

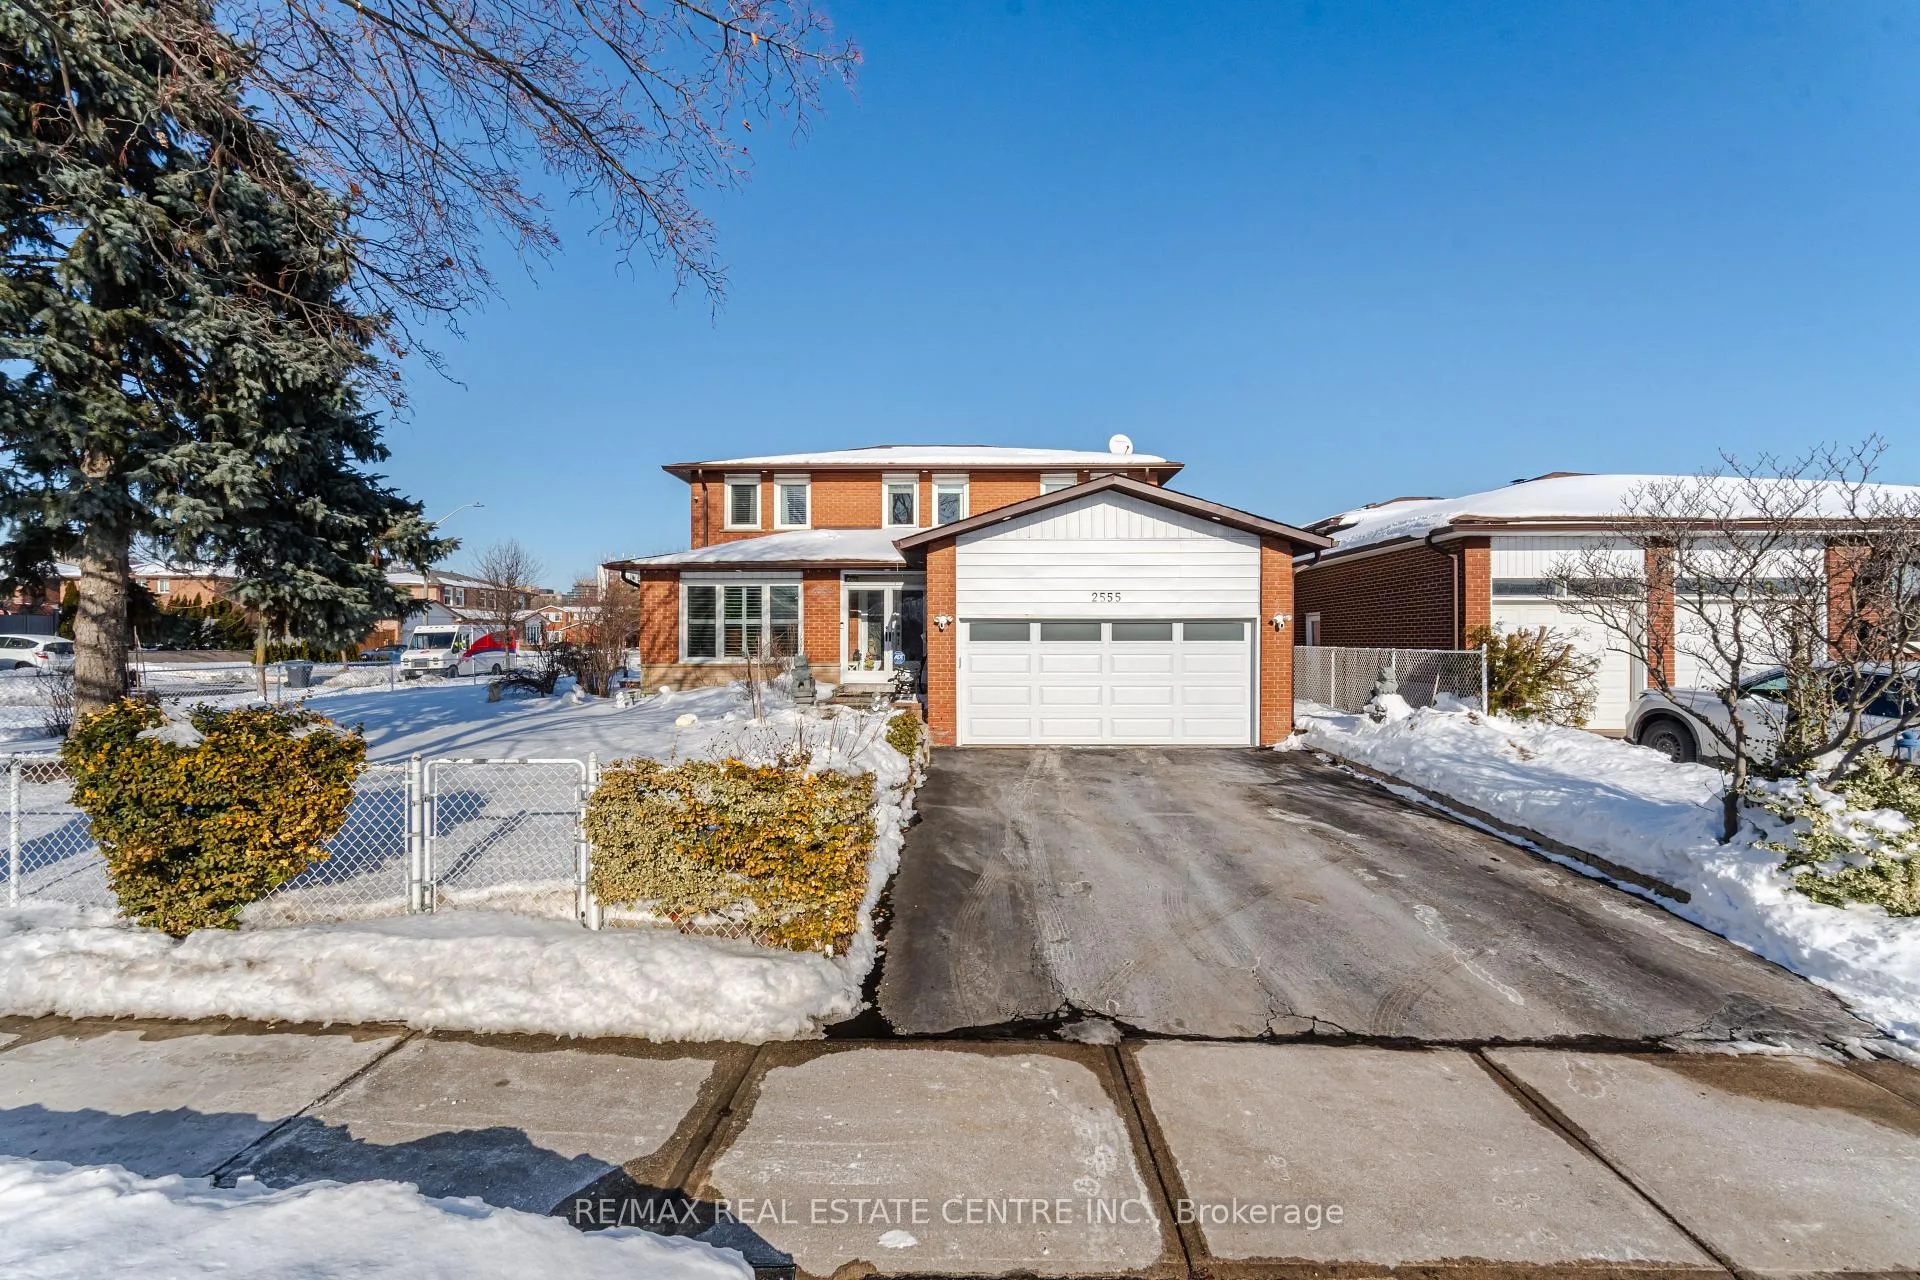
2555 Cynara Road
2555 Cynara Road
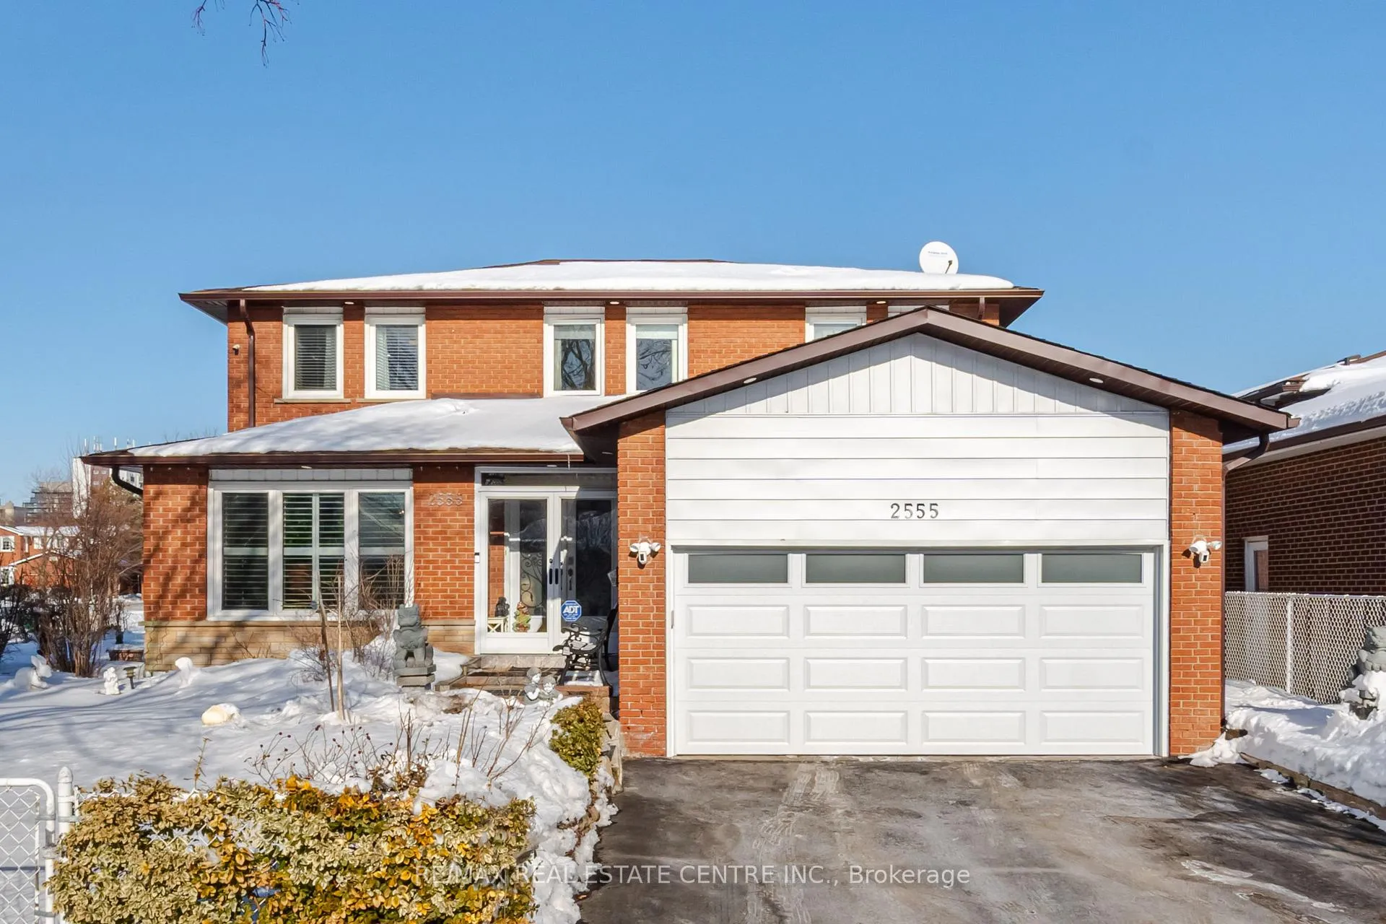
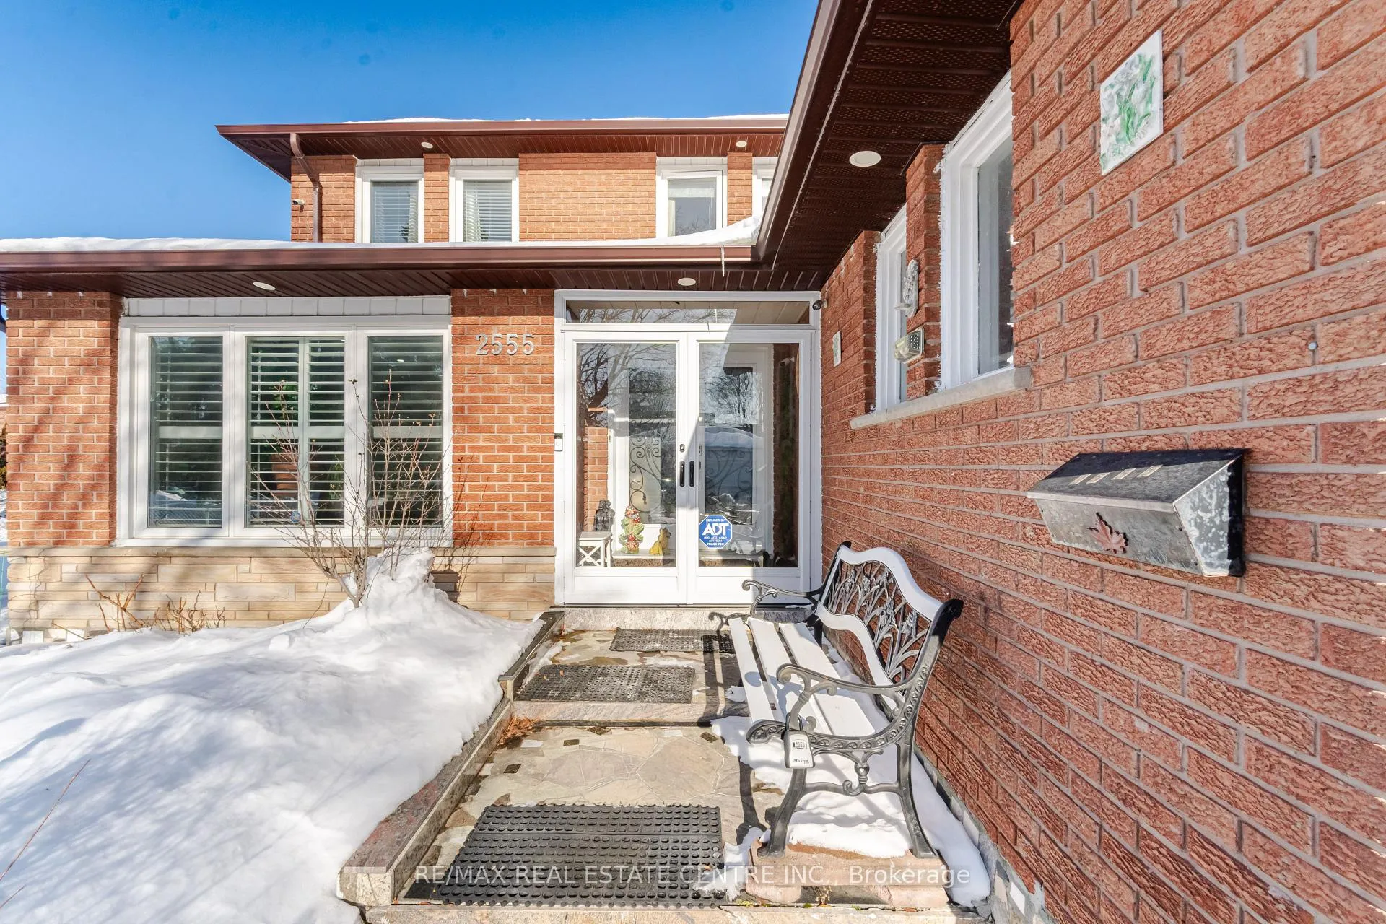
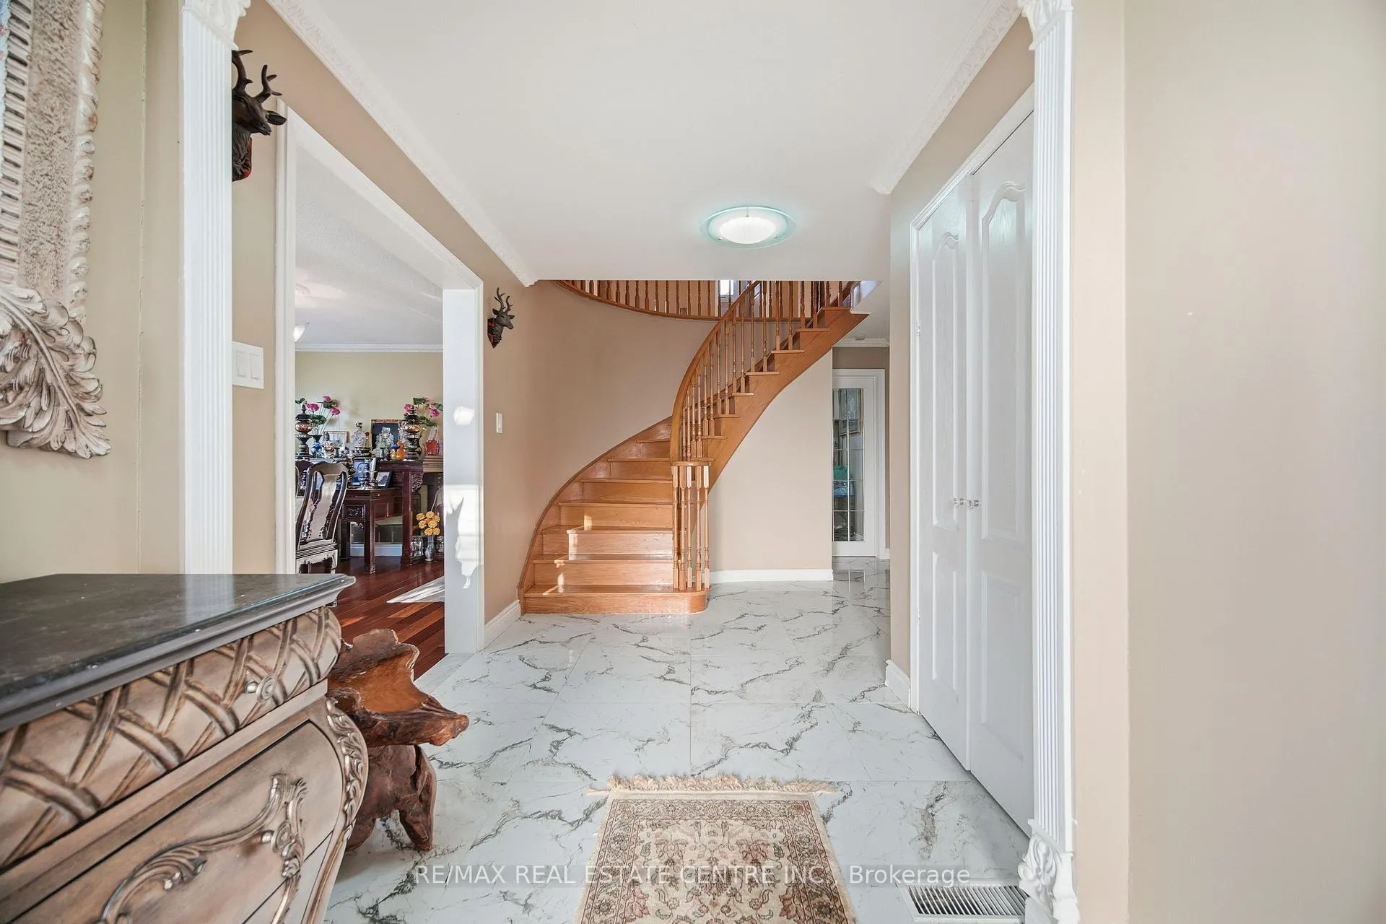
 See all 35 photos
Property history
Facts and features
- BasementFinished
- Water, sewerMunicipal
- HeatingForced air
- CoolingCentral air
- Second kitchen
- Hardwood floors
- Fireplace
- Central air
The homeDetached, 2-storey, 2,500–3,000 sq ft
- Type: Detached
- Style: 2-storey
- Living space: 2,500–3,000 sq ft
- Basement: Finished
InsideFireplace Yes, wood, Hardwood, Ceramic, Water heater
- Fireplace: Yes, wood
- Flooring: Hardwood, Ceramic
- Features: Water heater
- Rooms above ground: 9
- Rooms in the basement: 3
- Bedrooms: 4 + 3 in the basement
- Bathrooms: 4
- Kitchens: 2
- Family room: Yes
Outside and lotBrick, Asphalt shingle, Concrete
- Exterior: Brick
- Roof: Asphalt shingle
- Foundation: Concrete
- Size: 50 × 120 ft
Parking2 Garage, Attached, Private double
- Spaces: 2 Garage
- Garage: Attached
- Driveway: Private double
Heating, water and powerForced air, gas, Central air, Municipal water
- Heating: Forced air, gas
- Cooling: Central air
- Water: Municipal water
- Sewer: Municipal sewer
Costs and taxesTaxes $8,809 a year, HST included in the price
- Taxes, 2025: $8,809 a year
- HST: HST included in the price
Included in the saleFridge, stove, b/i dishwasher, washer & dryer & all elf's
- Included: Fridge, stove, b/i dishwasher, washer & dryer & all elf's
Listing detailsW12883354, Sold, Mar 14, 2026
- MLS® number: W12883354
- Status: Sold
- Listed on: Mar 14, 2026
- Days on market: 23
- Updated: Apr 6, 2026
- Possession: 2026-05-28 / 60-89 days
- Occupied by: Owner
- Listing brokerage: RE/MAX REAL ESTATE CENTRE INC.
About this home
2555 Cynara Road, Mississauga (Cooksville), ON L5B 2R5
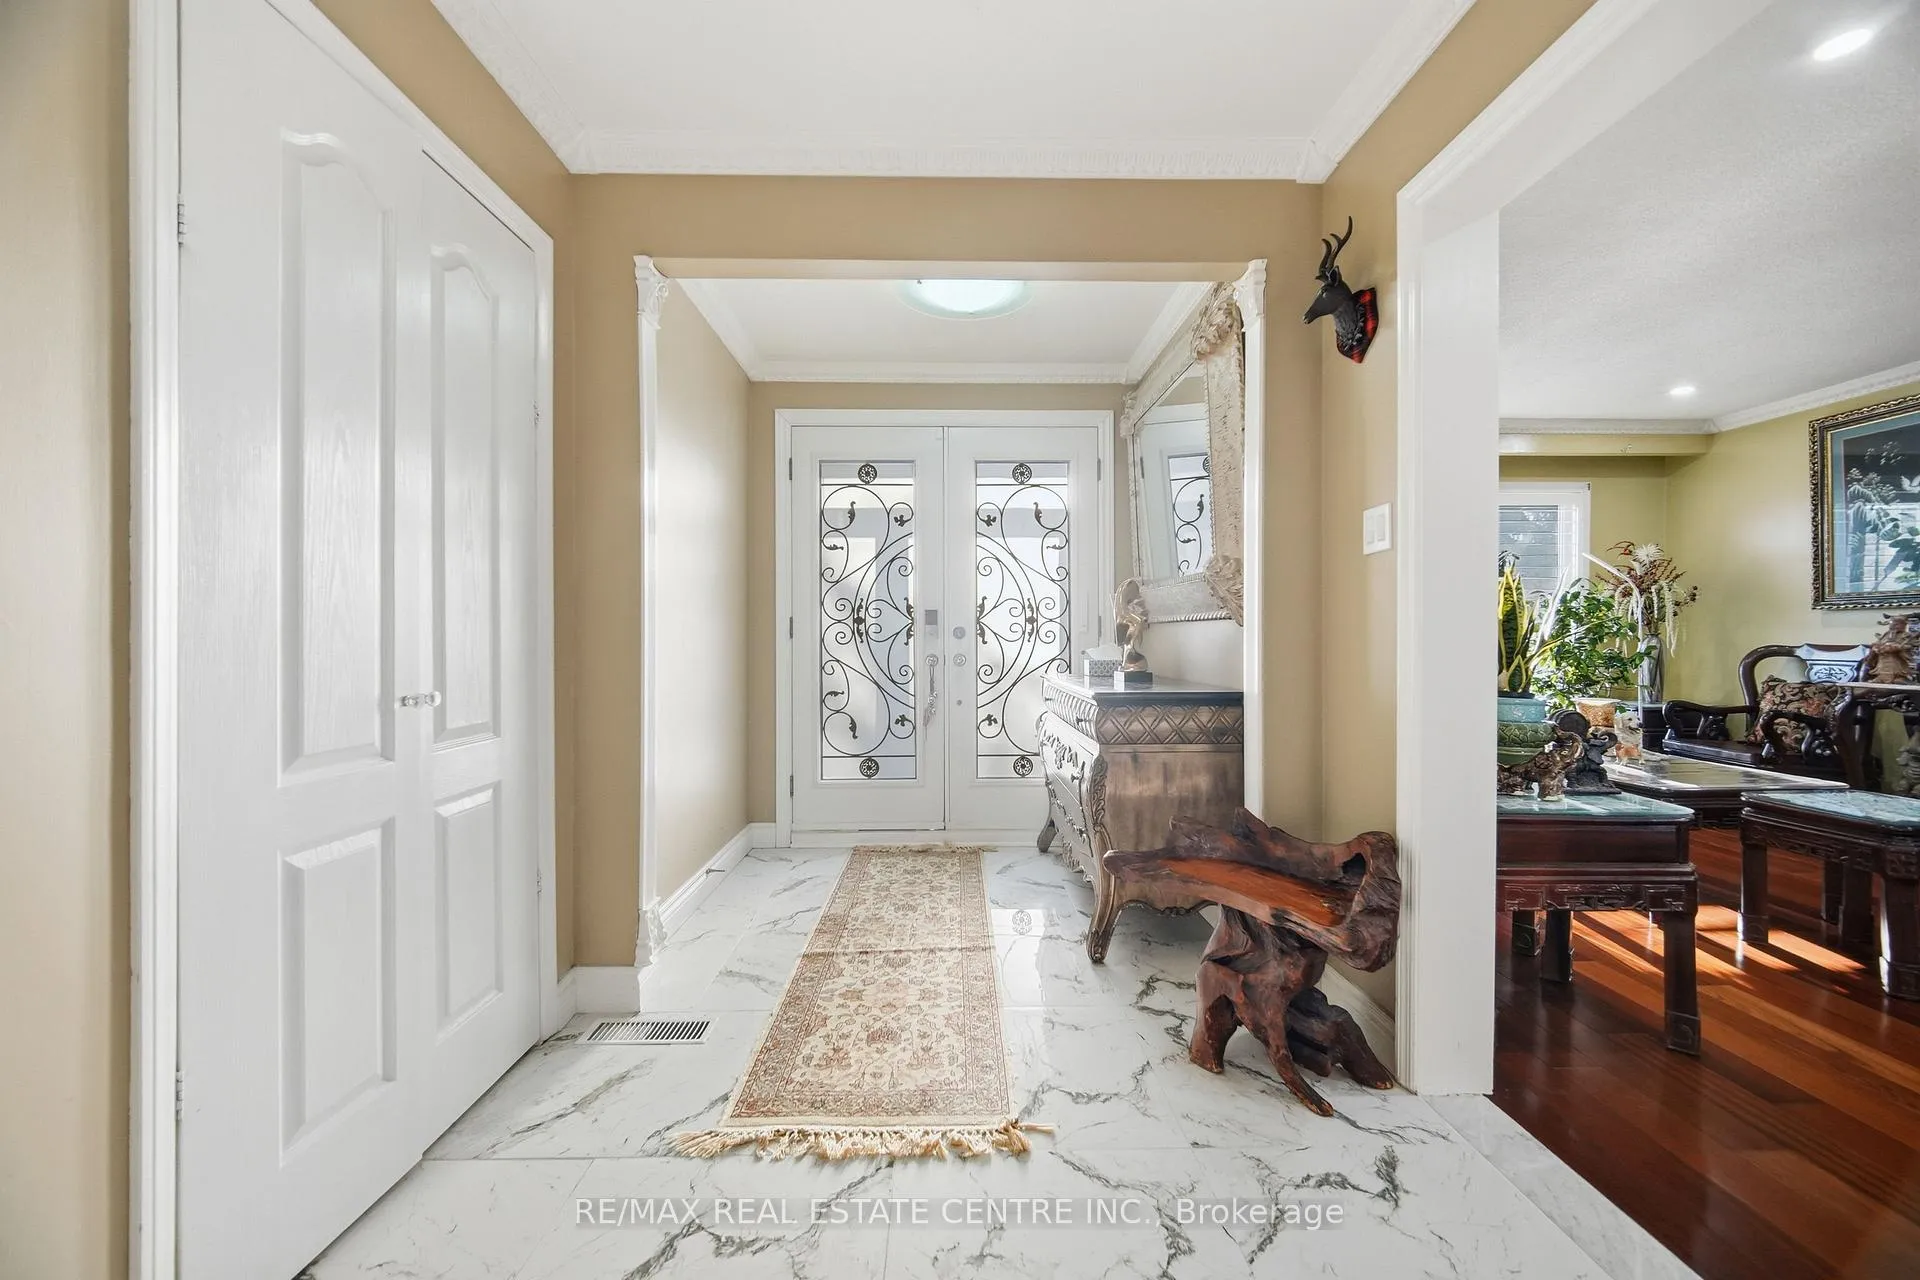
Exceptional Detached Home in Desirable Cooksville! Located in the heart of the highly sought-after Cooksville neighbourhood, this impressive 2-storey detached home offers over 2,672 sq. ft. of above-ground living space, plus a fully finished basement-providing a total of 4+3 bedrooms and 3.5 bathrooms, ideal for large or multi-generational families.The main level features a spacious gourmet kitchen complete with granite countertops, high-end appliances, and abundant cabinetry. A walk-out leads to a beautifully finished enclosed patio (approx. 300 sq. ft.) with elegant granite flooring, creating the perfect space for year-round entertaining and family gatherings.The professionally finished basement includes a second full kitchen, offering excellent flexibility for extended family living, in-law accommodation, or guest quarters.Perfectly situated in a central and convenient location, this home is just minutes from public transit, top-rated schools, parks, shopping, and major highways-delivering both comfort and accessibility.A rare opportunity to own a well-appointed, spacious family home in one of Mississauga's most established and desirable communities.
Ask about this home
A HOMEH agent will answer your questions about this home.
Around this home
Daily convenience, out of 100, from the distances below
Schools nearby
School rating, out of 10.
Helpful calculators
Your HOMEH agent

"I would see it this week."