

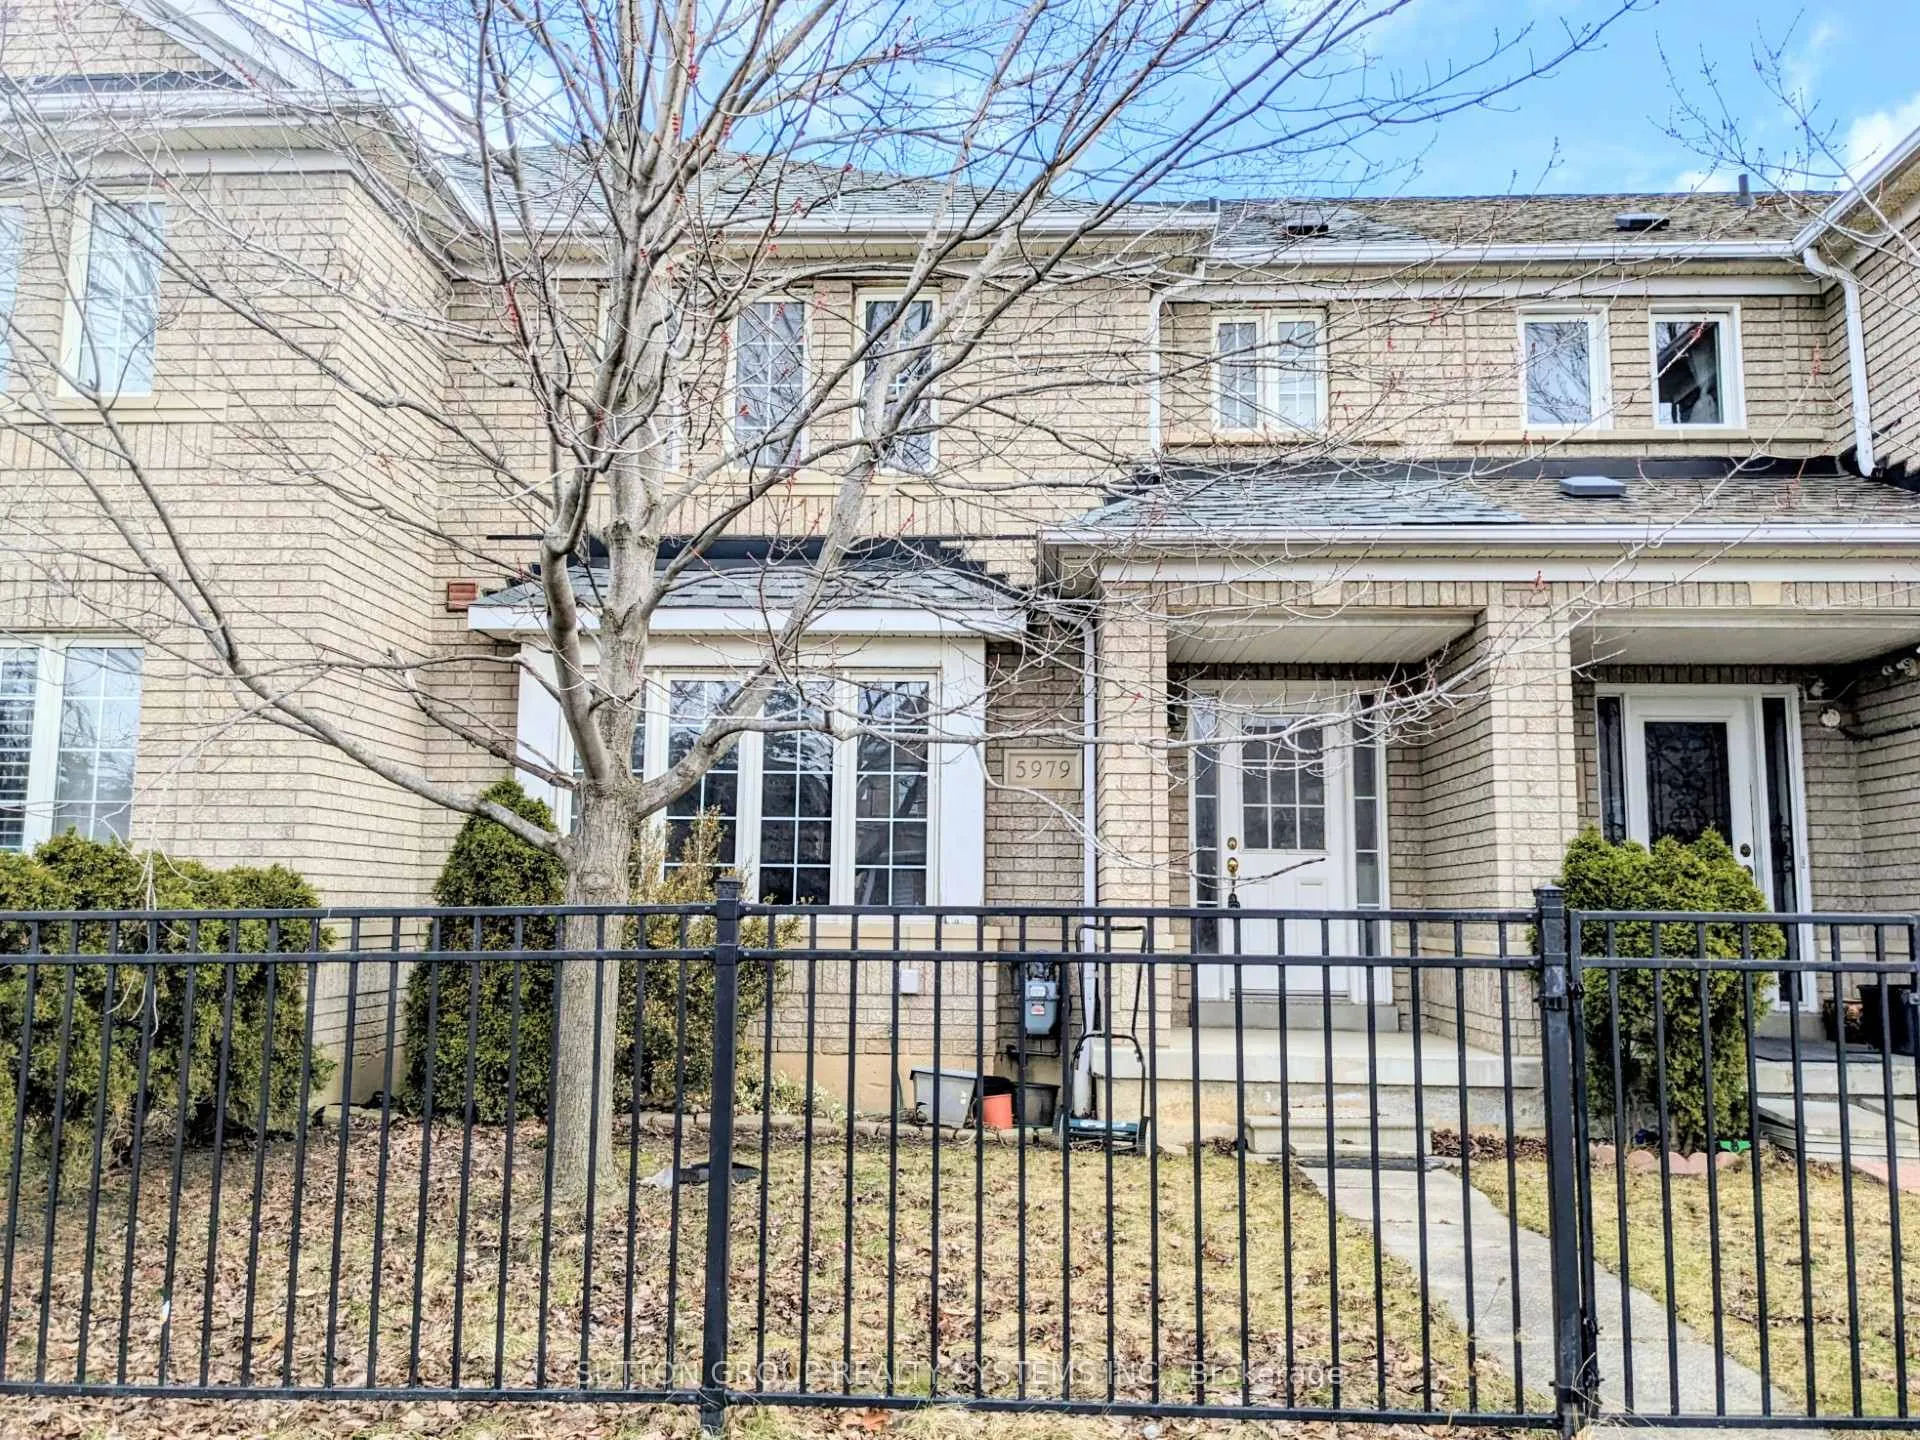
5979 Tenth Line W
5979 Tenth Line W
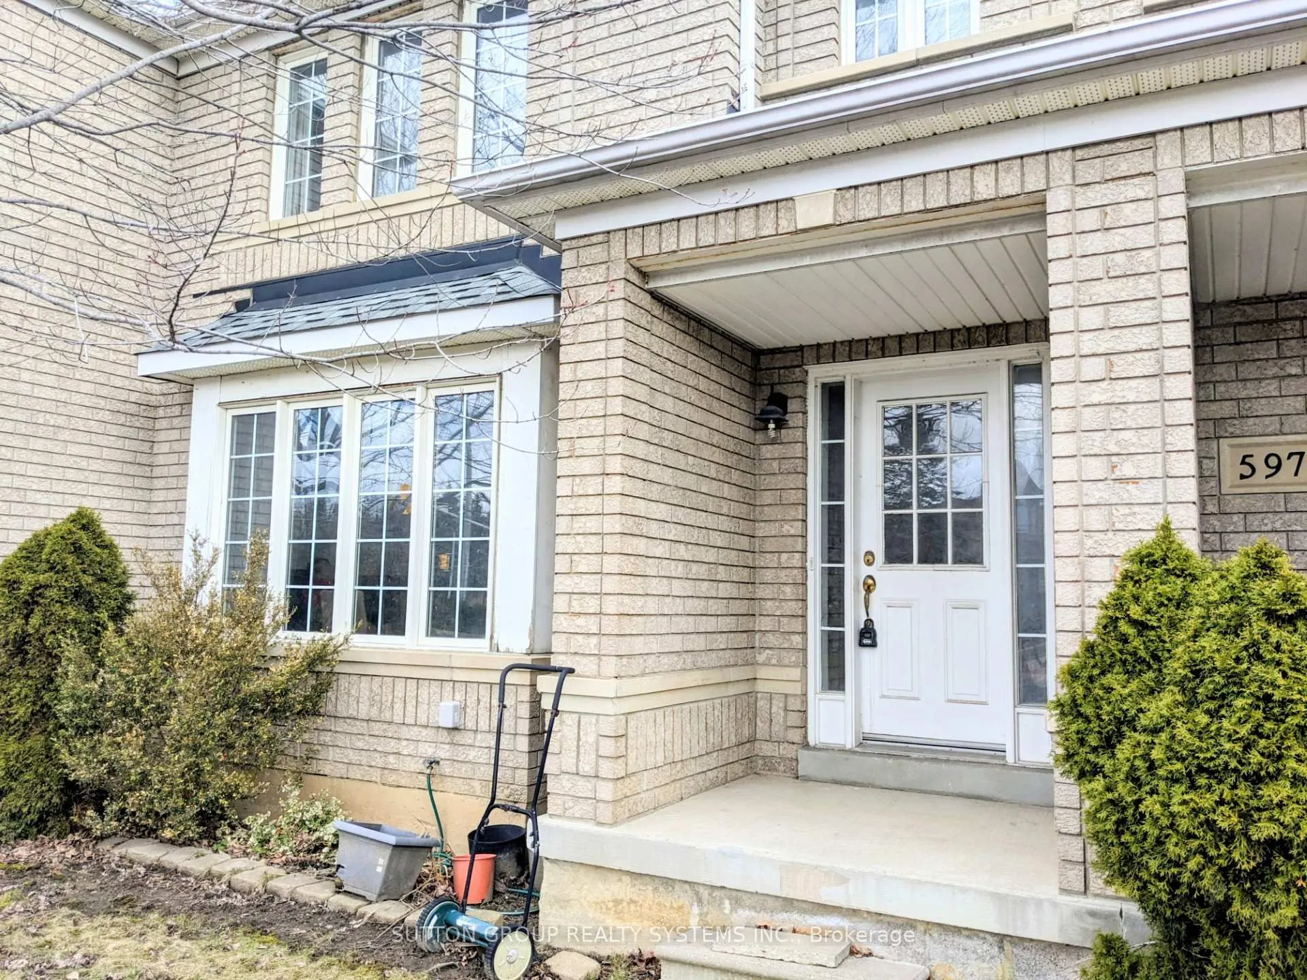
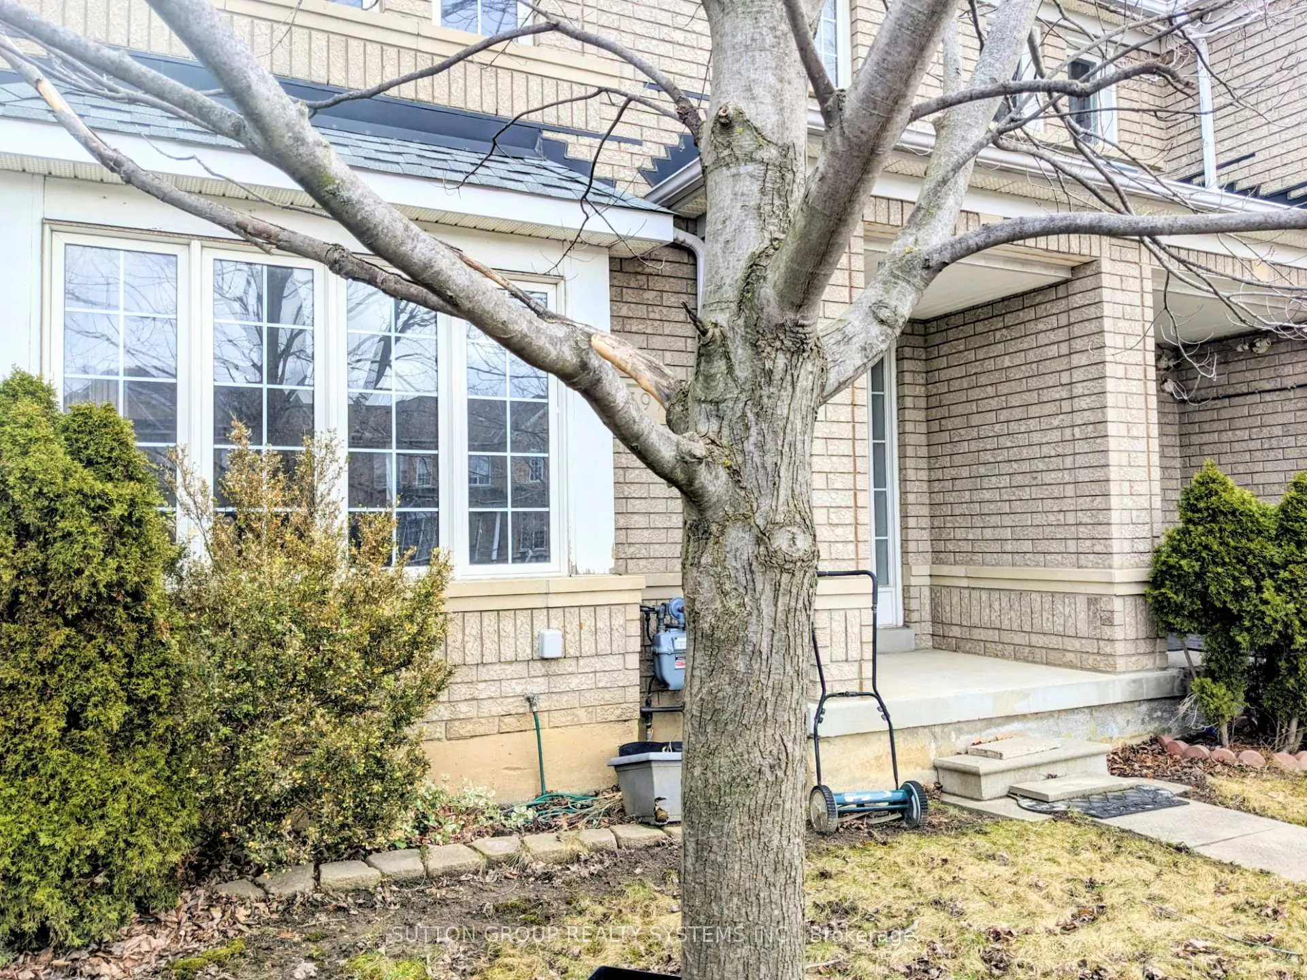
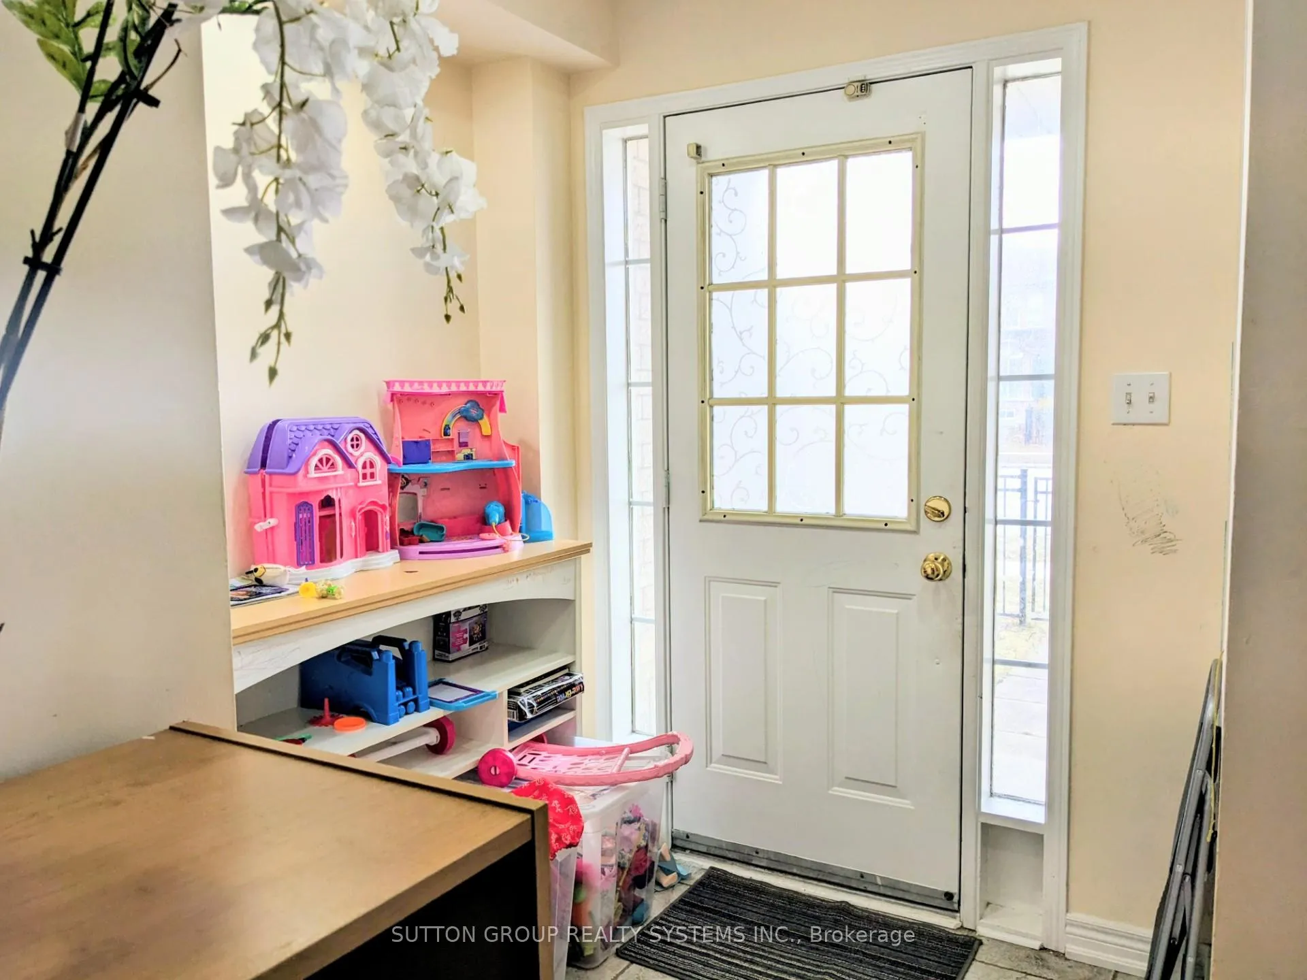
 See all 36 photos
Property history
- $3,250TerminatedList: 2026-03-14|End: 2026-04-19|36 daysW12883650
Facts and features
- BasementPartial
- Lot size23 × 102 ft
- Lease term12 months
- FurnishedUnfurnished
- Hardwood floors
- Fireplace
- Central air
The homeFreehold Townhouse, 2-storey, 1,500–2,000 sq ft
- Type: Freehold Townhouse
- Style: 2-storey
- Living space: 1,500–2,000 sq ft
- Basement: Partial basement
InsideFireplace Yes, Ceramic, Hardwood, Ensuite
- Fireplace: Yes
- Flooring: Ceramic, Hardwood
- Laundry: Ensuite
- Features: Separate hydro meter
- Rooms above ground: 6
- Rooms in the basement: 2
- Bedrooms: 3
- Bathrooms: 3
- Kitchens: 1
- Family room: Yes
Outside and lotBrick, Asphalt shingle, Concrete
- Exterior: Brick
- Roof: Asphalt shingle
- Foundation: Concrete
- Size: 22.5 × 102.36 ft
Parking2 Garage, Detached
- Spaces: 2 Garage
- Garage: Detached
Heating, water and powerForced air, gas, Central air, Municipal water
- Heating: Forced air, gas
- Cooling: Central air
- Water: Municipal water
- Sewer: Other
Rent and termsRent $3,250 a month, Entire property, Unfurnished
- Rent: $3,250 a month
- Space for rent: Entire property
- Furnished: Unfurnished
- Lease: 12 months
- Paid: Monthly
- Rent includes: Parking
- Deposit: Required
- Credit check: Required
- Employment letter: Required
- Rental application: Required
- References: Required
- Rental items: Water heater.
Included5 appliances, ac & furnace, water heater, 2 car garage., Not included None.
- Included: 5 appliances, ac & furnace, water heater, 2 car garage.
- Not included: None.
Listing detailsW12883650, Terminated, Mar 14, 2026
- MLS® number: W12883650
- Status: Terminated
- Listed on: Mar 14, 2026
- Days on market: 36
- Updated: Apr 19, 2026
- Possession: 2026-05-05 / Flexible
- Occupied by: Tenant
- Listing brokerage: SUTTON GROUP REALTY SYSTEMS INC.
About this home
5979 Tenth Line W, Mississauga (Churchill Meadows), ON L5M 6K7
Located conveniently close to transit, shopping mall and schools, this house offers independent living amongst a close knit community. Modern house with a living room that overlooks front yard, and a family room that overlooks backyard, a family size kitchen with granite counter top, SS gas stove, SS Fridge, B/I SS dishwasher and big cupboards. Modern lighting, huge eat in kitchen/dining, a double closet backyard door that leads to two car garage. Wooden flooring through out the house. Morning and evening Sun light flows into the house. Front yard and backyard give open air breath as well as privacy for family activities.
Ask about this home
A HOMEH agent will answer your questions about this home.
Around this home
Daily convenience, out of 100, from the distances below
Schools nearby
School rating, out of 10.
Helpful calculators
Your HOMEH agent

"I would see it this week."