

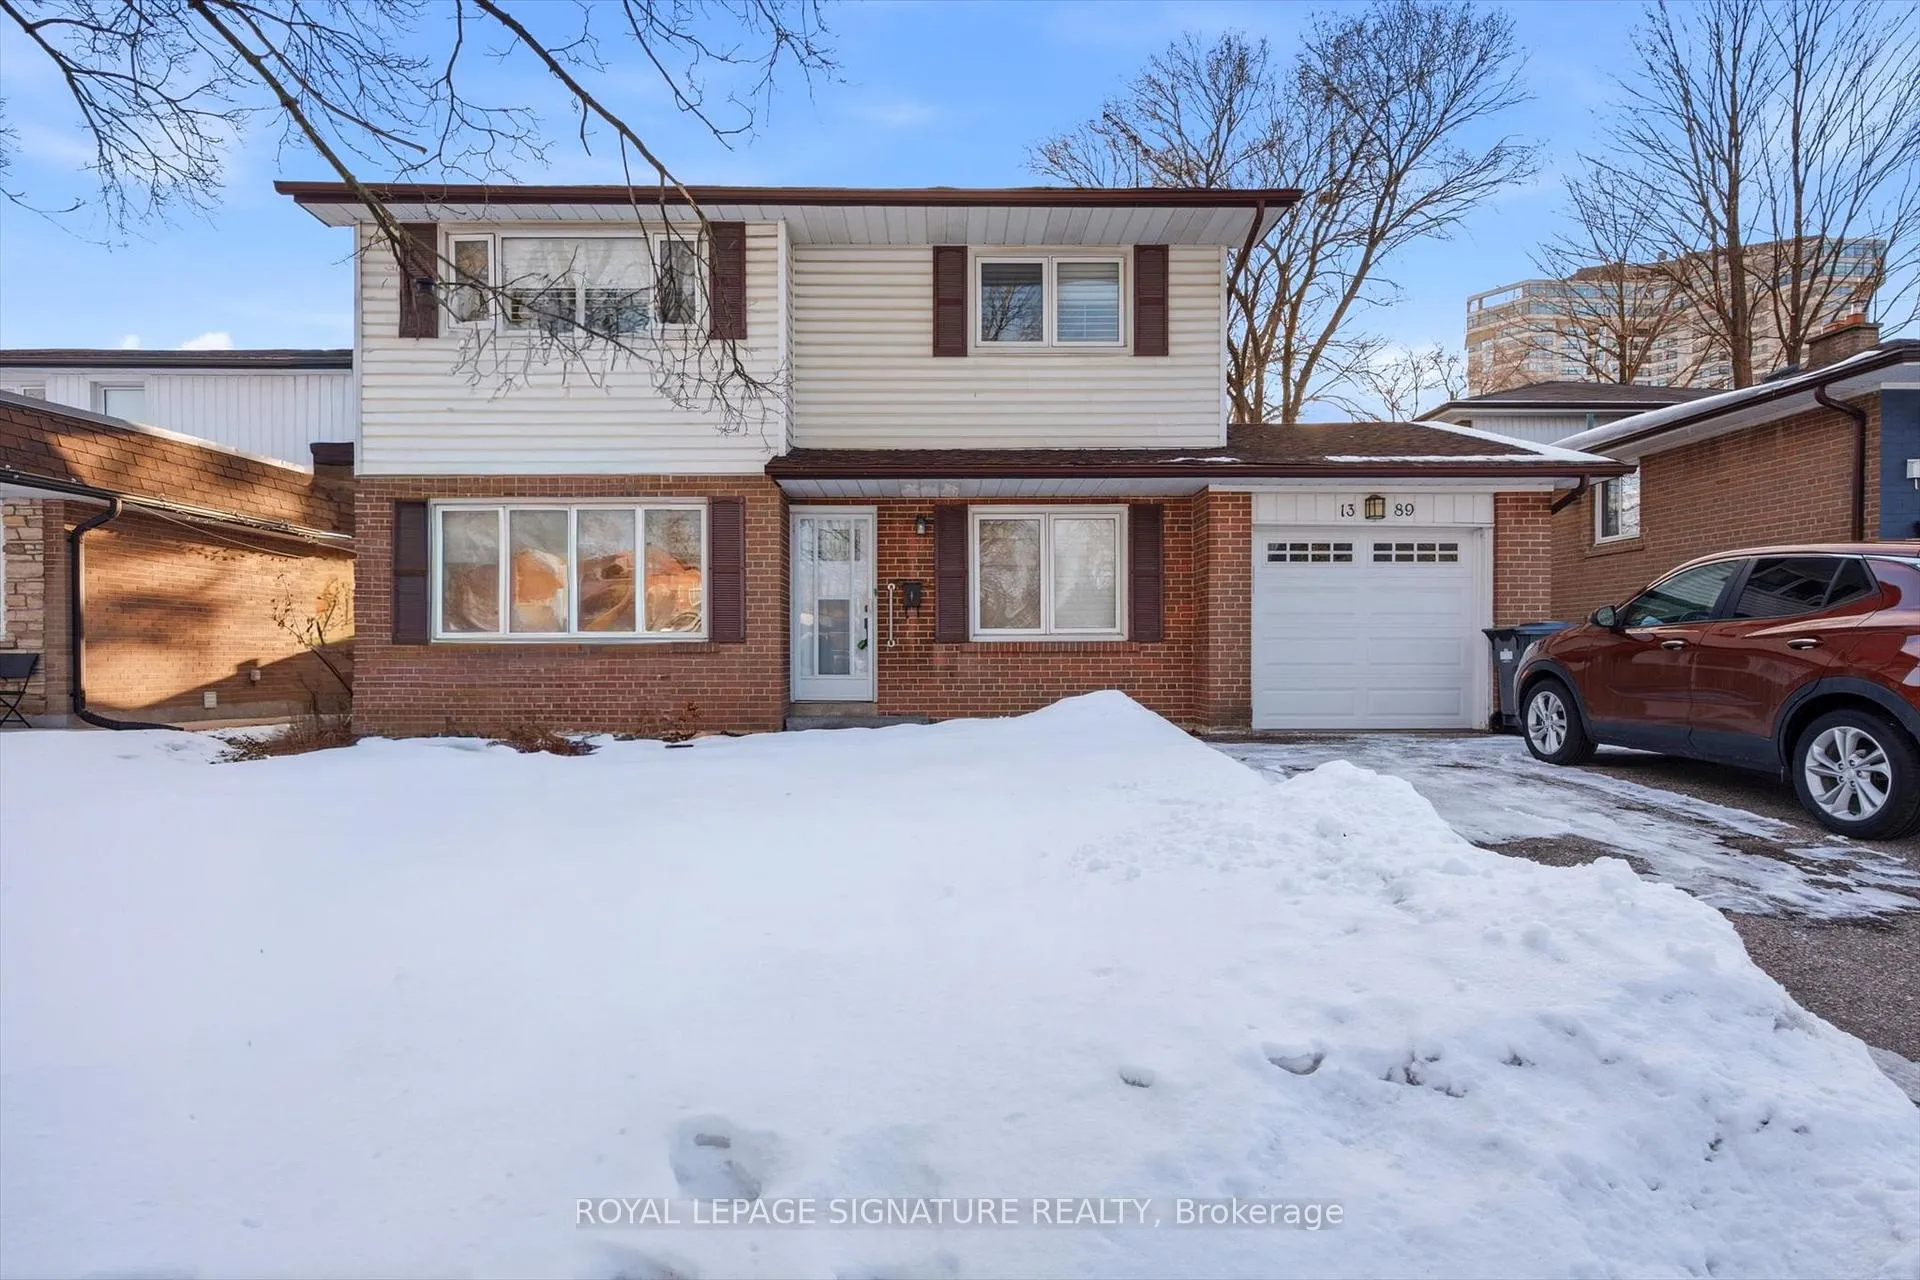
1389 Tyneburn Crescent
1389 Tyneburn Crescent
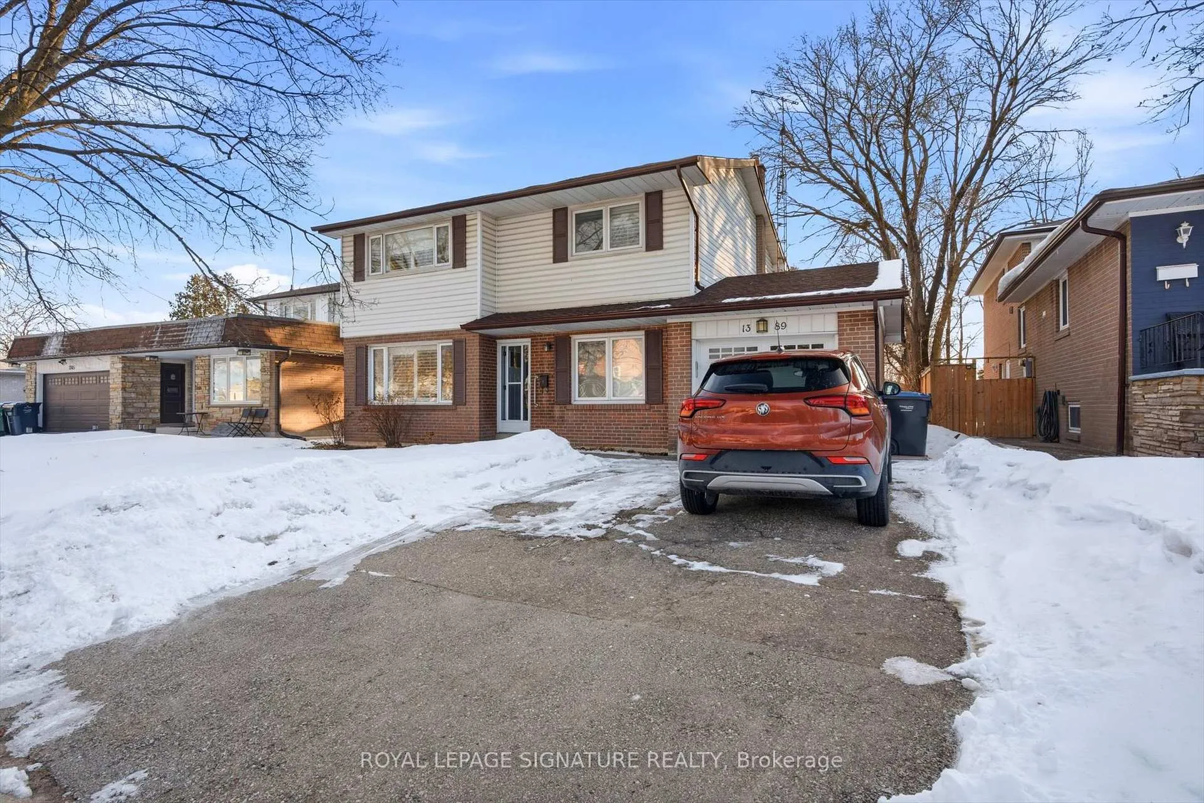
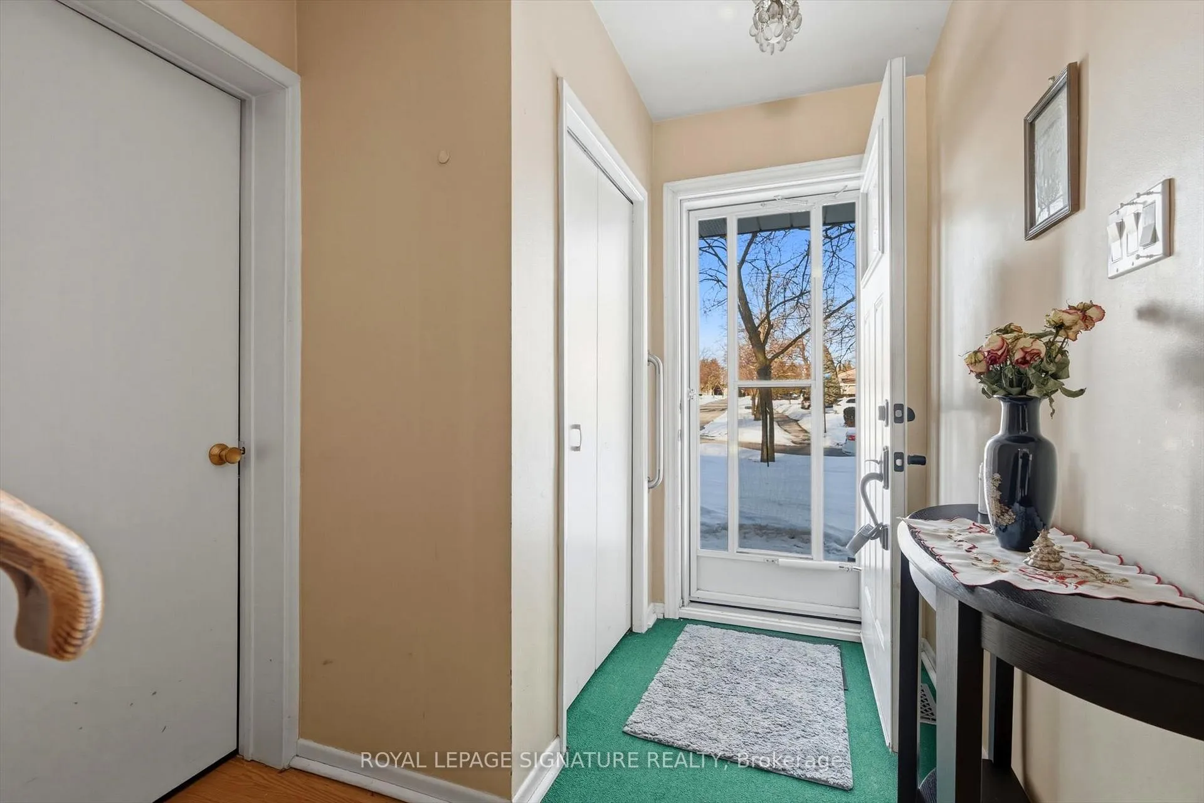
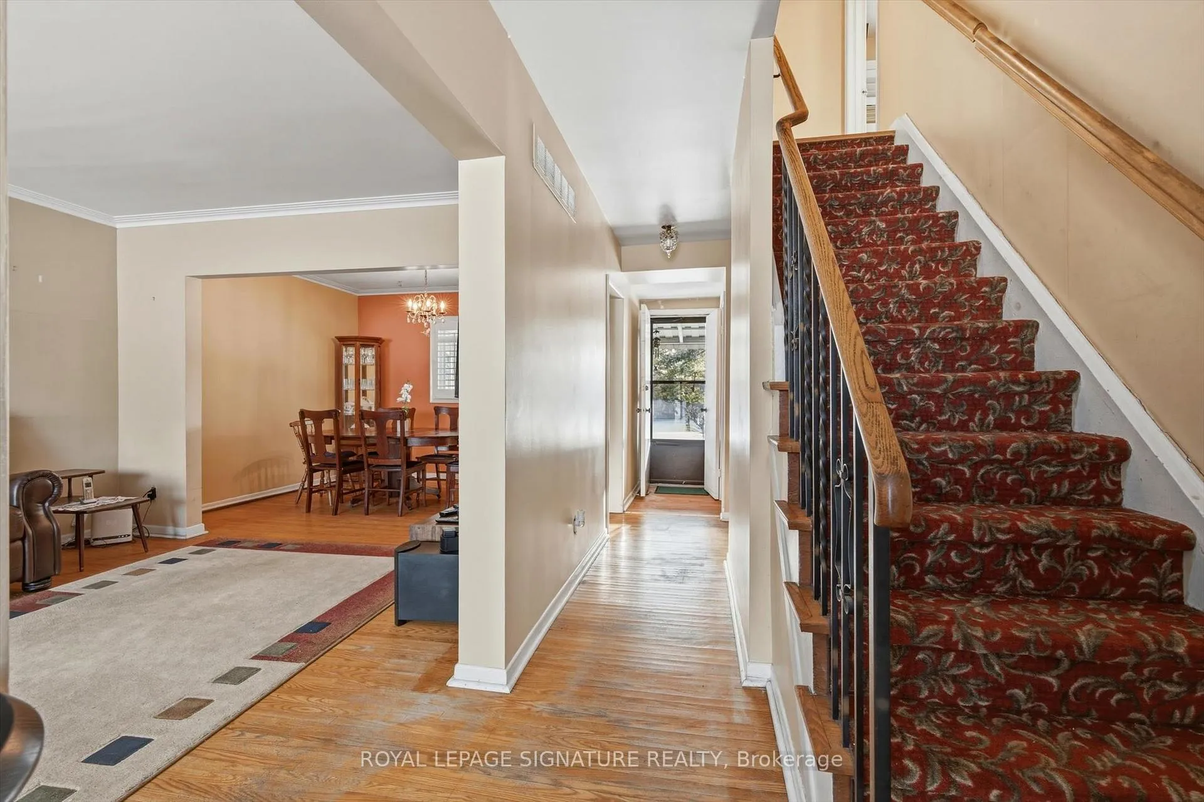
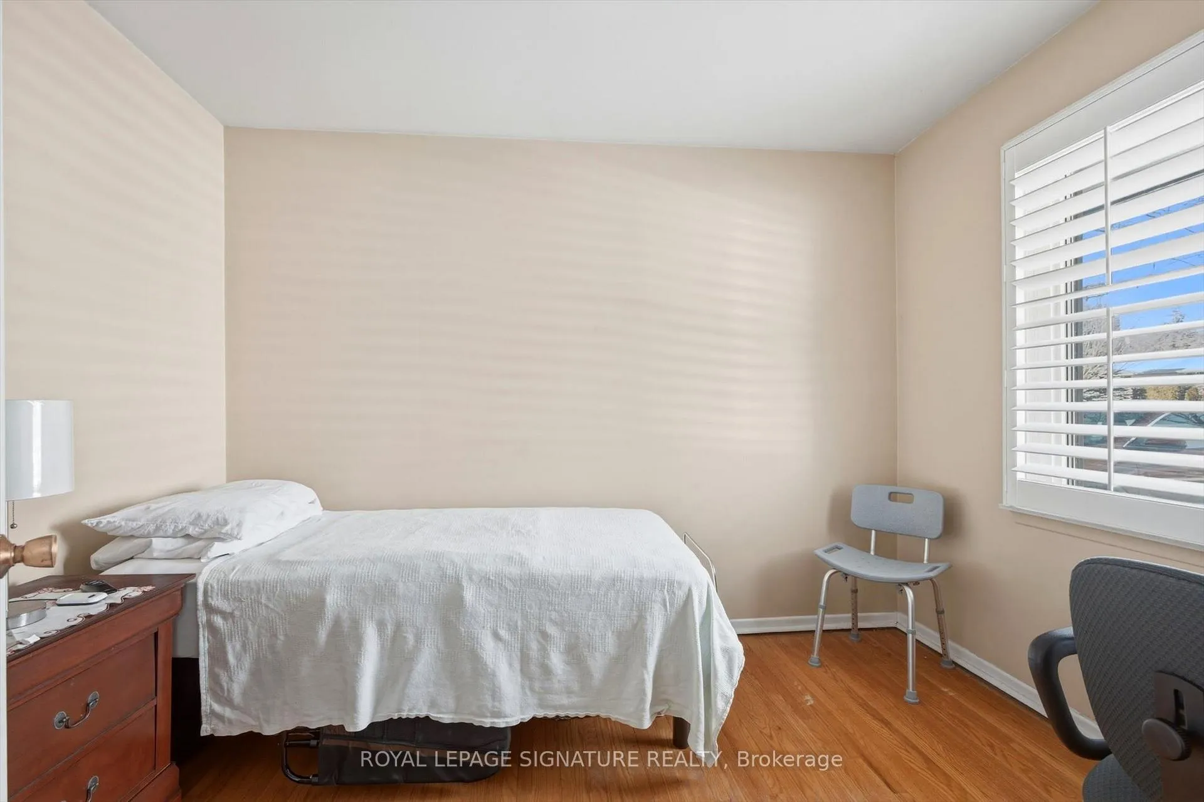 See all 28 photos
Property history
Facts and features
- BasementPart finished
- Water, sewerMunicipal
- HeatingForced air
- CoolingCentral air
- Central air
The homeDetached, 2-storey, 1,500–2,000 sq ft
- Type: Detached
- Style: 2-storey
- Living space: 1,500–2,000 sq ft
- Basement: Partially finished
InsideCarpet free, Rooms above ground 15, Bedrooms 4
- Features: Carpet free
- Rooms above ground: 15
- Bedrooms: 4
- Bathrooms: 3
- Kitchens: 1
- Family room: Yes
Outside and lotBrick, Asphalt shingle, Concrete
- Exterior: Brick
- Roof: Asphalt shingle
- Foundation: Concrete
- Size: 50.07 × 154.97 ft
Parking1 Garage, Attached
- Spaces: 1 Garage
- Garage: Attached
Heating, water and powerForced air, gas, Central air, Municipal water
- Heating: Forced air, gas
- Cooling: Central air
- Water: Municipal water
- Sewer: Municipal sewer
Costs and taxesTaxes $6,503 a year, HST included in the price, Hot water tank- $51.40/monthly
- Taxes, 2025: $6,503 a year
- HST: HST included in the price
- Rental items: Hot water tank- $51.40/monthly
Included in the saleAll appliances, elf, window coverings, washer and dryer, Not included None
- Included: All appliances, elf, window coverings, washer and dryer
- Not included: None
Listing detailsW12883912, Sold, Mar 14, 2026
- MLS® number: W12883912
- Status: Sold
- Listed on: Mar 14, 2026
- Days on market: 11
- Updated: Mar 25, 2026
- Possession: Flexible
- Occupied by: Owner
- Listing brokerage: ROYAL LEPAGE SIGNATURE REALTY
About this home
1389 Tyneburn Crescent, Mississauga (Applewood), ON L4X 1P6
Welcome to 1389 Tyneburn Cres, a fantastic 4-bedroom, 3-bathroom family home located in the highly desirable Dixie & Bloor community of Mississauga. Situated on a quiet crescent in a prime, family-friendly neighbourhood, this spacious home offers exceptional value and incredible potential. Over 2300 sqft of living space, featuring four generously sized bedrooms and three well-appointed bathrooms, it's perfect for growing families, investors, or buyers looking to customize their dream home. The main floor offers a bright and functional layout with large principal rooms, abundant natural light, and a seamless flow ideal for everyday living and entertaining. The kitchen provides ample space and cabinetry, ready for your personal touch. Upstairs, you'll find four spacious bedrooms, including a primary retreat. The home has been well maintained and presents an excellent opportunity for a remodel or renovation. Whether you're looking to update finishes, reimagine the layout, or create a modern open-concept design, the solid structure and generous footprint provide the perfect canvas to add significant value. The private backyard offers plenty of room for outdoor entertaining, gardening, or future landscaping enhancements. Conveniently located close to top-rated schools, parks, shopping, transit, and major highways, this property combines location, space, and opportunity. Don't miss your chance to invest in a home with outstanding potential in one of Mississauga's most sought-after neighbourhoods!
Ask about this home
A HOMEH agent will answer your questions about this home.
Around this home
Daily convenience, out of 100, from the distances below
Schools nearby
School rating, out of 10.
Helpful calculators
Your HOMEH agent

"I would see it this week."