

Unit 1504, 70 Absolute Avenue
Unit 1504, 70 Absolute Avenue
 See all 16 photos
Property history
Facts and features
- ExposureSouth east
- LaundryEnsuite, in area, in-suite
- LockerExclusive
- BalconyEnclosed
- Hardwood floors
- Central air
- Exercise room
- Gym
- Indoor pool
The homeCondo Apartment, Multi-level, Age 11–15 years
- Type: Condo Apartment
- Style: Multi-level
- Age: 11–15 years
- Living space: 700–799 sq ft
- Basement: None
- Exposure: South East
- Special designation: Accessibility
InsideHardwood, Ceramic, Broadloom, Ensuite, in area, in-suite laundry, main level, Air exchanger, auto garage door remote, built-in oven, carpet free, countertop range, intercom, sauna, separate heating controls, separate hydro meter, storage area lockers
- Flooring: Hardwood, Ceramic, Broadloom
- Laundry: Ensuite, in area, in-suite laundry, main level
- Features: Air exchanger, auto garage door remote, built-in oven, carpet free, countertop range, intercom, sauna, separate heating controls, separate hydro meter, storage area lockers
- Elevator: Yes
- Rooms above ground: 5
- Bedrooms: 1 + 1 in the basement
- Bathrooms: 1
- Kitchens: 1
OutsideConcrete, Enclosed, Elevator, fire escape, level entrance, open floor plan, parking, ramps
- Exterior: Concrete
- Balcony: Enclosed
- Accessibility: Elevator, fire escape, level entrance, open floor plan, parking, ramps
Parking and locker1 Parking, Underground, Parking type Owned
- Spaces: 1 Parking
- Garage: Underground
- Parking type: Owned
- Driveway: Underground
- Spot: 154
- Locker: Exclusive
- Locker unit: 152
- Locker level: 3
BuildingThe Absolute II Condos, Storeys 31, Units 313
- Name: The Absolute II Condos
- Storeys: 31
- Units: 313
- Registered: 2007
- Condo corporation: 809
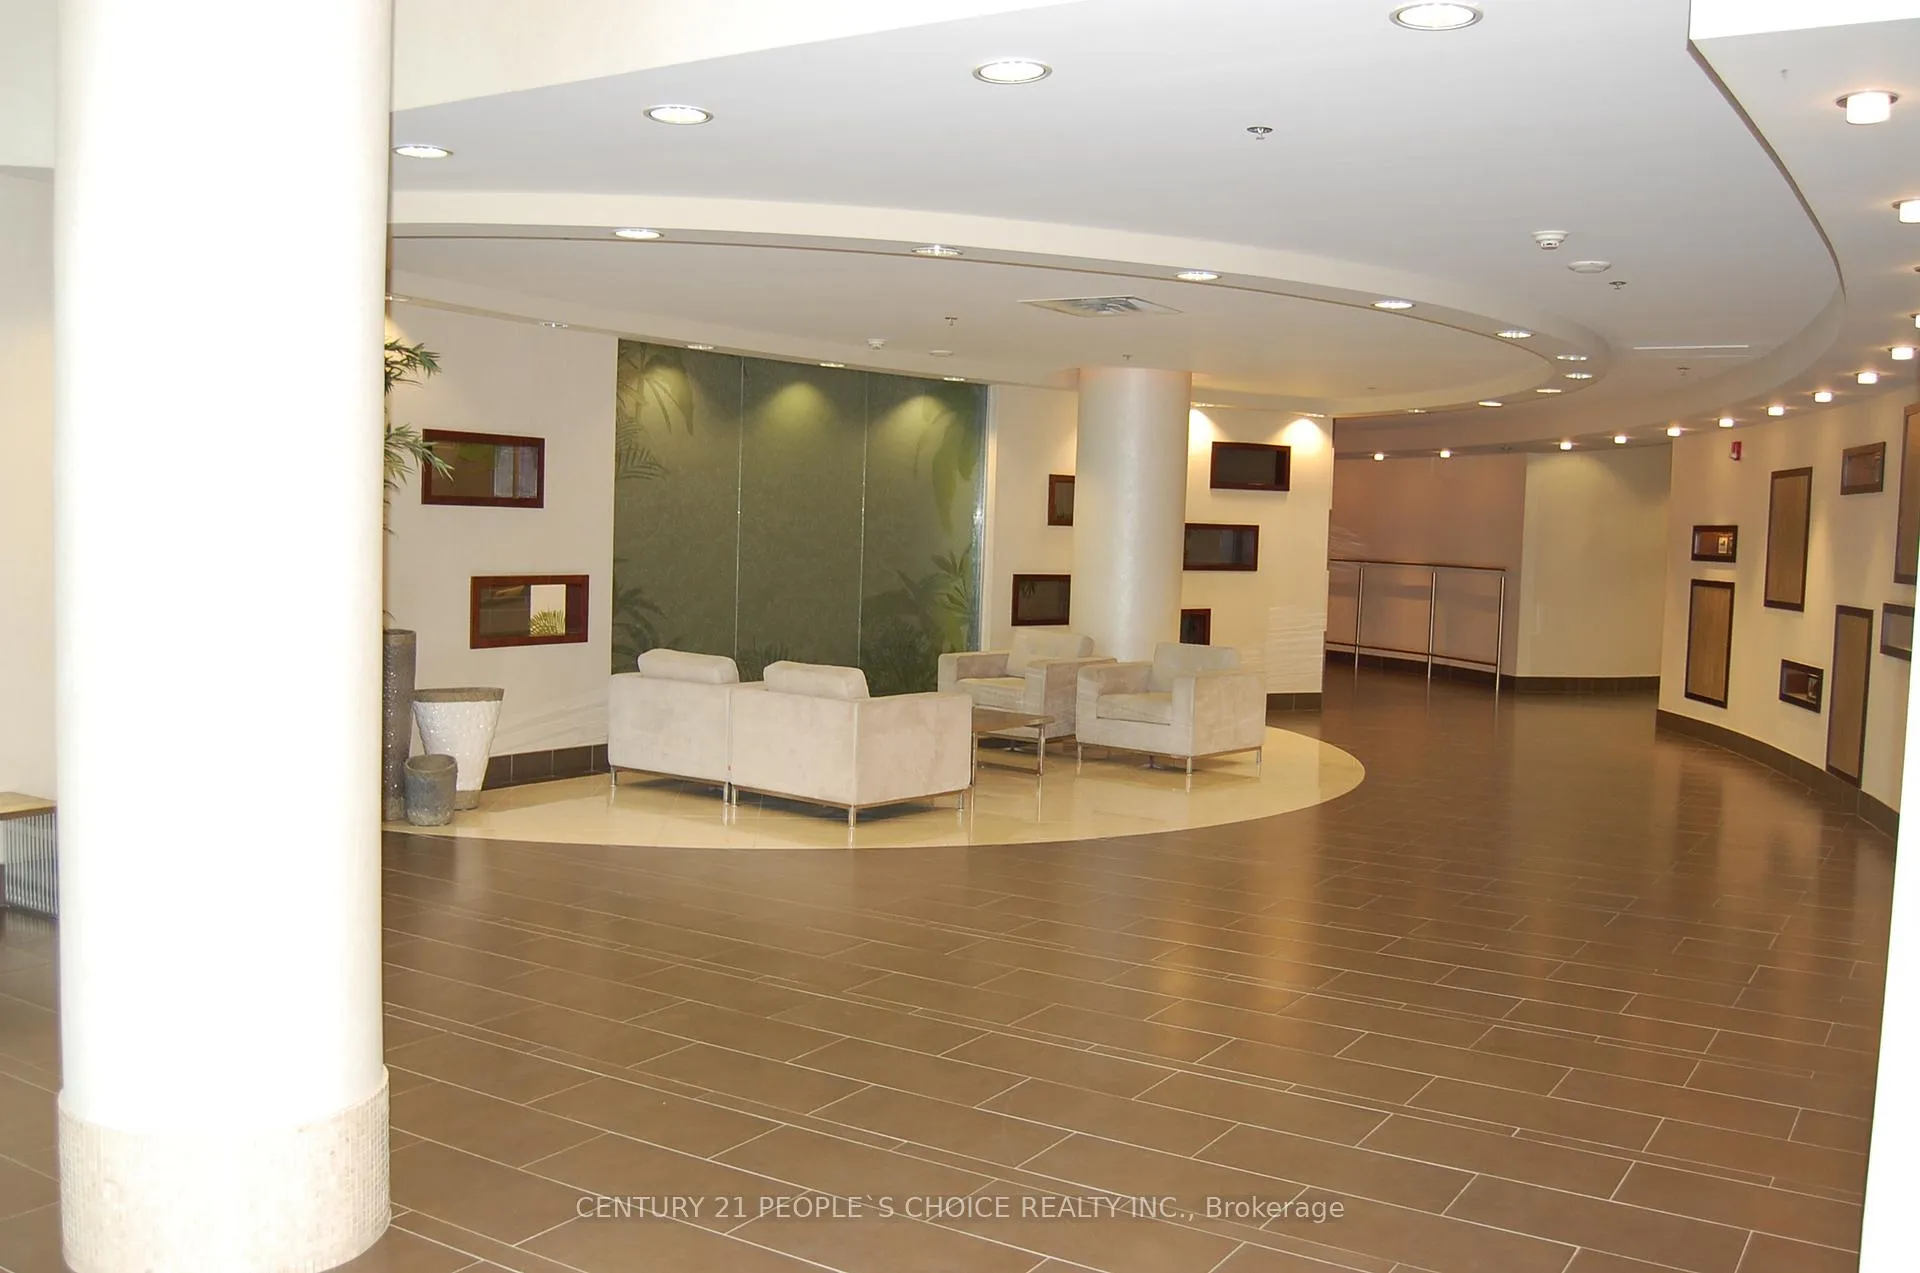
- Amenities: Bbqs allowed, bus ctr (wifi bldg), exercise room, guest suites, gym, indoor pool
- Pets: Not allowed
Heating, water and powerForced air, gas, Central air
- Heating: Forced air, gas
- Cooling: Central air
Rent and termsRent $2,250 a month, Entire property, Unfurnished
- Rent: $2,250 a month
- Space for rent: Entire property
- Furnished: Unfurnished
- Lease: 12 months
- Paid: Monthly
- Rent includes: Building maintenance, common elements, heat, parking, recreation facility, water
- Deposit: Required
- Credit check: Required
- Employment letter: Required
- Rental application: Required
- References: Required
IncludedAaa client tenant/agent to verify all measurements. please attach schedule b. bank statements, min. 1 year, first and last month deposit, plus 10 post dated cheques, aaa+tenant, and tenant insurance must . all offer must include schedule a&b, credit report, and rental application.
- Included: Aaa client tenant/agent to verify all measurements. please attach schedule b. bank statements, min. 1 year, first and last month deposit, plus 10 post dated cheques, aaa+tenant, and tenant insurance must . all offer must include schedule a&b, credit report, and rental application.
NearbyClear view, hospital, library, public transit, rec./commun.centre, school bus route
- Close to: Clear view, hospital, library, public transit, rec./commun.centre, school bus route
Listing detailsW12883626, Rented, Mar 14, 2026
- MLS® number: W12883626
- Status: Rented
- Listed on: Mar 14, 2026
- Days on market: 37
- Updated: Apr 20, 2026
- Possession: 2026-04-01 / Immediate
- Occupied by: Tenant
- Listing brokerage: CENTURY 21 PEOPLE`S CHOICE REALTY INC.
About this home
Unit 1504, 70 Absolute Avenue, Mississauga (City Centre), ON L4Z 0A4
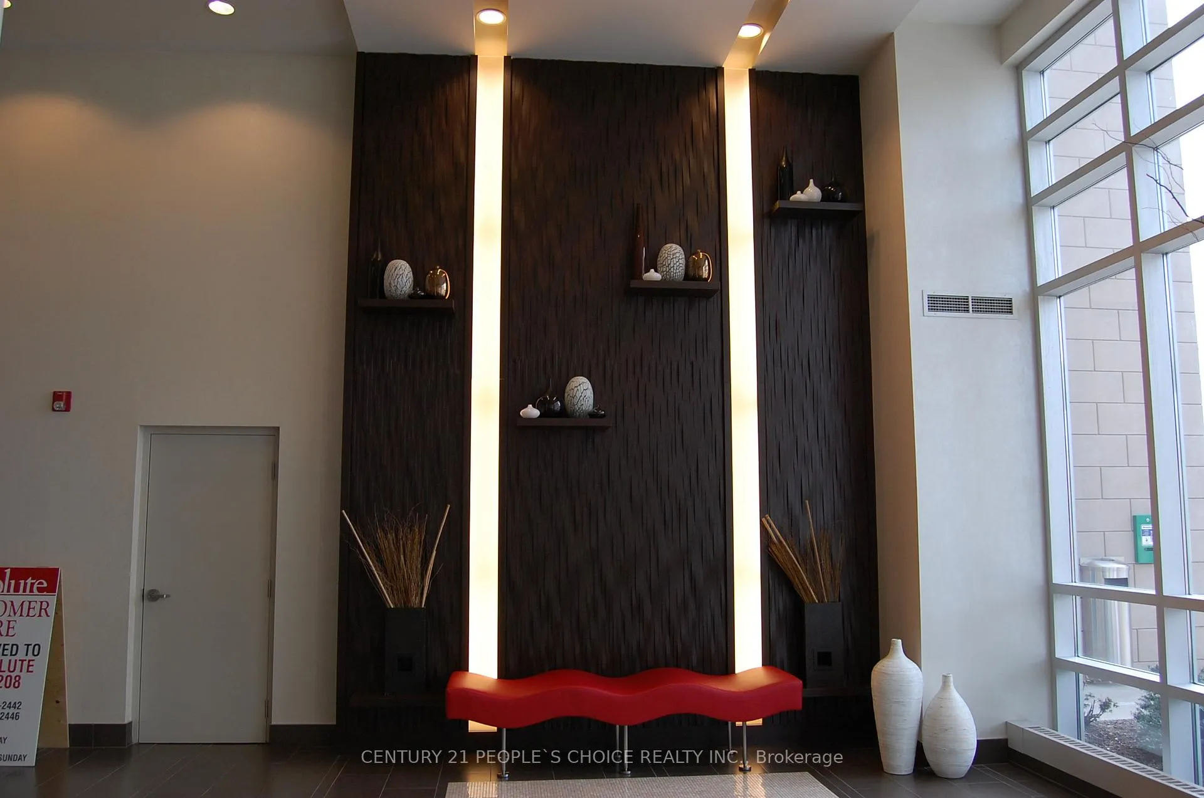
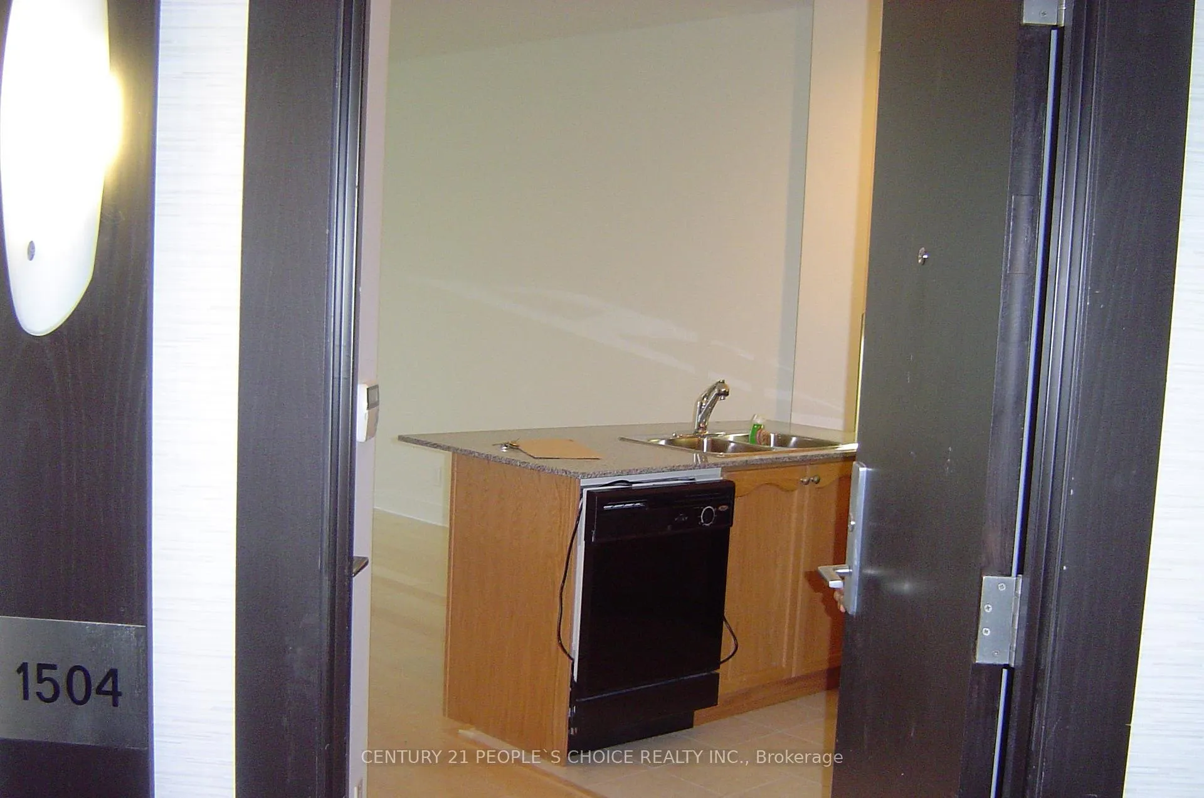
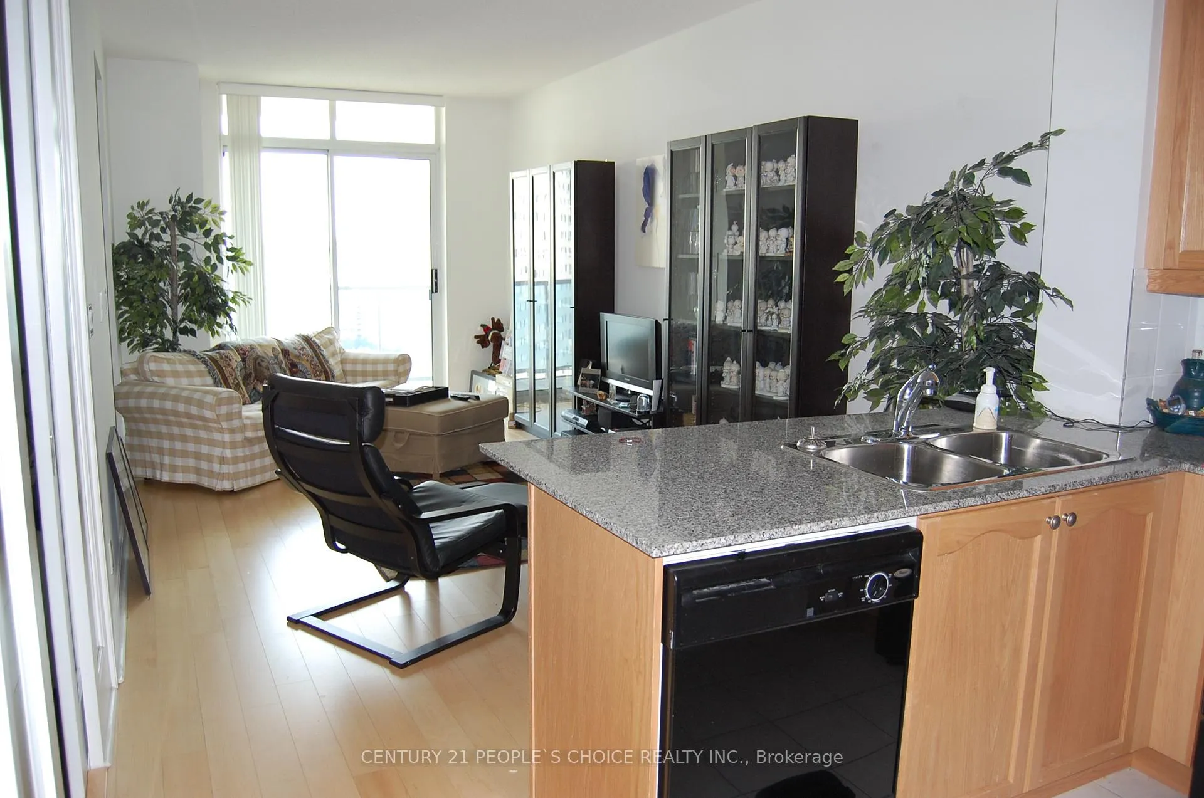
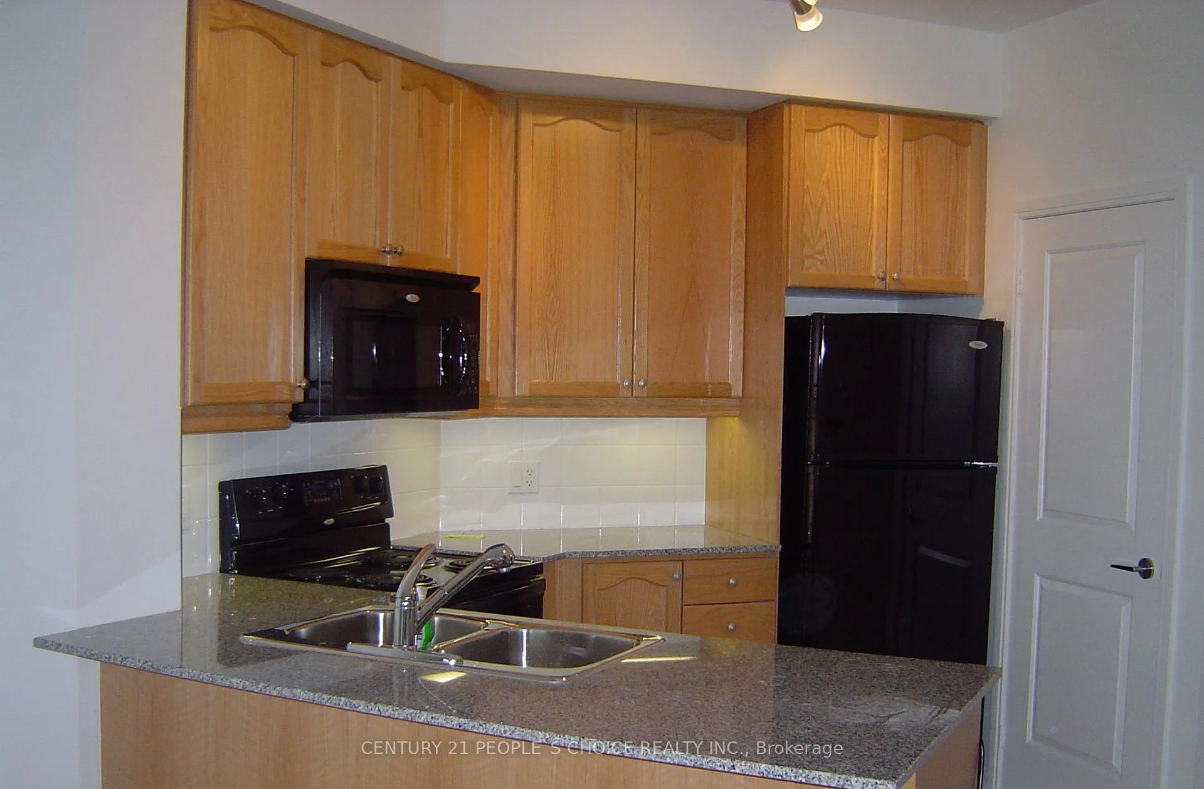
Beautiful Unit In Absolute Community S/E Views! 9Ft Ceiling,1Br W/Huge Den (Suitable As 2nd Bdrm) W/ Glass French Doors, 4Pc Bath Floor To Ceiling Windows, Functional Modern Kitchen W/Fridge, Stove, B/I Dw & B/I Microwave, Granite Counter Tops Stacked Ensuite Laundry - Living Rm W/O To Private Balcony - Includes 1 Underground Parking Spot & Exclusive Locker. World Class 30,000 S.F. Amenities Building Across From Square One - Seconds Steps Transit. Close to Public Transit, Celebration Square, Central Library, Living Arts Centre, Civic Centre, Steps to LRT. Resort-style amenities: gym, pool, rooftop terrace, co-working lounge, concierge & more! B/I Dishwasher, Microwave, Range Hood, Designer Kitchen with Island, Stacked Washer & Dryer, Non-Smoking No pets, and 1 Parking
Ask about this home
A HOMEH agent will answer your questions about this home.
Know more about The Absolute II Condos
Condo building · 70 Absolute Avenue
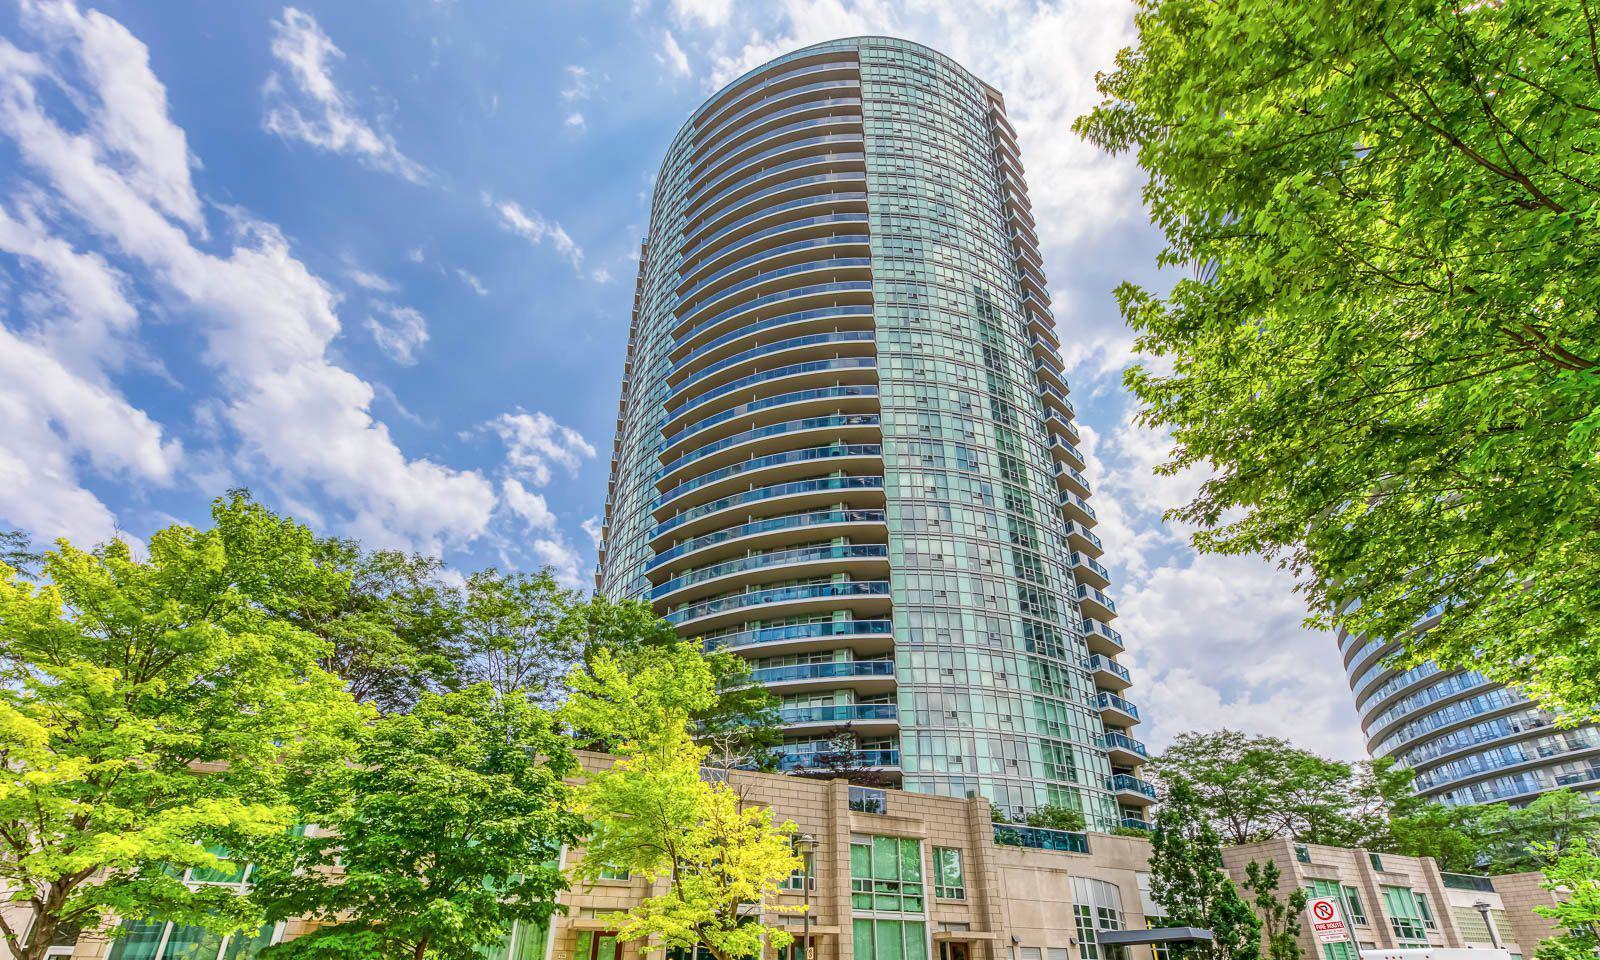
The Absolute II Condos is a 31-storey condo with 313 suites, built in 2007 by Fernbrook Homes. Right now 4 for sale and 2 for rent are on the market here.
- 31storeys
- 313suites
- $554/sq ft
- 2007built
No similar units for rent in The Absolute II Condos right now.
Around this home
Daily convenience, out of 100, from the distances below
Schools nearby
School rating, out of 10.
Helpful calculators
Your HOMEH agent

"I would see it this week."