

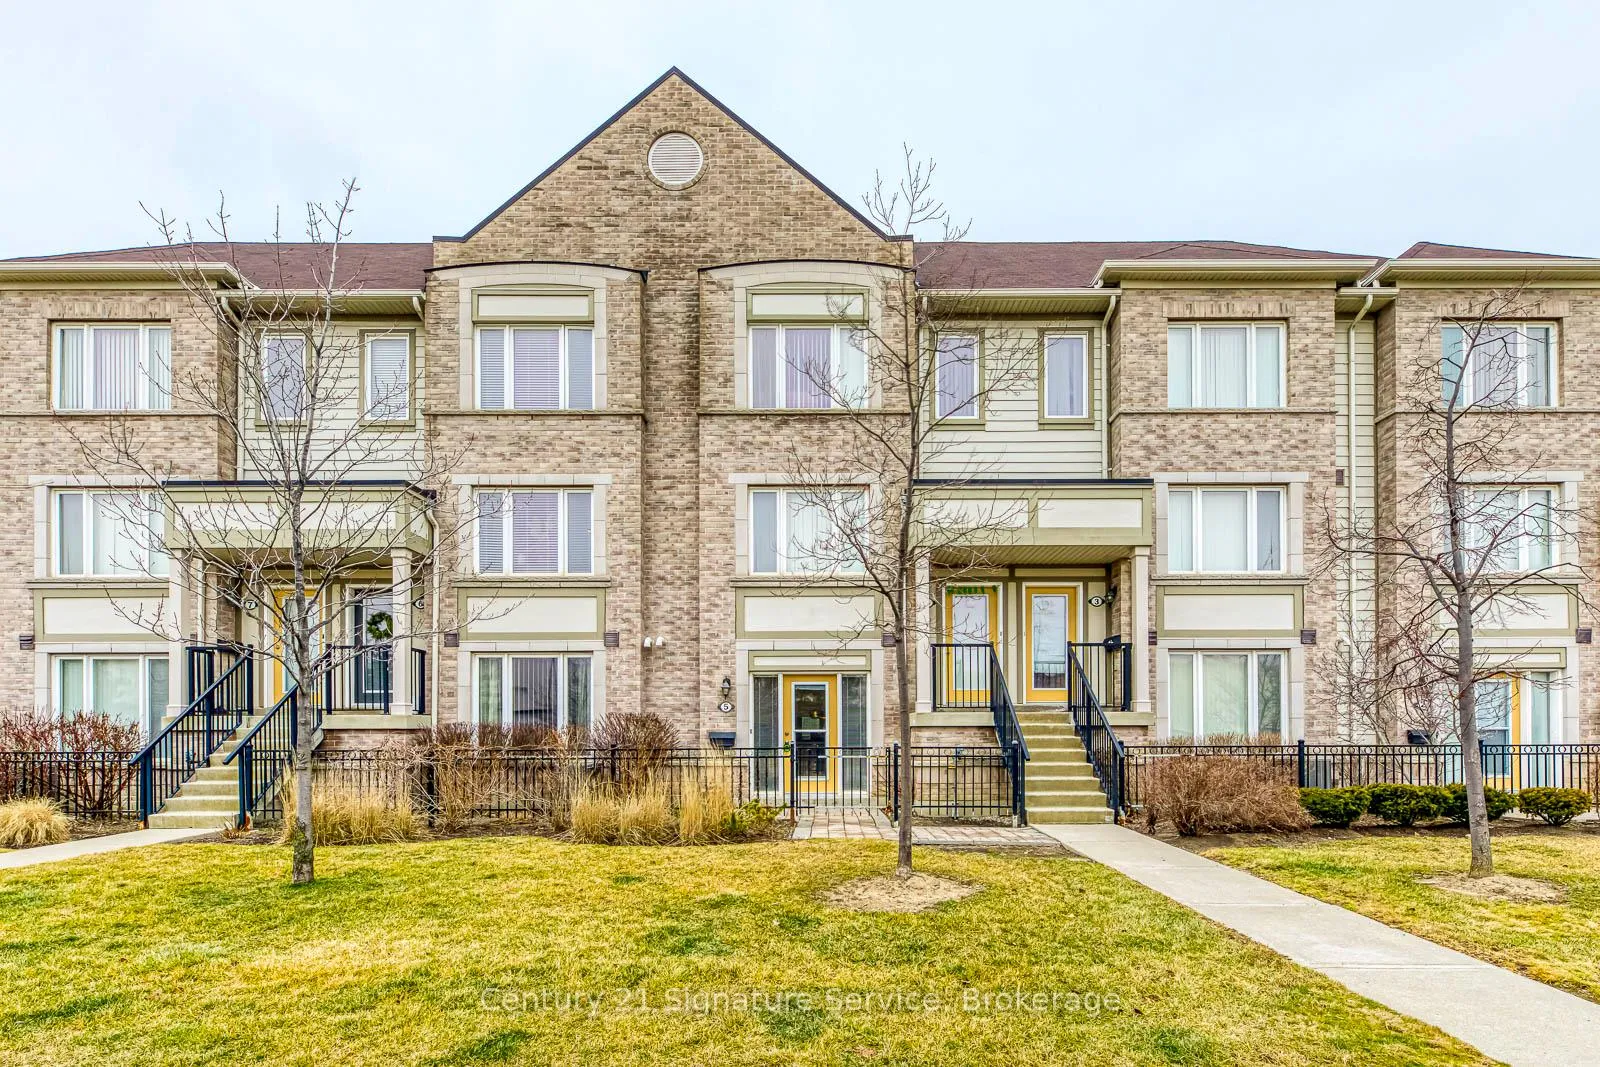
Unit 5, 2935 Hazelton Place
Unit 5, 2935 Hazelton Place
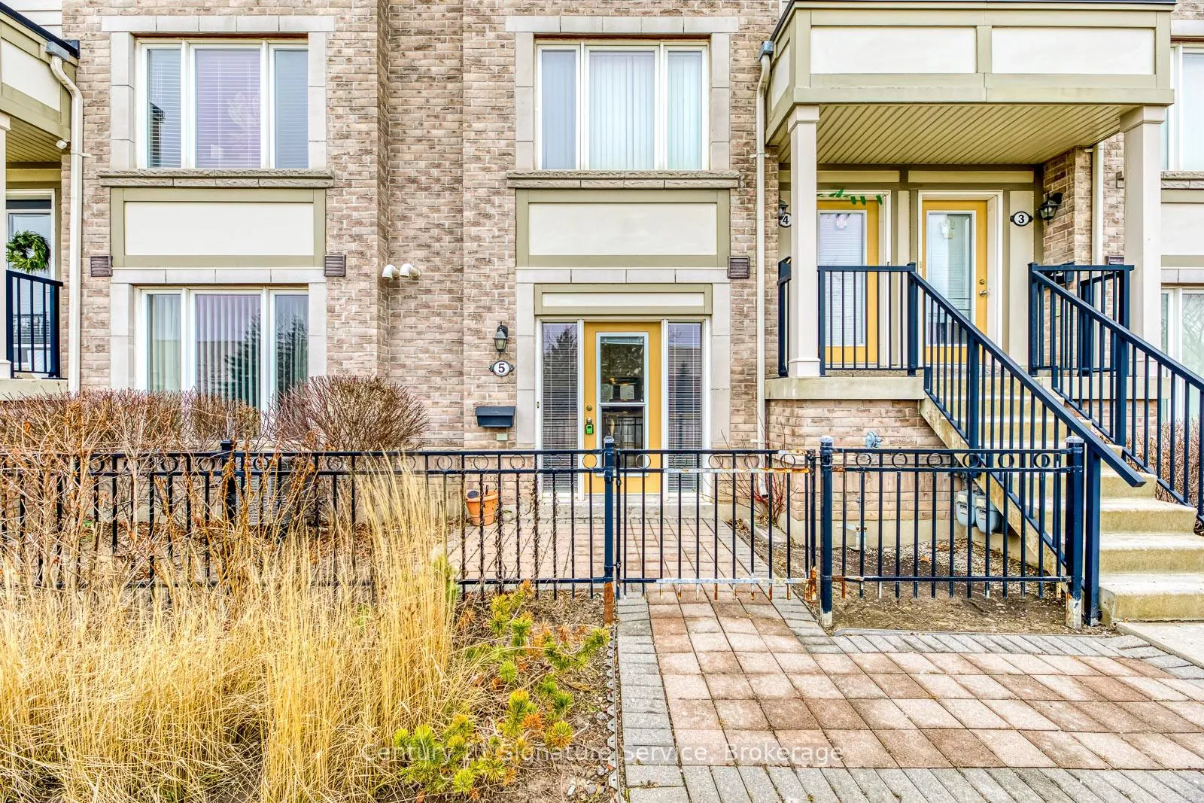
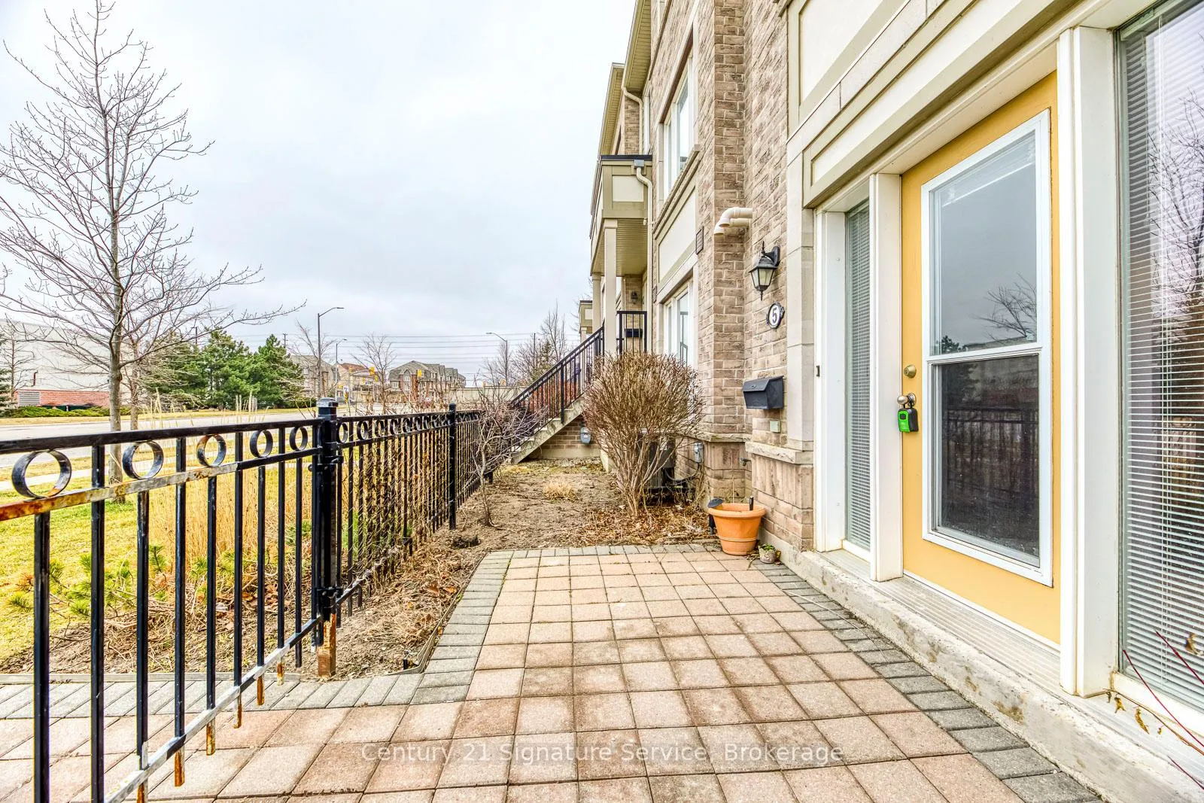
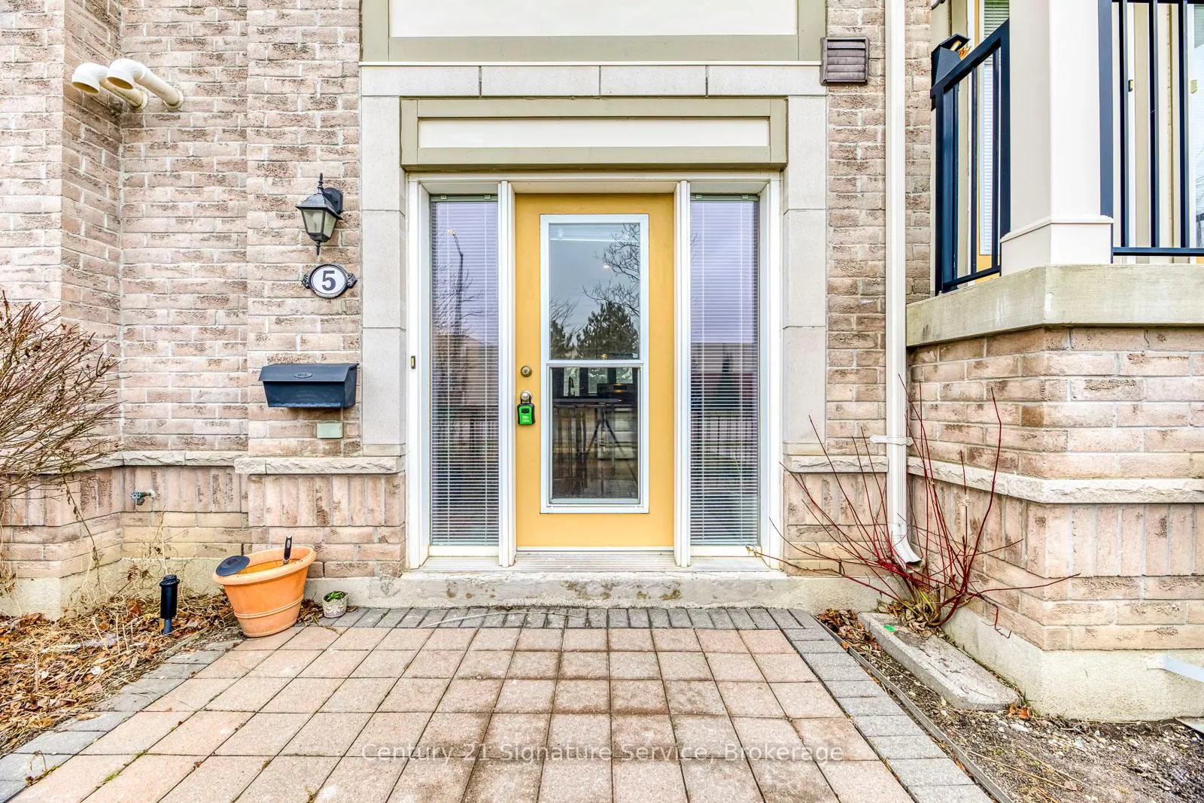
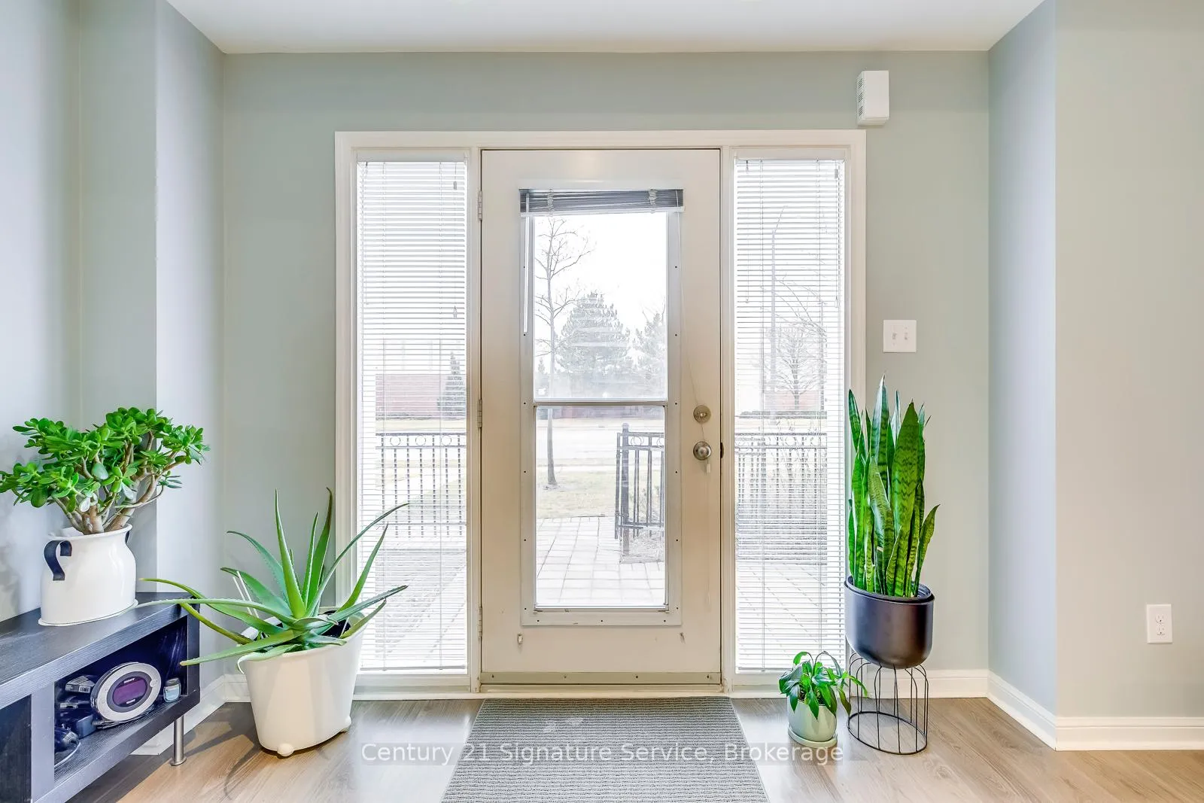 See all 19 photos
Property history
Facts and features
- BasementNone
- LaundryEnsuite
- Lease term12 months
- PetsNot allowed
- Central air
The homeCondo Townhouse, Stacked townhouse, 600–699 sq ft
- Type: Condo Townhouse
- Style: Stacked townhouse
- Living space: 600–699 sq ft
- Basement: None
- Exposure: South
InsideEnsuite, main level, Auto garage door remote, carpet free, Rooms above ground 3
- Laundry: Ensuite, main level
- Features: Auto garage door remote, carpet free
- Rooms above ground: 3
- Bedrooms: 1
- Bathrooms: 1
- Kitchens: 1
OutsideBrick, Terrace
- Exterior: Brick
- Balcony: Terrace
Parking and locker2 Parking (1 garage + 1 drive), Built-in, Parking type Owned
- Spaces: 2 Parking (1 garage + 1 drive)
- Garage: Built-in
- Parking type: Owned
- Locker: None
BuildingHazelton Place Townhomes, Storeys 3, Units 87
- Name: Hazelton Place Townhomes
- Storeys: 3
- Units: 87
- Registered: 2012
- Condo corporation: 934
- Amenities: Bbqs allowed, bike storage, visitor parking
- Pets: Not allowed
Heating, water and powerForced air, gas, Central air
- Heating: Forced air, gas
- Cooling: Central air
Rent and termsRent $2,300 a month, Entire property, Unfurnished
- Rent: $2,300 a month
- Space for rent: Entire property
- Furnished: Unfurnished
- Lease: 12 months
- Paid: Monthly
- Rent includes: Building insurance, building maintenance, central air conditioning, common elements, grounds maintenance, parking, water
- Deposit: Required
- Credit check: Required
- Employment letter: Required
- Rental application: Required
- References: Required
- Rental items: Hot water tank rental
IncludedAll elf's. window coverings, s/s fridge, s/s stove, s/s hoodfan, s/s dishwasher, stacked washer/dryer, water included., Tenant to pay heat, hydro & hot water tank rental
- Included: All elf's. window coverings, s/s fridge, s/s stove, s/s hoodfan, s/s dishwasher, stacked washer/dryer, water included.
- Not included: Tenant to pay heat, hydro & hot water tank rental
NearbyHospital, park, public transit, rec./commun.centre, school, terraced
- Close to: Hospital, park, public transit, rec./commun.centre, school, terraced
Listing detailsW12883502, Rented, Mar 14, 2026
- MLS® number: W12883502
- Status: Rented
- Listed on: Mar 14, 2026
- Days on market: 23
- Updated: Apr 6, 2026
- Possession: 2026-03-15 / Immediate
- Occupied by: Vacant
- Listing brokerage: Century 21 Signature Service
About this home
Unit 5, 2935 Hazelton Place, Mississauga (Central Erin Mills), ON L5M 0S3
Welcome to effortless living in the heart of Mississauga. This beautifully updated 1 bedroom, 1 bath condo offers comfort, style, and convenience in a highly sought-after neighbourhood. Step inside to a bright, sun-filled open-concept layout, that feels both spacious and inviting. Recently refreshed with new flooring, new bathroom, modern pot lights, and fresh paint, the space is clean, contemporary, and completely move-in ready. The living and dining areas flow seamlessly together, creating a comfortable space for everyday living and easy entertaining. Just beyond, step out to the large private terrace, a standout feature that's perfect for hosting friends, enjoying warm evenings, or starting your day with a quiet coffee outdoors. The bedroom offers comfort, and exceptional storage with a huge walk-in closet, giving you plenty of room to stay organized while maintaining a clean, uncluttered space. Convenience continues with mudroom access to your private garage and driveway parking, making coming and going simple and stress-free. The location is ideal for anyone seeking both lifestyle and accessibility. You're just minutes from shops, grocery stores, restaurants, and public transit, along with quick access to Erin Mills Town Centre for all your shopping, dining, and entertainment needs. If you're looking for a bright, stylish, and low-maintenance lease in a fantastic location, this opportunity is not to be missed. Comfort, convenience, and a place that truly feels like home.
Ask about this home
A HOMEH agent will answer your questions about this home.
Know more about Hazelton Place Townhomes
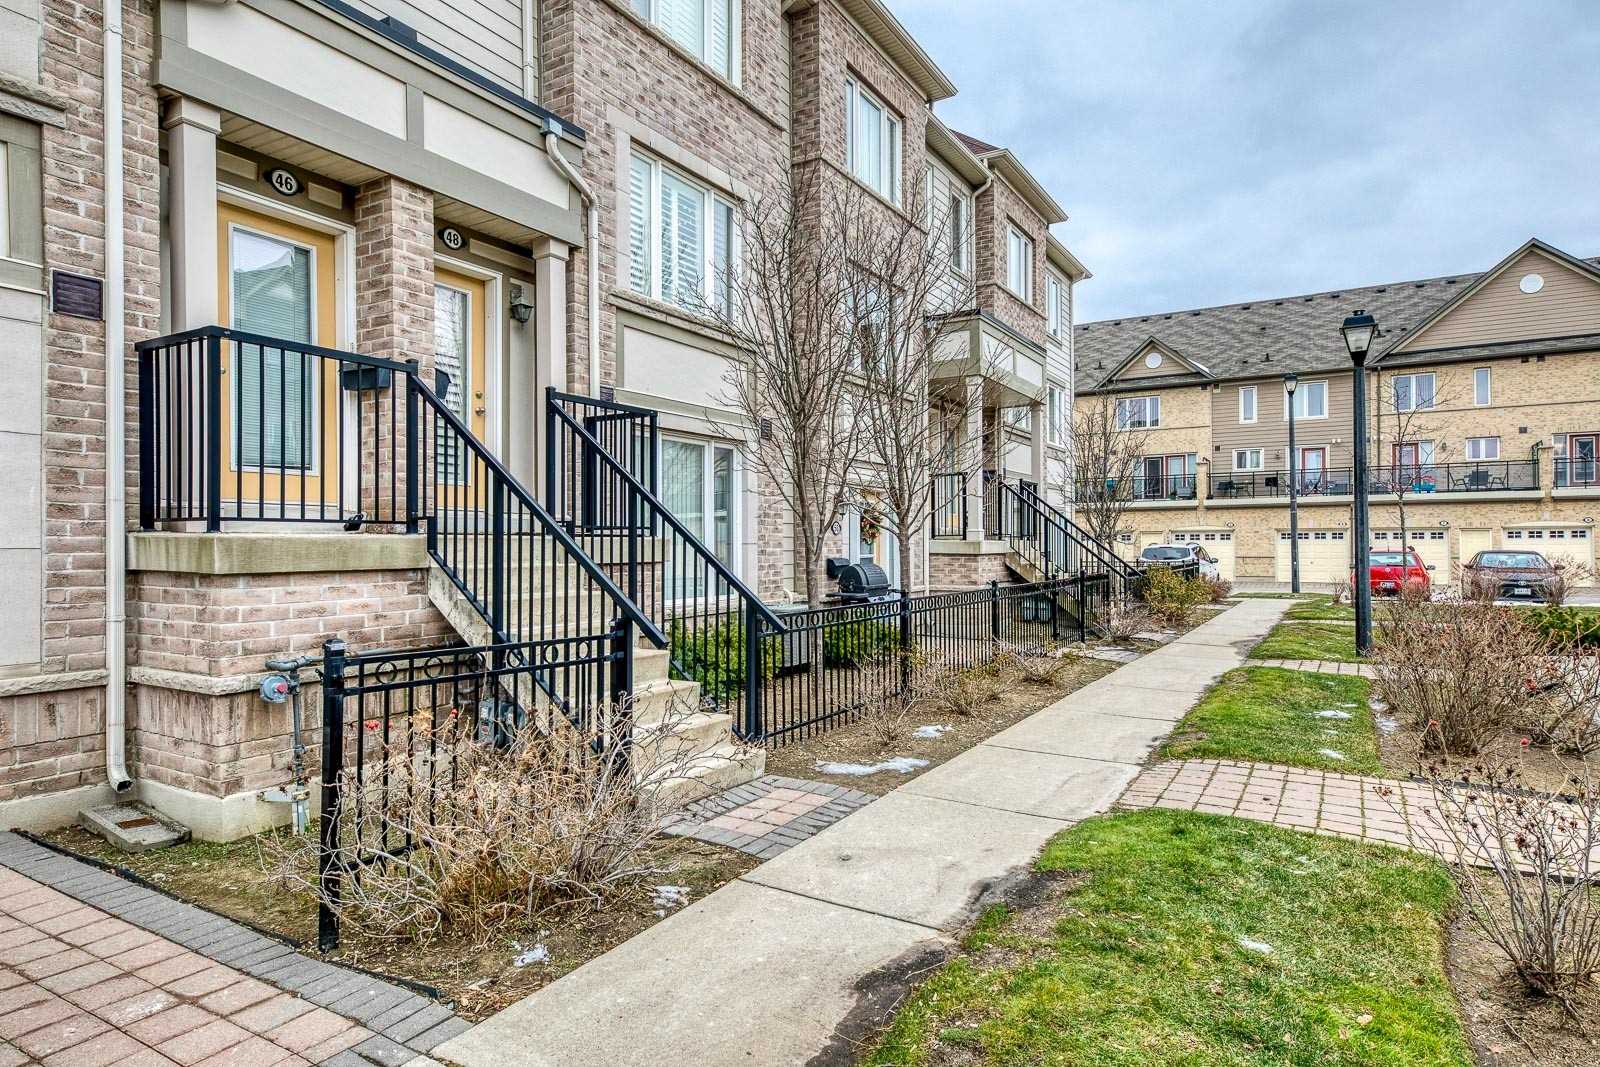
Condo building · 2875-2935 Hazelton Place
Hazelton Place Townhomes is a 3-storey condo with 87 suites, built in 2012 by The Daniels Corporation. Right now 1 for sale and 2 for rent are on the market here.
- 3storeys
- 87suites
- $581/sq ft
- 2012built
No similar units for rent in Hazelton Place Townhomes right now.
Around this home
Daily convenience, out of 100, from the distances below
Schools nearby
School rating, out of 10.
Helpful calculators
Your HOMEH agent

"I would see it this week."