

Unit 1321, 86 Dundas Street E
Unit 1321, 86 Dundas Street E
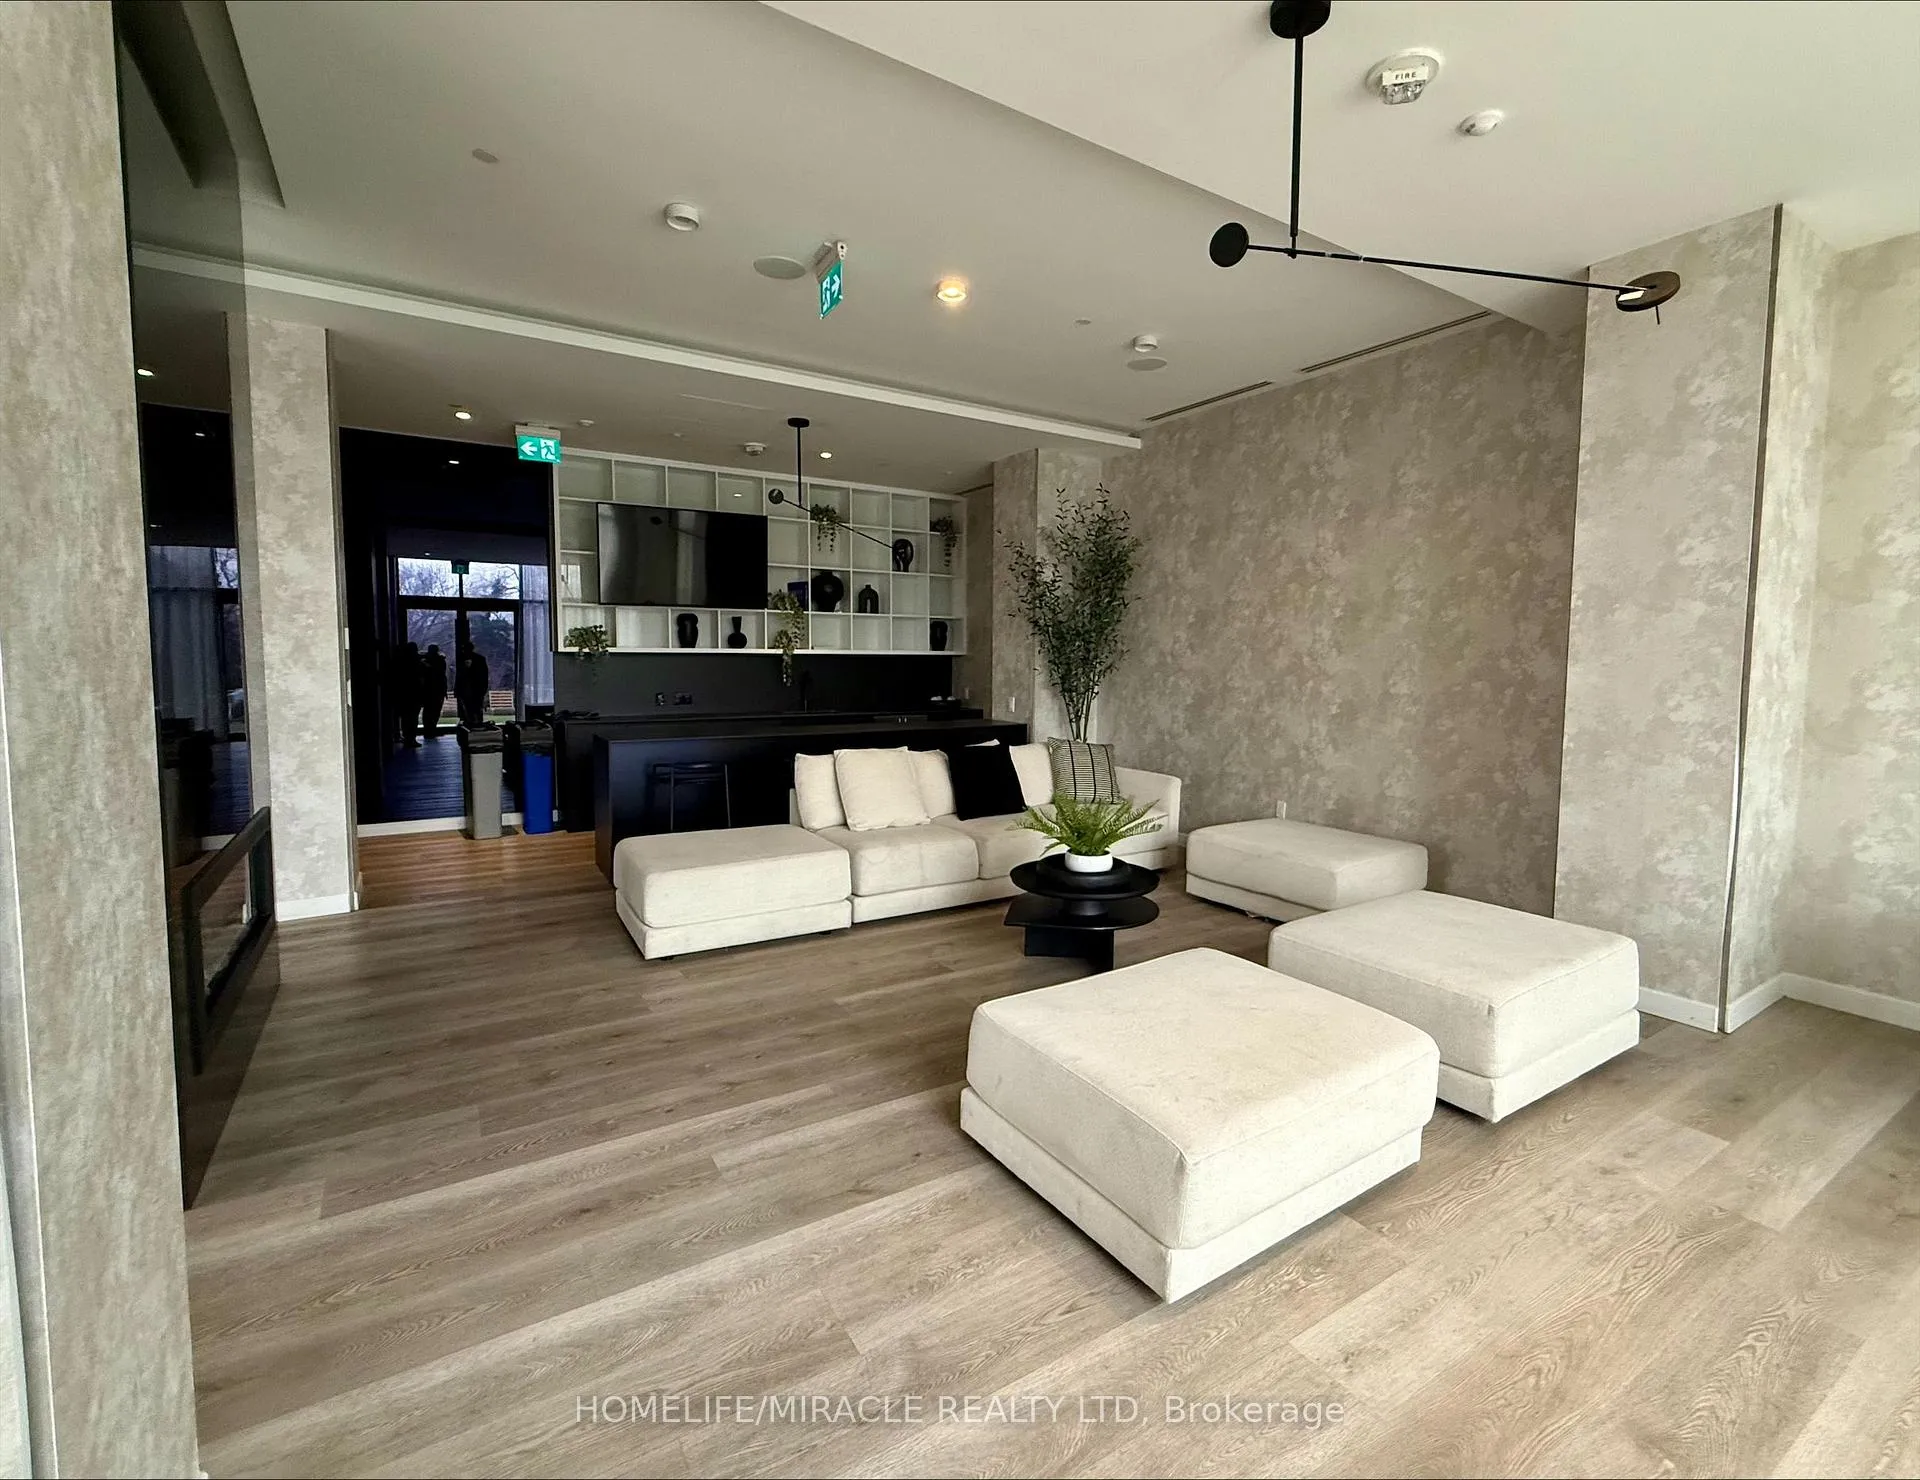 See all 14 photos
Property history
Facts and features
- ExposureNorth
- LaundryIn-suite
- LockerNone
- BalconyOpen
- Central air
- Concierge
- Gym
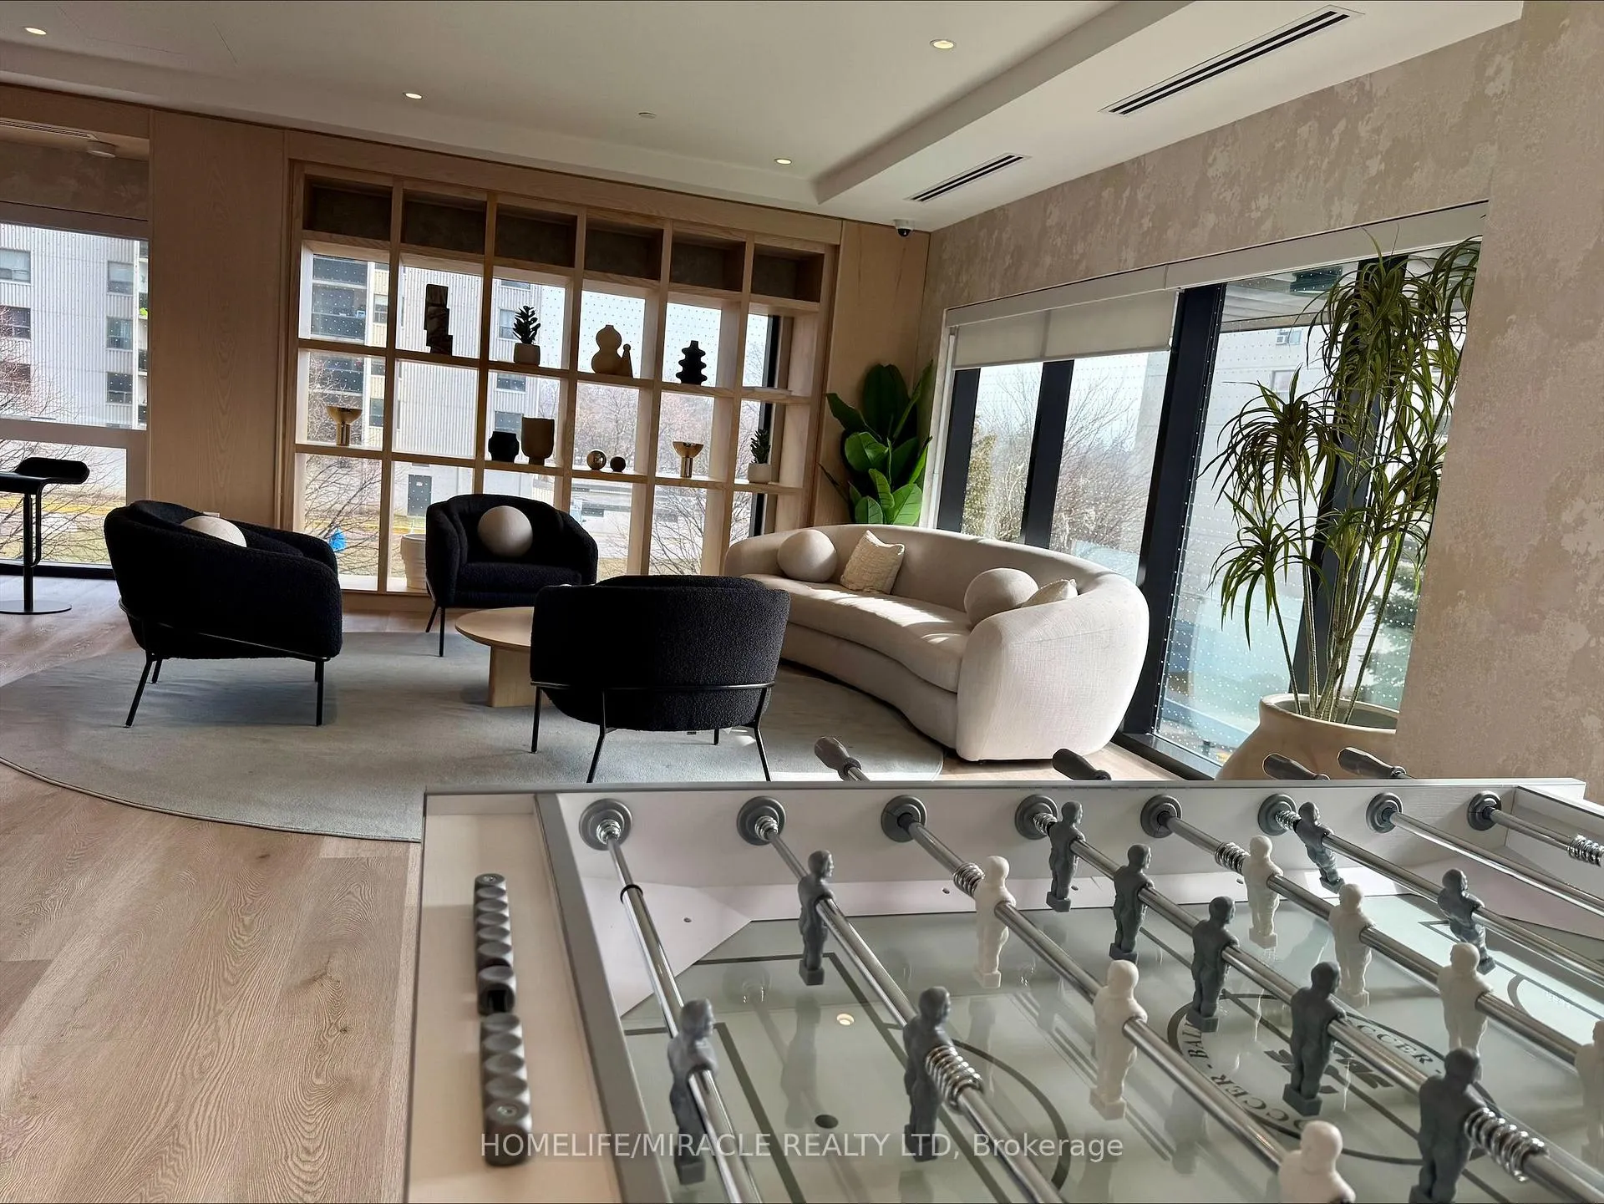
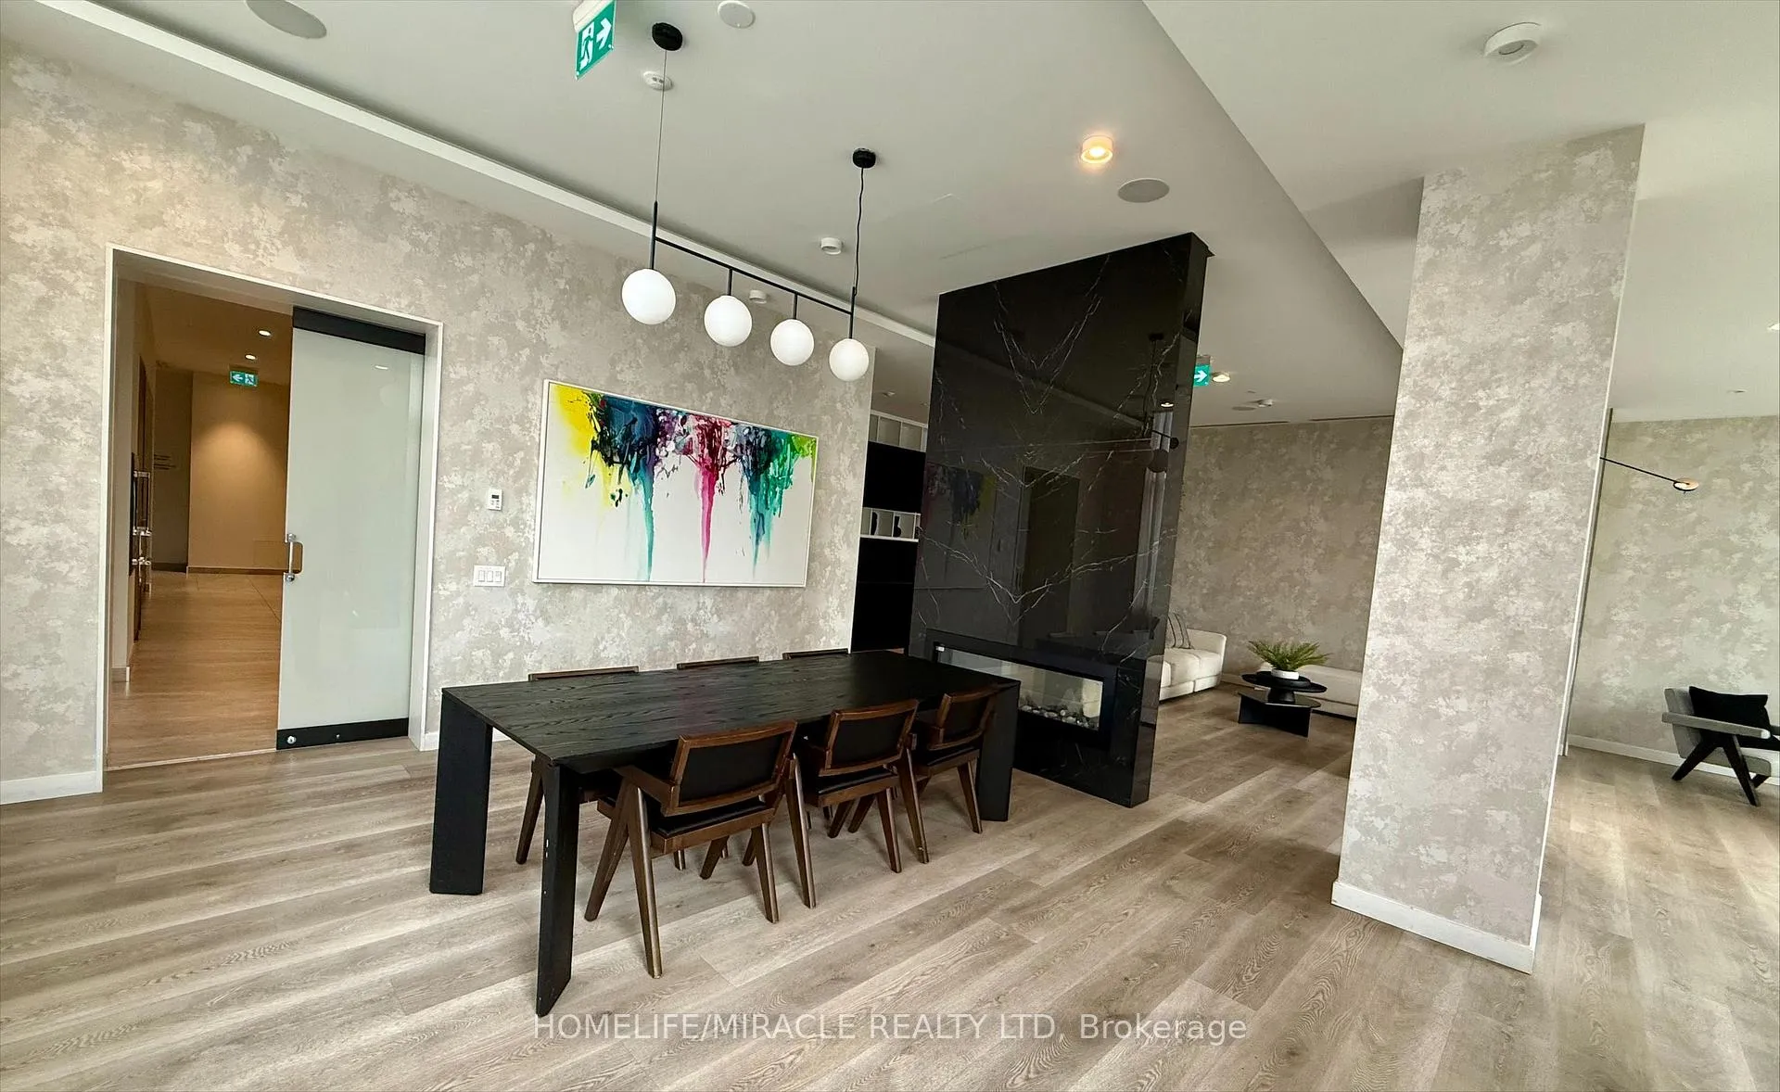
- Party room/meeting room
The homeCondo Apartment, Apartment, Age 0–5 years
- Type: Condo Apartment
- Style: Apartment
- Age: 0–5 years
- Living space: 500–599 sq ft
- Basement: None
- Exposure: North
InsideIn-suite laundry, Built-in oven, carpet free, countertop range, primary bedroom - main floor, Elevator Yes
- Laundry: In-suite laundry
- Features: Built-in oven, carpet free, countertop range, primary bedroom - main floor
- Elevator: Yes
- Rooms above ground: 4
- Bedrooms: 1 + 1 in the basement
- Bathrooms: 1
- Kitchens: 1
OutsideBrick, Open
- Exterior: Brick
- Balcony: Open
Parking and locker1 Parking, Underground, Parking type Owned
- Spaces: 1 Parking
- Garage: Underground
- Parking type: Owned
- Spot: 232
- Locker: None
BuildingArtform Condos, Storeys 17, Units 336
- Name: Artform Condos
- Storeys: 17
- Units: 336
- Registered: 2024
- Condo corporation: 1169
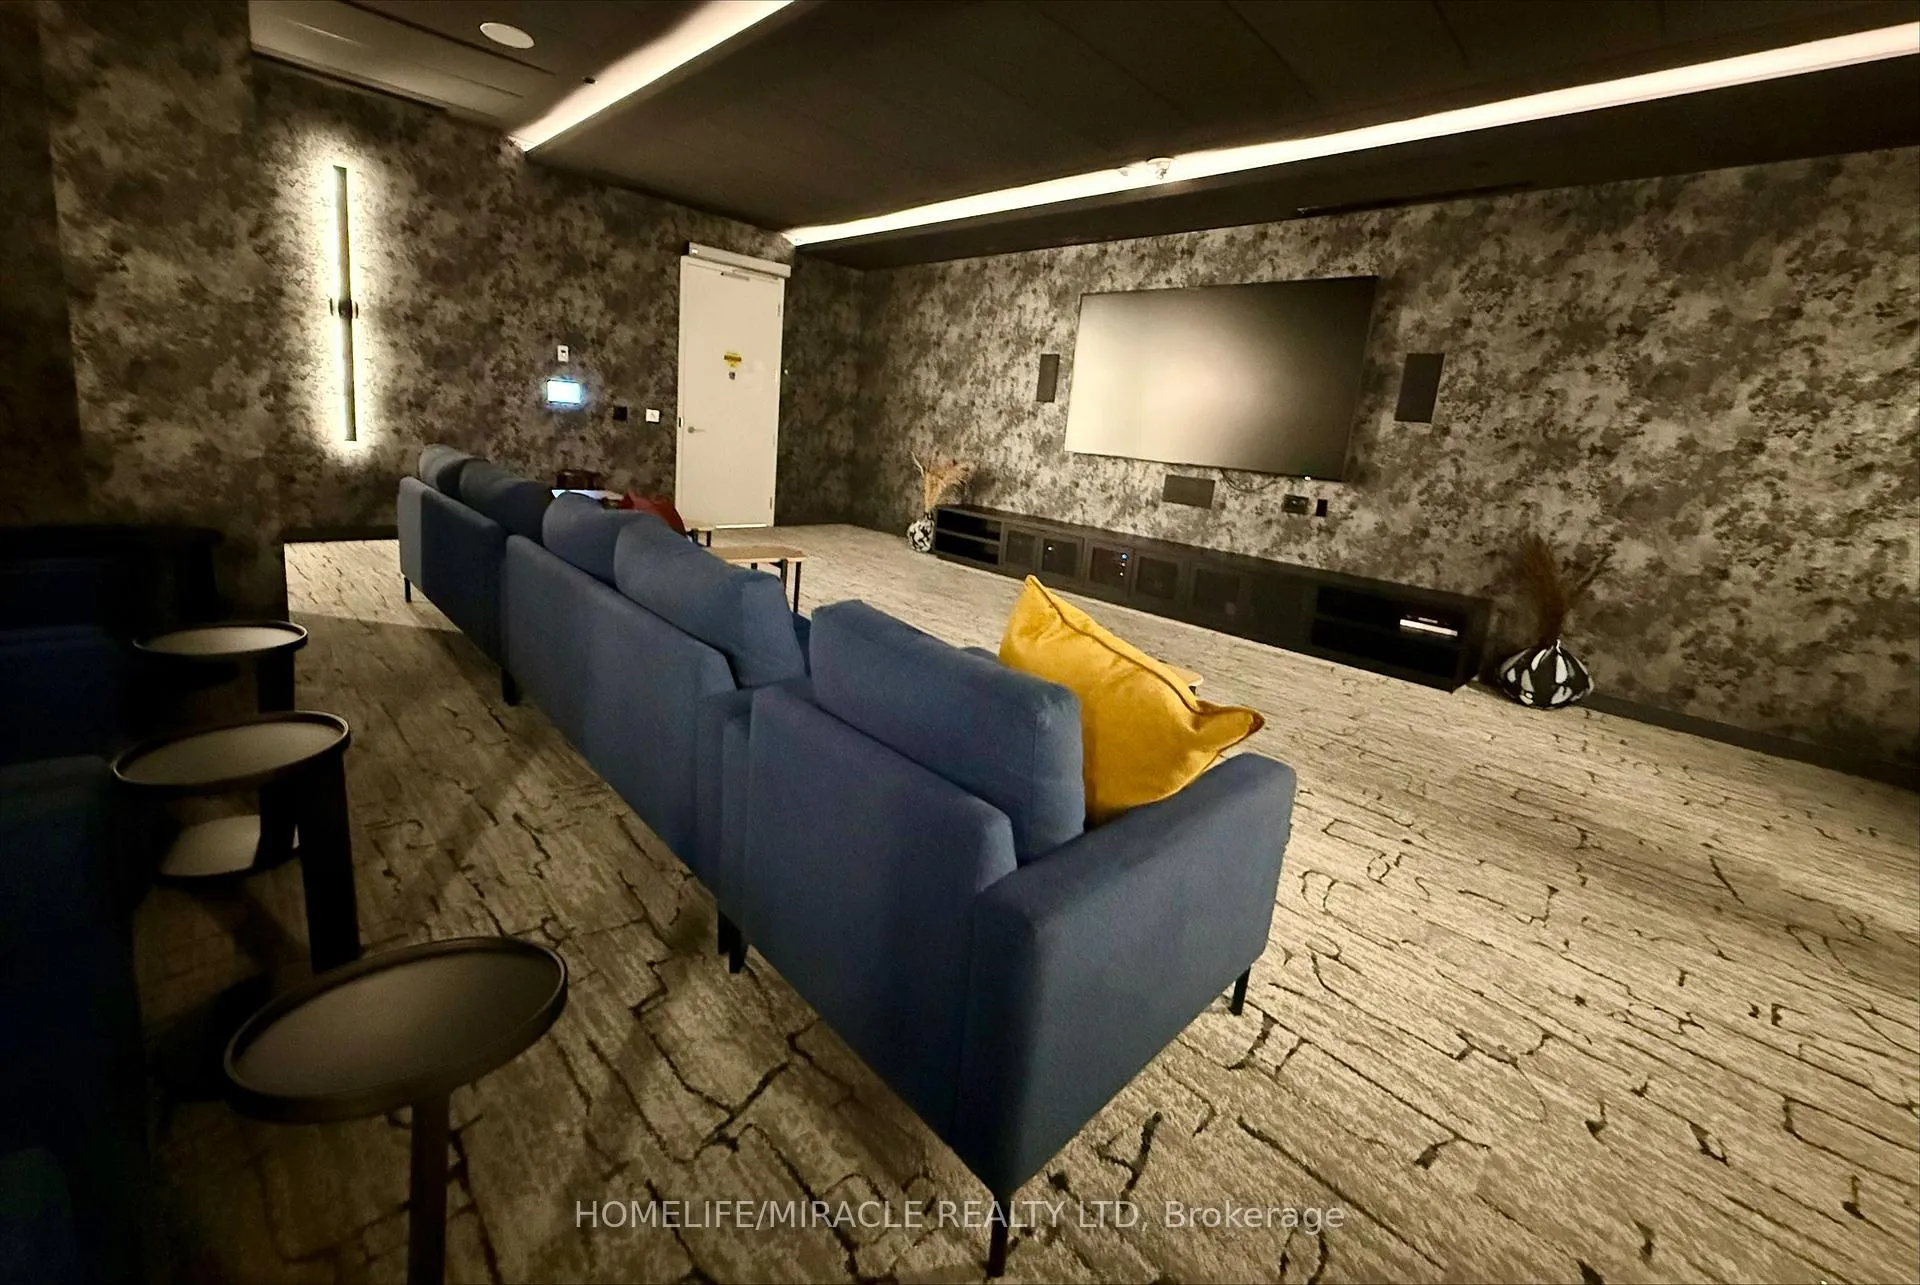
- Amenities: Concierge, elevator, gym, media room, visitor parking, party room/meeting room
- Pets: Not allowed
Heating, water and powerForced air, gas, Central air
- Heating: Forced air, gas
- Cooling: Central air
Rent and termsRent $2,150 a month, Entire property, Unfurnished
- Rent: $2,150 a month
- Space for rent: Entire property
- Furnished: Unfurnished
- Lease: 24 months
- Paid: Monthly
- Rent includes: Common elements, high speed internet, parking
- Deposit: Required
- Credit check: Required
- Employment letter: Required
- Rental application: Required
- References: Required
IncludedAll elfs, s/s fridge/freezer, b/i oven, b/i electric cooktop, b/i microwave, stacked washer and dryer, internet (rogers modem provided, internet fees covered under property maintenance)
- Included: All elfs, s/s fridge/freezer, b/i oven, b/i electric cooktop, b/i microwave, stacked washer and dryer, internet (rogers modem provided, internet fees covered under property maintenance)
Listing detailsW12883746, Rented, Mar 14, 2026
- MLS® number: W12883746
- Status: Rented
- Listed on: Mar 14, 2026
- Days on market: 31
- Updated: Apr 14, 2026
- Possession: 2026-05-01 / Other
- Occupied by: Tenant
- Listing brokerage: HOMELIFE/MIRACLE REALTY LTD
About this home
Unit 1321, 86 Dundas Street E, Mississauga (Cooksville), ON L5A 1W4
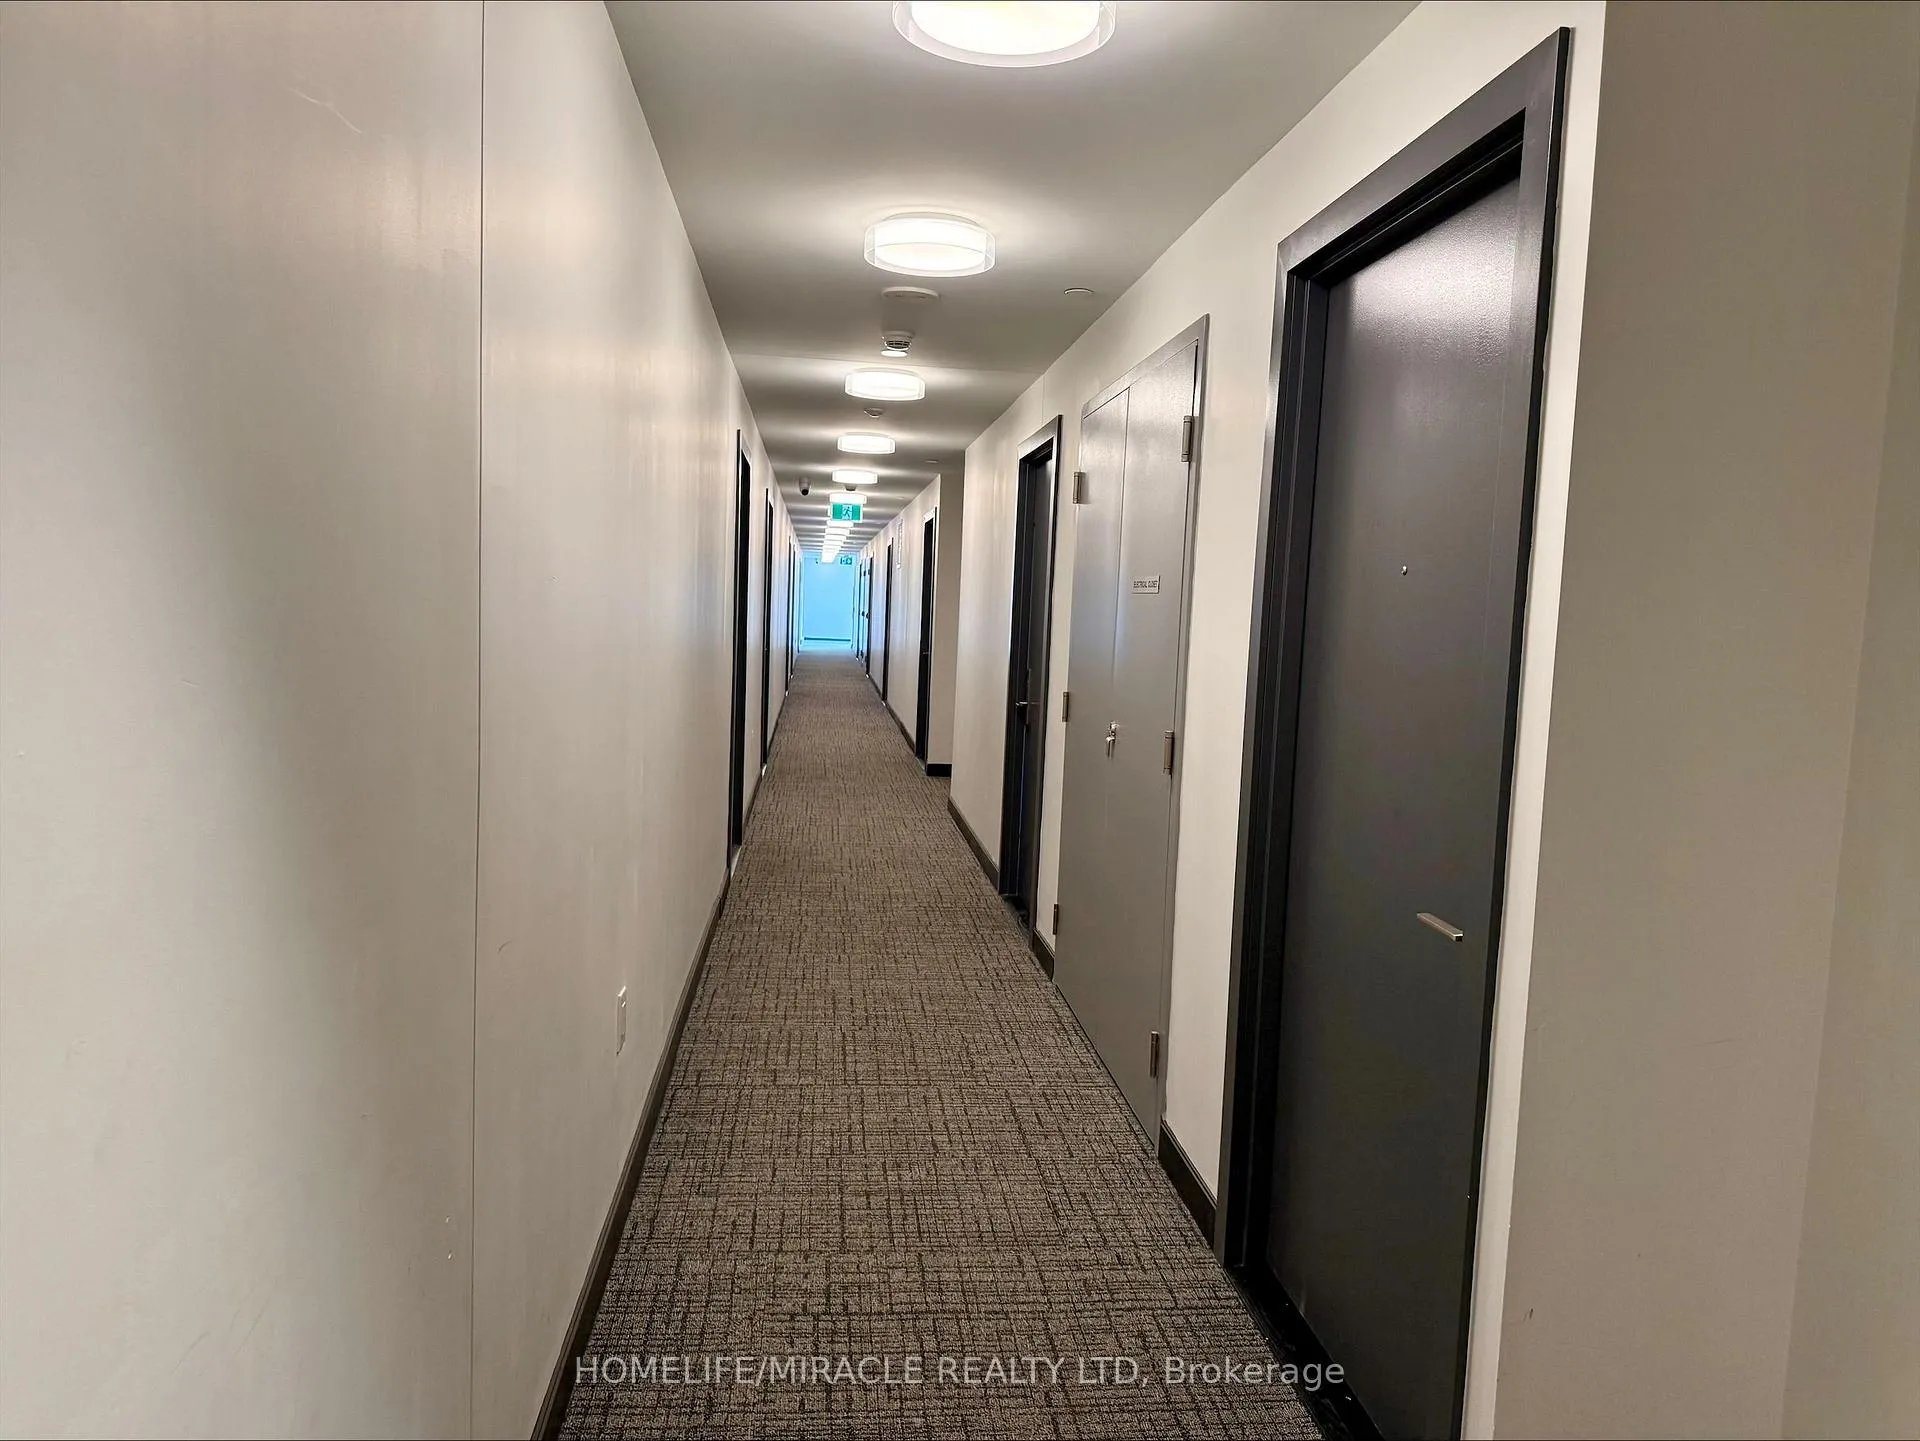
Welcome to 86 Dundas Street East, Unit 1321 at the stunning Artform Condos. This modern and Bright 1-bedroom plus den suite offers a functional open-concept layout with stylish finishes and abundant natural light throughout. The contemporary kitchen features built-in stainless steel appliances, sleek cabinetry, and ample storage, flowing seamlessly into the living and dining area-perfect for comfortable everyday living and entertaining. The living room walks out to a private open balcony, providing a great space to relax and enjoy the city views. The primary bedroom features large windows and a 4-piece ensuite bathroom. The versatile den can be used as a home office, nursery, or guest space. The unit also includes in-suite laundry with a stacked washer and dryer located in a dedicated closet for added practicality. Additional highlights include underground parking, and visitor parking available at P1 (permit required from concierge). Residents of Artform Condos enjoy exceptional building amenities including a 24/7 concierge, exercise room, art gallery, yoga studio, party room, outdoor terrace, movie theatre, and co-working lounge. The outdoor terrace offers cozy fire-side seating, dining areas, and a play area for kids. Ideally located in the vibrant Cooksville community, this condo is just minutes from Square One Shopping Centre, Cooksville GO Station, and the upcoming Hurontario LRT, providing excellent connectivity across the GTA. Enjoy close proximity to restaurants, grocery stores, parks, schools, and entertainment, with convenient access to major highways including the QEW and Highway 403. This home offers the perfect blend of modern living, comfort, and unbeatable convenience in the heart of Mississauga.
Ask about this home
A HOMEH agent will answer your questions about this home.
Know more about Artform Condos
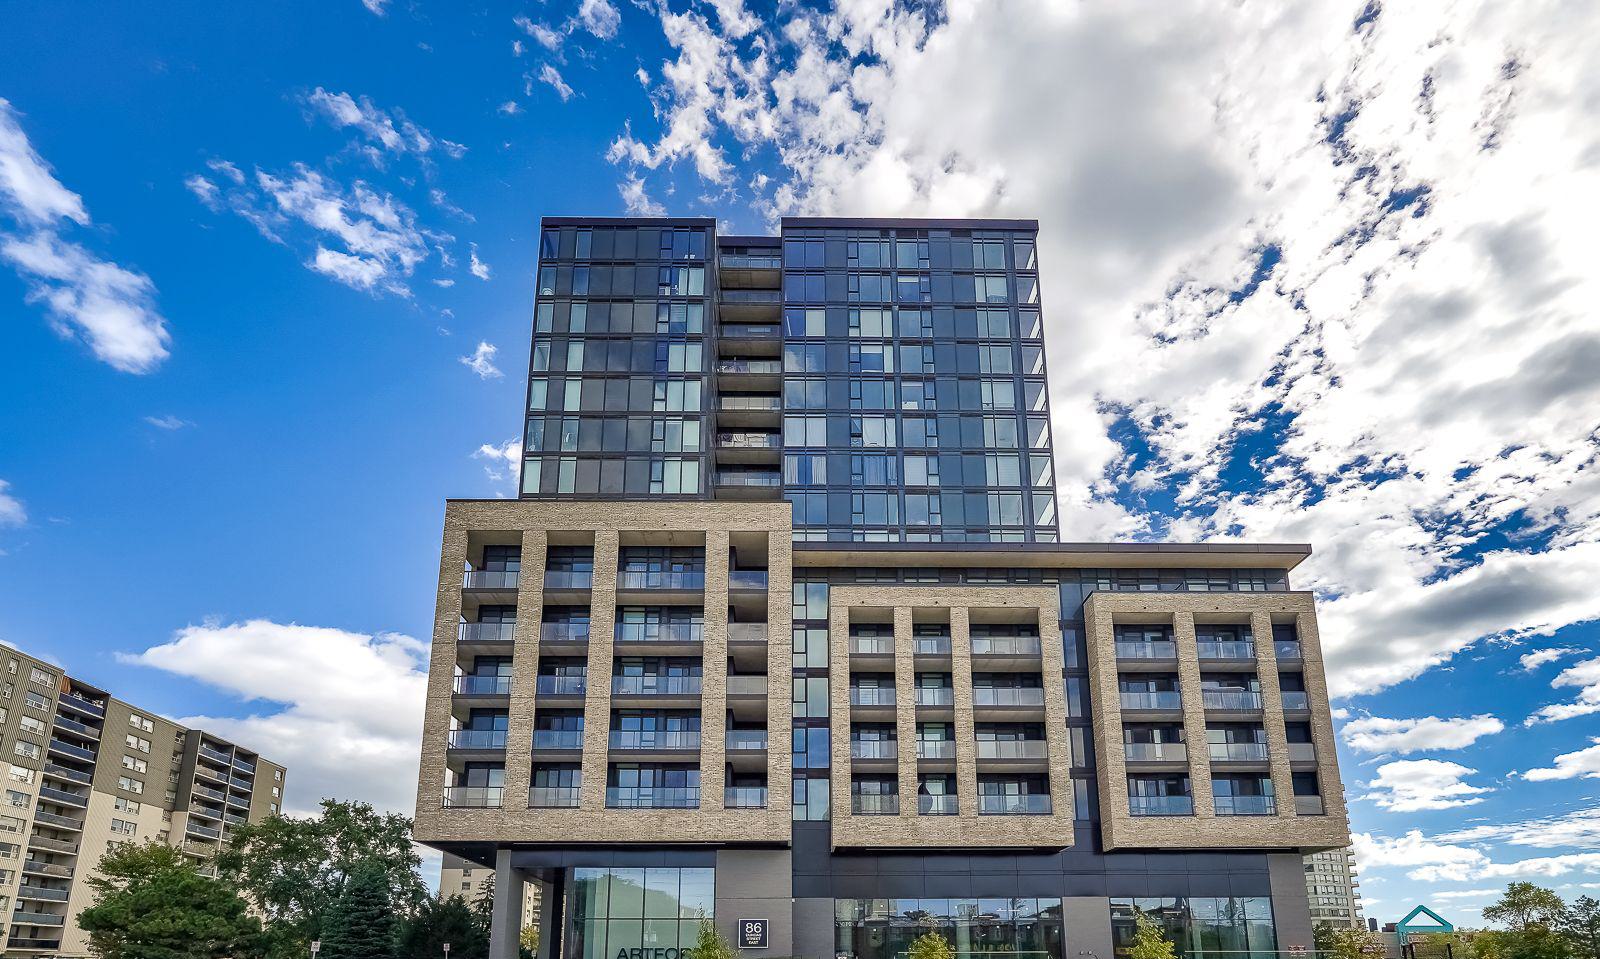
Condo building · 86 Dundas Street East
Artform Condos is a 17-storey condo with 336 suites, built in 2024 by Emblem Developments. Right now 13 for sale and 10 for rent are on the market here.
- 17storeys
- 336suites
- $769/sq ft
- 2024built
No similar units for rent in Artform Condos right now.
Around this home
Daily convenience, out of 100, from the distances below
Schools nearby
School rating, out of 10.
Helpful calculators
Your HOMEH agent

"I would see it this week."