

Unit 707, 4889 Kimbermount Avenue
Unit 707, 4889 Kimbermount Avenue
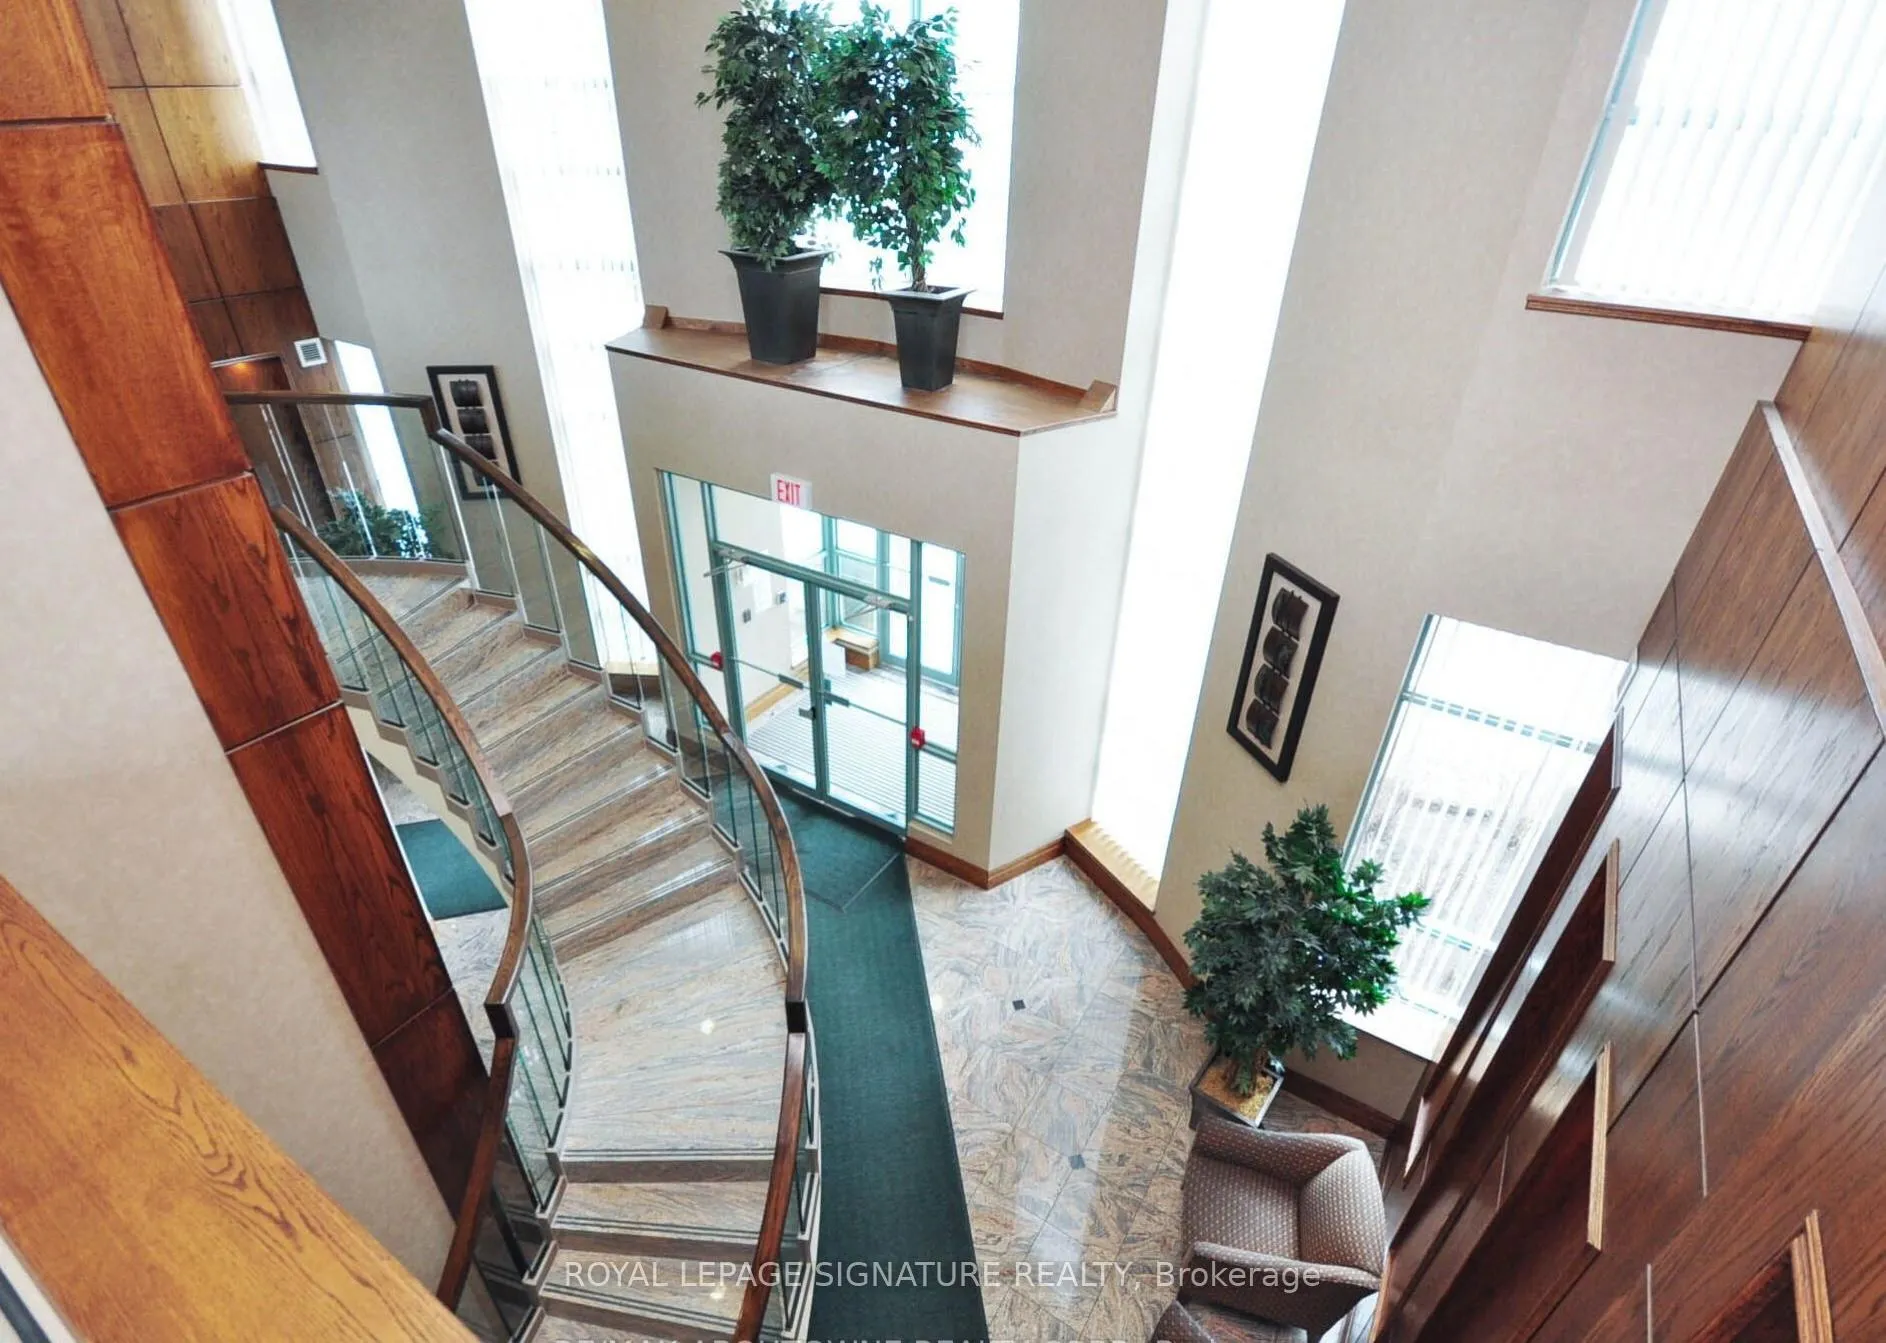 See all 36 photos
Property history
Facts and features
- ExposureSouth east
- LaundryCloset
- LockerExclusive
- BalconyOpen
- Central air
- Party room/meeting room
- Rooftop deck/garden
- Gym
The homeCondo Apartment, Apartment, Age 16–30 years
- Type: Condo Apartment
- Style: Apartment
- Age: 16–30 years
- Living space: 700–799 sq ft
- Basement: None
- Exposure: South East
- View: Park/greenbelt, clear
InsideTile, Laundry closet, main level, Auto garage door remote, carpet free, primary bedroom - main floor, storage area lockers
- Flooring: Tile
- Laundry: Laundry closet, main level
- Features: Auto garage door remote, carpet free, primary bedroom - main floor, storage area lockers
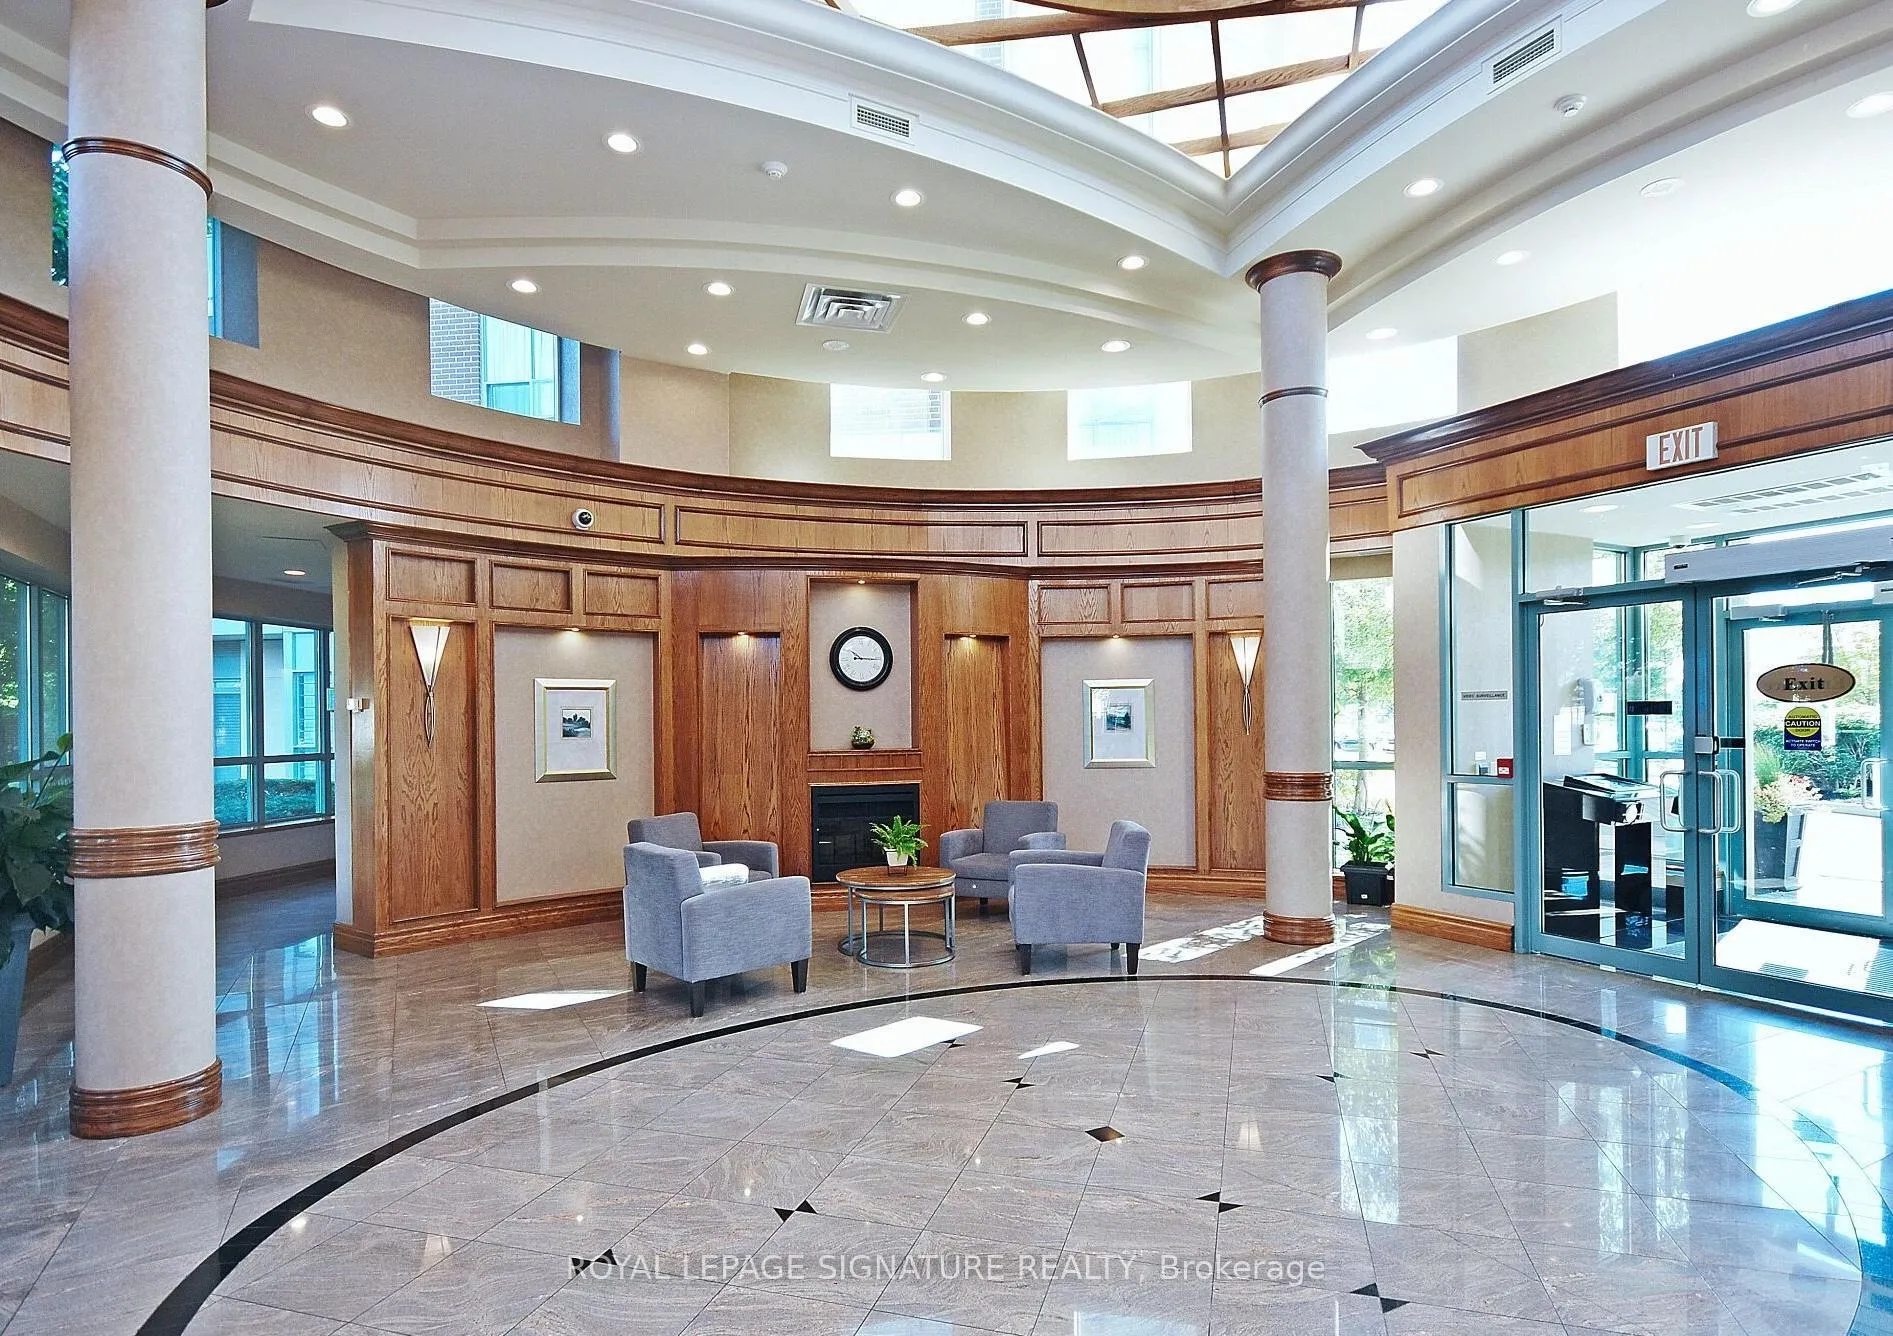
- Security: Security system, security guard, smoke detector, concierge/security
- Elevator: Yes
- Rooms above ground: 7
- Bedrooms: 2
- Bathrooms: 1
- Kitchens: 1
OutsideBrick, Open, Recreational area, security gate
- Exterior: Brick
- Balcony: Open
- Features: Recreational area, security gate
- Accessibility: Parking, wheelchair access, elevator
Parking and locker1 Parking, Underground, Exclusive
- Spaces: 1 Parking
- Garage: Underground
- Parking type: Exclusive
- Driveway: Surface, underground
- Spot: 62
- Locker: Exclusive
- Locker number: 132
- Locker level: B
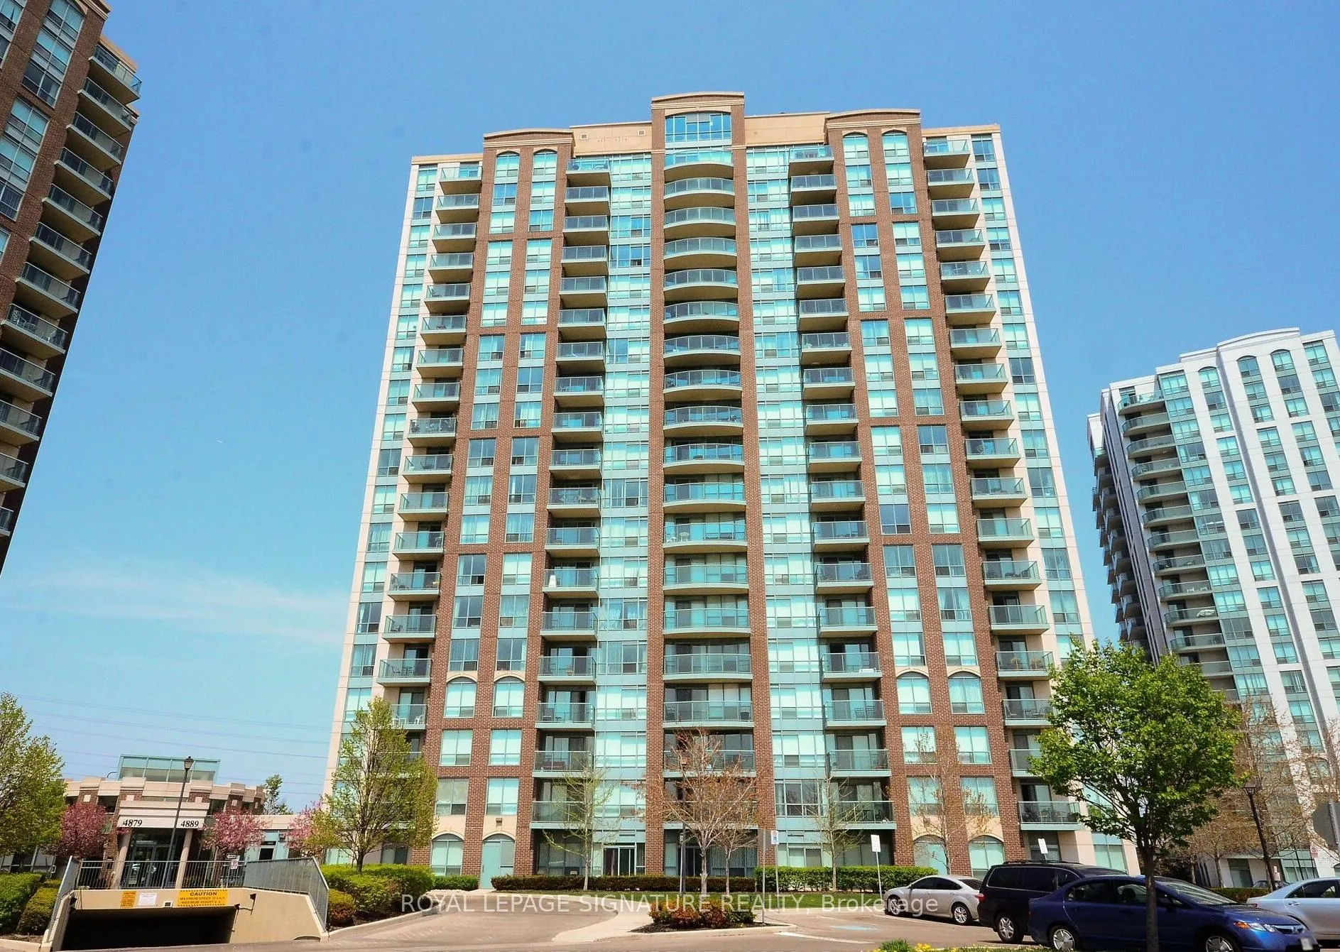
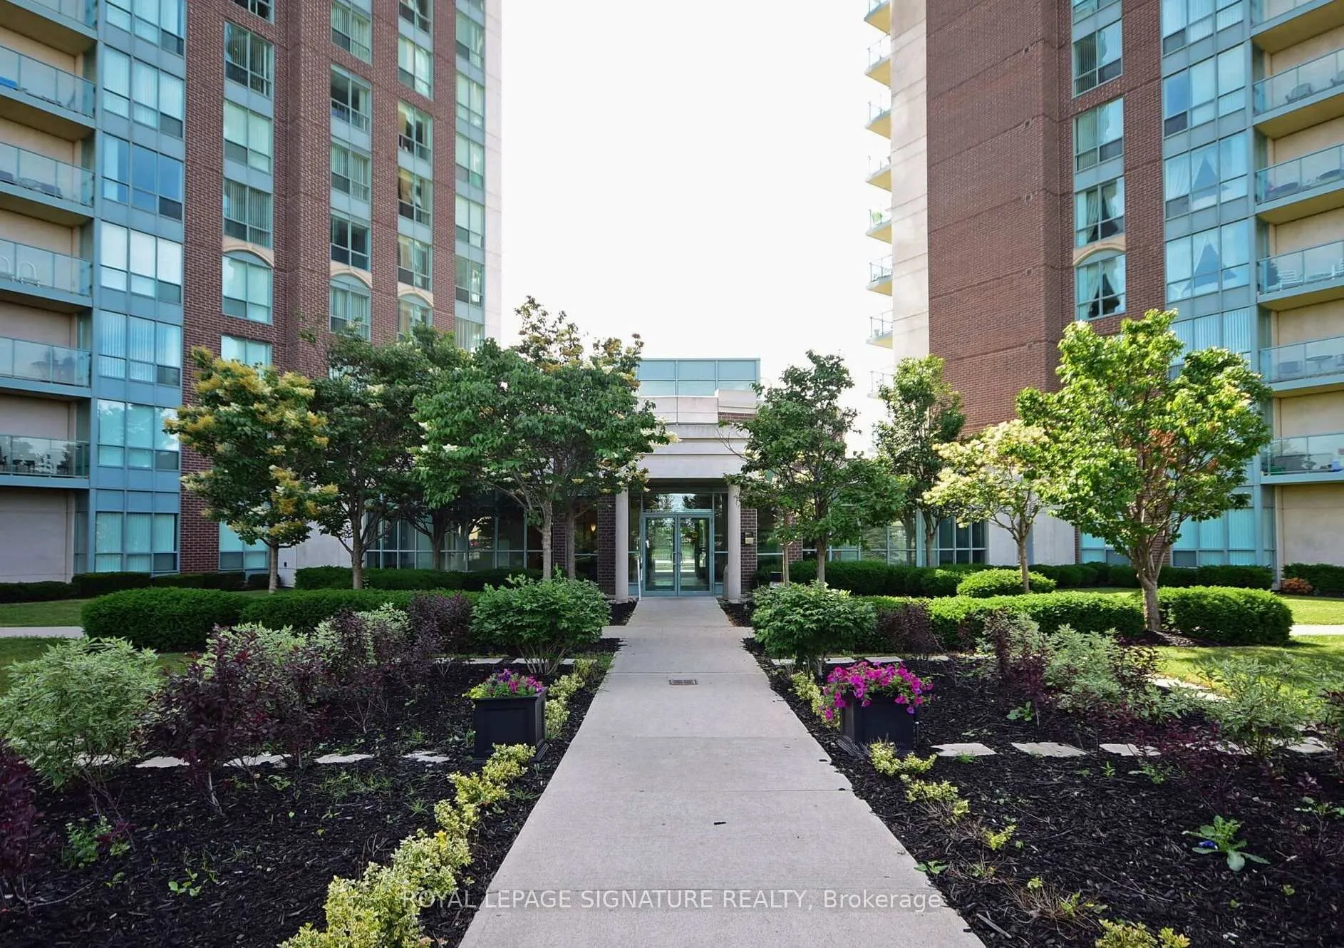
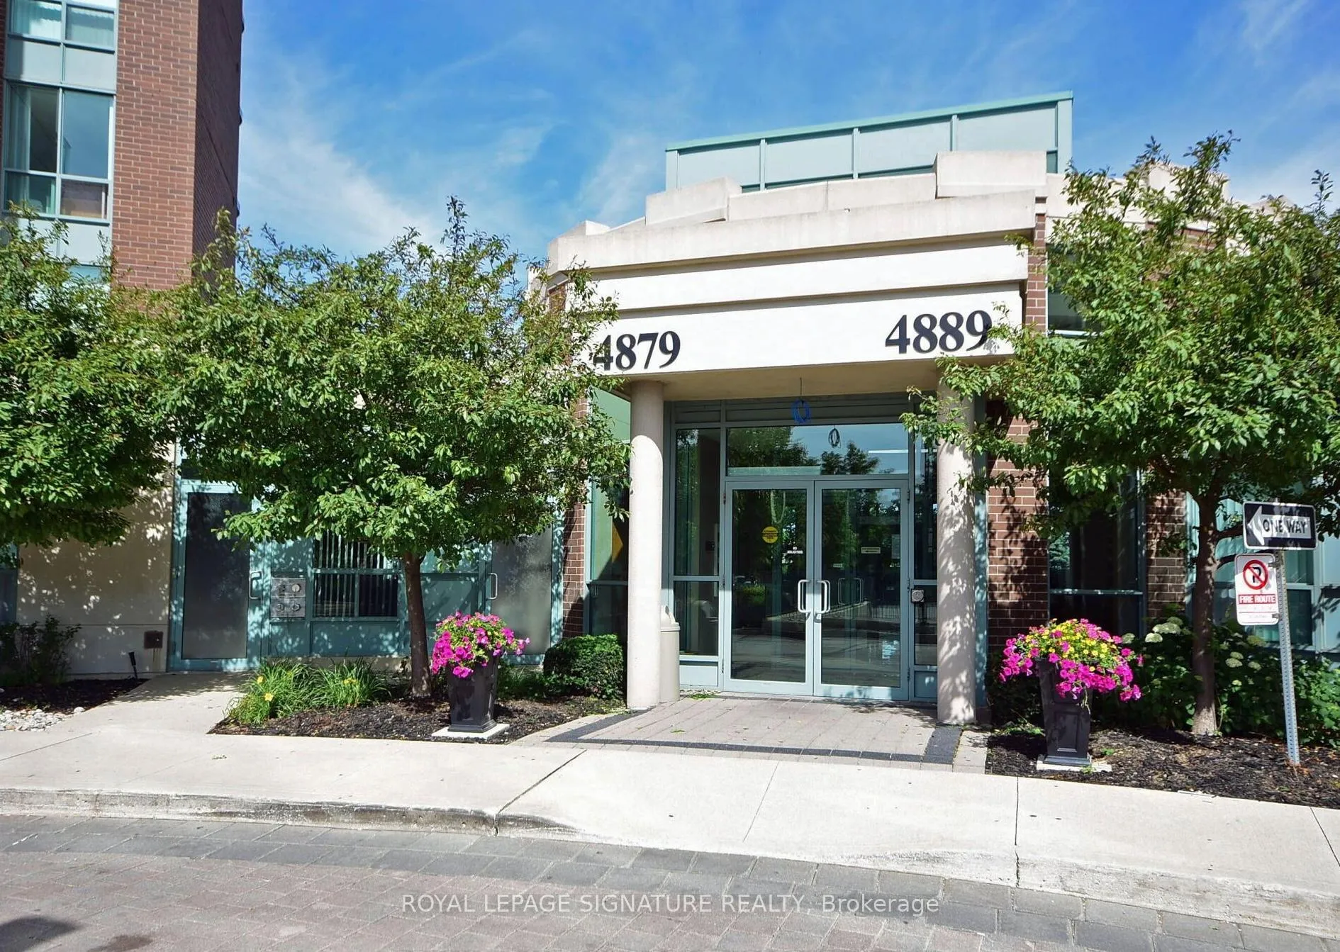
BuildingPapillon Place II Condos, Storeys 19, Units 207
- Name: Papillon Place II Condos
- Storeys: 19
- Units: 207
- Registered: 2006
- Condo corporation: 780
- Amenities: Party room/meeting room, recreation room, rooftop deck/garden, sauna, visitor parking, gym
- Pets: Allowed
Heating, water and powerForced air, gas, Central air
- Heating: Forced air, gas
- Cooling: Central air
Rent and termsRent $2,750 a month, Entire property, Unfurnished
- Rent: $2,750 a month
- Space for rent: Entire property
- Furnished: Unfurnished
- Lease: 12 months
- Paid: Monthly
- Rent includes: Building maintenance, building insurance, central air conditioning, hydro, heat, water, recreation facility, parking, exterior maintenance, grounds maintenance
- Deposit: Required
- Credit check: Required
- Employment letter: Required
- Rental application: Required
- References: Required
- Rental items: None
IncludedNot included None
- Not included: None
NearbyPark, public transit, rec./commun.centre, school, wooded/treed
- Close to: Park, public transit, rec./commun.centre, school, wooded/treed
Listing detailsW11884424, Rented, Dec 6, 2024
- MLS® number: W11884424
- Status: Rented
- Listed on: Dec 6, 2024
- Days on market: 48
- Updated: Jan 23, 2025
- Possession: As Soon As Possible
- Occupied by: Vacant
- Listing brokerage: ROYAL LEPAGE SIGNATURE REALTY
About this home
Unit 707, 4889 Kimbermount Avenue, Mississauga (Central Erin Mills), ON L5M 7R9
This charming condo comes with all utilities (Heat/AC, Hydro & Water) Included in the monthly rent! It has recently been upgraded with a beautiful entertainment unit featuring trendy new sliding barn doors!The entertainment unit adds a stylish touch to the living room and compliments the overall design of the space.The unit adds a stylish touch to the living room and complements the overall design of the space. This 2-bedroom suite features an open concept ploor plan with loads of natural light and a large eat-in kitchen with a breakfast bar overlooking the dinning and large window with beautiful unobstructed park views. In this ideal layout both bedrooms are on opposite sides of the living/dining room. The large primary bedroom can easily fit a King size bed and features its own walk-in closet. The building features excellent amenities such as 24 hr concierge, gyms, 2 party rooms with kitchen, 2 pool tables, pool (under renovation), saunas, rooftop terrace with bbqs & plenty of visitor parking. This suite features beautiful unobstructed South East Views. The open balcony overlooks John C Pallet Park. Located steps to public transit, Credit Valley Hospital, Erin Mills Town Centre, and elementary and secondary schools.
Ask about this home
A HOMEH agent will answer your questions about this home.
Know more about Papillon Place II Condos
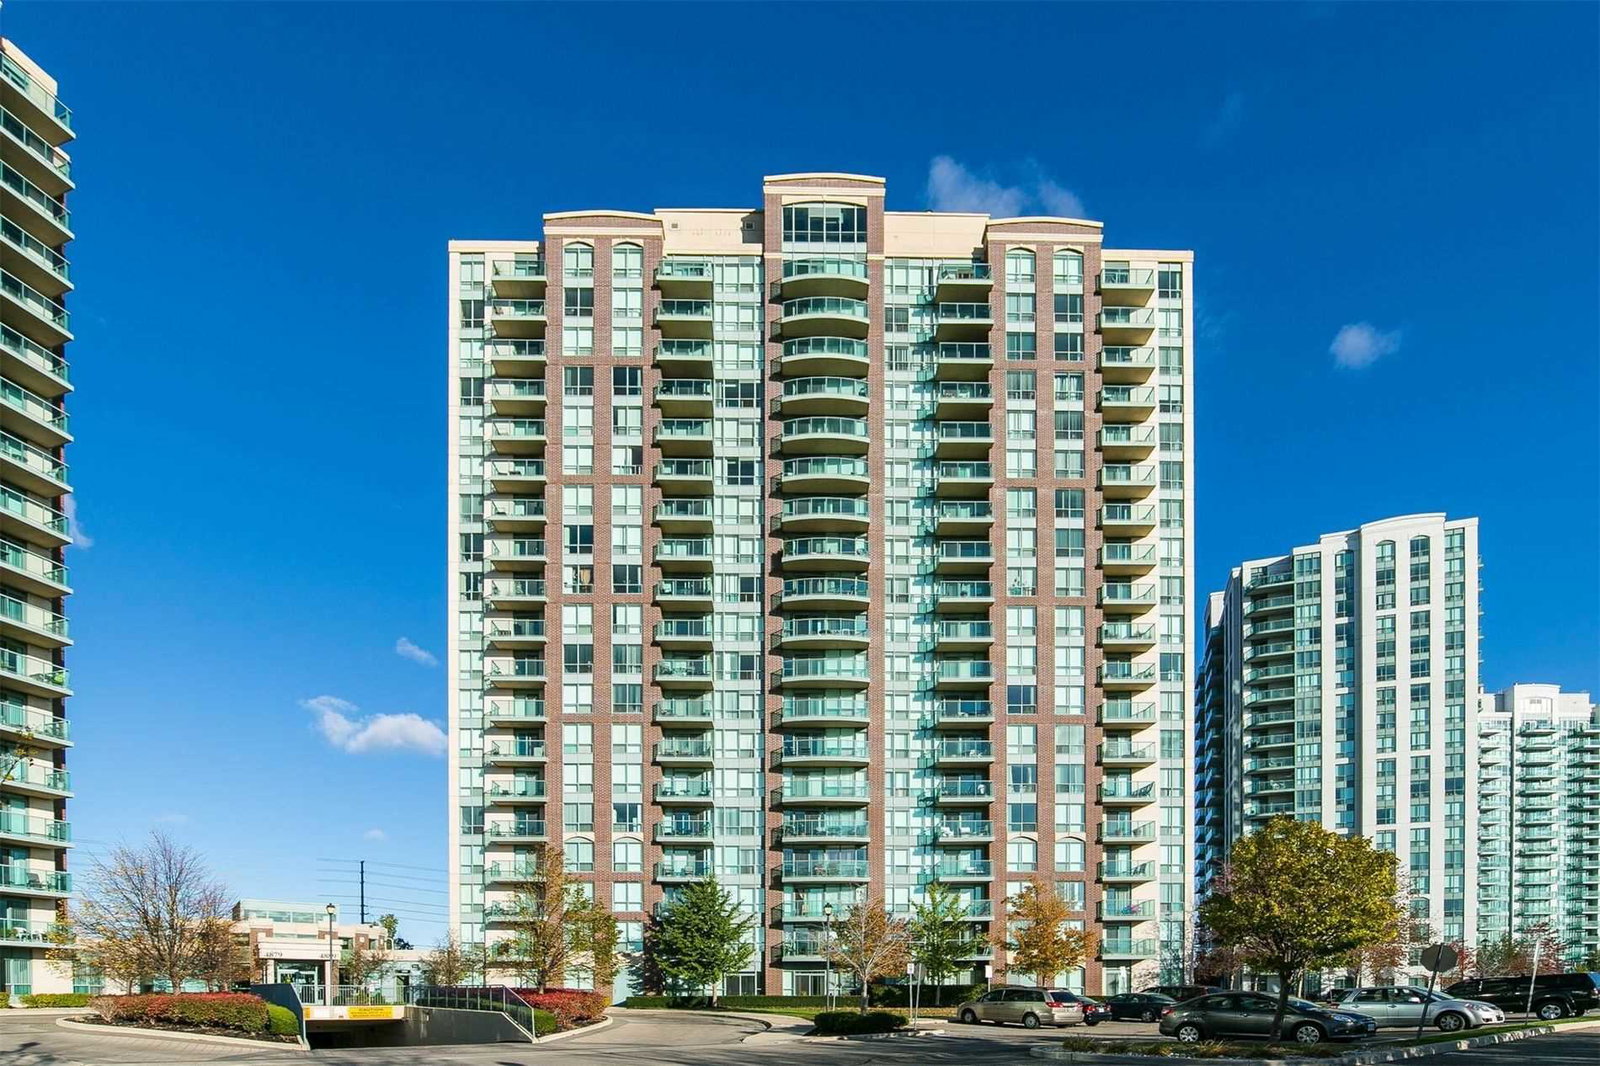
Condo building · 4889 Kimbermount Avenue
Papillon Place II Condos is a 19-storey condo with 207 suites, built in 2006 by Pemberton Group. Right now 1 for sale is on the market here.
- 19storeys
- 207suites
- $662/sq ft
- 2006built
No similar units for rent in Papillon Place II Condos right now.
Around this home
Daily convenience, out of 100, from the distances below
Schools nearby
School rating, out of 10.
Helpful calculators
Your HOMEH agent

"I would see it this week."