

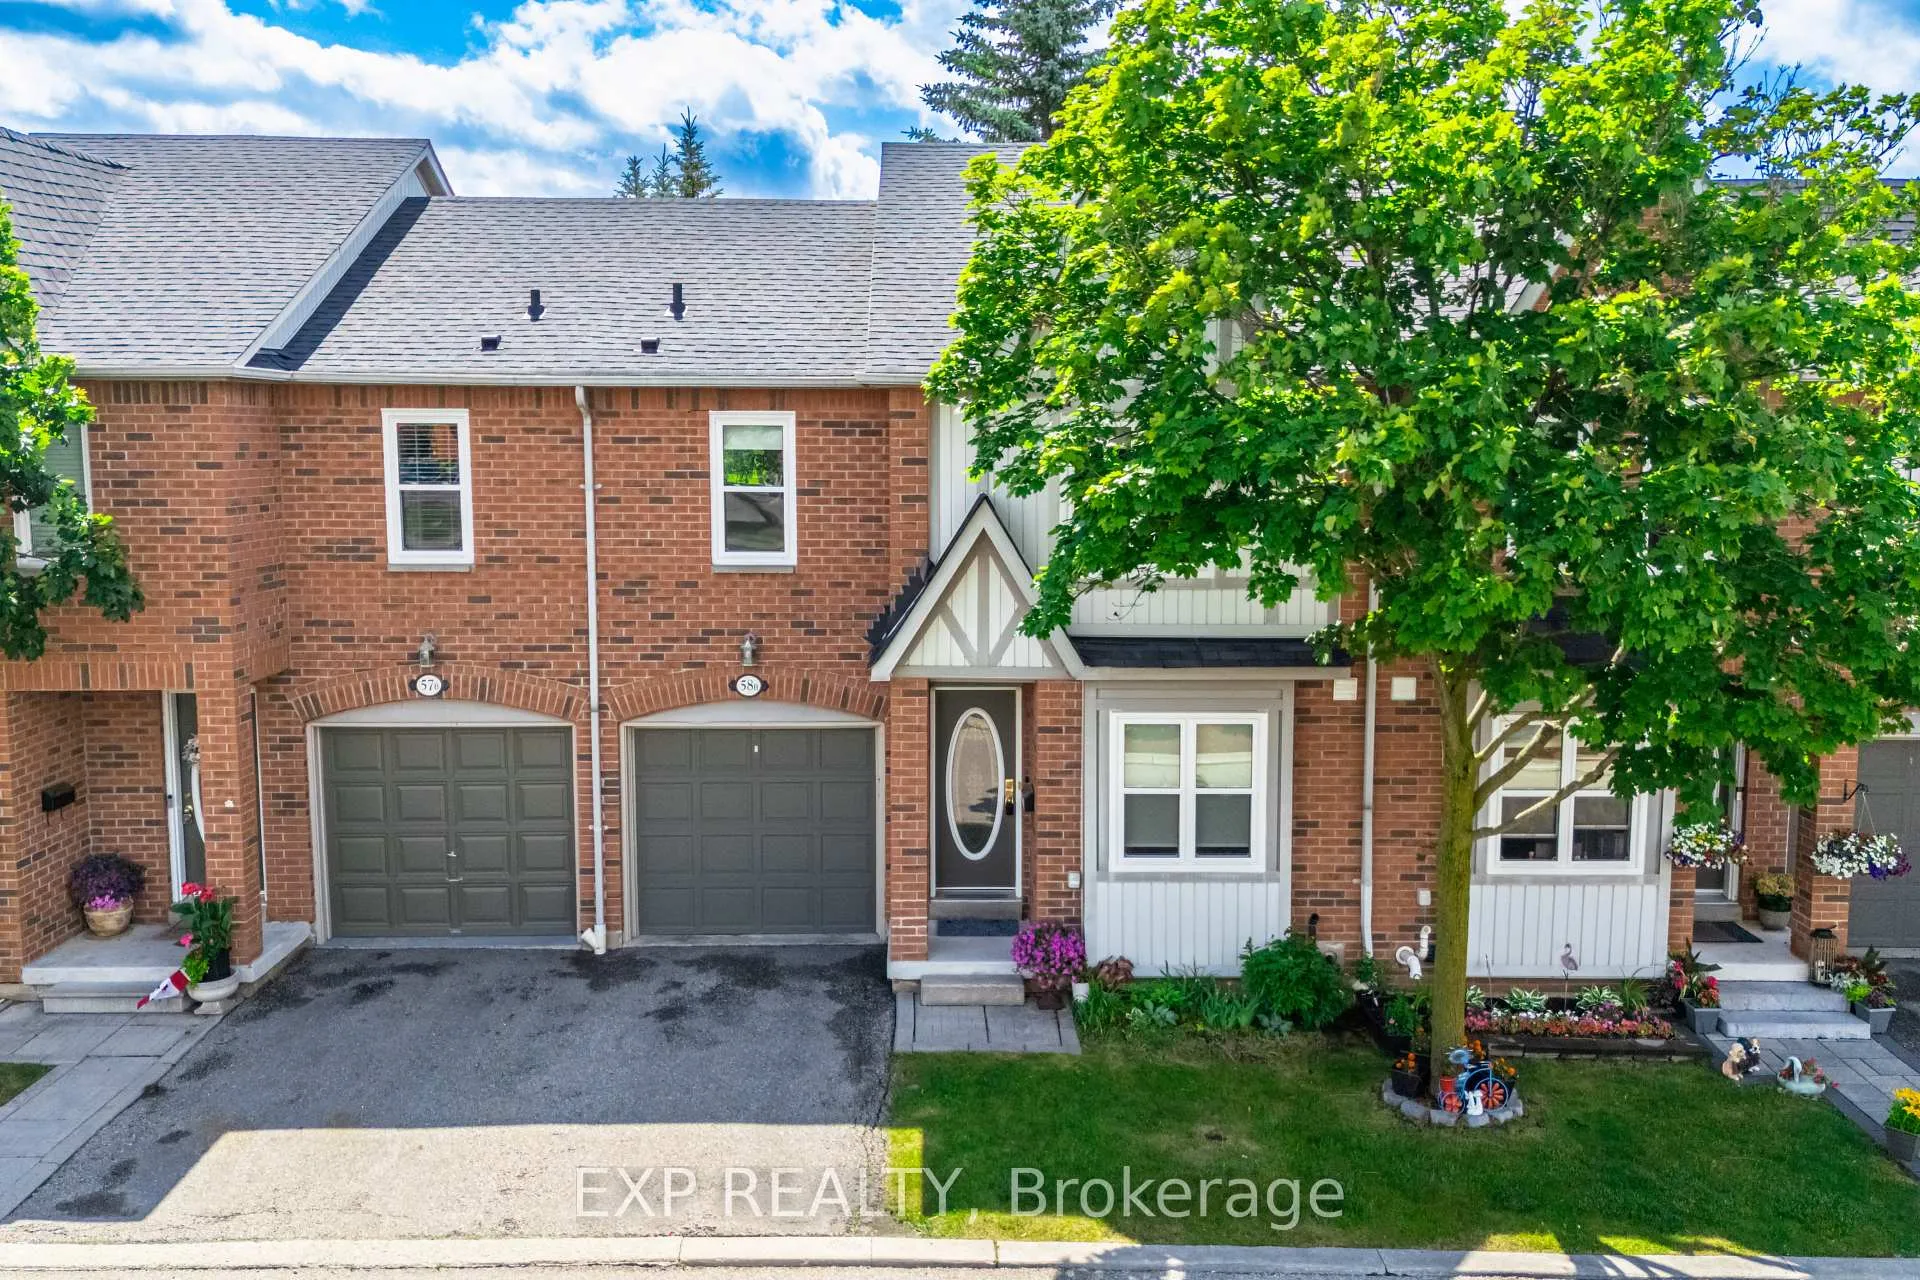
Unit 58B, 5865 Dalebrook Crescent
Unit 58B, 5865 Dalebrook Crescent
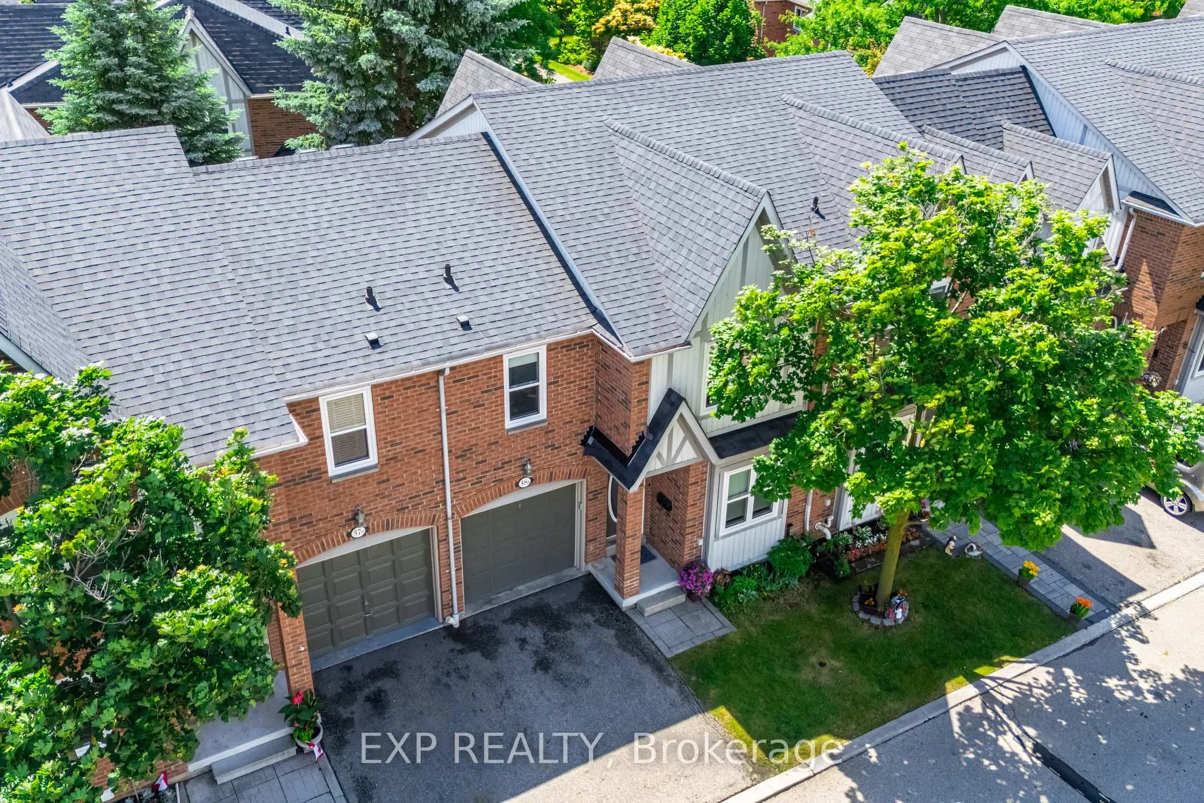
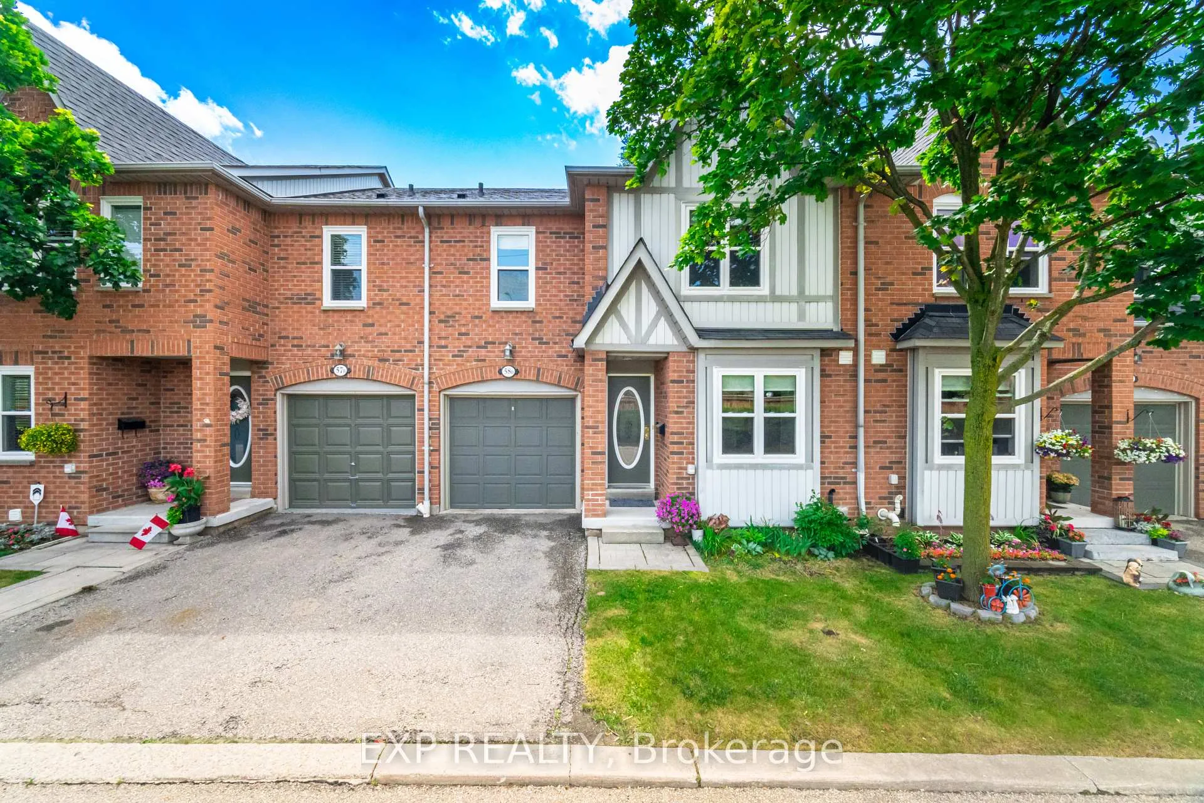
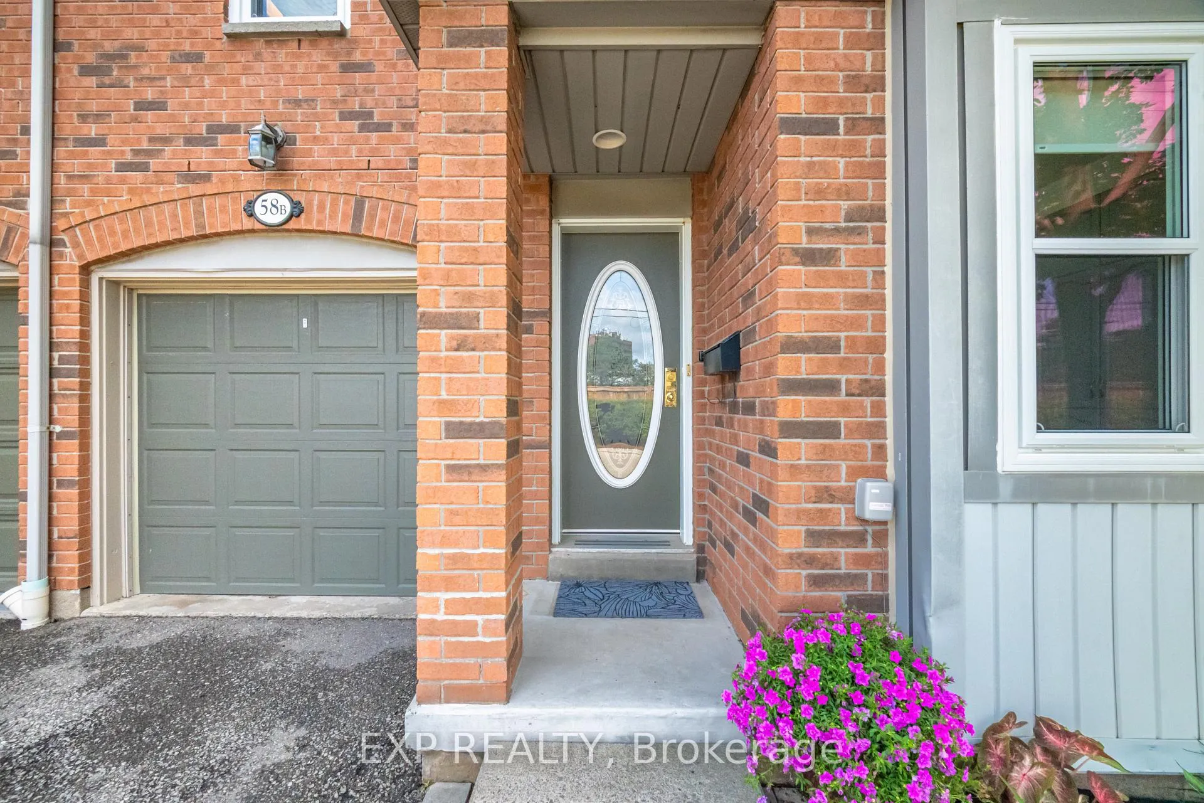
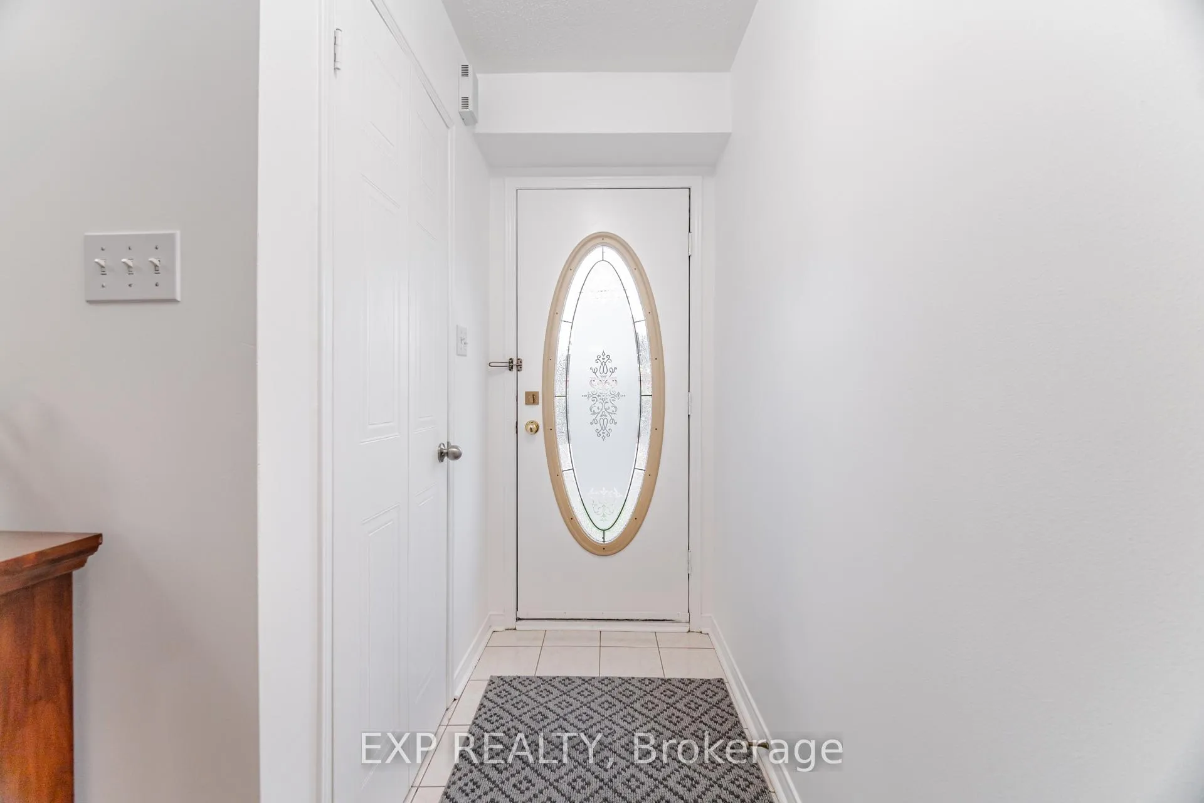 See all 50 photos
Property history
Facts and features
- BasementFinished
- Age of home16–30 years
- ExposureSouth
- LaundryEnsuite
- Hardwood floors
- Central air
The homeCondo Townhouse, 2-storey, Age 16–30 years
- Type: Condo Townhouse
- Style: 2-storey
- Age: 16–30 years
- Living space: 1,200–1,399 sq ft
- Basement: Finished
- Exposure: South
InsideCeramic, Hardwood, Broadloom, Ensuite, lower level, Other
- Flooring: Ceramic, Hardwood, Broadloom
- Laundry: Ensuite, lower level
- Features: Other
- Rooms above ground: 8
- Bedrooms: 3
- Bathrooms: 3
- Kitchens: 1
- Family room: Yes
OutsideBrick, Balcony None
- Exterior: Brick
- Balcony: None
Parking and locker2 Parking (1 garage + 1 drive), Attached, Parking type Owned
- Spaces: 2 Parking (1 garage + 1 drive)
- Garage: Attached
- Parking type: Owned
- Driveway: Private
- Locker: None
BuildingThe Heights of Erin Mills, Units 70, Registered 1994
- Name: The Heights of Erin Mills
- Units: 70
- Registered: 1994
- Condo corporation: 495
- Amenities: Bbqs allowed, visitor parking
- Pets: Allowed
Heating, water and powerForced air, gas, Central air
- Heating: Forced air, gas
- Cooling: Central air
Costs and taxesTaxes $3,929 a year, Condo fee $382 a month, Common elements included, building insurance included, parking included
- Taxes, 2024: $3,929 a year
- Condo fee: $382 a month
- Fee includes: Common elements included, building insurance included, parking included
- HST: HST included in the price
- Rental items: None
Included in the saleNew windows 2023, new garage door 2023, roof 2015, furnace installed 2006 (trane xv90)yearly maintenance done dec 2024, no issues. s/s fridge, stove, rangehood, washer, dryer,high efficiency furnace, hwt, all elf's, all window coverings and garage opener/remote.
- Included: New windows 2023, new garage door 2023, roof 2015, furnace installed 2006 (trane xv90)yearly maintenance done dec 2024, no issues. s/s fridge, stove, rangehood, washer, dryer,high efficiency furnace, hwt, all elf's, all window coverings and garage opener/remote.
NearbyCul de sac/dead end, library, park, place of worship, public transit, school
- Close to: Cul de sac/dead end, library, park, place of worship, public transit, school
Listing detailsW12255781, Sold, Jul 2, 2025
- MLS® number: W12255781
- Status: Sold
- Listed on: Jul 2, 2025
- Days on market: 37
- Updated: Aug 8, 2025
- Possession: Immediate
- Occupied by: Owner
- Listing brokerage: eXp Realty
About this home
Unit 58B, 5865 Dalebrook Crescent, Mississauga (Central Erin Mills), ON L5M 5X1
Welcome to this beautifully updated 3-bedroom, 3-bathroom home tucked away in one of Mississaugas most sought-after, family-friendly neighbourhoods. Offering over 1,300 sq.ft of bright, functional living space, this home has been thoughtfully renovated with comfort and style in mind.Step into the brand-new 2025 kitchen featuring quartz countertops, ample cabinet space, a breakfast bar, and all-new stainless steel appliances perfect for both everyday living and entertaining. Freshly painted walls and warm hardwood floors flow through the main living area, leading you to a private walkout patio ideal for summer BBQs and relaxing evenings.Upstairs, you'll find 3 generously sized bedrooms filled with natural light, including a primary bedroom with plenty of closet space. The 3 updated bathrooms add a modern touch, and the finished basement includes a roughed-in bath waiting for your finishing ideas.Enjoy low maintenance fees, your own private garage, and the unbeatable location just steps from top-rated schools like John Fraser and St. Aloysius Gonzaga, minutes to Erin Mills Town Centre, Credit Valley Hospital, GO Transit, major highways, and scenic trails.Surrounded by multi-million-dollar homes, this is your chance to grow your equity in a fantastic neighbourhood. Seller is motivated don't miss this one!
Ask about this home
A HOMEH agent will answer your questions about this home.
Know more about The Heights of Erin Mills
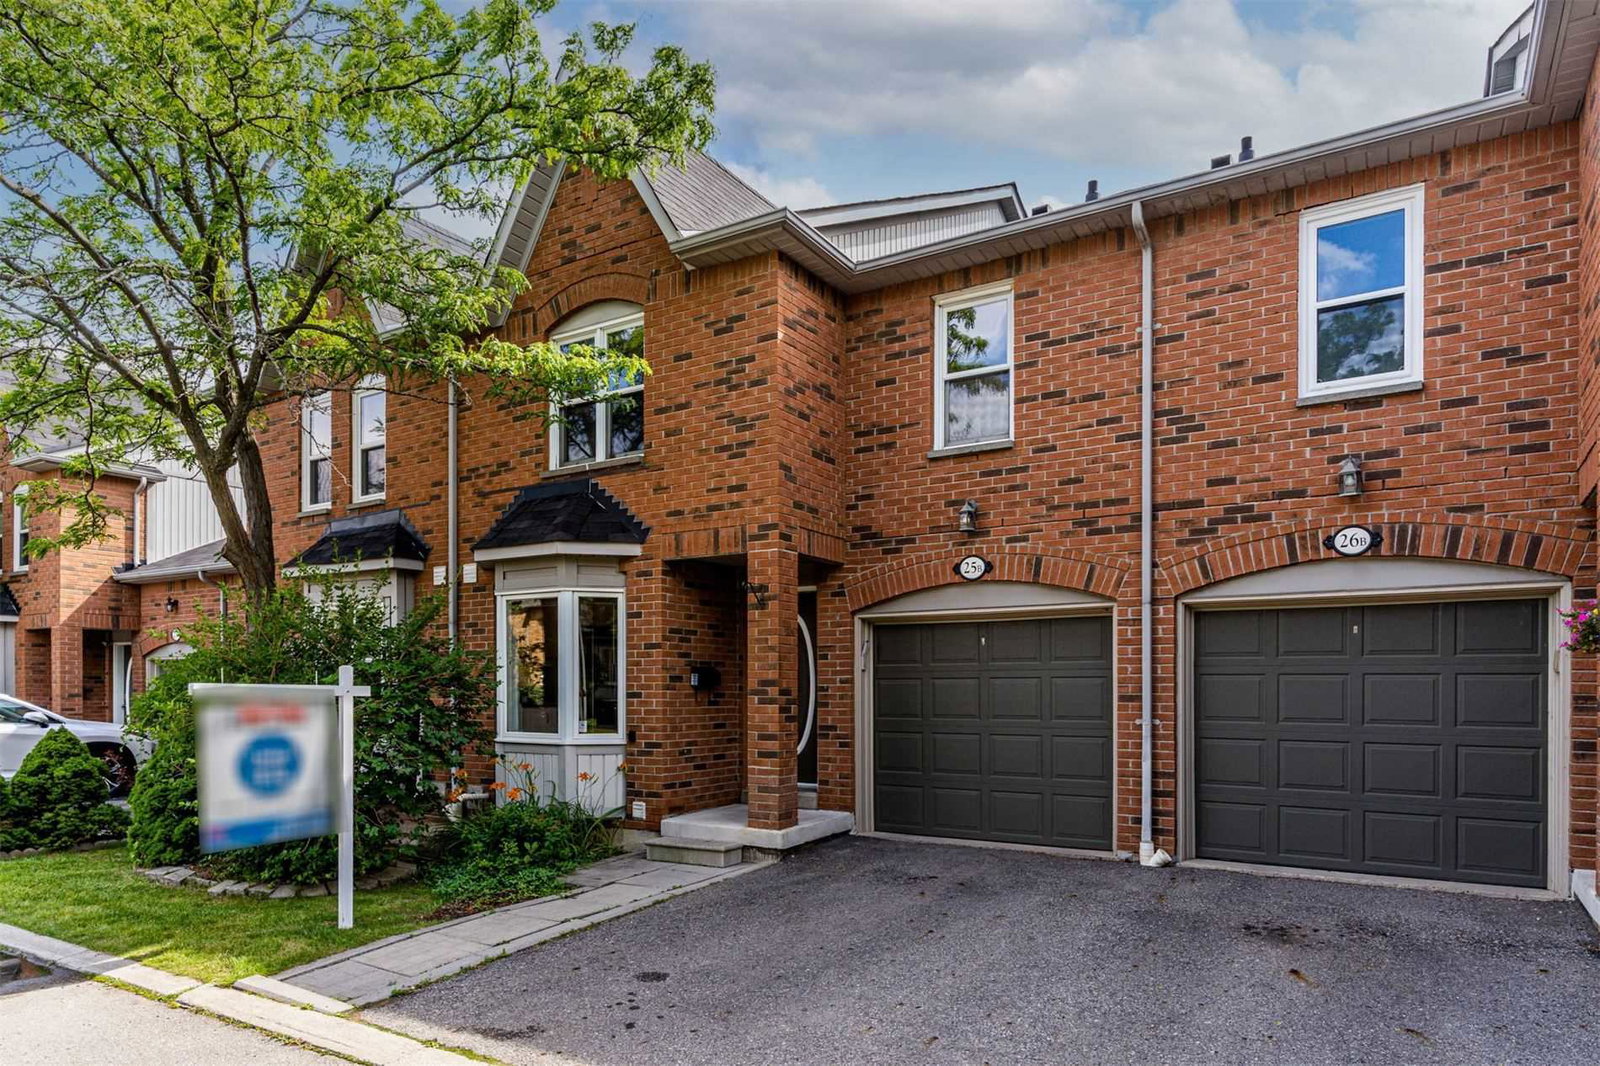
Condo building · 5865 Dalebrook Crescent
The Heights of Erin Mills is a condo with 70 suites, built in 1994. Right now 1 for sale is on the market here.
- 1storey
- 70suites
- $584/sq ft
- 1994built
No similar units for sale in The Heights of Erin Mills right now.
Around this home
Daily convenience, out of 100, from the distances below
Schools nearby
School rating, out of 10.
Helpful calculators
Your HOMEH agent

"I would see it this week."