

49 Theodore Drive
49 Theodore Drive
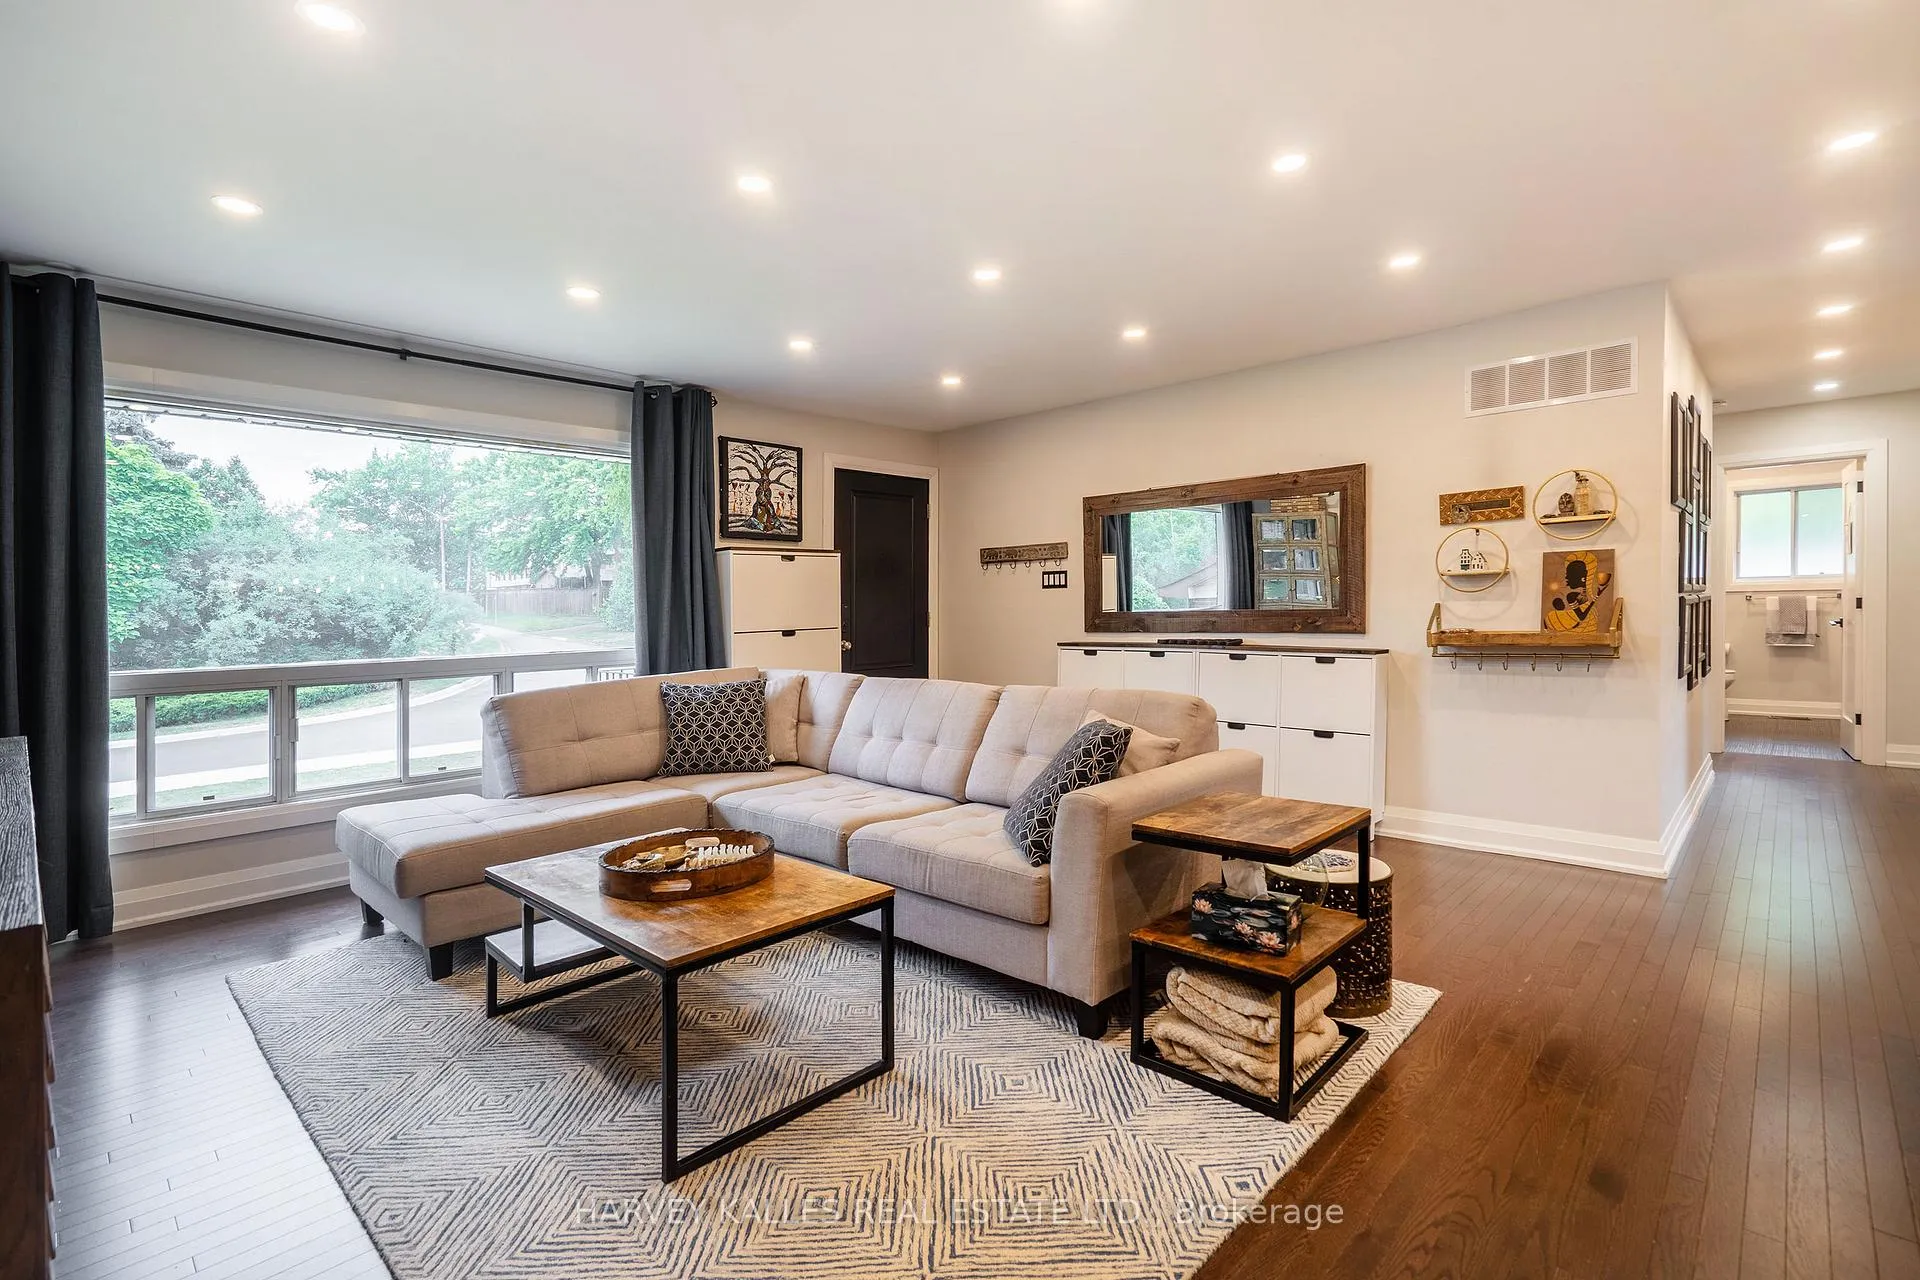 See all 50 photos
Property history
- $1,298,888ExpiredList: 2025-08-20|End: 2025-10-31|72 daysW12354806
Facts and features
- BasementApartment
- Price per sq ft~$999
- Water, sewerMunicipal
- HeatingForced air
- Second kitchen
- Separate entrance
- Fireplace
- Central air
The homeDetached, Bungalow, 1,100–1,500 sq ft
- TypeDetached
- StyleBungalow
- Living space1,100–1,500 sq ft
- BasementApartment, separate entrance
InsideFireplace Yes, natural gas, Lower level, Accessory apartment, in-law suite, primary bedroom - main floor, water heater owned
- FireplaceYes, natural gas
- LaundryLower level
- FeaturesAccessory apartment, in-law suite, primary bedroom - main floor, water heater owned
- SecuritySmoke detector
- Rooms above ground5
- Rooms in the basement5
- Bedrooms2 + 3 in the basement
- Bathrooms2
- Kitchens2
- Family roomYes
Outside and lotBrick, Unknown, Unknown
- ExteriorBrick
- RoofUnknown
- FoundationUnknown
- FeaturesDeck, landscaped, lawn sprinkler system, lighting, patio, privacy
- Other structuresFence - full, garden shed, playground, shed
- Size60 × 133 ft
Parking4 Parking, Private double
- Spaces4 Parking
- DrivewayPrivate double
Heating, water and powerForced air, gas, Central air, Municipal water
- HeatingForced air, gas
- CoolingCentral air
- WaterMunicipal water
- SewerMunicipal sewer
Costs and taxesTaxes $7,041 a year, HST included in the price, Nil.
- Taxes, 2025$7,041 a year
- HSTHST included in the price
- Rental itemsNil.
Included in the saleAll existing appliances: 2 fridges, 2 stoves, range hood, built-in dishwasher, 2 washers/2 dryers & all elf's., Nil.
- IncludedAll existing appliances: 2 fridges, 2 stoves, range hood, built-in dishwasher, 2 washers/2 dryers & all elf's.
- Not includedNil.
NearbyFenced yard, hospital, park, school
- Close toFenced yard, hospital, park, school
Listing detailsW12354806, Expired, Aug 20, 2025
- MLS® numberW12354806
- StatusExpired
- Listed onAug 20, 2025
- Days on market72
- UpdatedOct 31, 2025
- PossessionFlexible
- Occupied byOwner
- Listing brokerageHARVEY KALLES REAL ESTATE LTD.
About this home
49 Theodore Drive, Mississauga (Streetsville), ON L5M 1E5
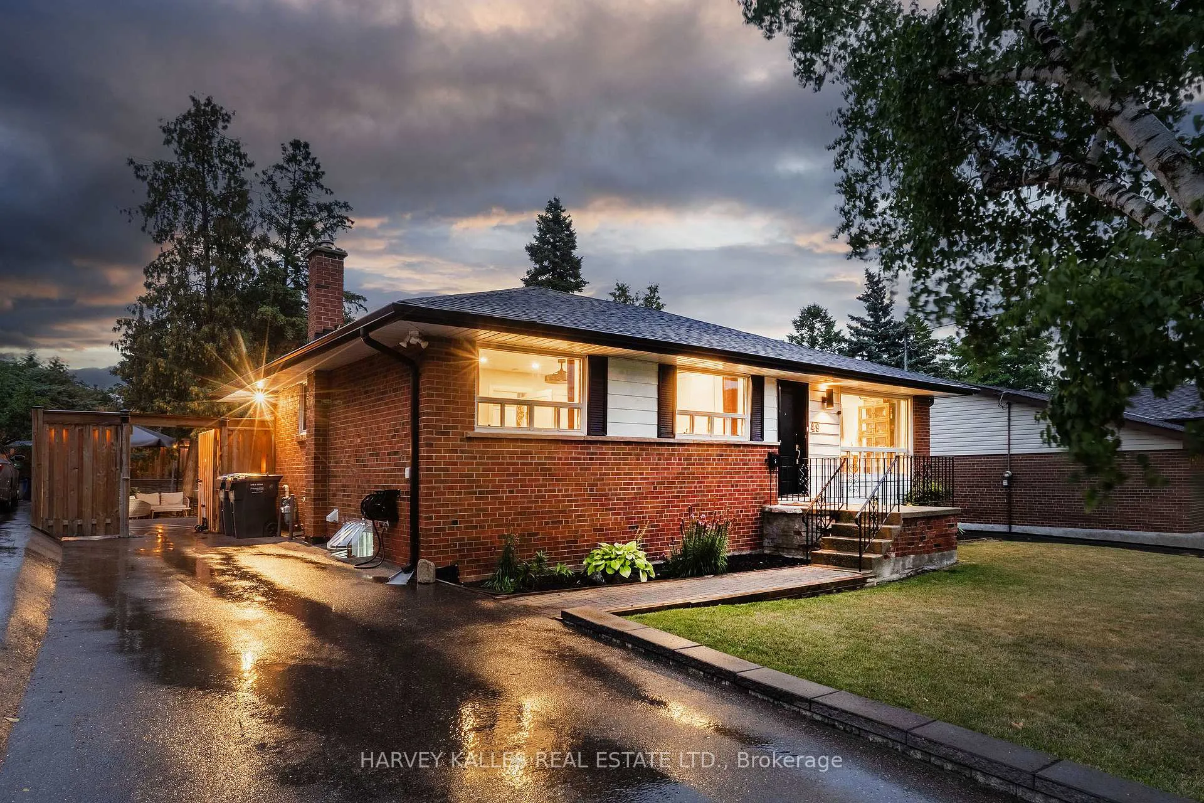
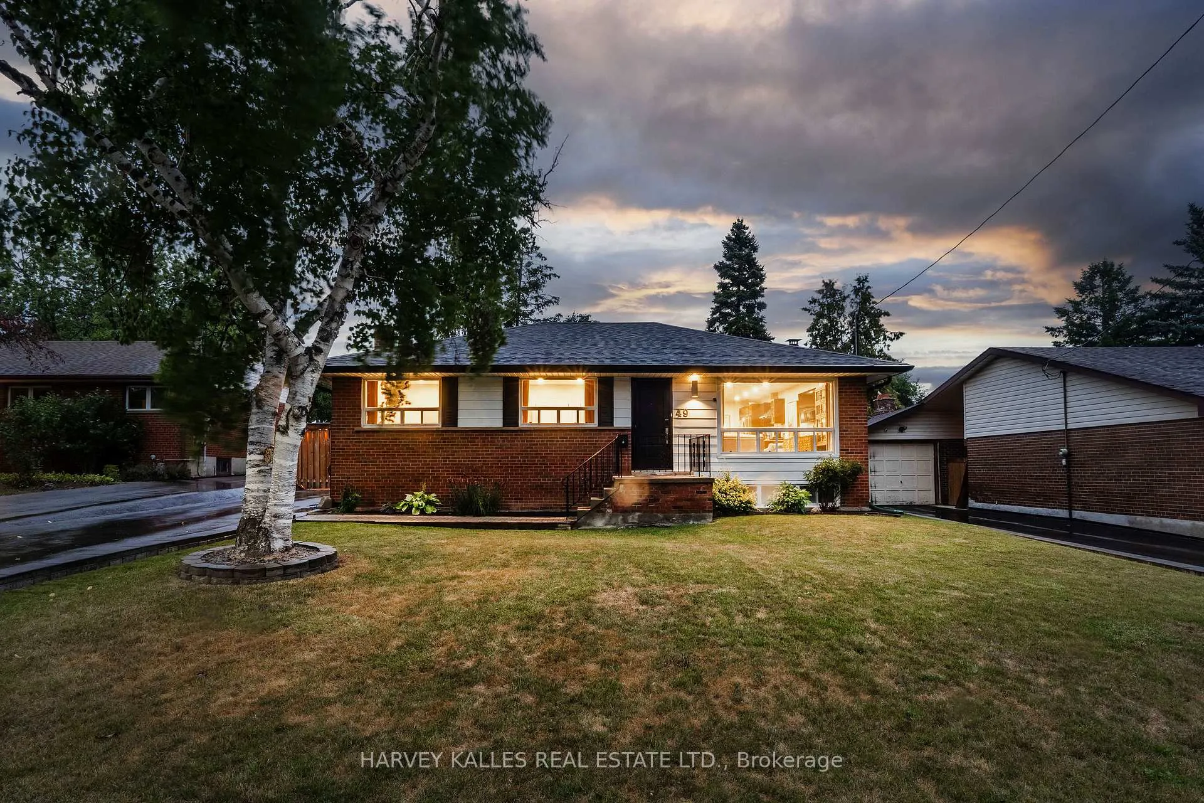
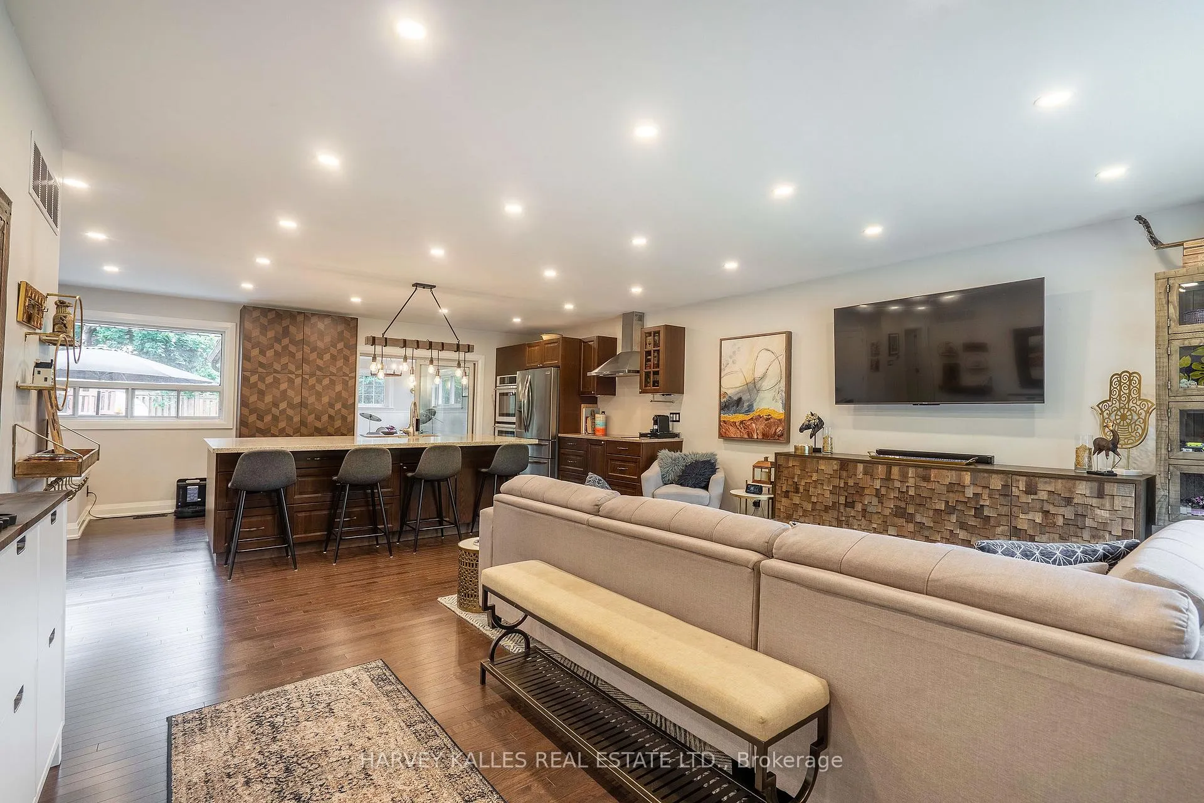
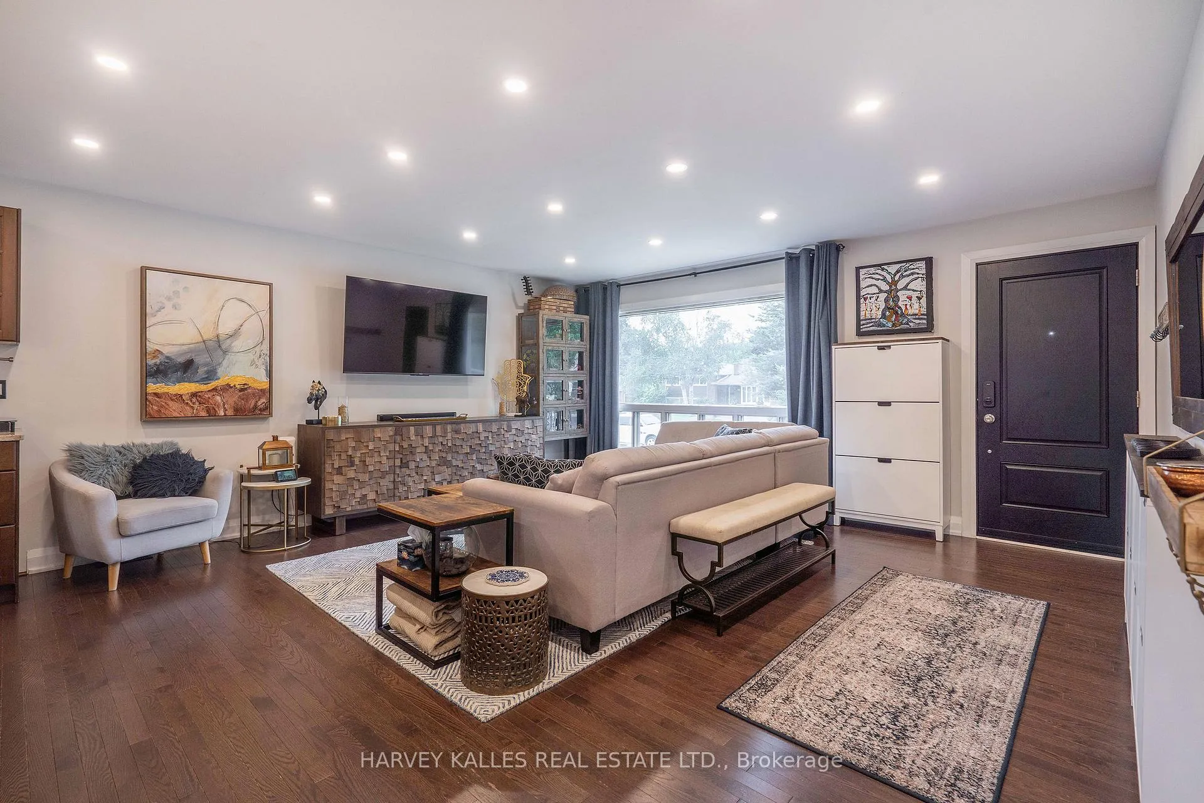
Upsize or Downsize into this Entertainers DREAM BUNGALOW! Located on the Very Safe & Sought-After Theodore Drive in the Heart of Streetsville in the Vista Heights School District. Recently Renovated and Upgraded to include a 2 Bedroom Basement Apartment with a Separate Entrance and its own Laundry Room for family, the nanny or for extra income. This 2+3 Bedroom Bungalow was originally a 3 Bedroom bungalow. The Huge Primary Bedroom was originally 2 bedrooms with two windows so it can easily by converted back to a 3 Bedroom home by simply adding a wall! FEATURES: Open Concept layout, Quartz Counter tops, Oversized Kitchen with a Huge Island, ample Cupboard space/storage & Stainless Steel Appliances, Sunroom/Dining-room walks out to the stunning, FULLY LANDSCAPED Garden/Yard, Hardwood floors throughout the main level, Wood Fireplace downstairs and Gas Stove Fireplace upstairs, 2 Laundry rooms, Many Pot Lights, New high quality asphalt driveway with proper grading, weeping tile and exterior insulation/water barrier and front and back yard Inground Sprinklers are just some of the many Upgrades This Stylish Home Has to Offer. Great Sized 60'X133' Private Lot. Ample 60' frontage makes for a large build lot or allows for adding on a second floor. Plans available upon request. Walking Distance into the Town of Streetsville, Shops & Restaurants, Short Drive To Hospital, Highways 407, 403 401 & Pearson Airport!
Ask about this home
A HOMEH agent will answer your questions about this home.
Around this home
Daily convenience, out of 100, from the distances below
Schools nearby
School rating, out of 10.
Helpful calculators
Your HOMEH agent

"I would see it this week."