

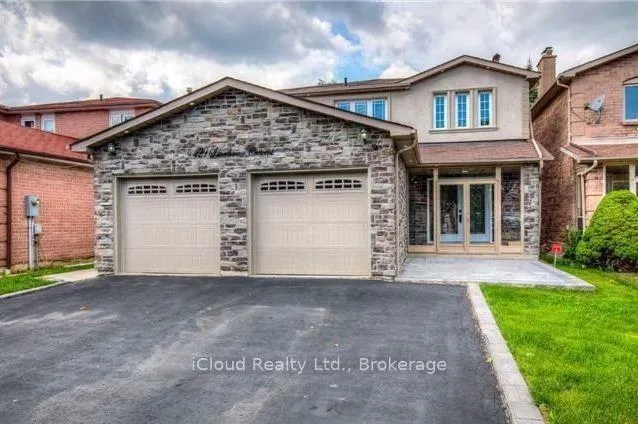
Basmnt, 429 Silverthorne Crescent
Basmnt, 429 Silverthorne Crescent
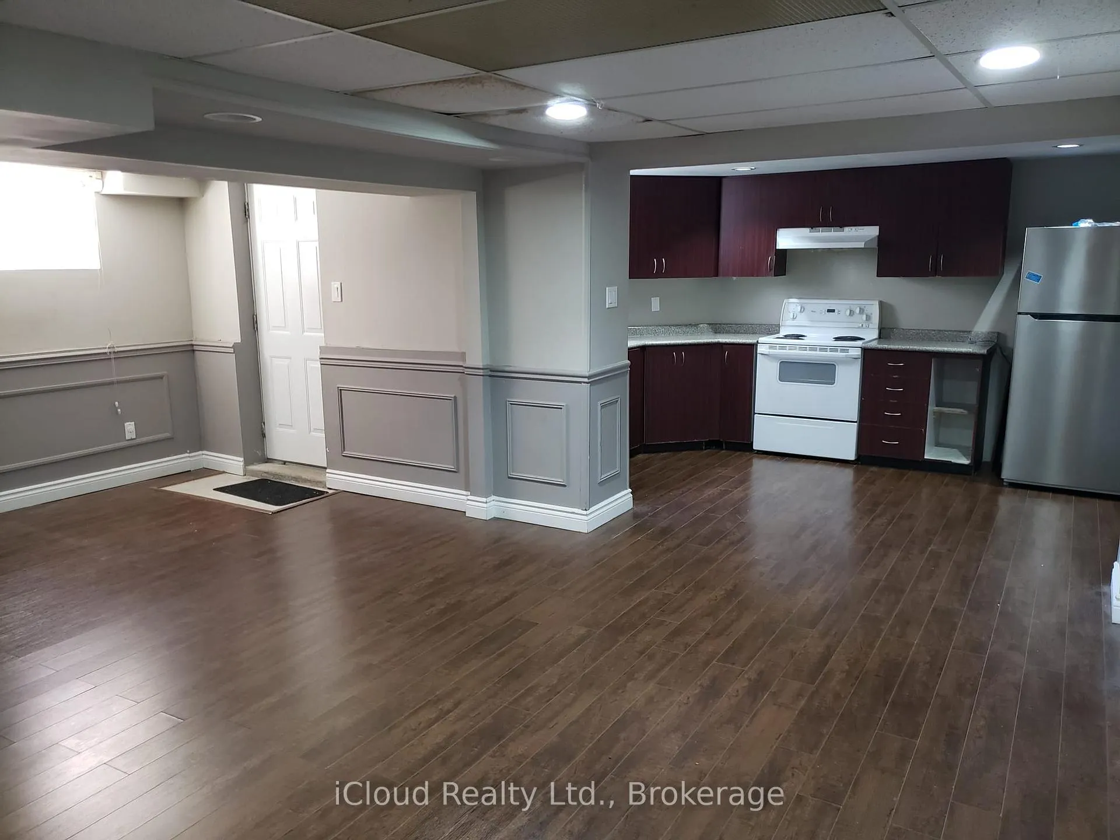
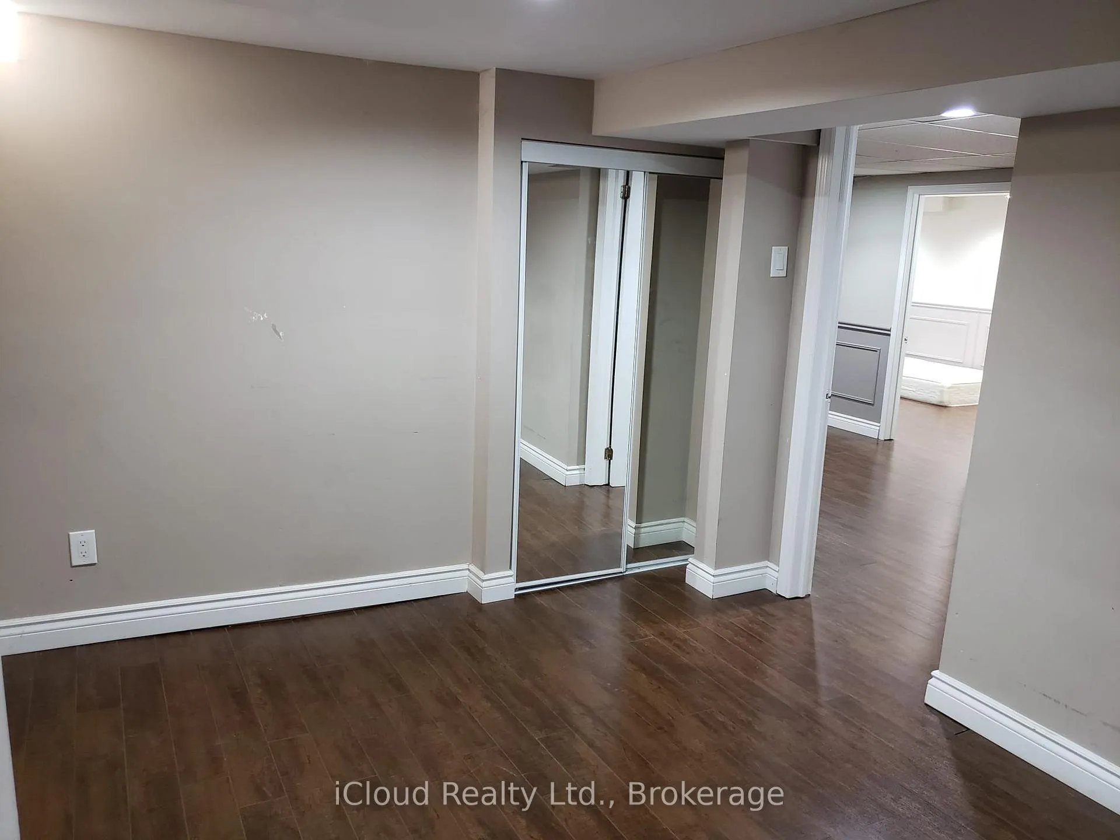
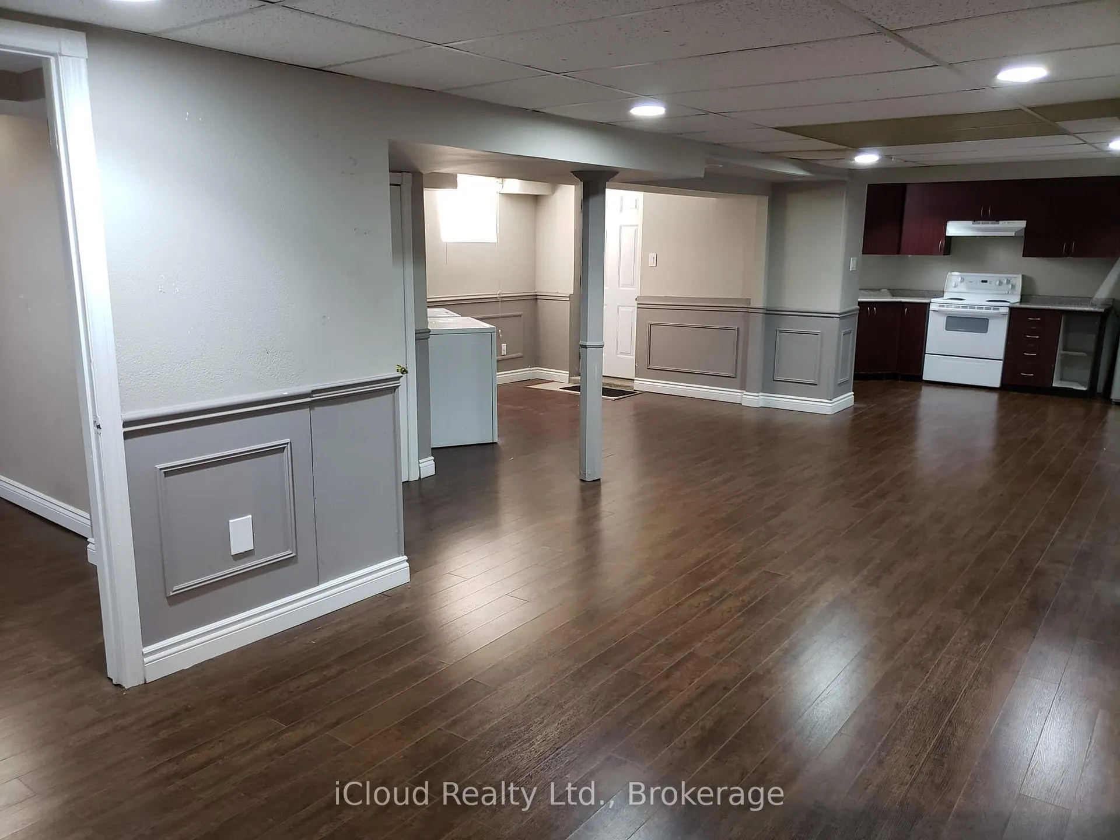
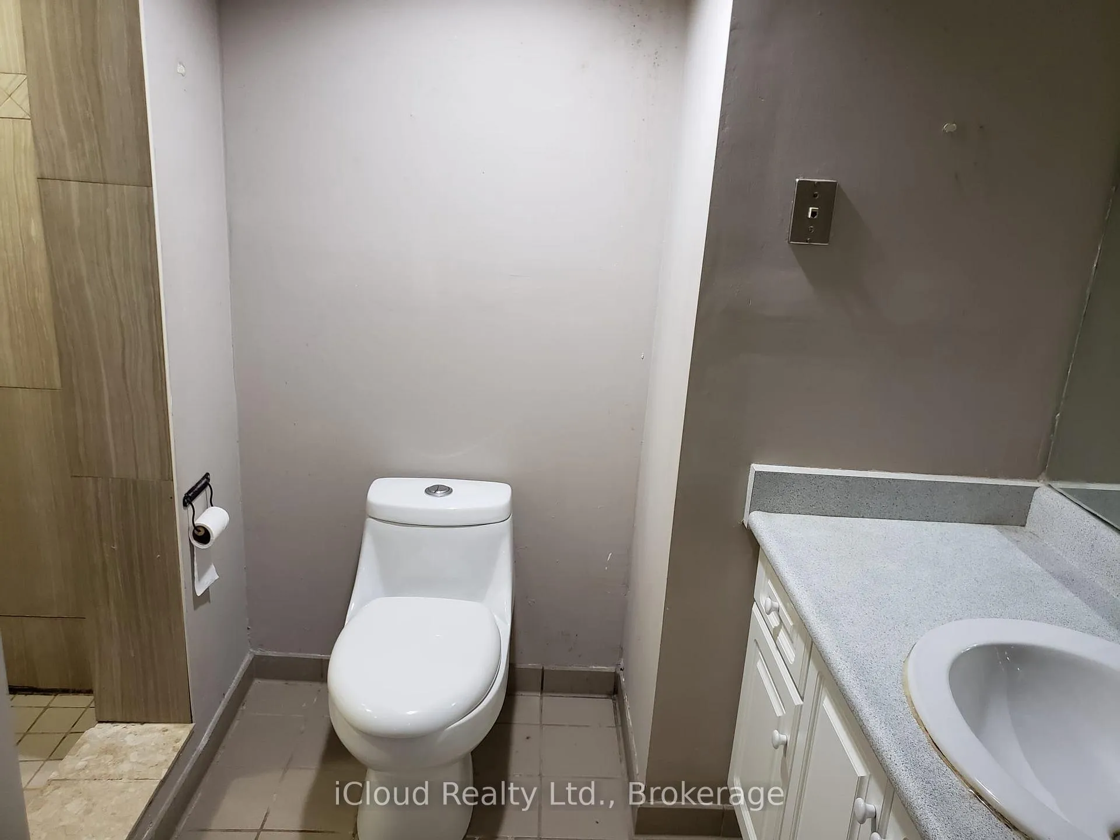 See all 6 photos
Property history
- $1,695ExpiredList: 2026-01-08|End: 2026-03-31|82 daysW12677426
- $1,950SuspendedList: 2025-01-13|End: 2025-02-14|32 daysW11921444
Facts and features
- BasementApartment
- Lease term12 months
- FurnishedUnfurnished
- LaundryEnsuite
- Central air
The homeLower Level, Apartment, 700–1,100 sq ft
- TypeLower Level
- StyleApartment
- Living space700–1,100 sq ft
- BasementApartment
InsideEnsuite, lower level, Rooms above ground 4, Bedrooms 2
- LaundryEnsuite, lower level
- Rooms above ground4
- Bedrooms2
- Bathrooms1
- Kitchens1
- Family roomYes
Outside and lotBrick, Asphalt shingle, Concrete block
- ExteriorBrick
- RoofAsphalt shingle
- FoundationConcrete block
Parking2 Parking, Available
- Spaces2 Parking
- DrivewayAvailable
Heating, water and powerForced air, gas, Central air, Municipal water
- HeatingForced air, gas
- CoolingCentral air
- WaterMunicipal water
- SewerMunicipal sewer
Rent and termsRent $1,695 a month, Basement, Unfurnished
- Rent$1,695 a month
- Space for rentBasement
- FurnishedUnfurnished
- Lease12 months
- PaidMonthly
- Rent includesParking
- DepositRequired
- Credit checkRequired
- Employment letterRequired
- Rental applicationRequired
- ReferencesRequired
IncludedNot included No pets, no smoking.
- Not includedNo pets, no smoking.
Listing detailsW12677426, Expired, Jan 8, 2026
- MLS® numberW12677426
- StatusExpired
- Listed onJan 8, 2026
- Days on market82
- UpdatedMar 31, 2026
- Possession2026-02-15 / Flexible
- Occupied byTenant
- Listing brokerageiCloud Realty Ltd.
About this home
Basmnt, 429 Silverthorne Crescent, Mississauga (Hurontario), ON L5R 1W4
Situated In One Of The Most Highly Sought After Communities In Mississauga.2 Large Bedrooms With Large Closets,Independent Laundry, Large Living Room,Built Over 1000 Sq Feet.Separate Entrance From Backyard,2Car Parking Spaces On The Driveway, Laminate Floor,3 Piece Washroom,Separate Spacious Bedrooms.Walking Distance To The Nearest Bus Stop.Walking Distance To Nofrills. Short Driving Distance To Heartland And Square One Mall,Erin Mills Centre,Hwy 401, 403,410 & Qew. Tenant Pays 30% Of All Utilities **EXTRAS** Fridge, Stove, Washer, Dryer, All Elfs. Separate Laundry
Ask about this home
A HOMEH agent will answer your questions about this home.
Around this home
Daily convenience, out of 100, from the distances below
Schools nearby
School rating, out of 10.
Helpful calculators
Your HOMEH agent

"I would see it this week."