

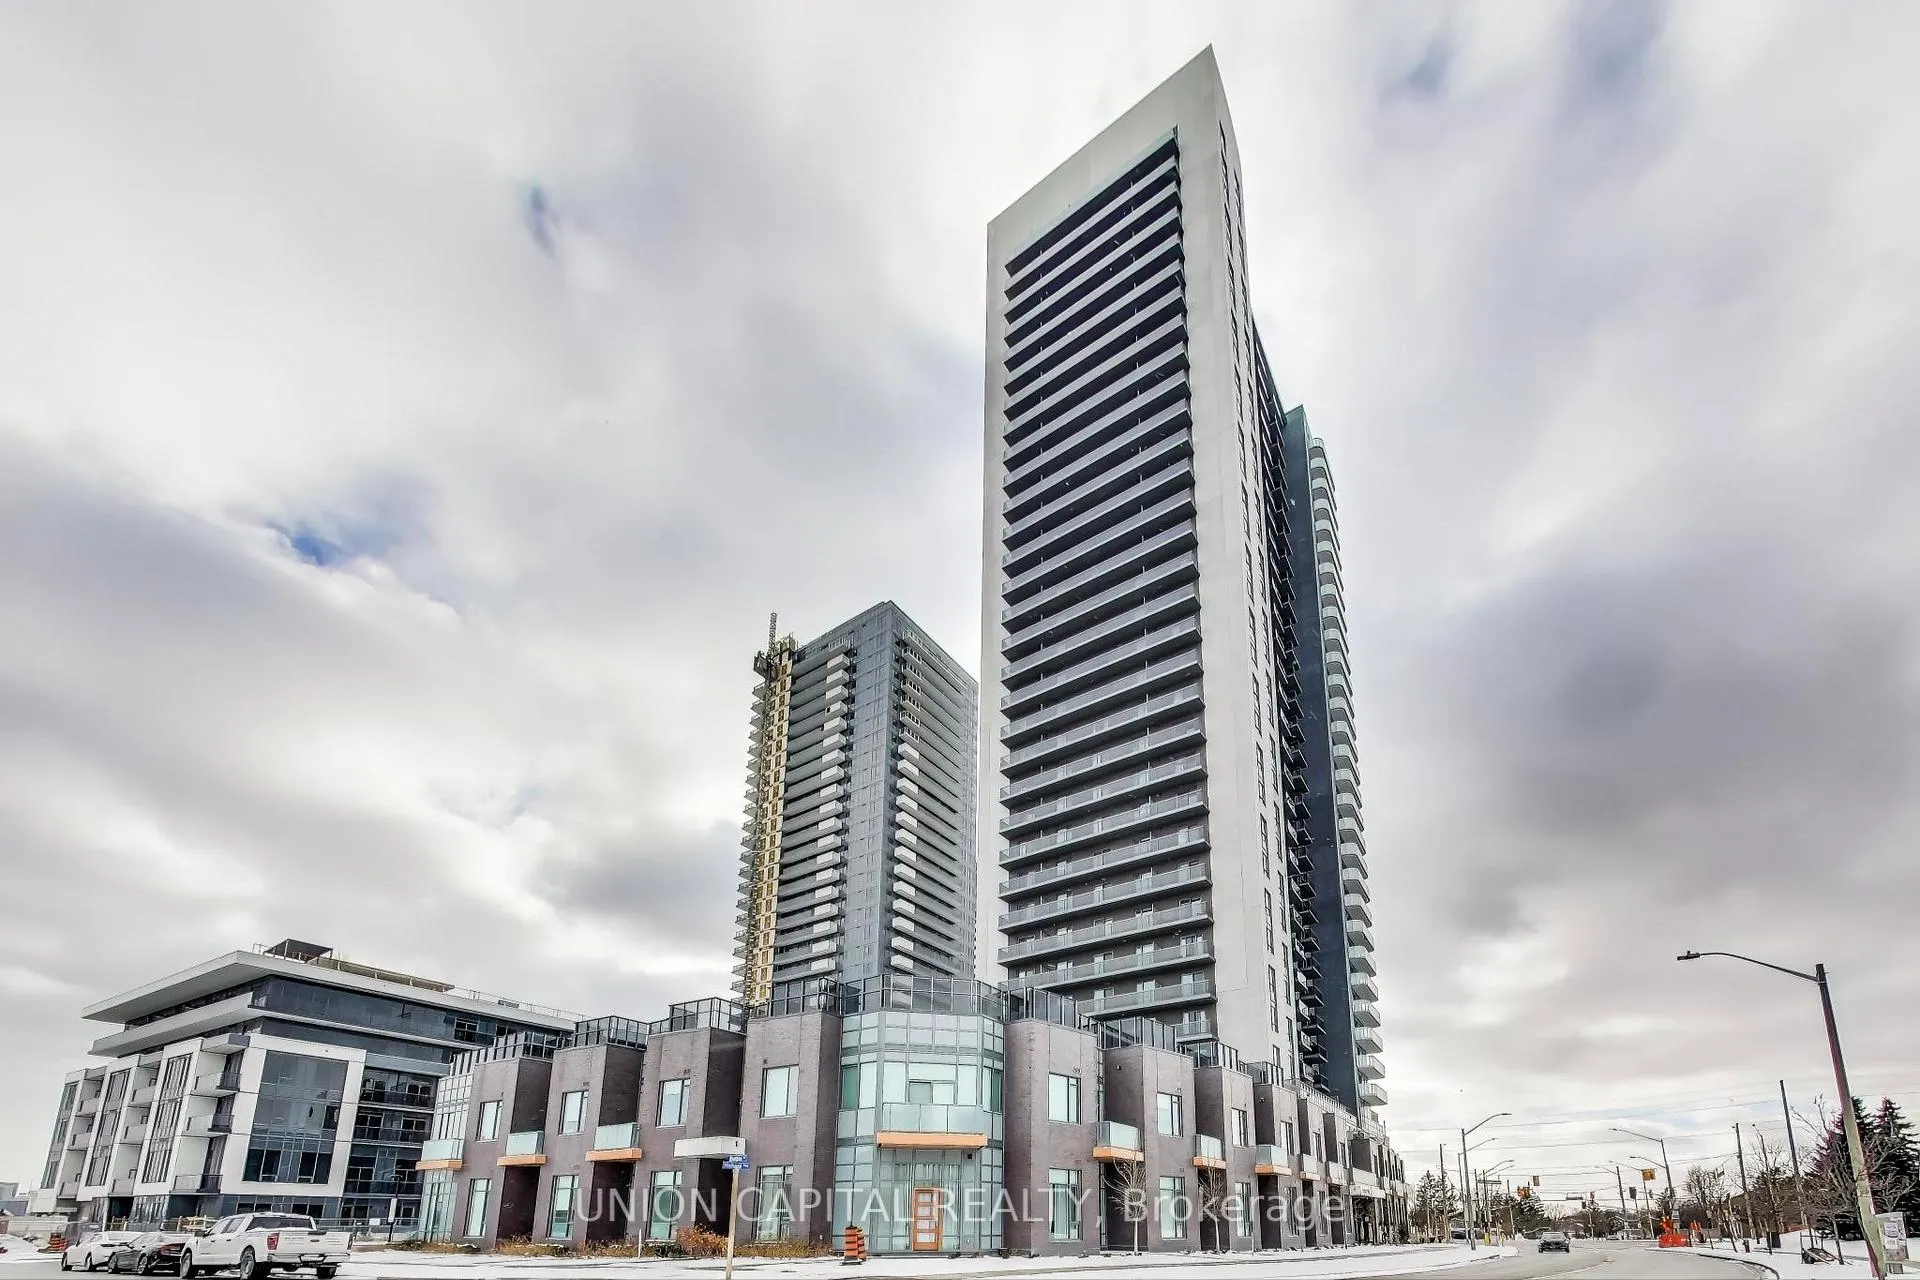
Unit 619, 8 Nahani Way
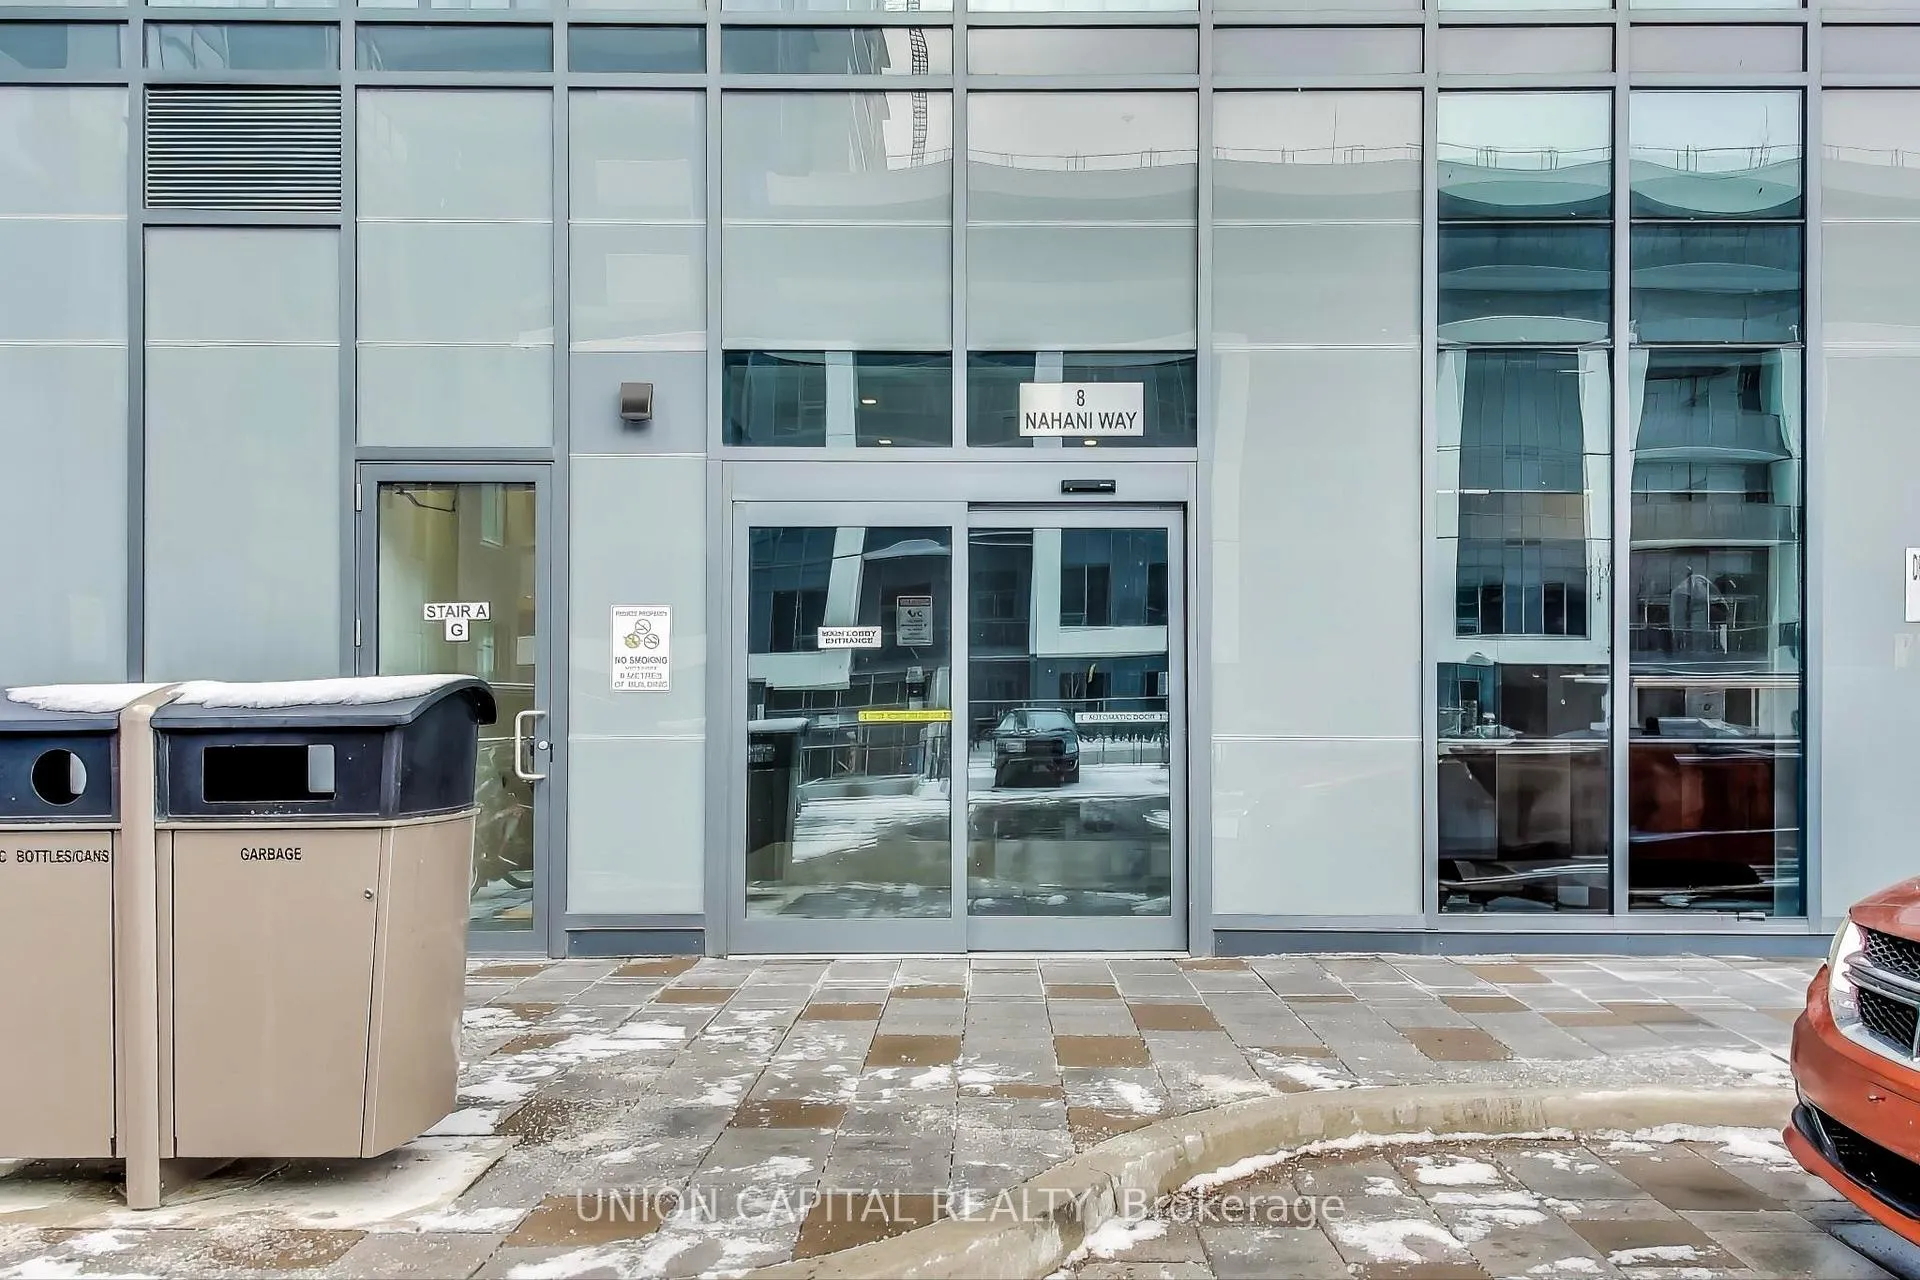
Unit 619, 8 Nahani Way
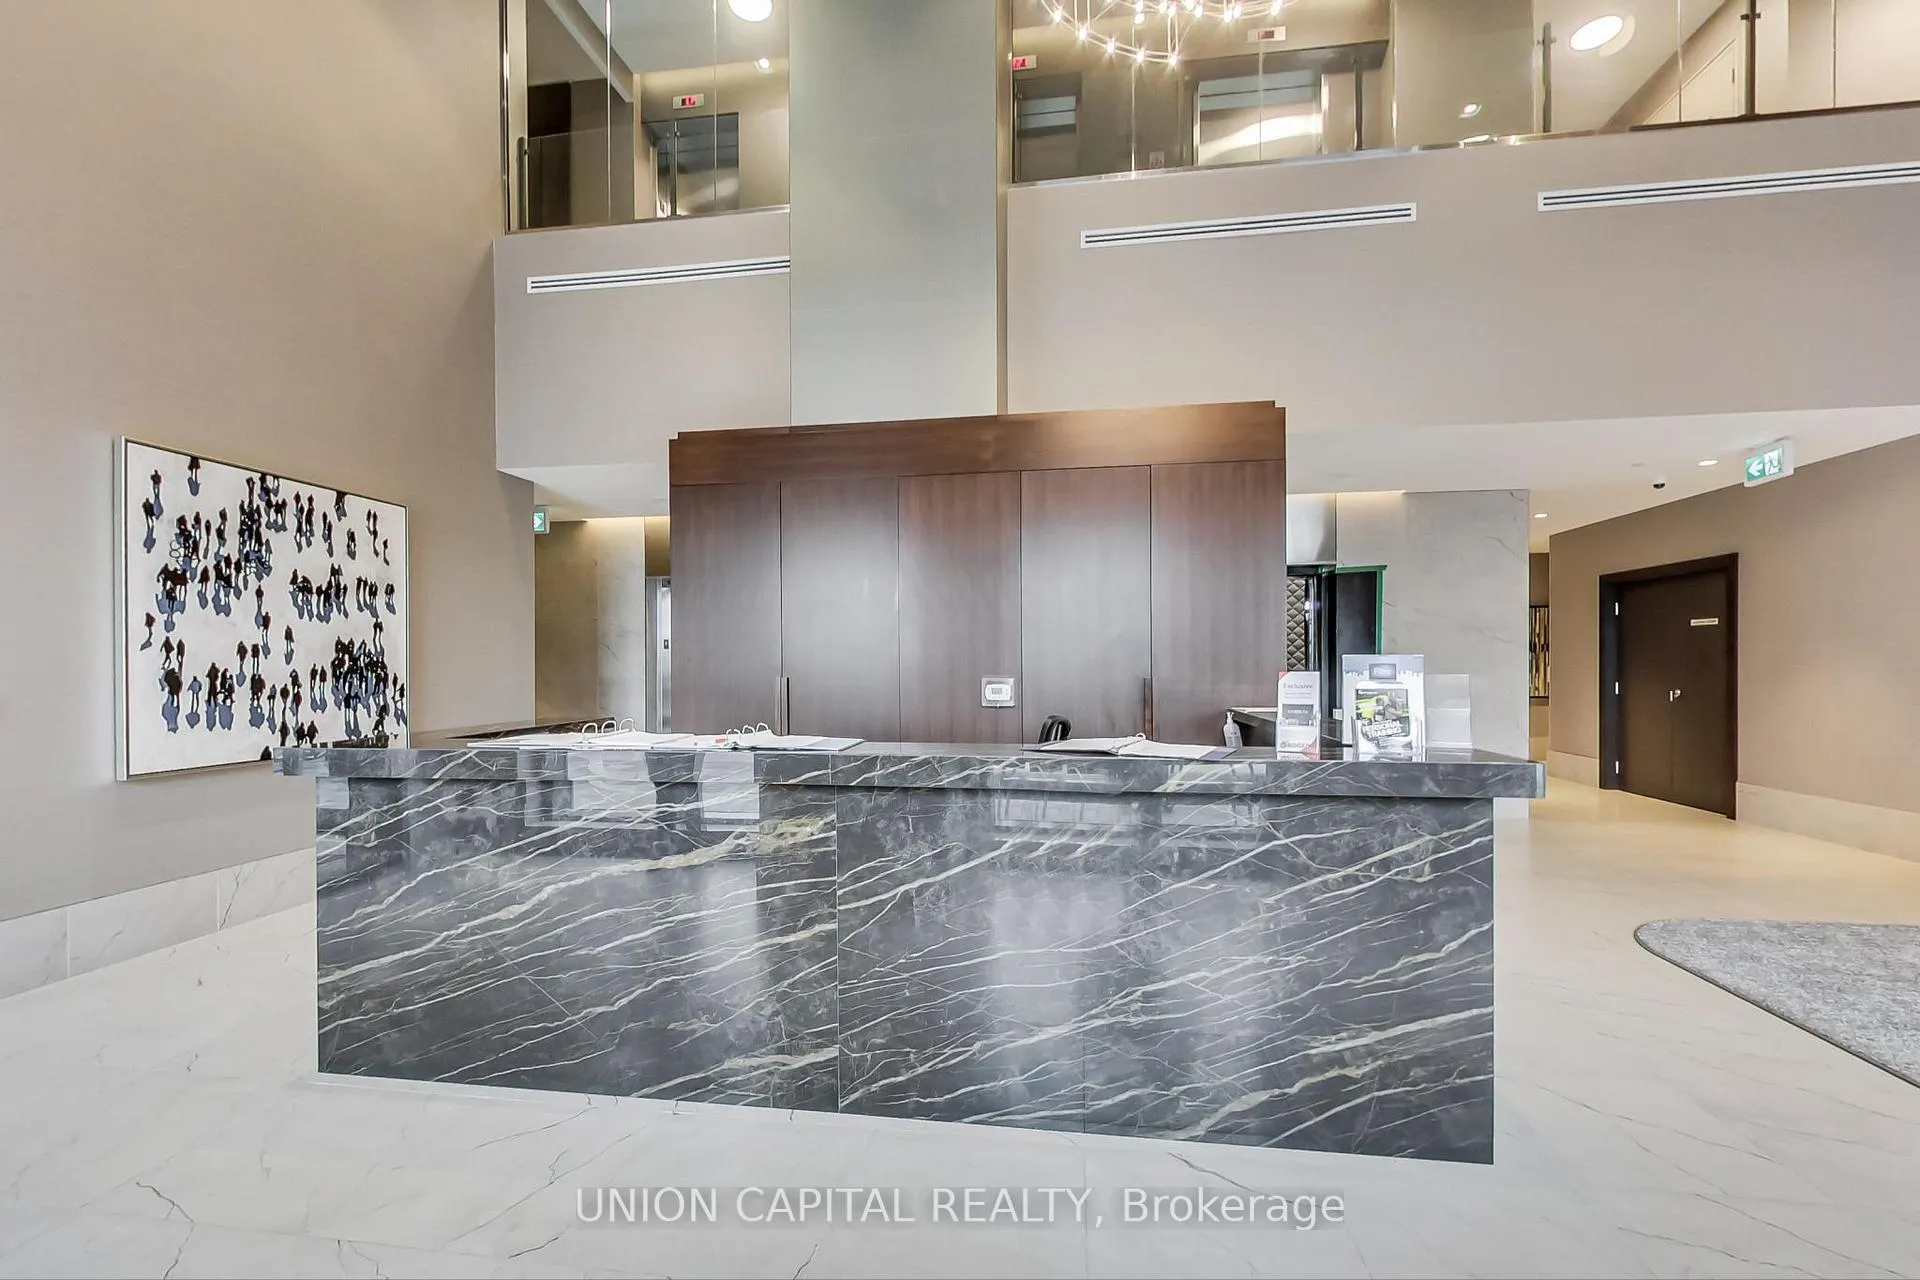 See all 20 photos
Property history
Facts and features
- ExposureSouth
- LaundryEnsuite, in-suite
- LockerOwned
- BalconyOpen
- Central air
- Exercise room
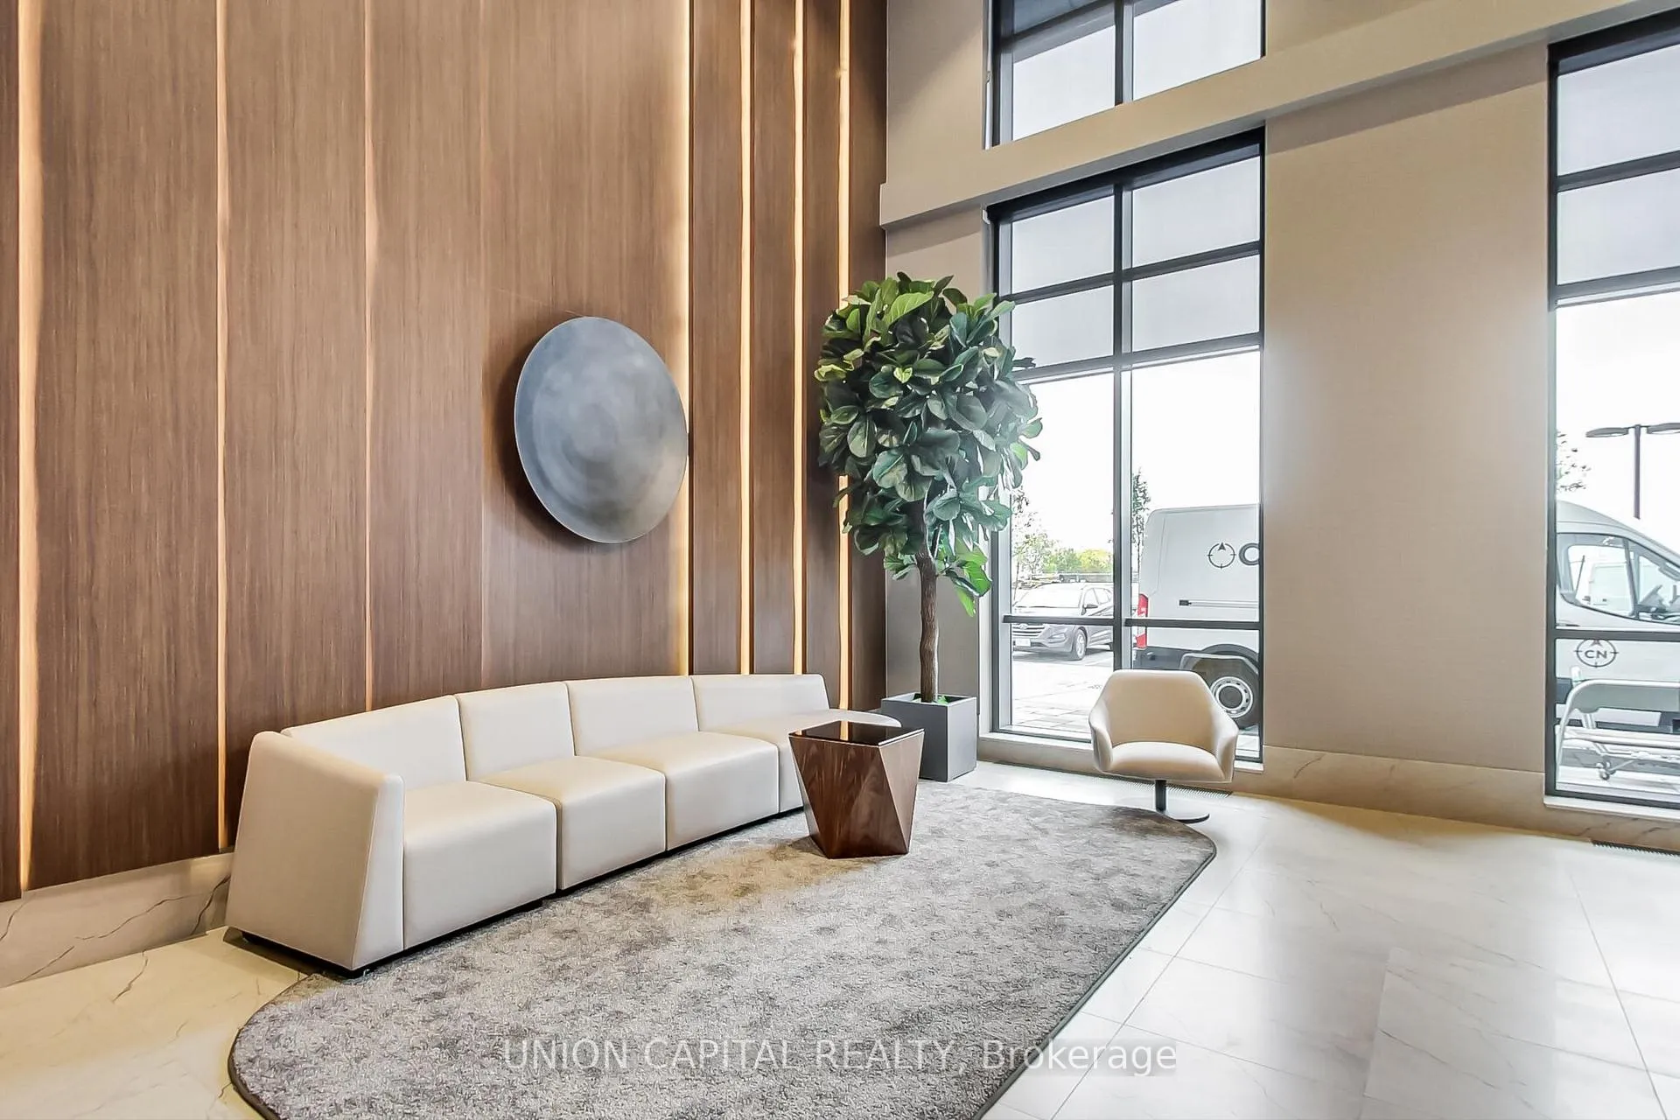
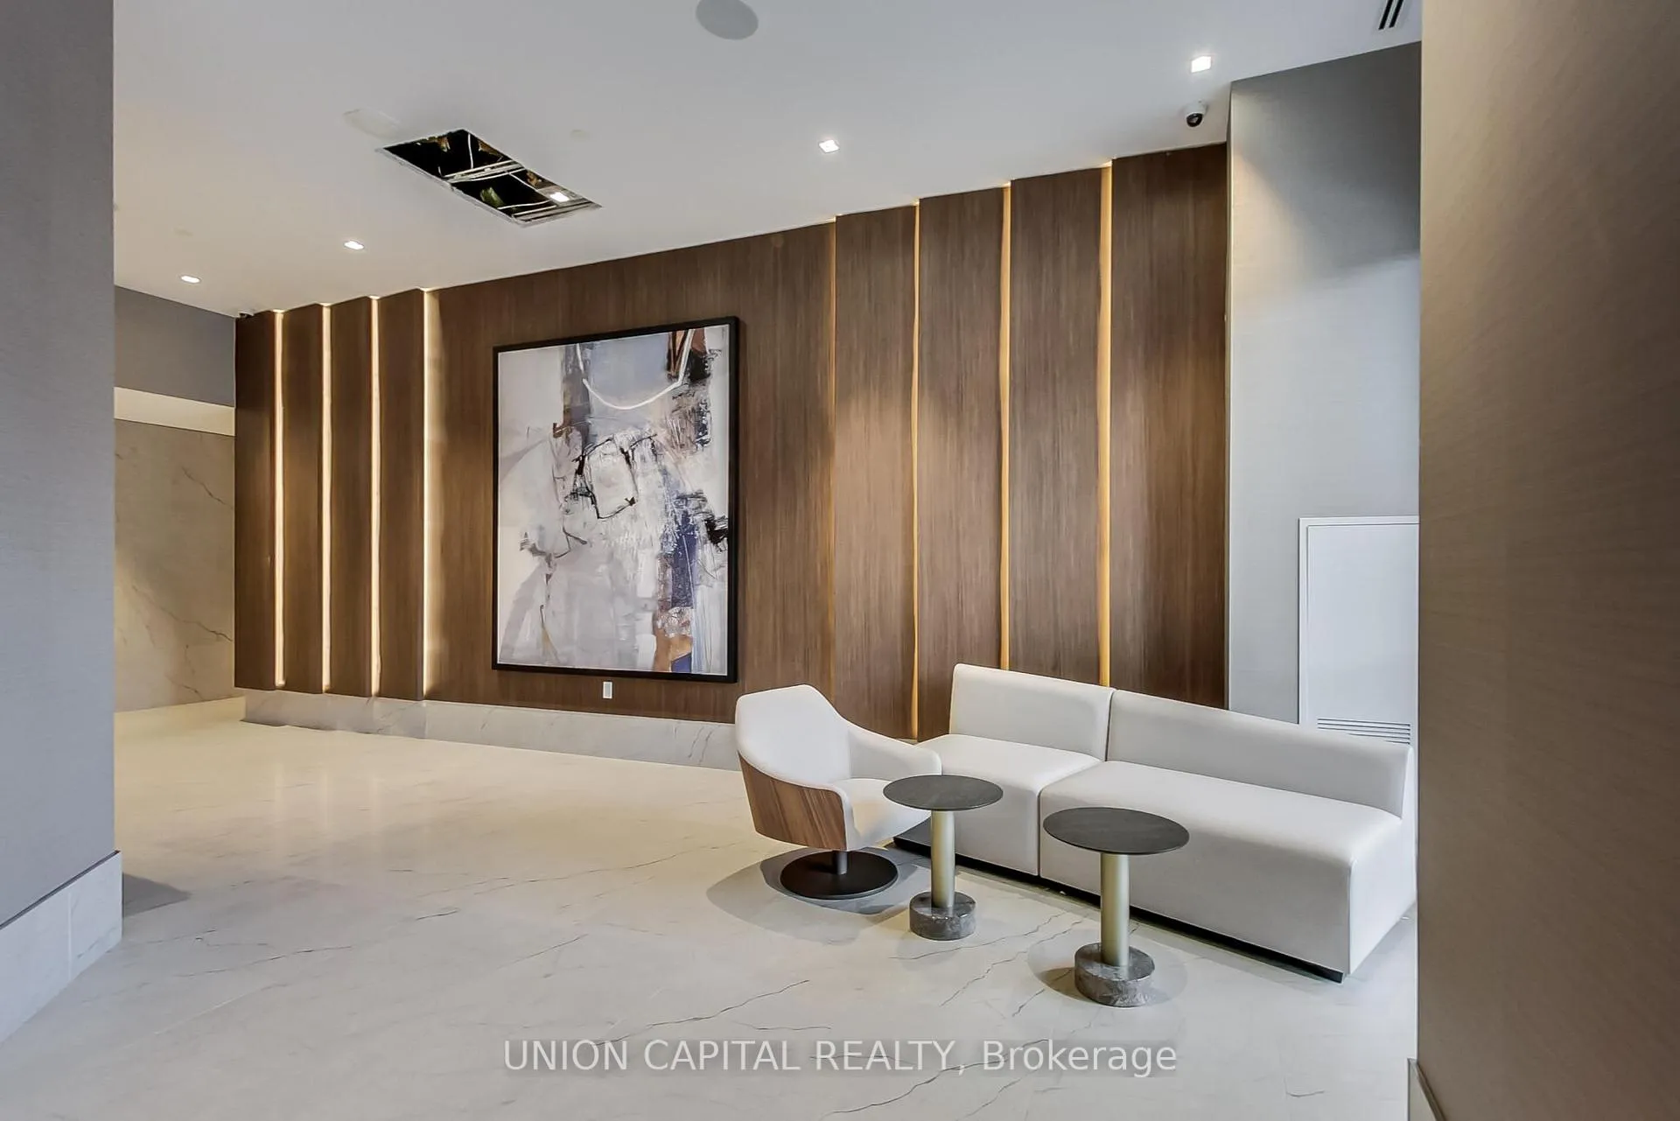
- Concierge
- Party room/meeting room
- Outdoor pool
The homeCondo Apartment, Apartment, Age 0–5 years
- Type: Condo Apartment
- Style: Apartment
- Age: 0–5 years
- Living space: 600–699 sq ft
- Basement: None
- Exposure: South
InsideEnsuite, in-suite laundry, main level, Carpet free, primary bedroom - main floor, storage, Rooms above ground 4
- Laundry: Ensuite, in-suite laundry, main level
- Features: Carpet free, primary bedroom - main floor, storage
- Rooms above ground: 4
- Rooms in the basement: 1
- Bedrooms: 1 + 1 in the basement
- Bathrooms: 2
- Kitchens: 1
OutsideConcrete, Open
- Exterior: Concrete
- Balcony: Open
Parking and locker1 Parking, Underground, Parking type Owned
- Spaces: 1 Parking
- Garage: Underground
- Parking type: Owned
- Driveway: Underground
- Spot: 61
- Locker: Owned
- Locker level: B
BuildingMississauga square, Storeys 33, Units 400
- Name: Mississauga square
- Storeys: 33
- Units: 400
- Registered: 2020
- Condo corporation: 1106
- Amenities: Exercise room, concierge, party room/meeting room, outdoor pool, visitor parking
- Pets: Allowed
Heating, water and powerHeat pump, gas, Central air
- Heating: Heat pump, gas
- Cooling: Central air
Costs and taxesTaxes $2,575 a year, Condo fee $418 a month, Heat included, common elements included, building insurance included, parking included, cac included
- Taxes, 2024: $2,575 a year
- Condo fee: $418 a month
- Fee includes: Heat included, common elements included, building insurance included, parking included, cac included
- HST: HST included in the price
Included in the saleExisting stainless steel appliances, washer & dryer, blinds, curtains and light fixtures.
- Included: Existing stainless steel appliances, washer & dryer, blinds, curtains and light fixtures.
NearbyHospital, library, place of worship, rec./commun.centre, school
- Close to: Hospital, library, place of worship, rec./commun.centre, school
Listing detailsW12019808, Sold, Mar 14, 2025
- MLS® number: W12019808
- Status: Sold
- Listed on: Mar 14, 2025
- Days on market: 18
- Updated: Apr 1, 2025
- Possession: Flexible
- Occupied by: Vacant
- Listing brokerage: UNION CAPITAL REALTY
About this home
Unit 619, 8 Nahani Way, Mississauga (Hurontario), ON L4Z 0C6
Bright & spacious 1 Bedroom + Den and 2 Bathroom unit at Mississauga Square with an extremely functional layout and a walk in closet in the primary bedroom! Pride on ownership on full display here; the unit is only 3.5 years old and impeccably maintained by the original owners. Den can easily be used as a second bedroom. Located in the vibrant heart of Mississauga, the unit boasts 9 foot ceilings, floor to ceiling windows, upgraded light fixtures, quartz countertops, upgraded cabinets to the ceiling and full size stainless steel appliances. The primary bedroom is flooded with light from the floor to ceiling window and has a walk in closet along with a 4 pc ensuite. Amenities include an Outdoor Pool, Terrace, Playroom, BBQ terrace, Gym and Party Room. Mississauga Square is just minutes from Public Transit, the upcoming "LRT", Highway 401 & 403, Square One Shopping Centre, Restaurants, Grocery stores & Entertainment. Do not miss out on this opportunity!
Ask about this home
A HOMEH agent will answer your questions about this home.
Know more about Mississauga Square Condos

Condo building · 8 Nahani Way
Mississauga Square Condos is a 33-storey condo with 400 suites, built in 2020 by Plaza. Right now 10 for sale and 13 for rent are on the market here.
- 33storeys
- 400suites
- $722/sq ft
- 2020built
No similar units for sale in Mississauga Square Condos right now.
Around this home
Daily convenience, out of 100, from the distances below
Schools nearby
School rating, out of 10.
Helpful calculators
Your HOMEH agent

"I would see it this week."