

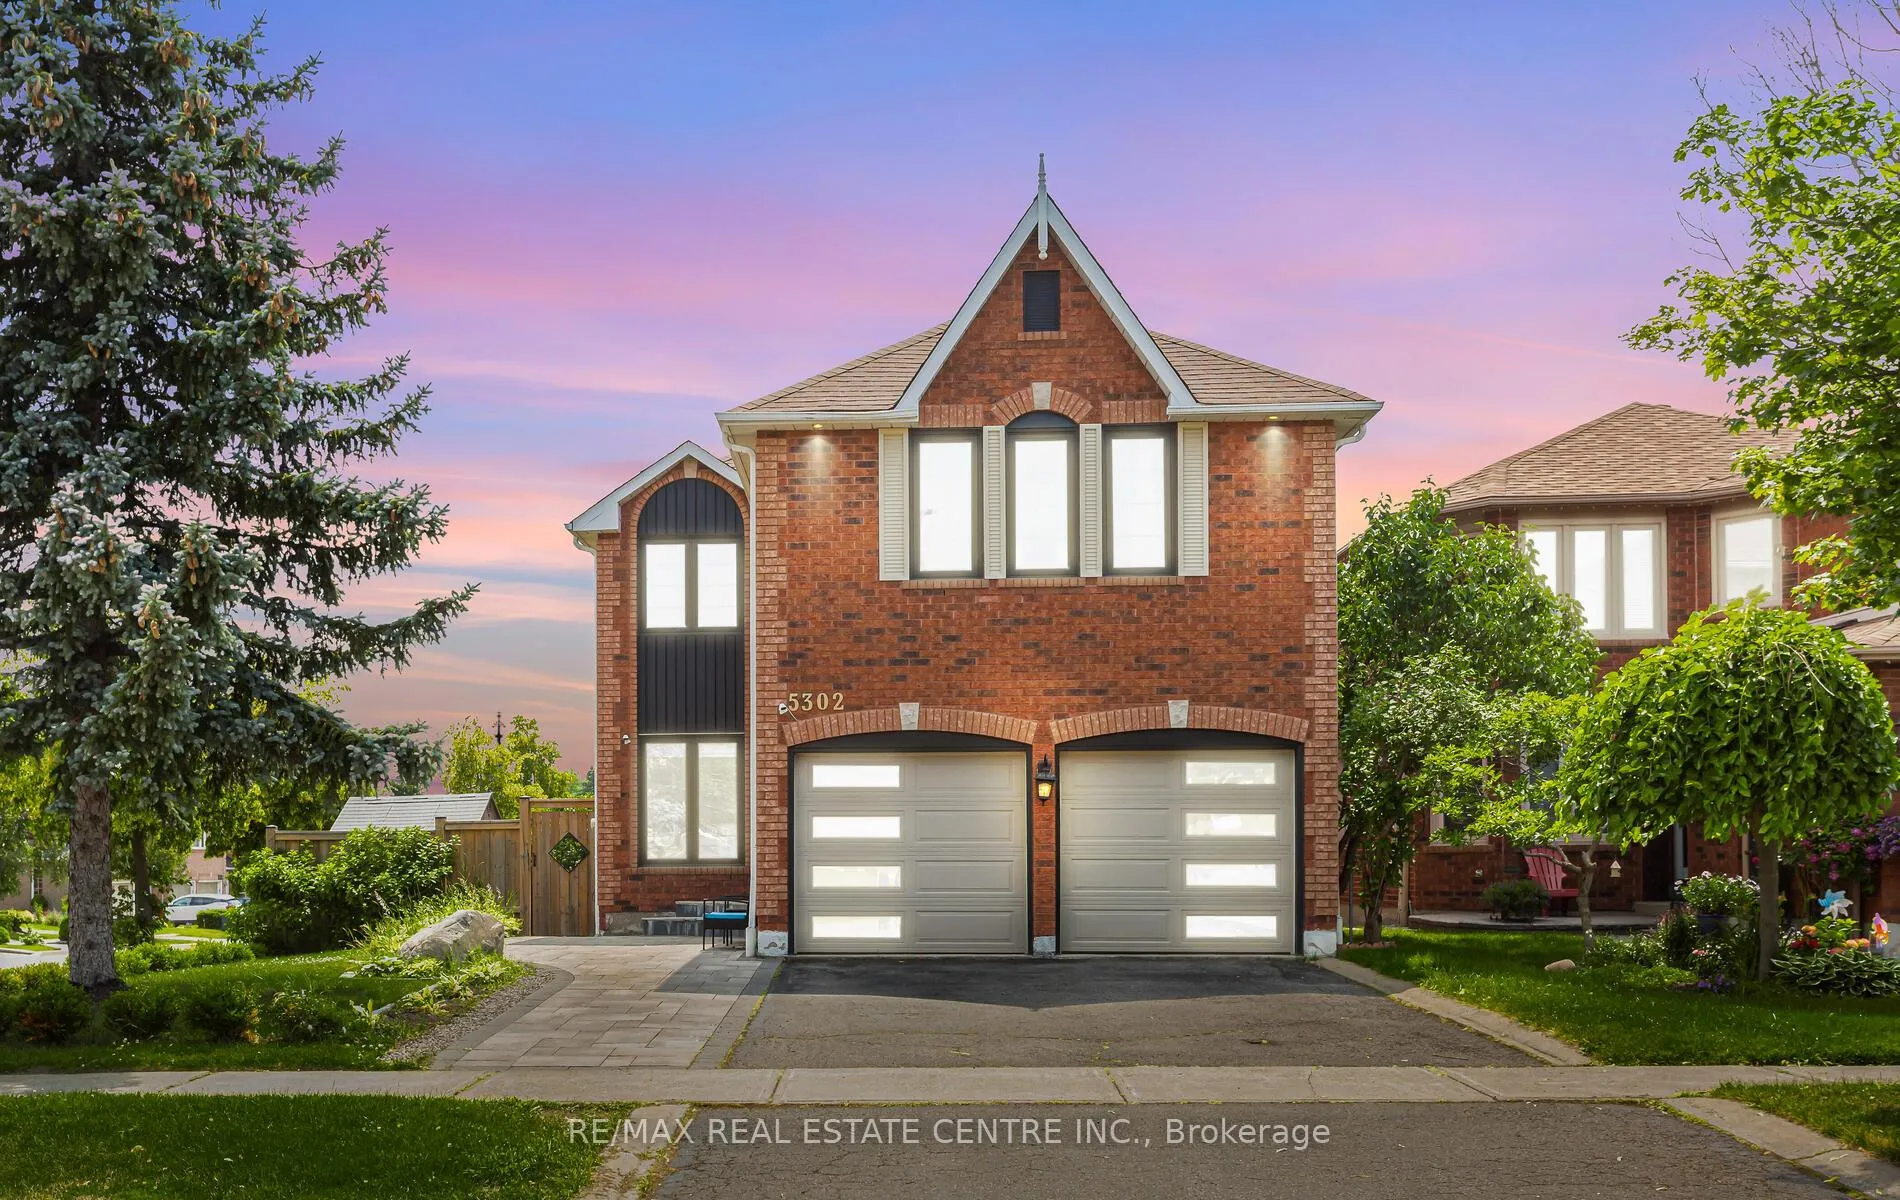
5302 Lismic Boulevard
5302 Lismic Boulevard
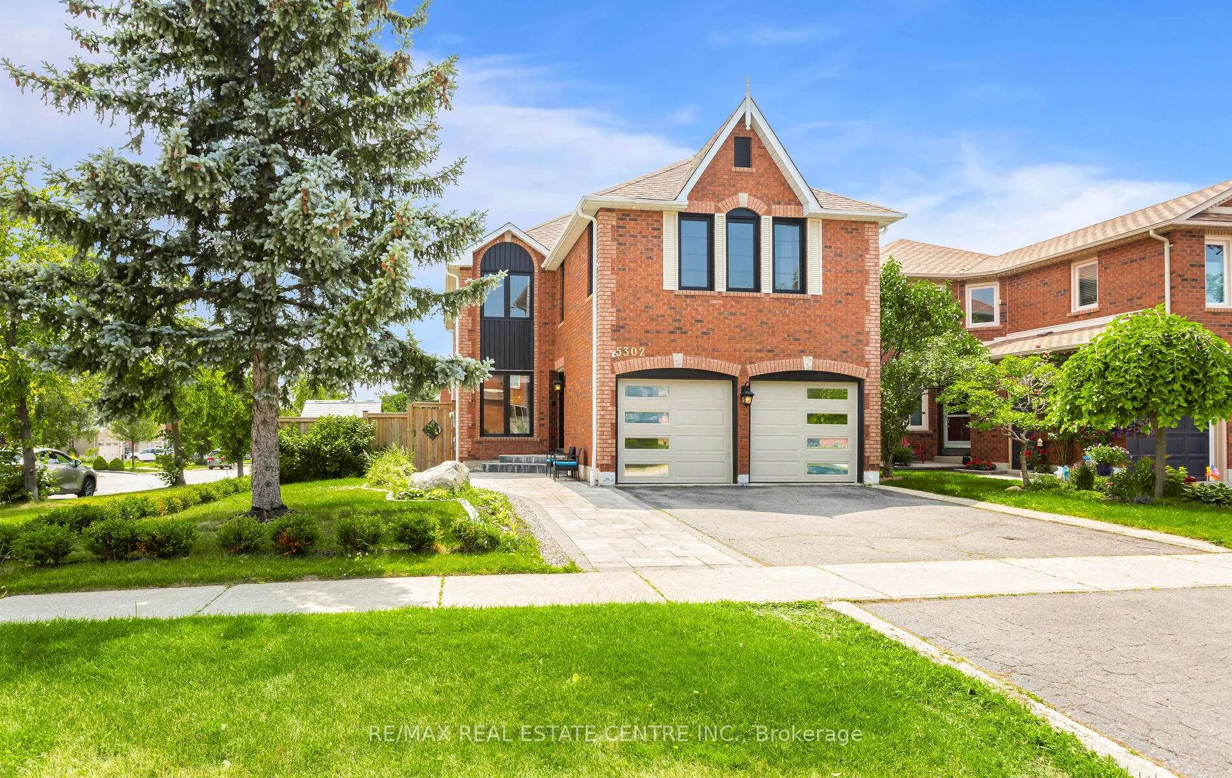
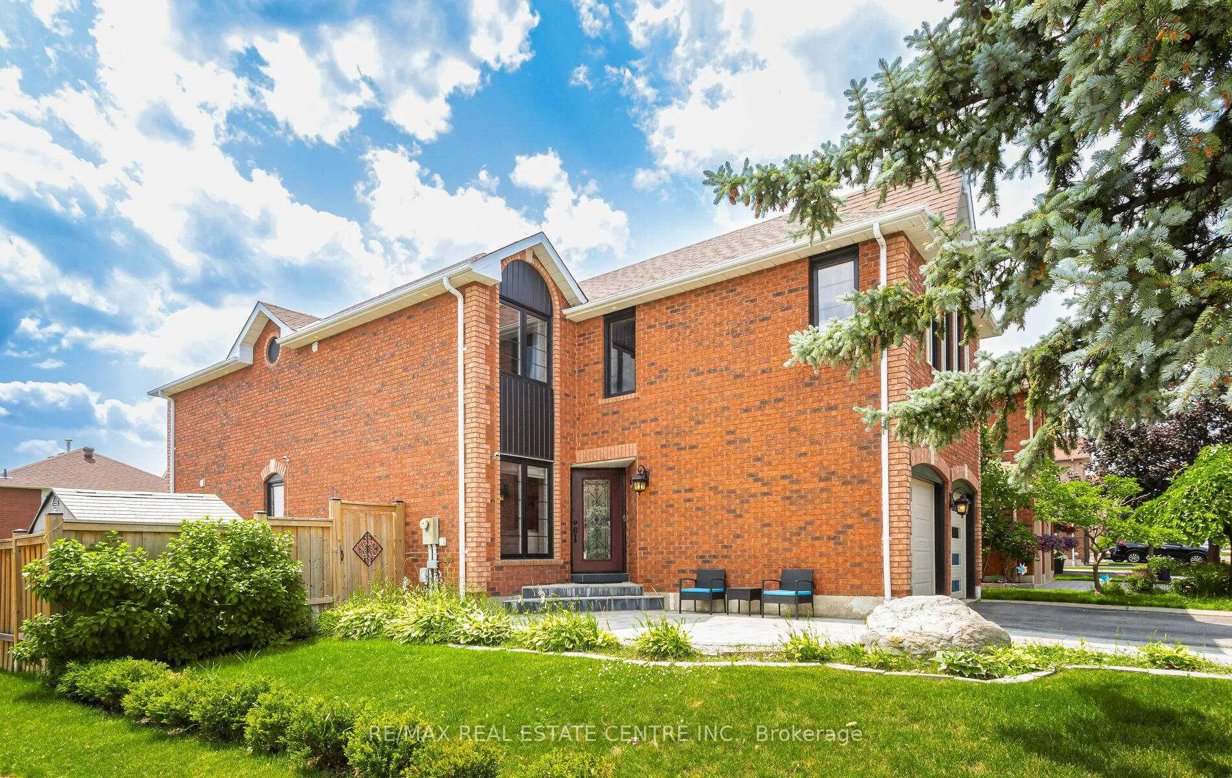
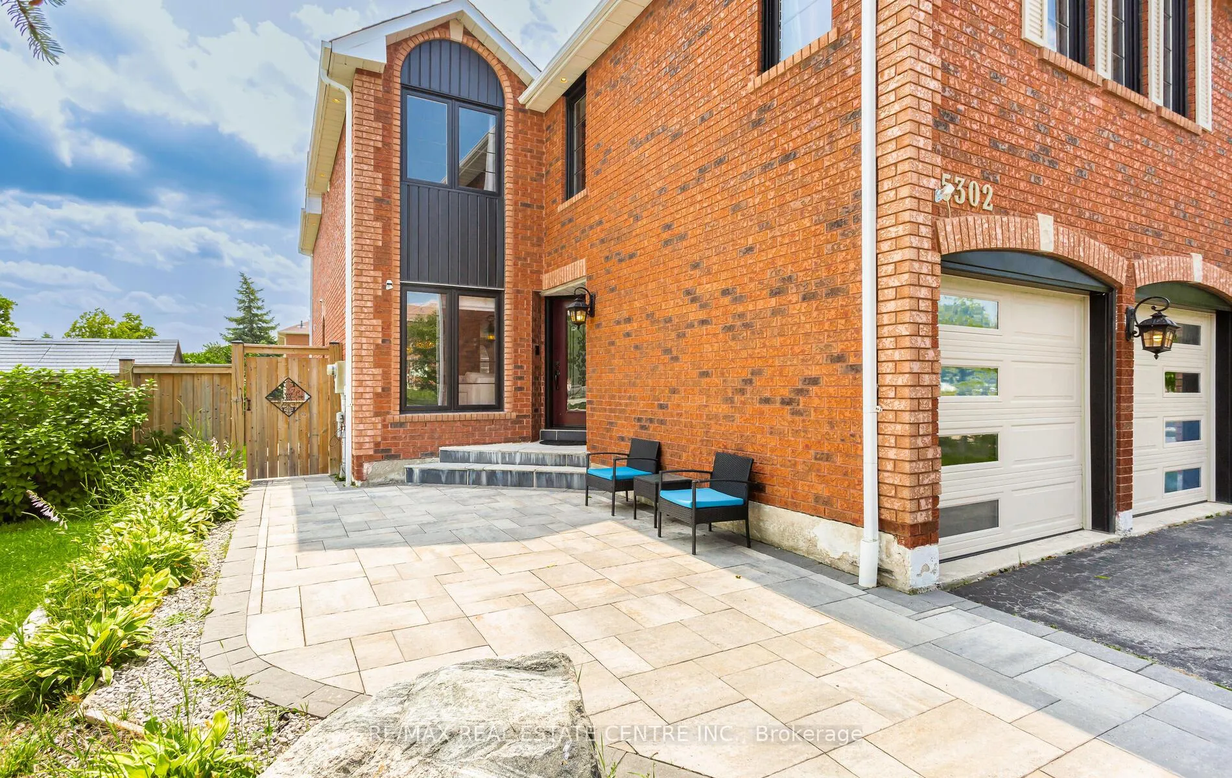
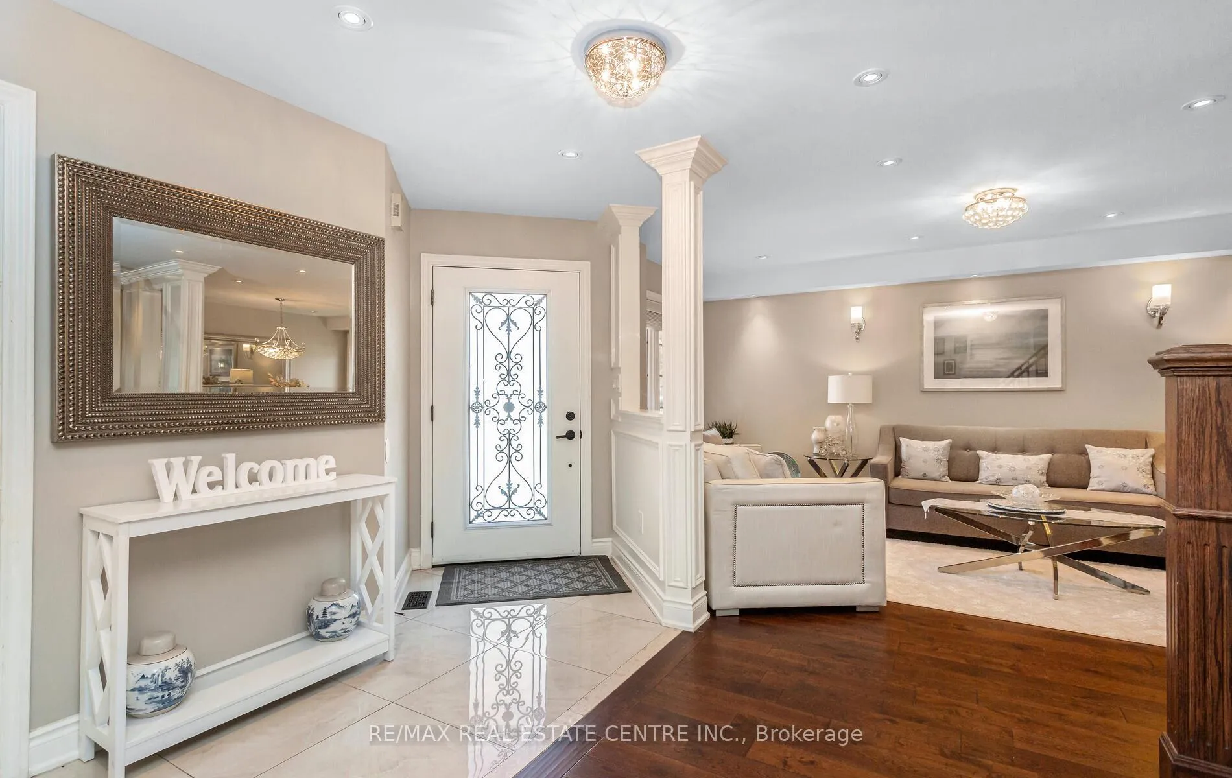 See all 47 photos
Property history
- $1,595,000TerminatedList: 2025-10-16|End: 2025-11-10|25 daysW12466831
- $1,650,000TerminatedList: 2025-09-05|End: 2025-10-16|41 daysW12385366
- $1,750,000TerminatedList: 2025-07-04|End: 2025-08-23|50 daysW12264303
Facts and features
- BasementFinished
- Price per sq ft~$580
- Water, sewerMunicipal
- HeatingForced air
- Hardwood floors
- Fireplace
- Central air
The homeDetached, 2-storey, 2,500–3,000 sq ft
- Type: Detached
- Style: 2-storey
- Living space: 2,500–3,000 sq ft
- Basement: Finished
InsideFireplace Yes, Hardwood, Broadloom, Upper level
- Fireplace: Yes
- Flooring: Hardwood, Broadloom
- Laundry: Upper level
- Features: Auto garage door remote
- Rooms above ground: 10
- Rooms in the basement: 4
- Bedrooms: 4 + 2 in the basement
- Bathrooms: 5
- Kitchens: 1
- Family room: Yes
Outside and lotBrick, Shingles, Poured concrete
- Exterior: Brick
- Roof: Shingles
- Foundation: Poured concrete
- Size: 49.39 × 108.43 ft
Parking1 Garage, Attached, Private double
- Spaces: 1 Garage
- Garage: Attached
- Driveway: Private double
Heating, water and powerForced air, gas, Central air, Municipal water
- Heating: Forced air, gas
- Cooling: Central air
- Water: Municipal water
- Sewer: Municipal sewer
Costs and taxesTaxes $7,251 a year, HST included in the price, Hot water tank
- Taxes, 2025: $7,251 a year
- HST: HST included in the price
- Rental items: Hot water tank
Included in the saleStainless steel appl., built-in dishwasher (2024), fridge, gas stove, washer & dryer, all existing window coverings, all electric light fixtures, all these including a/c, furnace, roof, windows, wooden fence,flooring, attic insulation, garage door opener, backyard shed installed in year 2016, gazebo (2019) electric panel upgraded to 200 amps ( 2016), Curtains
- Included: Stainless steel appl., built-in dishwasher (2024), fridge, gas stove, washer & dryer, all existing window coverings, all electric light fixtures, all these including a/c, furnace, roof, windows, wooden fence,flooring, attic insulation, garage door opener, backyard shed installed in year 2016, gazebo (2019) electric panel upgraded to 200 amps ( 2016)
- Not included: Curtains
NearbyHospital, library, park, place of worship, public transit, school
- Close to: Hospital, library, park, place of worship, public transit, school
Listing detailsW12466831, Terminated, Oct 16, 2025
- MLS® number: W12466831
- Status: Terminated
- Listed on: Oct 16, 2025
- Days on market: 25
- Updated: Nov 10, 2025
- Possession: 2025-11-30 / Flexible
- Occupied by: Owner
- Listing brokerage: RE/MAX REAL ESTATE CENTRE INC.
About this home
5302 Lismic Boulevard, Mississauga (East Credit), ON L5V 1P5
Fabulous Fully renovated 2-storey Det. House Sitting on Prime Corner Lot W/Finished Basement located in the highly desirable East Credit neighborhood. Meticulously top to bottom upgraded property offers 4 spacious bedrooms and 3 full washrooms on upper level, showcases a thoughtfully designed open-concept floor plan filled with ample natural light, creating a bright and welcoming atmosphere throughout. Spacious chef-inspired kitchen featuring S/S appliances, quartz countertops with a matching backsplash, and a generous centre island-perfect for everyday family living and entertaining. The kitchen seamlessly opens into a warm and inviting family room with a cozy fireplace and large upgraded windows offering picturesque views of the backyard. Elegant hardwood flooring and staircase, custom wainscoting, and smooth ceilings with pot lights add to the overall sophistication of the space. The open-concept design continues into the breakfast area, that overlooks the lush backyard. A private and secluded den/office is thoughtfully tucked away from the main living areas, providing an ideal workspace. The upper level offers a bright and spacious layout with four generously sized bedrooms. The luxurious primary bedroom retreat includes a stunning 5-piece ensuite bath. One of the secondary bedrooms features its own private 3-piece Washroom, while the remaining two bedrooms share a convenient Jack-and-Jill 4-piece bathroom-perfect for a growing family. Tremendous curb appeal with extensive landscaping, stone interlock, and landscaping, Fully fenced backyard retreat features a covered gazebo and expansive green space-an ideal setting for family gatherings or peaceful evenings at home
Ask about this home
A HOMEH agent will answer your questions about this home.
Around this home
Daily convenience, out of 100, from the distances below
Schools nearby
School rating, out of 10.
Helpful calculators
Your HOMEH agent

"I would see it this week."