

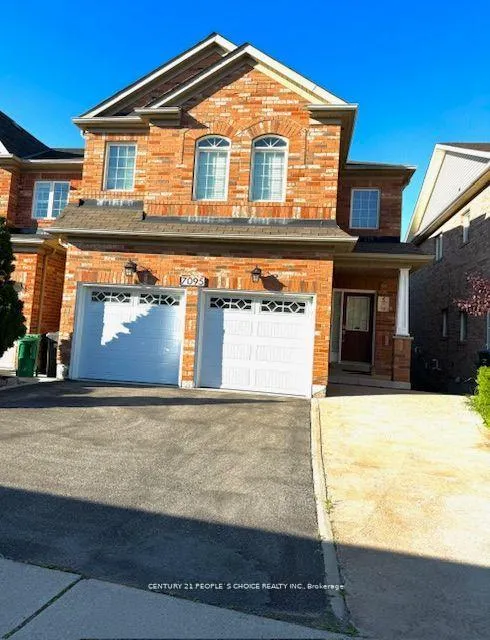
7095 Benjamin Court
Detached Expired
1/267095 Benjamin Court
Detached Expired
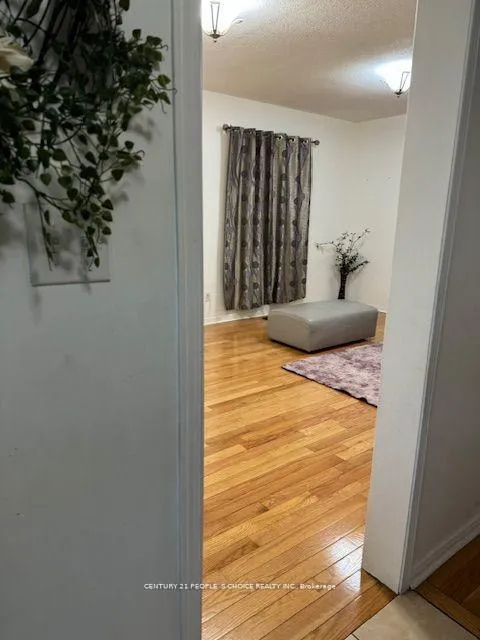 See all 26 photos
4 Bedrooms
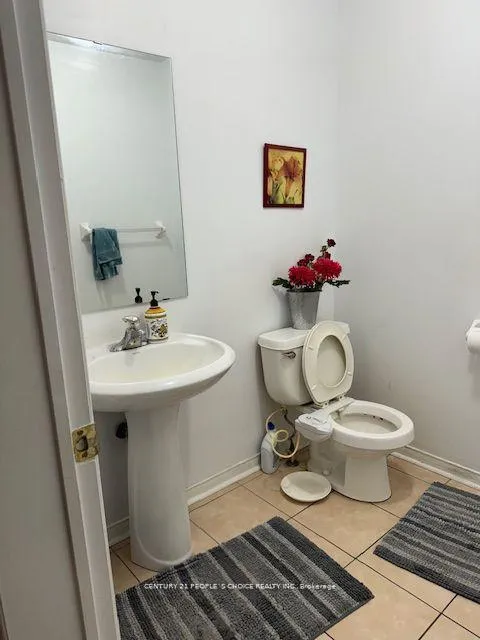
3 Bathrooms
2 Garage
2K–2.5K sq.ft
Main, 2nd Fl…
— Unit
Property history
- $4,200ExpiredList: 2024-09-30|End: 2024-12-31|92 daysW9374313
Facts and features
- BasementOther
- Lease term12 months
- FurnishedUnfurnished
- Age of home16–30 years
What stands out
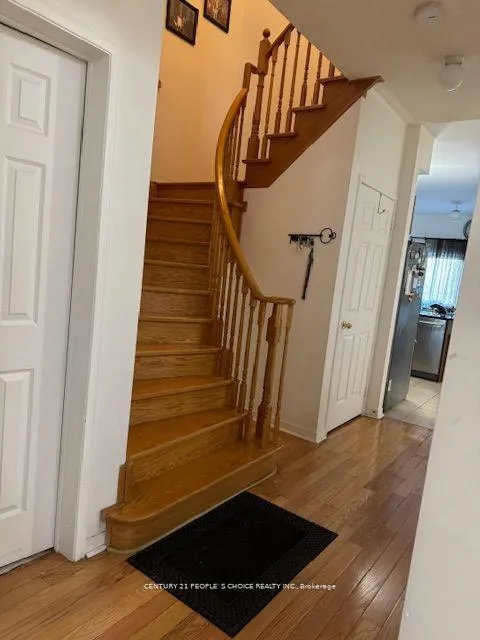
- Hardwood floors
- Fireplace
- Central air
The homeDetached, 2-storey, Age 16–30 years
- Type: Detached
- Style: 2-storey
- Age: 16–30 years
- Living space: 2,000–2,500 sq ft
- Basement: Other
InsideFireplace Yes, Hardwood, Ceramic, Ensuite, upper level
- Fireplace: Yes
- Flooring: Hardwood, Ceramic
- Laundry: Ensuite, upper level
- Features: Other
- Rooms above ground: 8
- Bedrooms: 4
- Bathrooms: 3
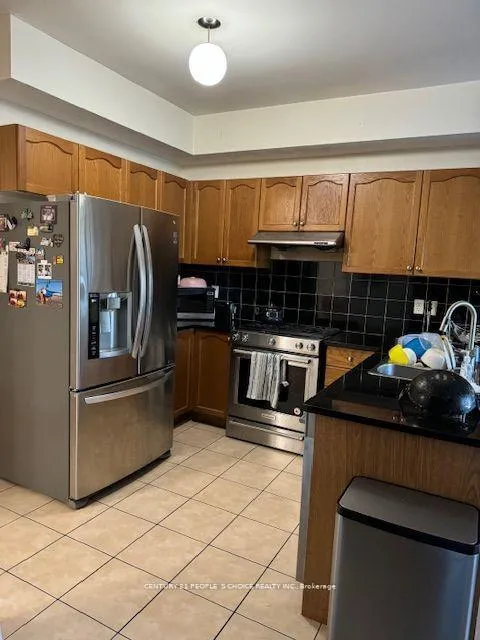
- Kitchens: 1
- Family room: Yes
Outside and lotBrick, Other, Other
- Exterior: Brick
- Roof: Other
- Foundation: Other
Parking2 Garage, Built-in, Available
- Spaces: 2 Garage
- Garage: Built-in
- Driveway: Available
Heating, water and powerForced air, gas, Central air, Municipal water
- Heating: Forced air, gas
- Cooling: Central air
- Water: Municipal water
- Sewer: Municipal sewer
- Natural gas: Yes
- Hydro: Yes
- Cable: Available
Rent and termsRent $4,200 a month, Main, 2nd floor, Unfurnished
- Rent: $4,200 a month
- Space for rent: Main, 2nd floor
- Furnished: Unfurnished
- Lease: 12 months
- Paid: Monthly
- Rent includes: Parking
- Deposit: Required
- Credit check: Required
- Employment letter: Required
- Rental application: Required
- References: Required
- Rental items: Hot water tank.
IncludedFridge, stove, dishwasher, washer dryer, microwave, window coverings for tenants use.
- Included: Fridge, stove, dishwasher, washer dryer, microwave, window coverings for tenants use.
NearbyFenced yard, hospital, library, park, public transit, ravine
- Close to: Fenced yard, hospital, library, park, public transit, ravine
Listing detailsW9374313, Expired, Sep 30, 2024
- MLS® number: W9374313
- Status: Expired
- Listed on: Sep 30, 2024
- Days on market: 92
- Updated: Dec 31, 2024
- Possession: 2024-11-01 / November 1, 2024
- Occupied by: Owner+tenant
- Listing brokerage: CENTURY 21 PEOPLE`S CHOICE REALTY INC.
About this home
7095 Benjamin Court, Mississauga (Meadowvale Village), ON L5W 0E1
OtherFenced YardHospitalLibraryParkPublic Transit
Magnificent Detached home 4 B/R, 3 W/R upgraded & well updated clean in the most desirable and convenient location of Meadowvale village, close to groceries, banks, public transit, parks, schools, golf course, and minutes to all major highways Heartland and Square one. Ravine lot backing to the pond, safe court area.
Read more
Ask about this home
A HOMEH agent will answer your questions about this home.
Ask a question
Around this home
Mclaughlin Rd & Derry Rd
Errands
Parks
Schools
Daily convenience, out of 100, from the distances below
ParkHorseshoe Park · 1 within 1 km3 min walk190 m
GrocerySmit Convenience3 min walk178 m
SchoolDerry West Village Public School7 min walk420 m
PharmacyI.D.A.4 min walk223 m
Cafés & foodLittle Caesars · 15 within 1 km3 min walk165 m
Gym & rec centreAmbition Martial Arts & Fitness3 min walk215 m
WalkDriveStraight-line distance, open map data
Grocery0.2 km
Park0.2 km
Coffee0.4 km
Dining0.2 km
Gym0.2 km
Schools nearby
School rating, out of 10.
Derry West Village Public Schoolelementary · Public · 0.4 km
—
Northcrest Private Schoolsecondary · Private · 0.5 km
—
École élémentaire Le Flambeauelementary · Public · 0.9 km
7.0/10Good
Contact agent
Helpful calculators
Rent vs buy
Affordability
Mortgage
Down payment
Stress test
CMHC insurance
Your HOMEH agent

KimHOMEH agent · Mississauga
"I would see it this week."
Ask Kim