

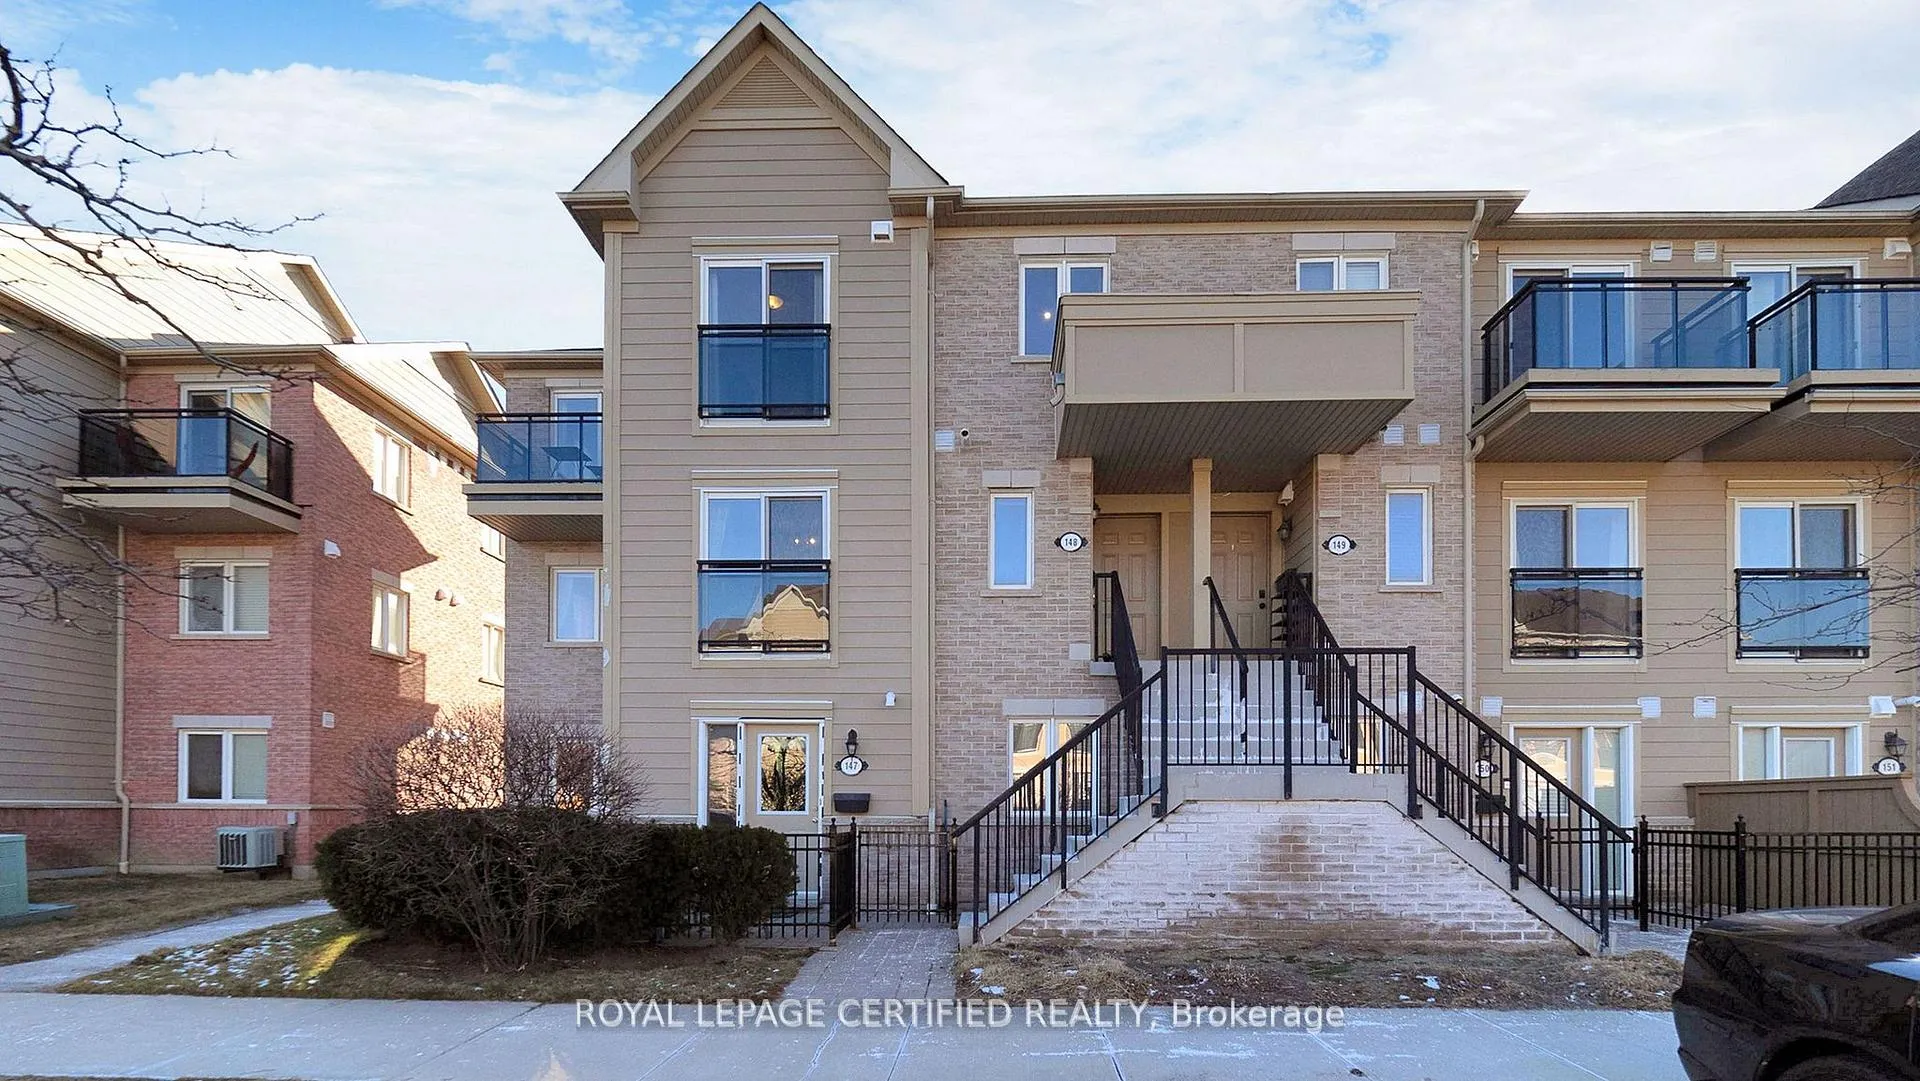
Unit 148, 4975 Southampton Drive
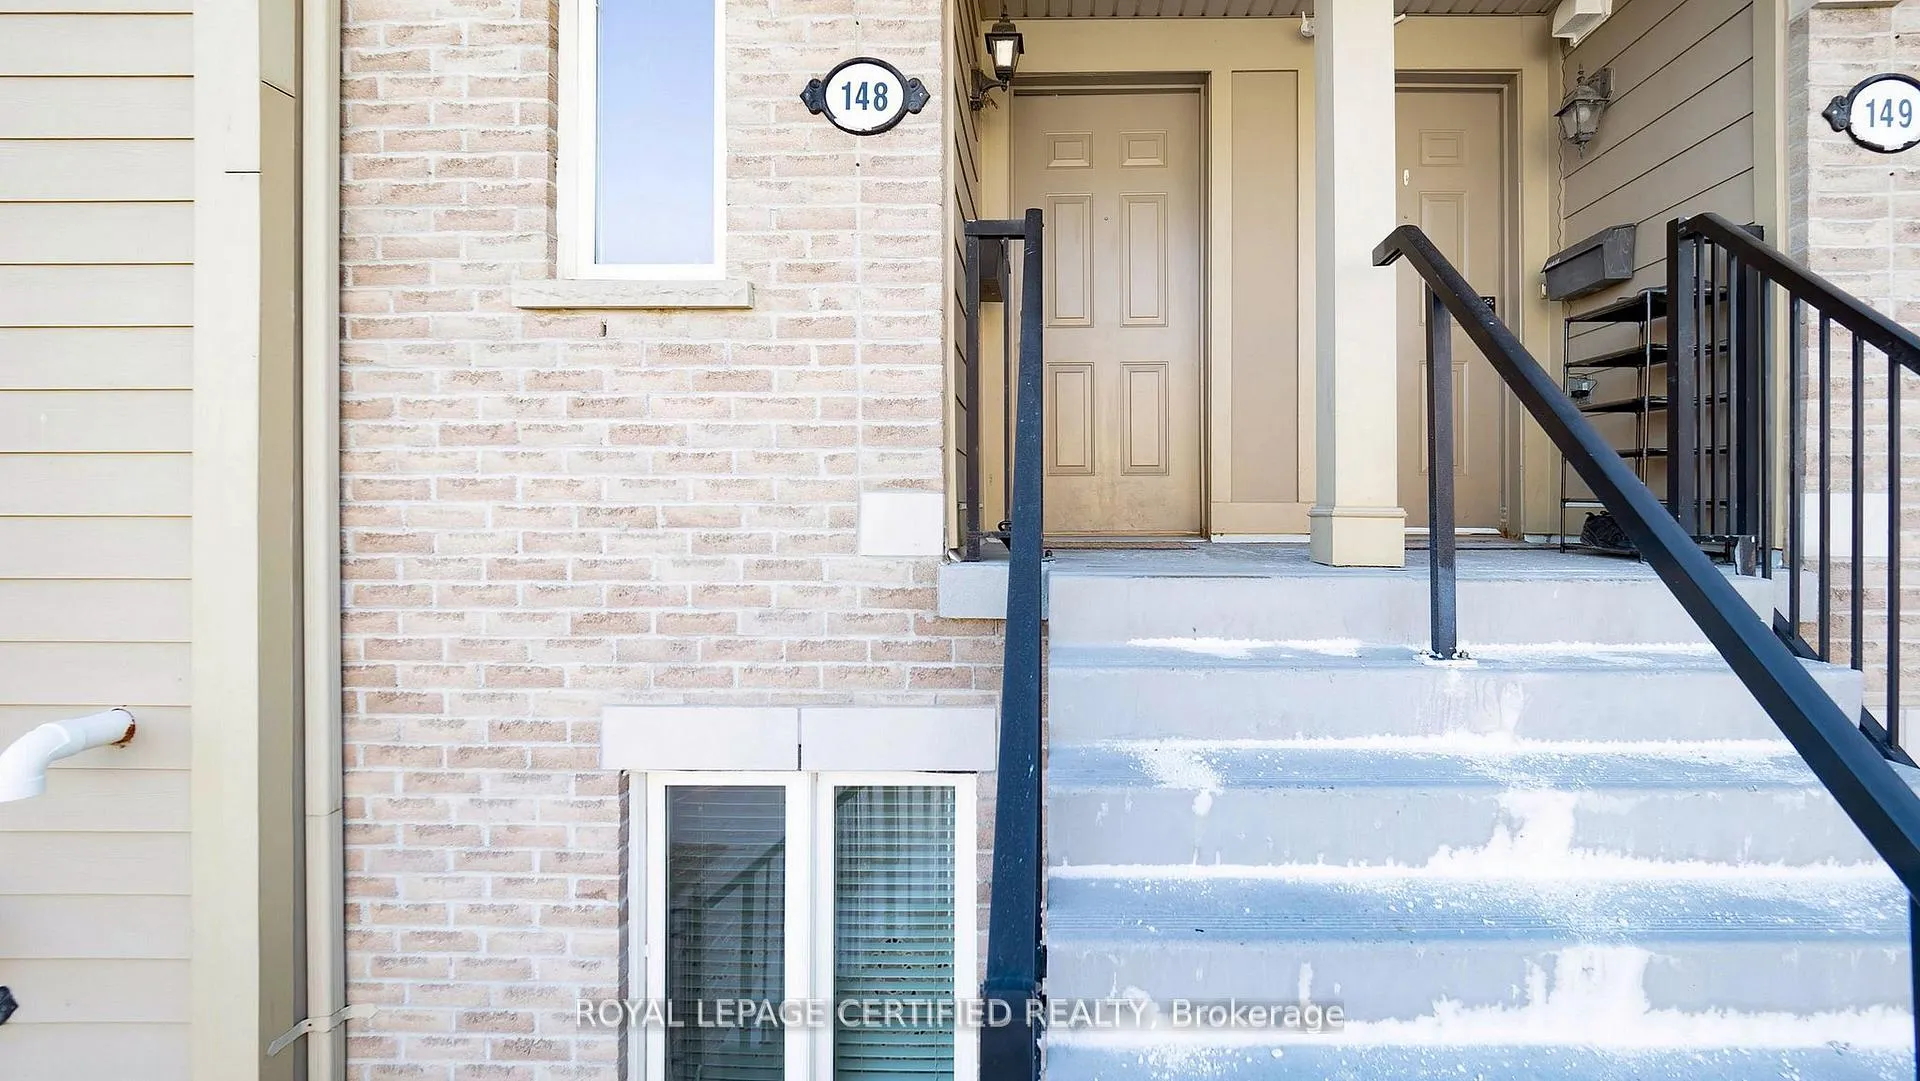
Unit 148, 4975 Southampton Drive
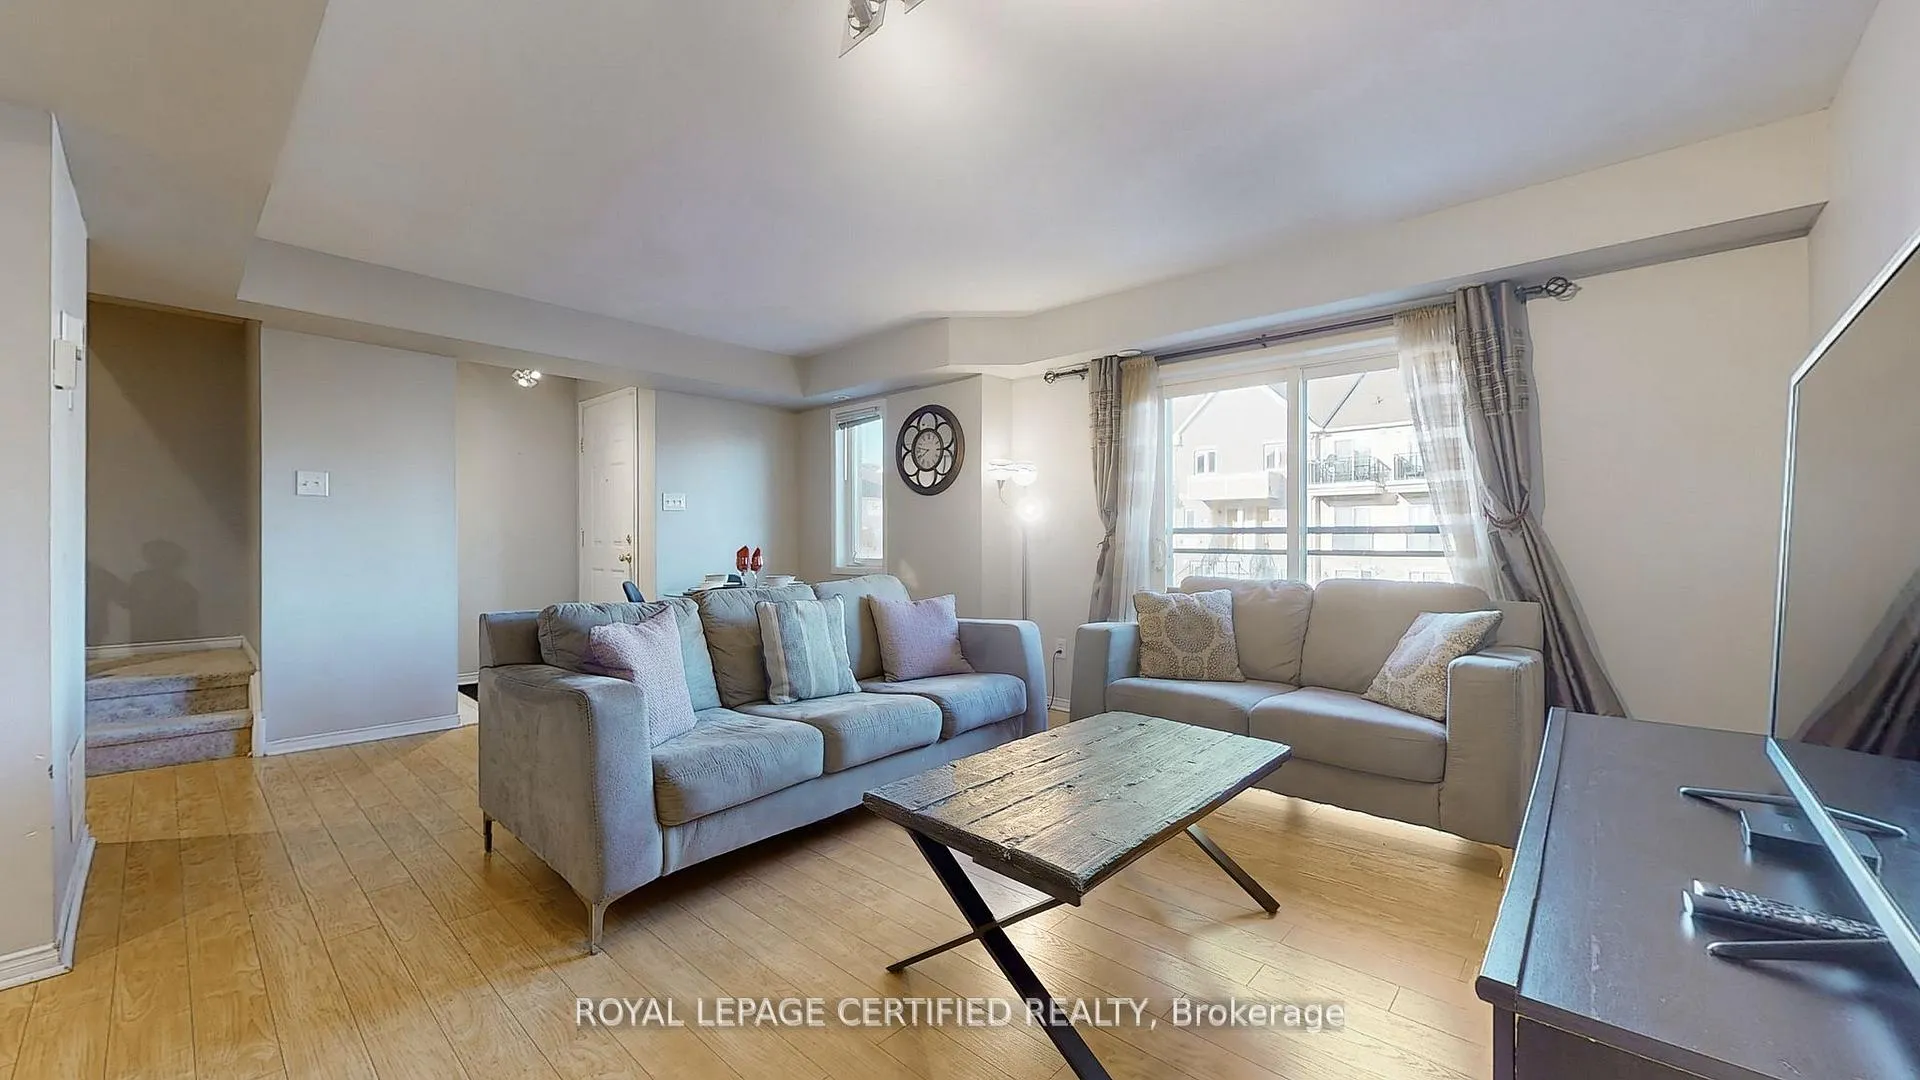 See all 40 photos
Property history
Facts and features
- BasementNone
- LaundryEnsuite
- Lease term12 months
- PetsAllowed
- Central air
The homeCondo Townhouse, Stacked townhouse, 1,200–1,399 sq ft
- Type: Condo Townhouse
- Style: Stacked townhouse
- Living space: 1,200–1,399 sq ft
- Basement: None
- Exposure: North
InsideBroadloom, Tile, Ensuite, upper level, Rooms above ground 6
- Flooring: Broadloom, Tile
- Laundry: Ensuite, upper level
- Rooms above ground: 6
- Rooms in the basement: 1
- Bedrooms: 3 + 1 in the basement
- Bathrooms: 3
- Kitchens: 1
OutsideBrick, other, Open
- Exterior: Brick, other
- Balcony: Open
Parking and locker1 Parking, Surface, Parking type Owned
- Spaces: 1 Parking
- Garage: Surface
- Parking type: Owned
- Driveway: Surface
- Locker: Ensuite
BuildingWinston Churchill & Eglinton Avenue Townhomes, Storeys 2, Units 354
- Name: Winston Churchill & Eglinton Avenue Townhomes
- Storeys: 2
- Units: 354
- Registered: 2007
- Condo corporation: 788
- Amenities: Visitor parking
- Pets: Allowed
Heating, water and powerForced air, gas, Central air
- Heating: Forced air, gas
- Cooling: Central air
Rent and termsRent $2,950 a month, Entire property, Unfurnished
- Rent: $2,950 a month
- Space for rent: Entire property
- Furnished: Unfurnished
- Lease: 12 months
- Rent includes: Building insurance, parking, common elements
IncludedIncluded: s/s fridge, s/s stove, s/s range hood, s/s b/i dishwasher & white washer & dryer. window coverings & all electrical light fixtures &1 parking., Tenant to pay 100% cost of utilities including hot water tank rental heater
- Included: Included: s/s fridge, s/s stove, s/s range hood, s/s b/i dishwasher & white washer & dryer. window coverings & all electrical light fixtures &1 parking.
- Not included: Tenant to pay 100% cost of utilities including hot water tank rental heater
NearbyClear view, hospital, park, place of worship, public transit, school
- Close to: Clear view, hospital, park, place of worship, public transit, school
Listing detailsW12692738, Rented, Jan 13, 2026
- MLS® number: W12692738
- Status: Rented
- Listed on: Jan 13, 2026
- Days on market: 22
- Updated: Feb 4, 2026
- Possession: Immediate
- Occupied by: Vacant
- Listing brokerage: ROYAL LEPAGE CERTIFIED REALTY
About this home
Unit 148, 4975 Southampton Drive, Mississauga (Churchill Meadows), ON L5M 8C6
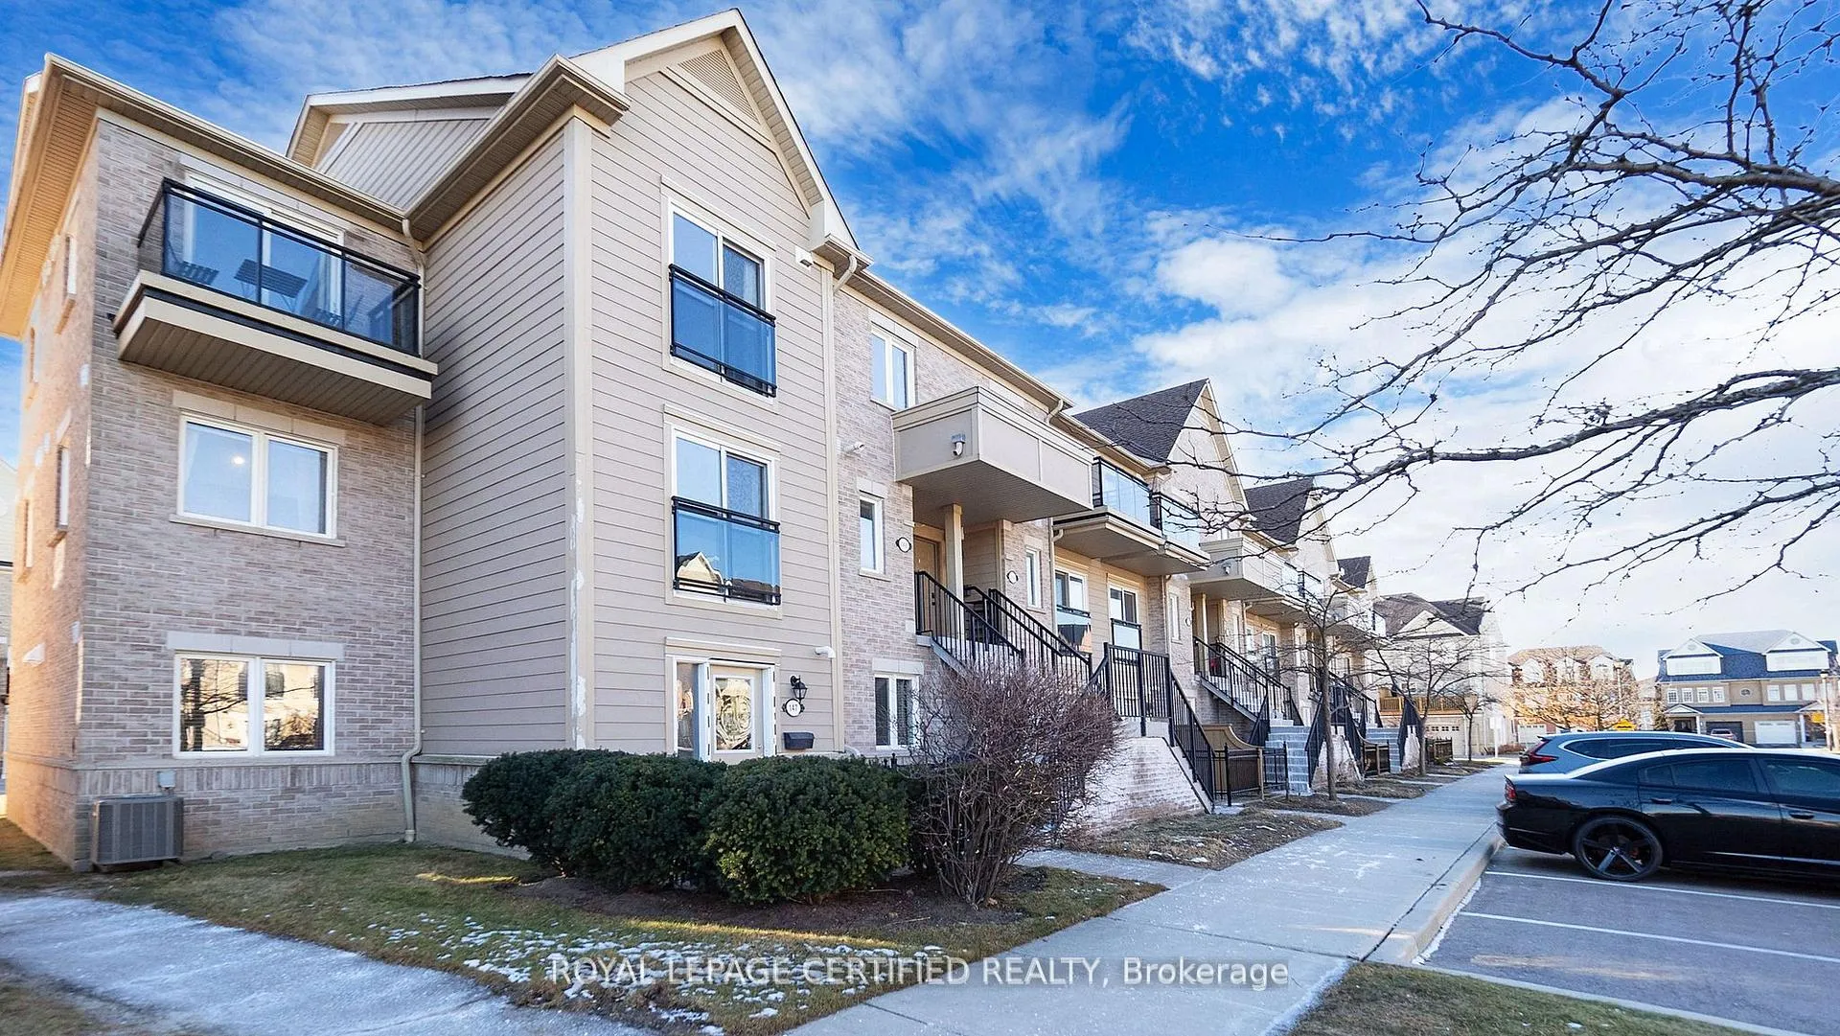
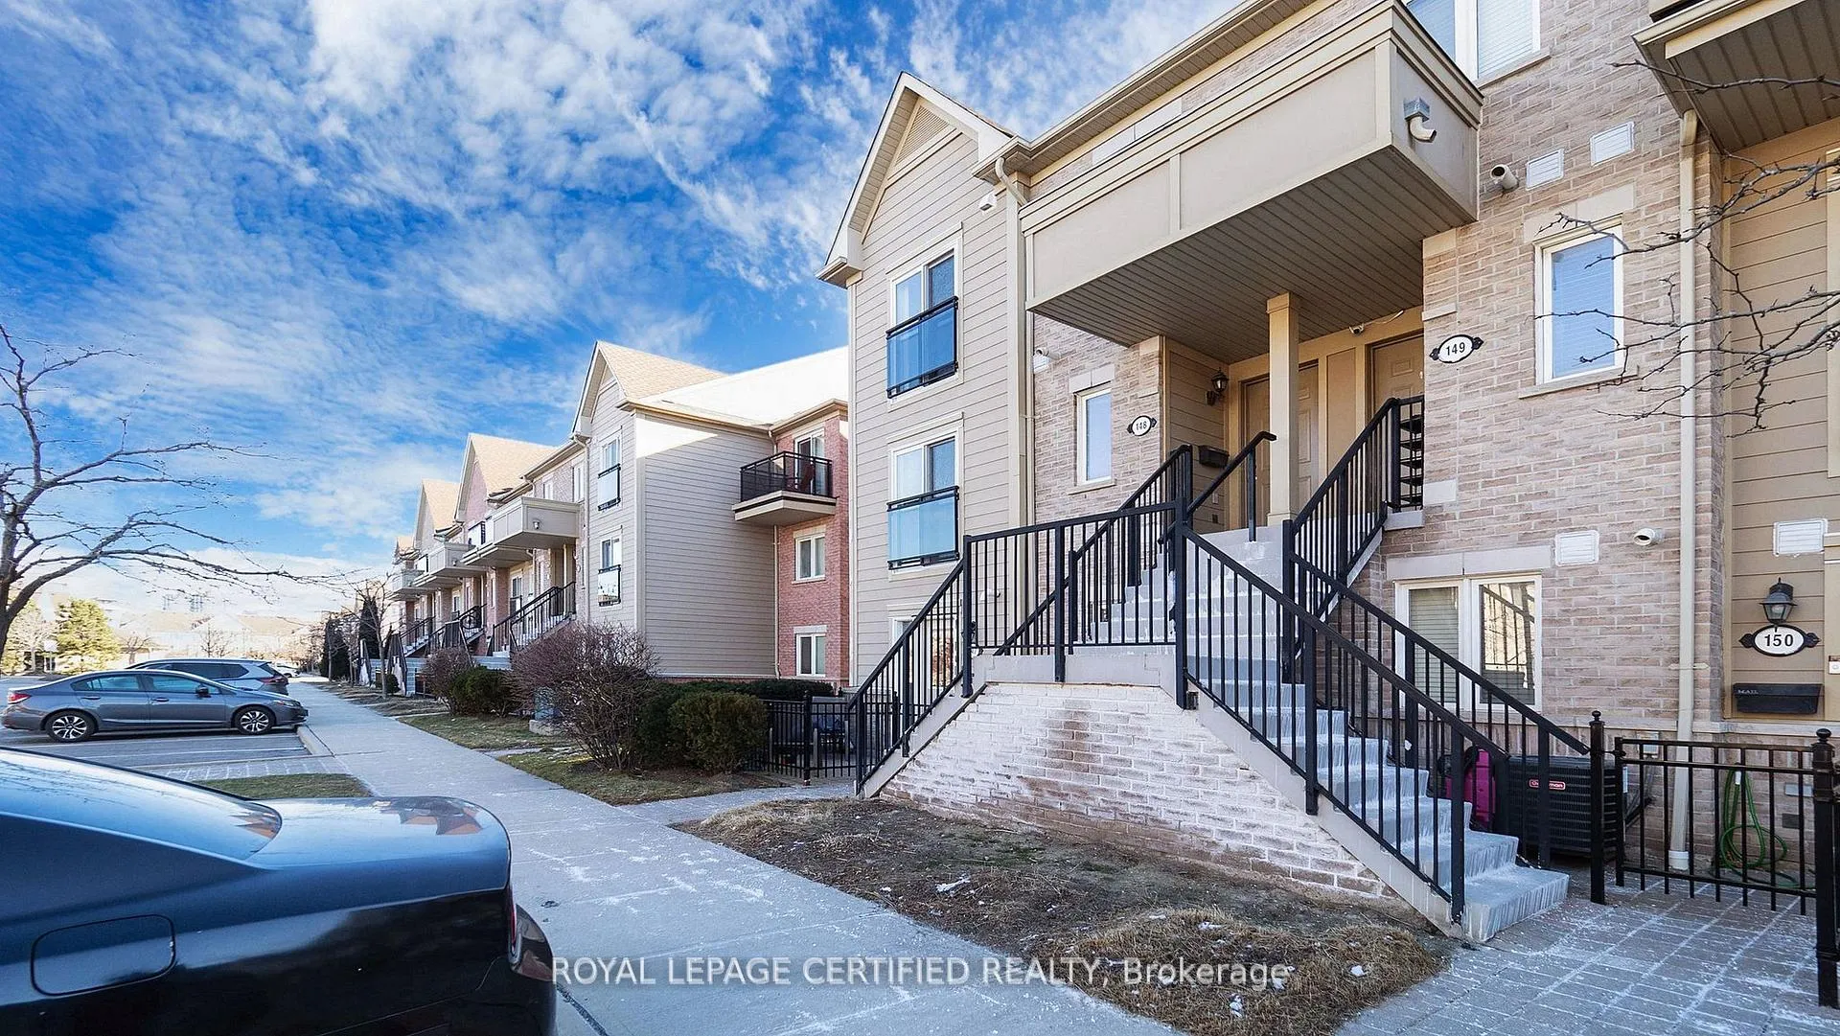
*Stunning* CORNER UNIT With 1366 Sqft - One Of The LARGEST Unit In The Complex With 3 Bedrooms + DEN & 2.5 Bathrooms. Located In The HEART Of CHURCHILL MEADOWS. Practical FLOORPLAN. BRIGHT & SPACIOUS Living Room & Dining Room With LAMINATE Floors. GORGEOUS Kitchen With STAINLESS STEEL Appliances, QUARTZ Counter, U-MOUNT Sink & BACKSPLASH. Main Floor Offers LARGE DEN That Could Be Used For GUEST Room Or OFFICE. Spacious PRIMARY Bedroom With 3 PC ENSUITE, Walk-In CLOSET & Walk-Out to Private BALCONY/TERRACE. Large 2ND Bedroom With WALK-IN Closet. Generous Size 3RD Bedroom With LAMINATE Floor. Convenient ENSUITE Laundry on 2ndFloor. Located In One Of The Most Sought-After Neighbourhoods With HIGHLY Rated Schools. EXCELLENT Proximity To PARKS, Shopping, COMMUNITY CENTRE, GO Transit, Highways 403/407 & Public Transit. Thoughtfully UPGRADED Home. Attached FLOOR PLAN. Act NOW!! Won't Last!! **EXTRAS** Located In One Of The Most Sought-After Neighbourhoods With HIGHLY Rated Schools. EXCELLENT Proximity To PARKS, Shopping, COMMUNITY CENTRE, GO Transit, Highways 403/407 & Public Transit. Thoughtfully UPGRADED Home.
Ask about this home
A HOMEH agent will answer your questions about this home.
Know more about Winston Churchill & Eglinton Avenue Townhomes
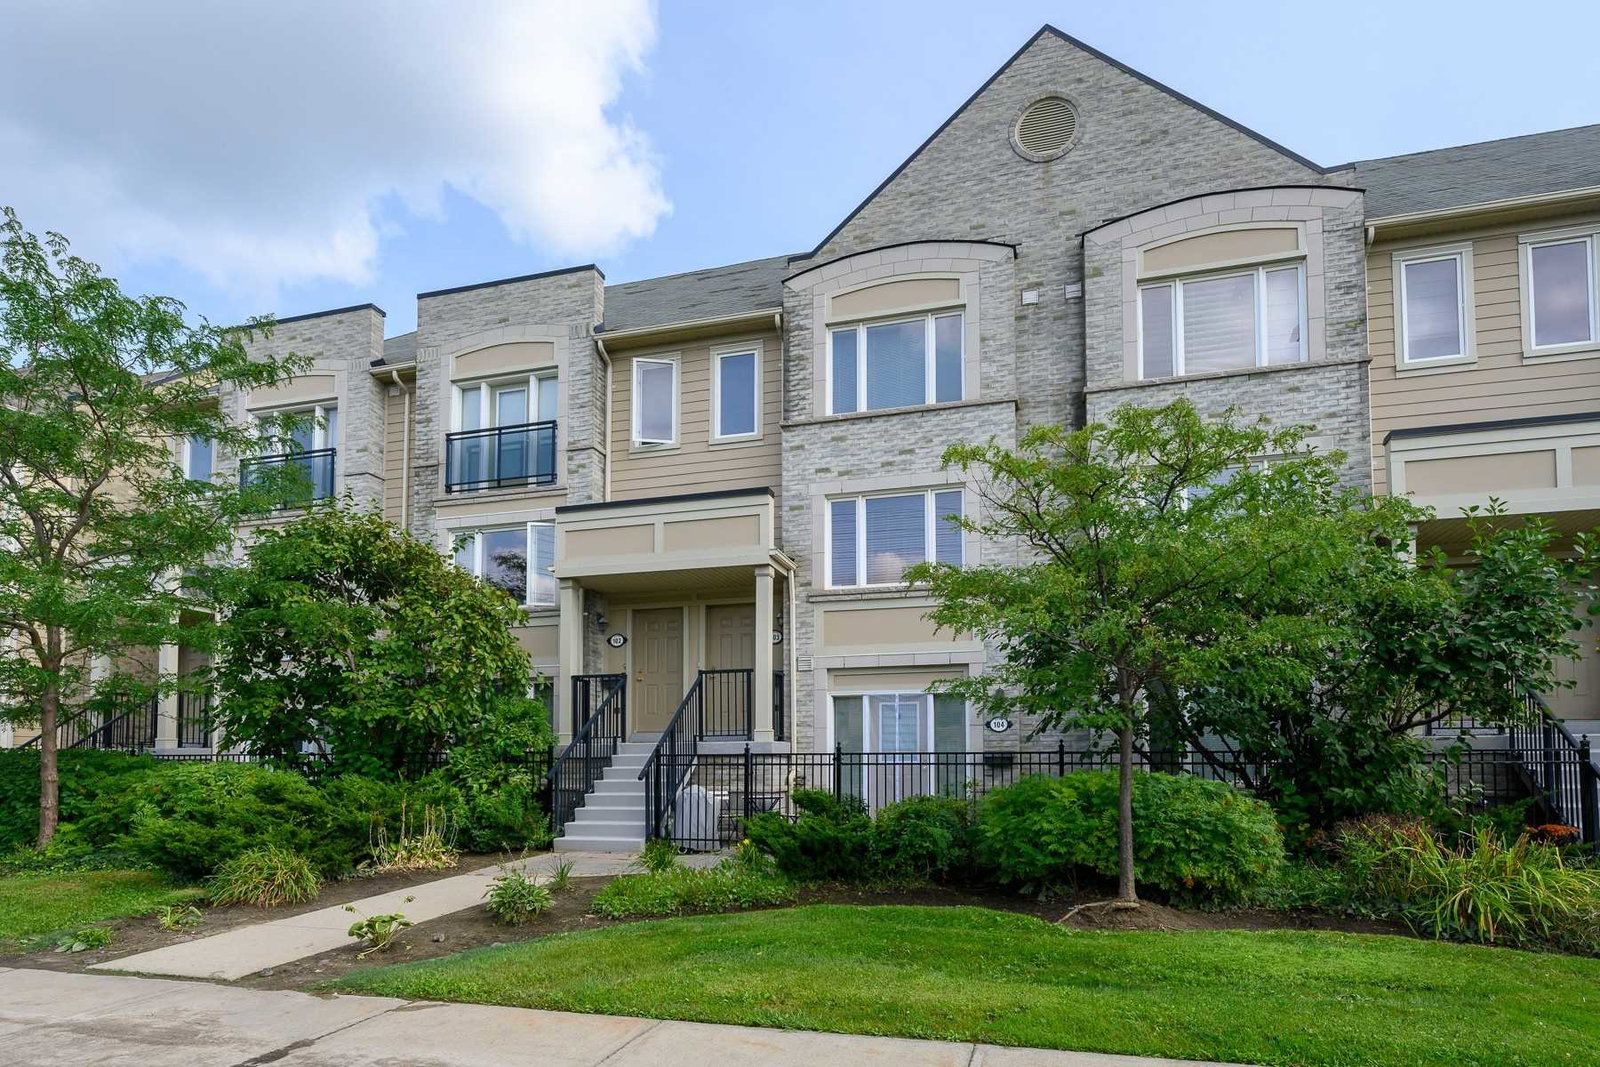
Condo building · 4950-4970 Winston Churchill Blvd
Winston Churchill & Eglinton Avenue Townhomes is a 2-storey condo with 354 suites, built in 2007 by The Daniels Corporation. Right now 2 for sale and 3 for rent are on the market here.
- 2storeys
- 354suites
- $588/sq ft
- 2007built
No similar units for rent in Winston Churchill & Eglinton Avenue Townhomes right now.
Around this home
Daily convenience, out of 100, from the distances below
Schools nearby
School rating, out of 10.
Helpful calculators
Your HOMEH agent

"I would see it this week."