

Unit 901, 1 Fairview Drive
Unit 901, 1 Fairview Drive
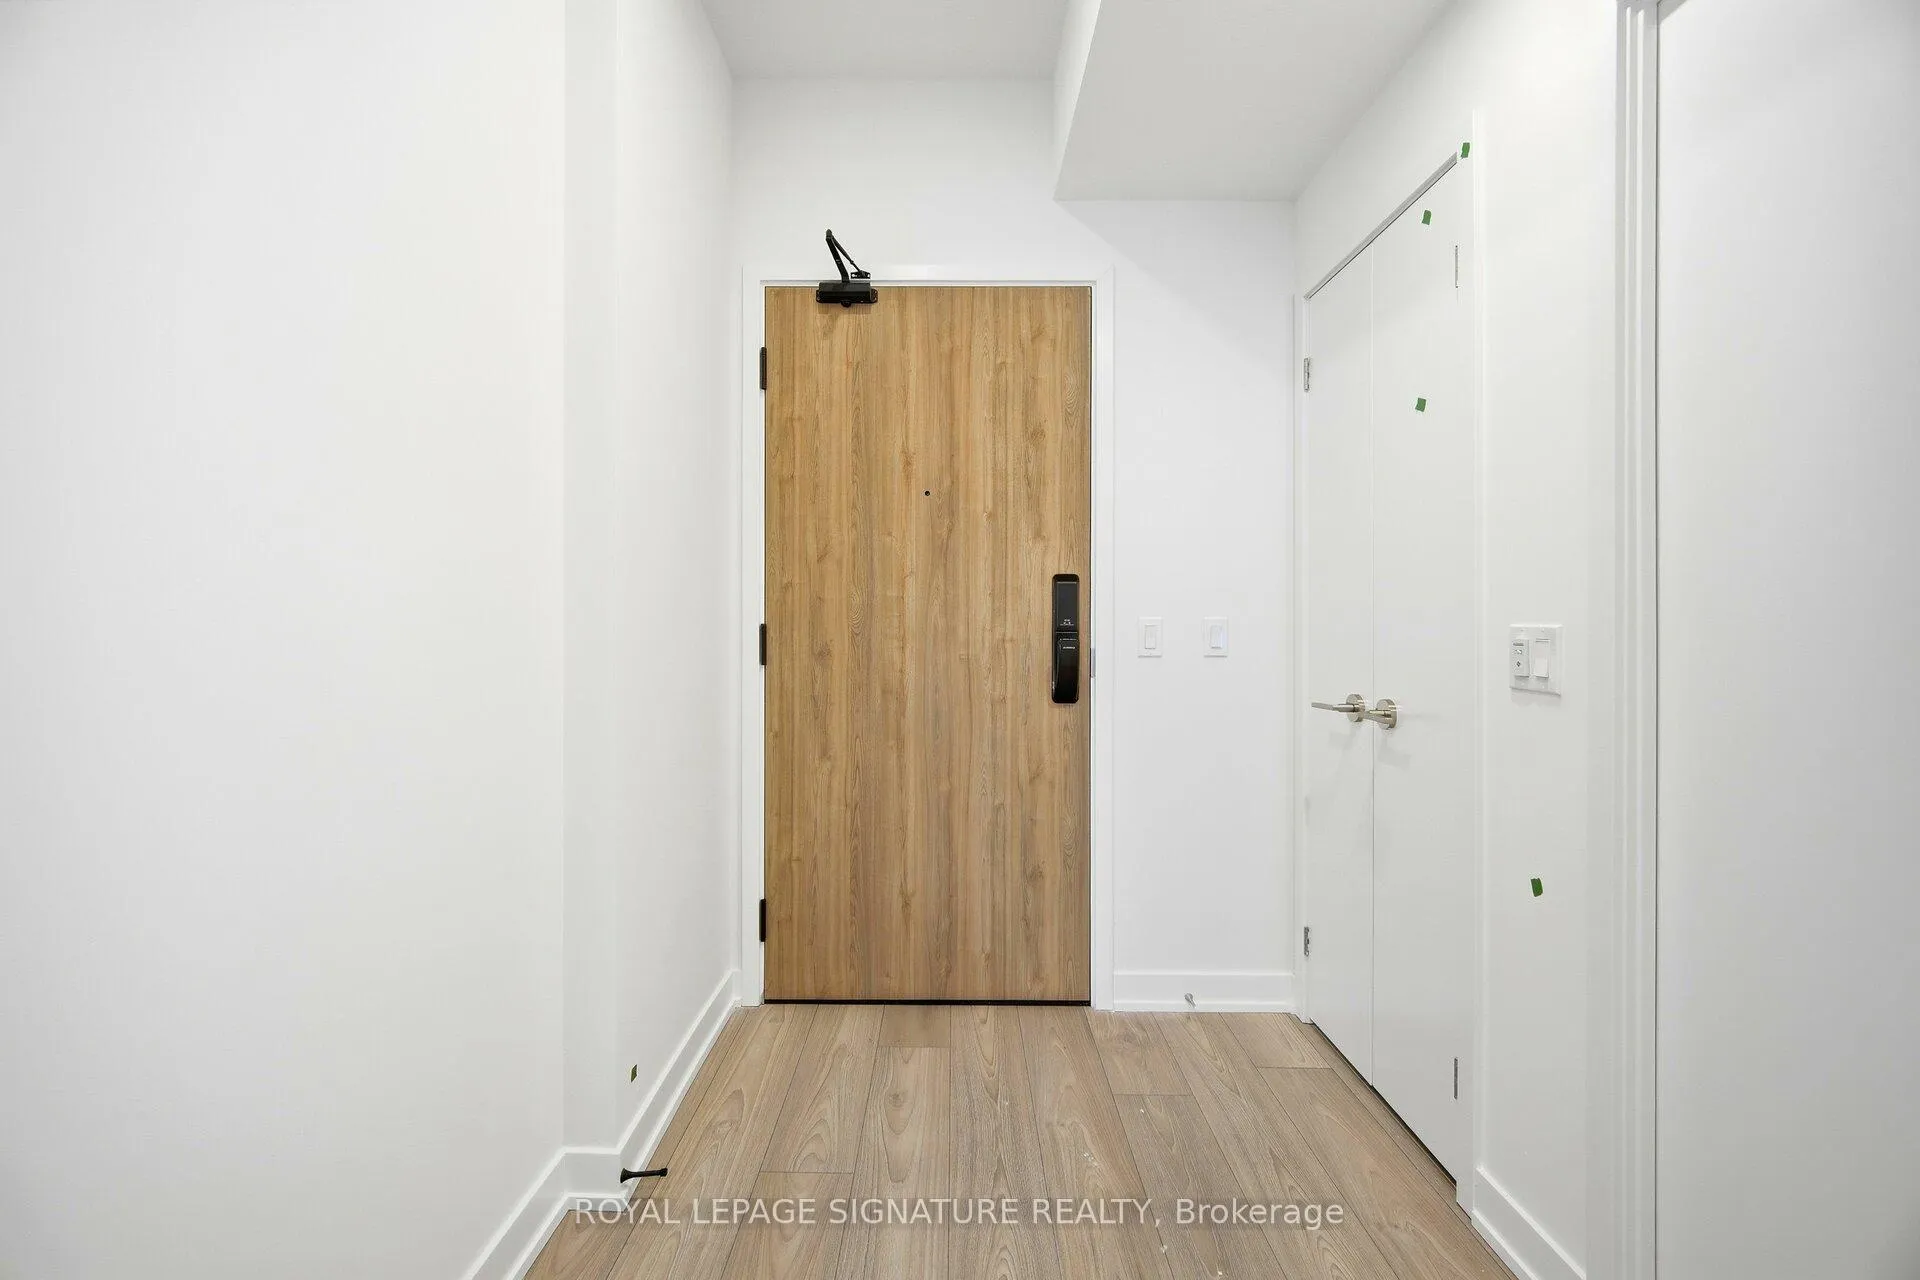 See all 29 photos
Property history
Facts and features
- ExposureEast
- LaundryElectric dryer hookup, in area, in-suite laundry, washer hookup
- LockerNone
- BalconyOpen
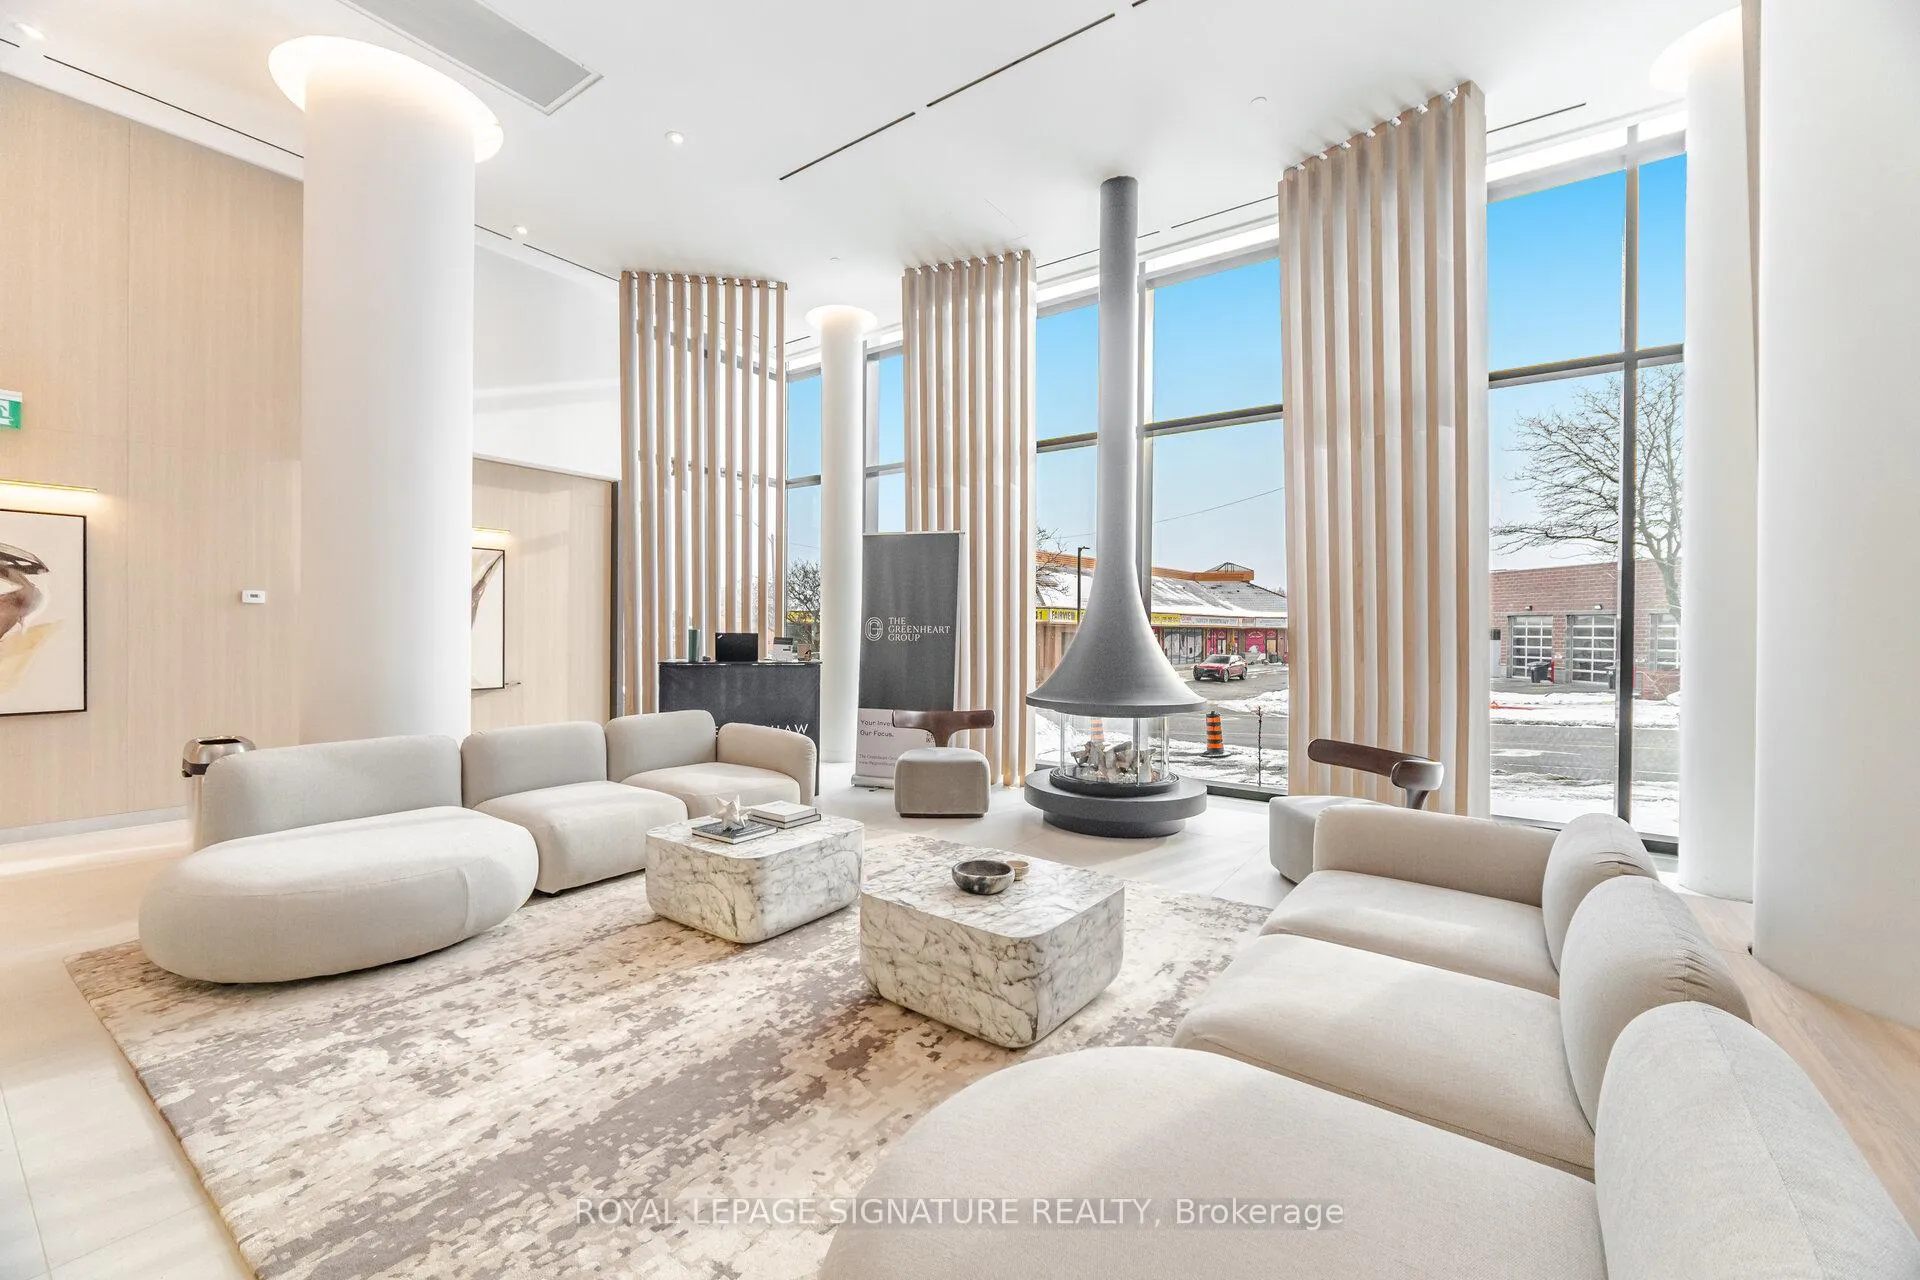
- Fireplace
- Central air
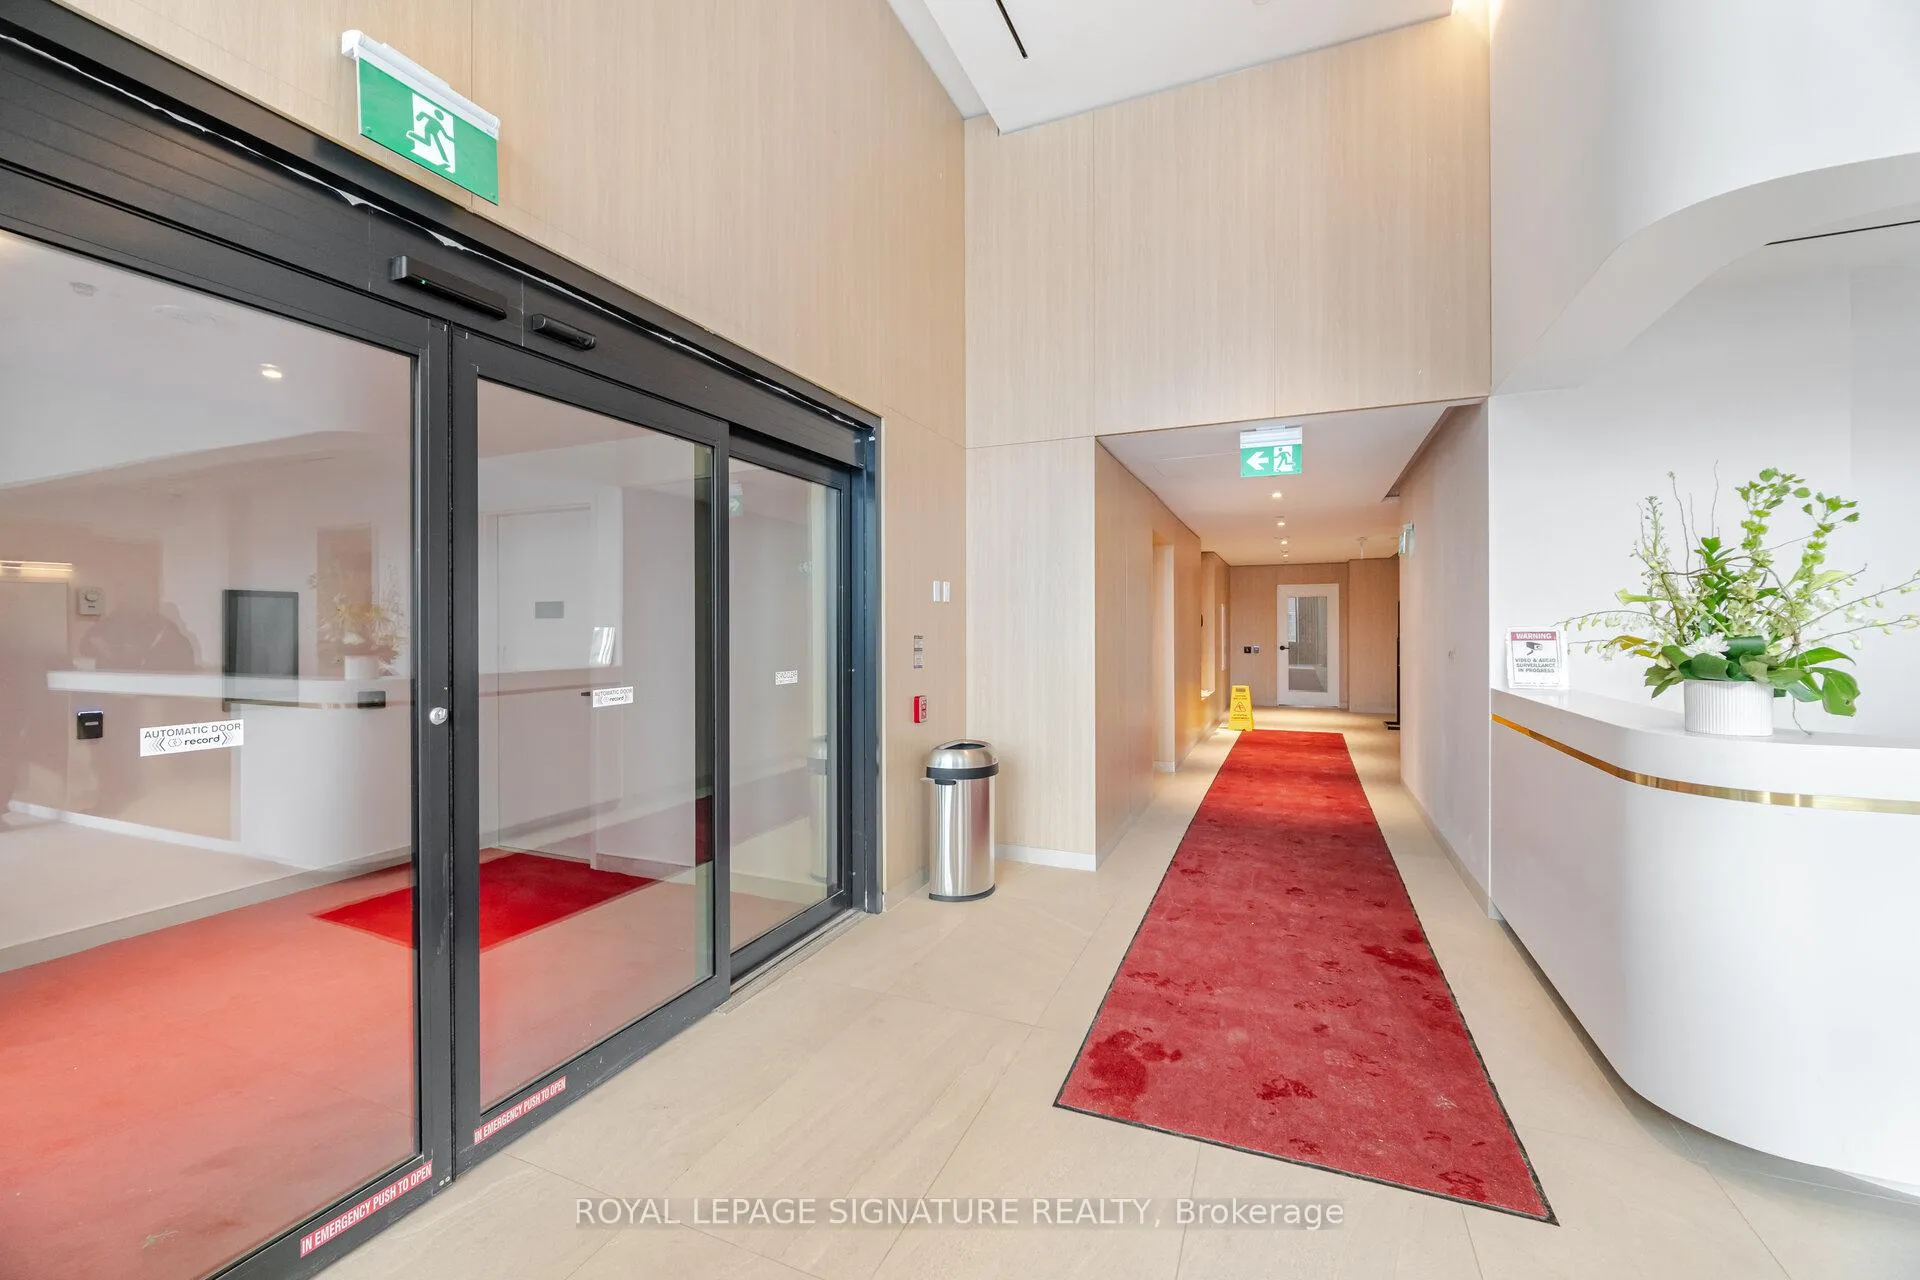
- Concierge
- Exercise room
- Gym
- Party room/meeting room
The homeCondo Apartment, Apartment, New
- Type: Condo Apartment
- Style: Apartment
- Age: New
- Living space: 600–699 sq ft
- Basement: None
- Exposure: East
- View: City, clear, park/greenbelt, skyline
InsideFireplace Yes, natural gas, Electric dryer hookup, in area, in-suite laundry, washer hookup, main level, Carpet free, central vacuum, countertop range, intercom, primary bedroom - main floor, storage area lockers, water heater
- Fireplace: Yes, natural gas
- Laundry: Electric dryer hookup, in area, in-suite laundry, washer hookup, main level
- Features: Carpet free, central vacuum, countertop range, intercom, primary bedroom - main floor, storage area lockers, water heater
- Security: Carbon monoxide detectors, concierge/security, smoke detector
- Elevator: Yes
- Rooms above ground: 4
- Bedrooms: 1 + 1 in the basement
- Bathrooms: 2
- Kitchens: 1
- Family room: Yes
OutsideBrick, concrete, Flat, Brick, concrete
- Exterior: Brick, concrete
- Roof: Flat
- Foundation: Brick, concrete
- Balcony: Open
- Features: Controlled entry, landscape lighting, landscaped, porch, recreational area
- Accessibility: Elevator, fire escape, level entrance, open floor plan
Parking and locker1 Parking, Underground, Parking type Owned
- Spaces: 1 Parking
- Garage: Underground
- Parking type: Owned
- Driveway: Private, reserved/assigned, underground
- Locker: None
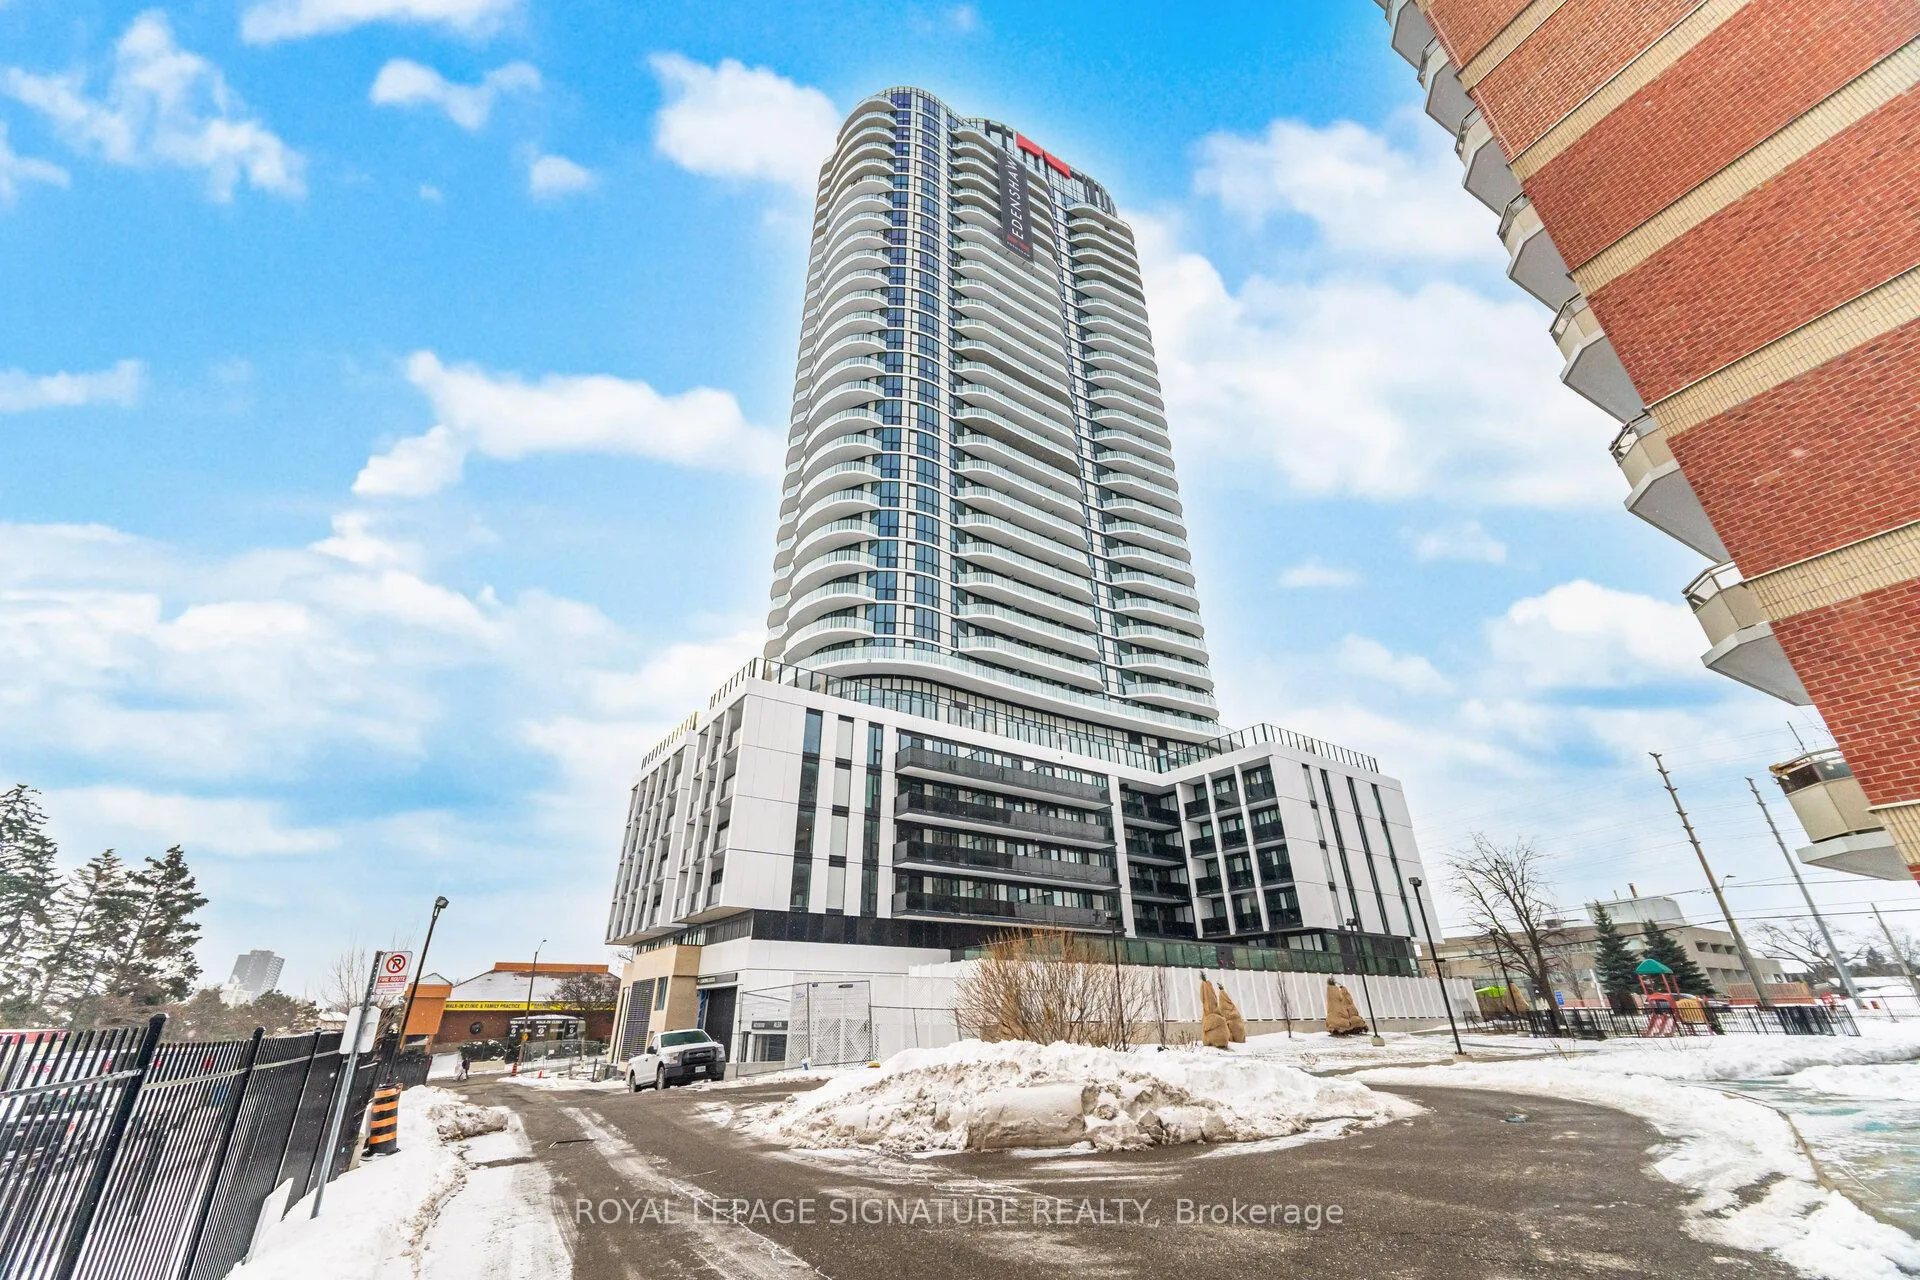
BuildingAlba, Storeys 32, Units 423
- Name: Alba
- Storeys: 32
- Units: 423
- Condo corporation: 0
- Amenities: Community bbq, concierge, elevator, exercise room, gym, party room/meeting room
- Pets: Allowed
Heating, water and powerForced air, gas, Central air
- Heating: Forced air, gas
- Cooling: Central air
Rent and termsRent $2,198 a month, Entire property, Unfurnished
- Rent: $2,198 a month
- Space for rent: Entire property
- Furnished: Unfurnished
- Lease: 12 months
- Paid: Monthly
- Rent includes: Central air conditioning, common elements, heat, parking
- Deposit: Required
- Credit check: Required
- Employment letter: Required
- Rental application: Required
- References: Required
IncludedBuild in microwave, fridge, dishwasher, washer and dryer, flat countertop cooking range. allocated parking spot underground., Internet, hydro
- Included: Build in microwave, fridge, dishwasher, washer and dryer, flat countertop cooking range. allocated parking spot underground.
- Not included: Internet, hydro
NearbyArts centre, clear view, greenbelt/conservation, hospital, park, school
- Close to: Arts centre, clear view, greenbelt/conservation, hospital, park, school
Listing detailsW12724204, Rented, Jan 23, 2026
- MLS® number: W12724204
- Status: Rented
- Listed on: Jan 23, 2026
- Days on market: 12
- Updated: Feb 4, 2026
- Possession: 2026-01-22 / Immediate
- Occupied by: Vacant
- Listing brokerage: ROYAL LEPAGE SIGNATURE REALTY
About this home
Unit 901, 1 Fairview Drive, Mississauga (Mississauga Valleys), ON L5A 0B4
Be the first to live in this luxury suite! Central location, very bright and sunny unit with an unobstructed south view towards the lake. One bedroom + den + 1.5 bathrooms + large balcony. This brand new condo is open concept and features European style modern finishes including quartz countertops + custom integrated fridge and built-in dishwasher. Bathrooms have custom vanities with tons of storage. The bright living area boasts high-ceilings and stylish flooring throughout. Enjoy year-round use of the large balcony with stunning views of Lake Ontario. Owned parking spot is included in the rent. This is a luxury building with world class amenities and gorgeous architecture throughout. Transit/city bus at doorstep with a LRT access in near future. Easy access to Square One Mall, YMCA, hospital, grocery stores, schools, childcare centers, and major highways 403/QEW/410.
Ask about this home
A HOMEH agent will answer your questions about this home.
Know more about Alba
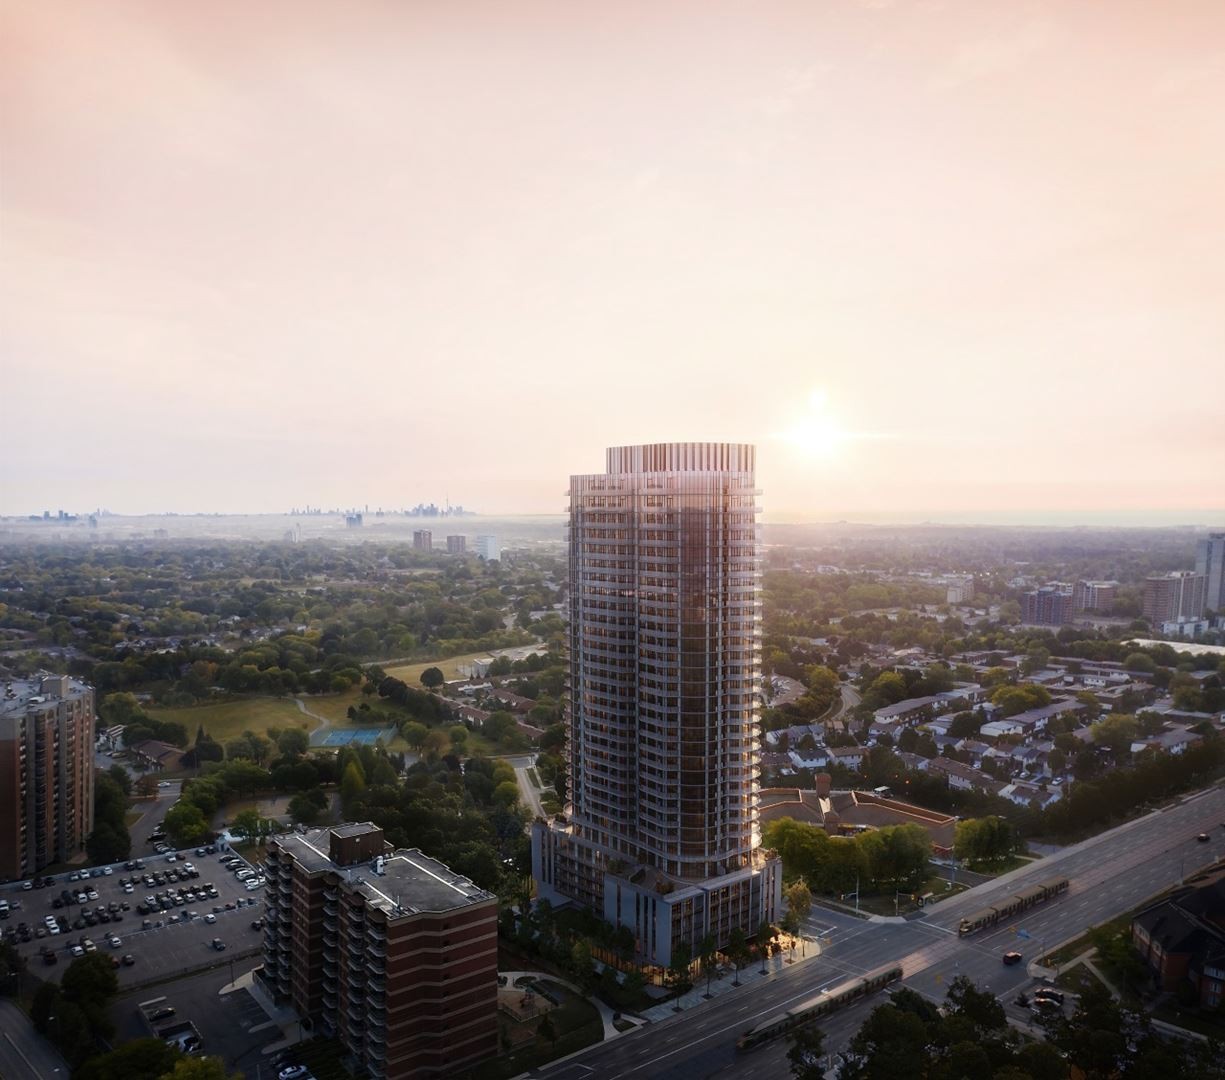
Condo building · 1 Fairview Rd E
Alba is a 32-storey condo with 423 suites by Edenshaw Developments Limited. Right now 2 for sale and 6 for rent are on the market here.
- 32storeys
- 423suites
No similar units for rent in Alba right now.
Around this home
Daily convenience, out of 100, from the distances below
Schools nearby
School rating, out of 10.
Helpful calculators
Your HOMEH agent

"I would see it this week."