

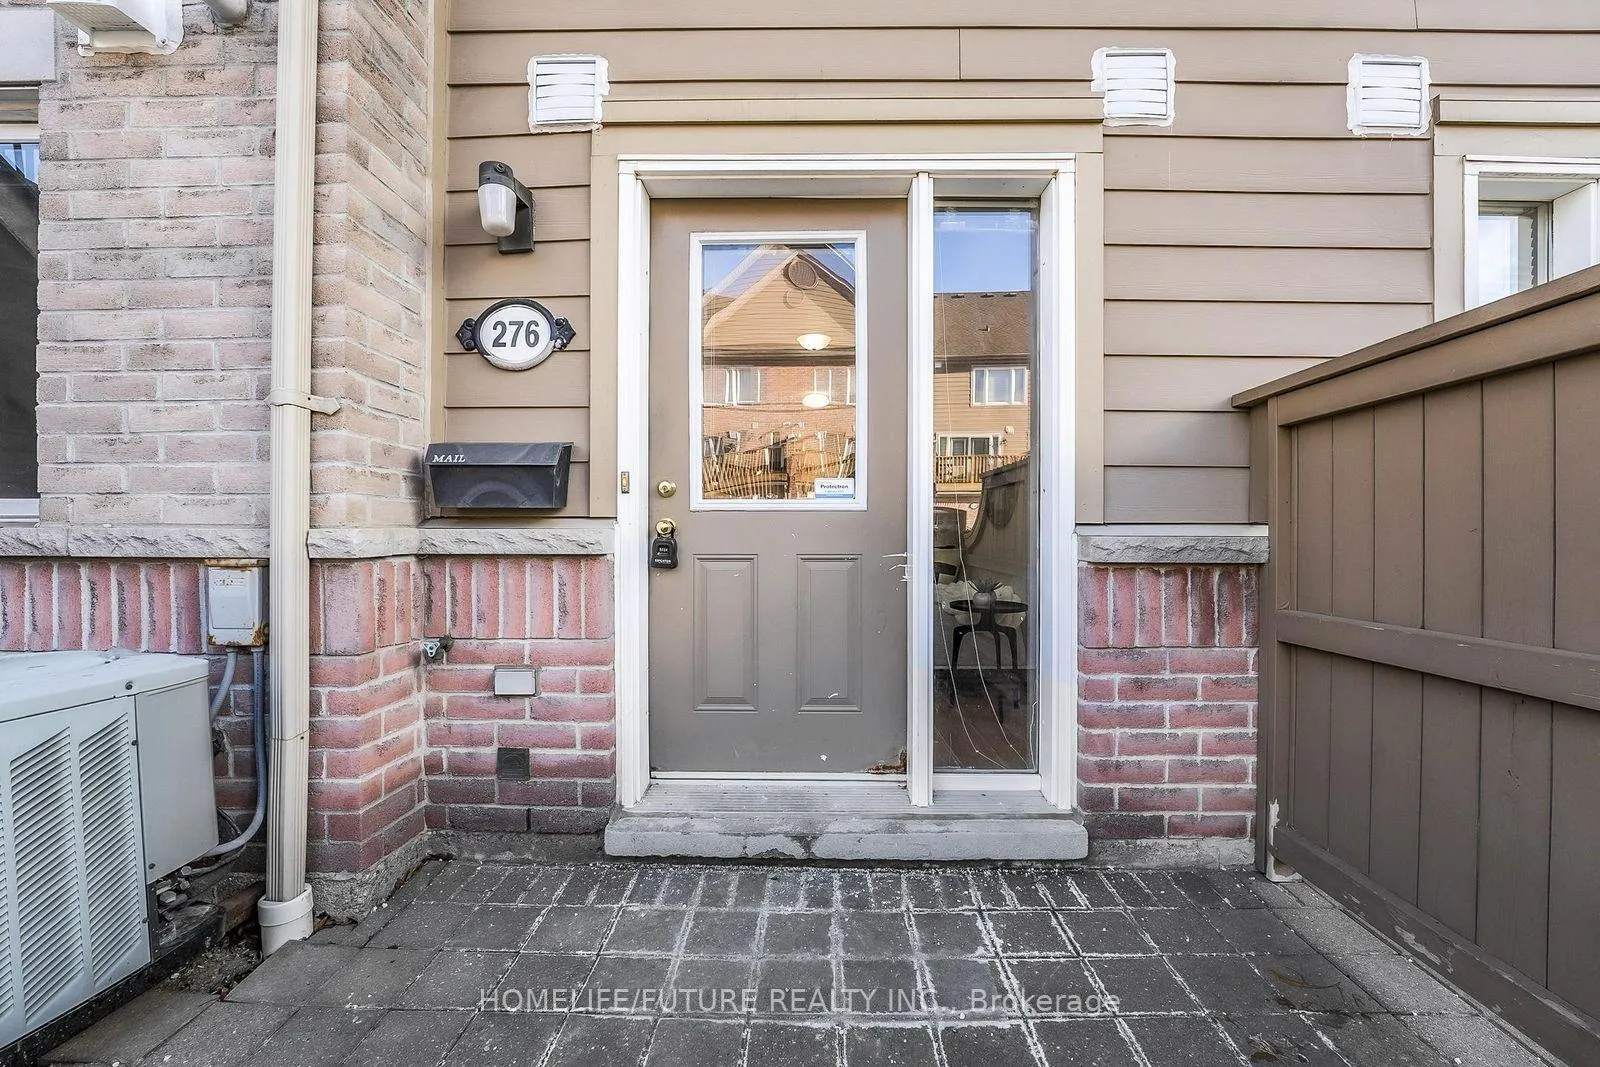
Unit 276, 4975 Southampton Drive
Unit 276, 4975 Southampton Drive
Property history
- $1,900TerminatedList: 2026-05-22|End: 2026-06-09|18 daysW13164956
- $399,900TerminatedList: 2025-11-13|End: 2025-11-27|14 daysW12541022
Facts and features
- BasementNone
- LaundryEnsuite
- Lease term12 months
- PetsAllowed
- Central air
The homeCondo Townhouse, Stacked townhouse, 0–499 sq ft
- Type: Condo Townhouse
- Style: Stacked townhouse
- Living space: 0–499 sq ft
- Basement: None
- Exposure: North
InsidePorcelain, Ensuite, Carpet free, on demand water heater, primary bedroom - main floor, separate heating controls, separate hydro meter
- Flooring: Porcelain
- Laundry: Ensuite
- Features: Carpet free, on demand water heater, primary bedroom - main floor, separate heating controls, separate hydro meter
- Rooms above ground: 3
- Bedrooms: 1
- Bathrooms: 1
- Kitchens: 1
OutsideBrick, vinyl siding, Open, Patio
- Exterior: Brick, vinyl siding
- Balcony: Open
- Features: Patio
Parking and locker1 Parking, Exclusive, Private
- Spaces: 1 Parking
- Parking type: Exclusive
- Driveway: Private
- Locker: None
BuildingWinston Churchill & Eglinton Avenue Townhomes, Storeys 2, Units 354
- Name: Winston Churchill & Eglinton Avenue Townhomes
- Storeys: 2
- Units: 354
- Registered: 2007
- Condo corporation: 811
- Pets: Allowed
Heating, water and powerForced air, gas, Central air
- Heating: Forced air, gas
- Cooling: Central air
Rent and termsRent $1,900 a month, Entire property, Unfurnished
- Rent: $1,900 a month
- Space for rent: Entire property
- Furnished: Unfurnished
- Lease: 12 months
- Rent includes: Building insurance, building maintenance, central air conditioning, common elements, parking, water
- Rental items: Hot water tank
IncludedFridge, stove, b/i dishwasher, washer, dryer, central air conditioning, all electric light fixtures, all blinds and window coverings.
- Included: Fridge, stove, b/i dishwasher, washer, dryer, central air conditioning, all electric light fixtures, all blinds and window coverings.
NearbyPublic transit, school, hospital, library, park, place of worship
- Close to: Public transit, school, hospital, library, park, place of worship
Listing detailsW13164956, Terminated, May 22, 2026
- MLS® number: W13164956
- Status: Terminated
- Listed on: May 22, 2026
- Days on market: 18
- Updated: Jun 9, 2026
- Possession: Flexible
- Occupied by: Owner
- Listing brokerage: HOMELIFE/FUTURE REALTY INC.
About this home
Unit 276, 4975 Southampton Drive, Mississauga (Churchill Meadows), ON L5M 8E5
Welcome To 4975 Southampton Dr Unit#276, Highly Desirable Churchill Meadows Community In Mississauga. Bright And Open 1 Bed, 1 Bath, Ground Floor Townhouse. Open Living Rm & Kitchen. Eat-In Kitchen, 4 Pc Bathroom. Exclusive Fenced Patio W/Landscape Perfect For Sitting Outdoors And BBQ, 1 Surface Parking Space, Convenient In Suite Laundry With Washer/Dryer. Very Close To Schools, Grocery Stores, Parks, Erin Mills Town Centre, Major Highways, Credit Valley Hospital, Tenant Pays Hydro & Gas, No Smoking/No Pets, Tenant Insurance On Closing.
Ask about this home
A HOMEH agent will answer your questions about this home.
Know more about Winston Churchill & Eglinton Avenue Townhomes
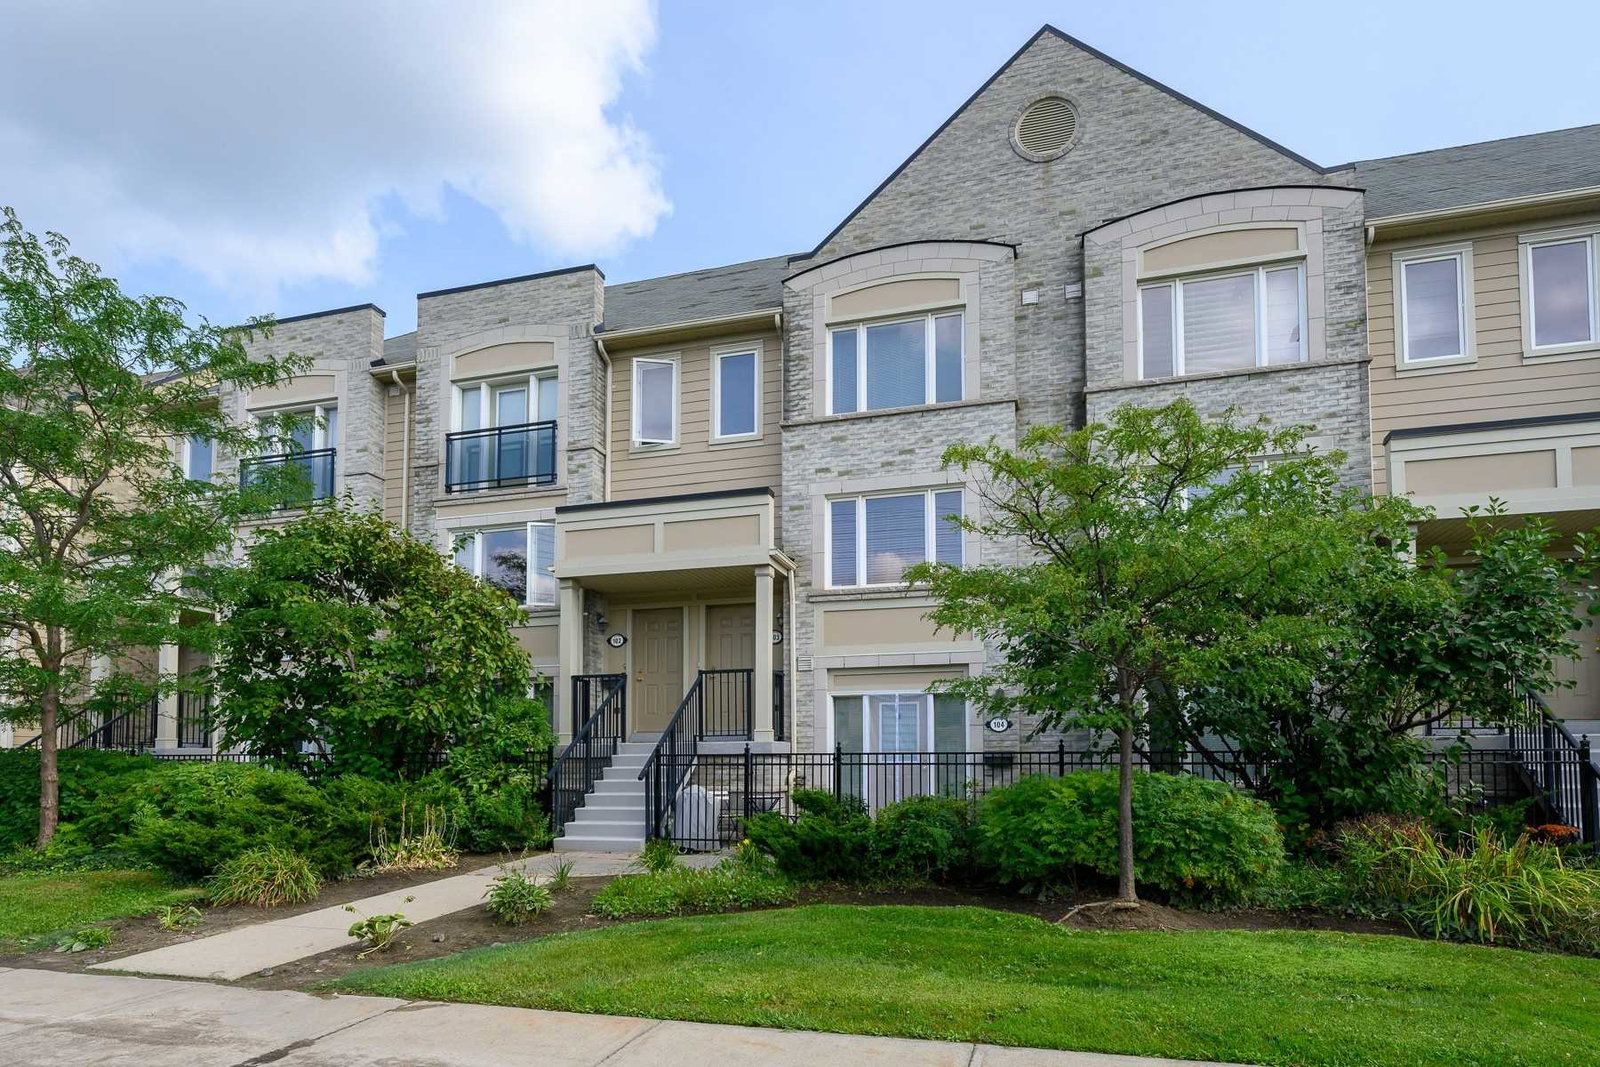
Condo building · 4950-4970 Winston Churchill Blvd
Winston Churchill & Eglinton Avenue Townhomes is a 2-storey condo with 354 suites, built in 2007 by The Daniels Corporation. Right now 2 for sale and 3 for rent are on the market here.
- 2storeys
- 354suites
- $588/sq ft
- 2007built
No similar units for rent in Winston Churchill & Eglinton Avenue Townhomes right now.
Around this home
Daily convenience, out of 100, from the distances below
Schools nearby
School rating, out of 10.
Helpful calculators
Your HOMEH agent

"I would see it this week."