
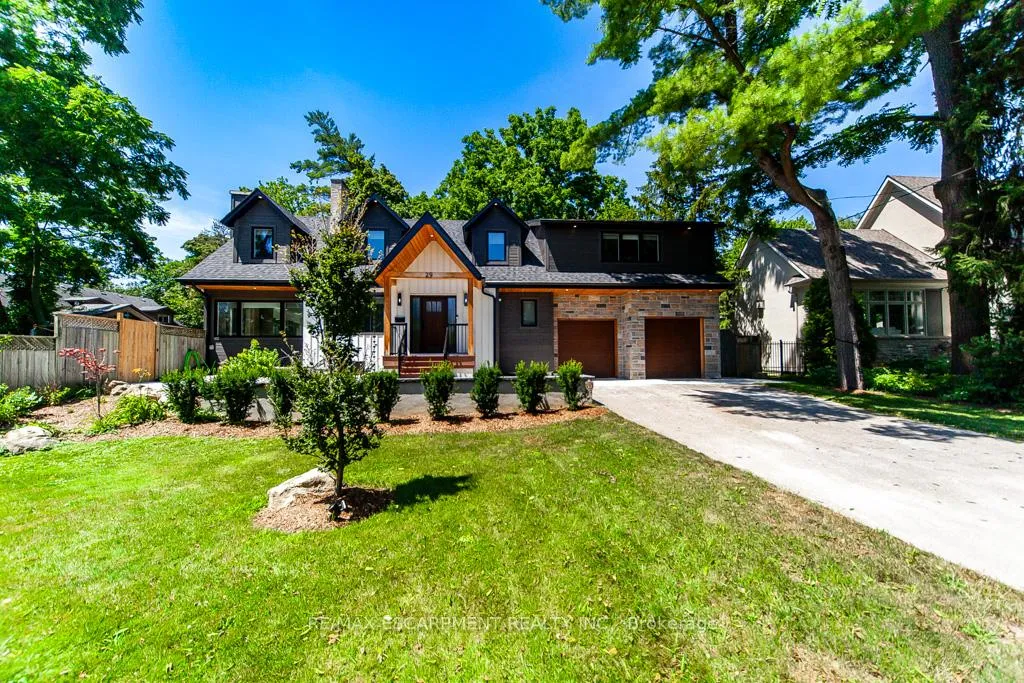
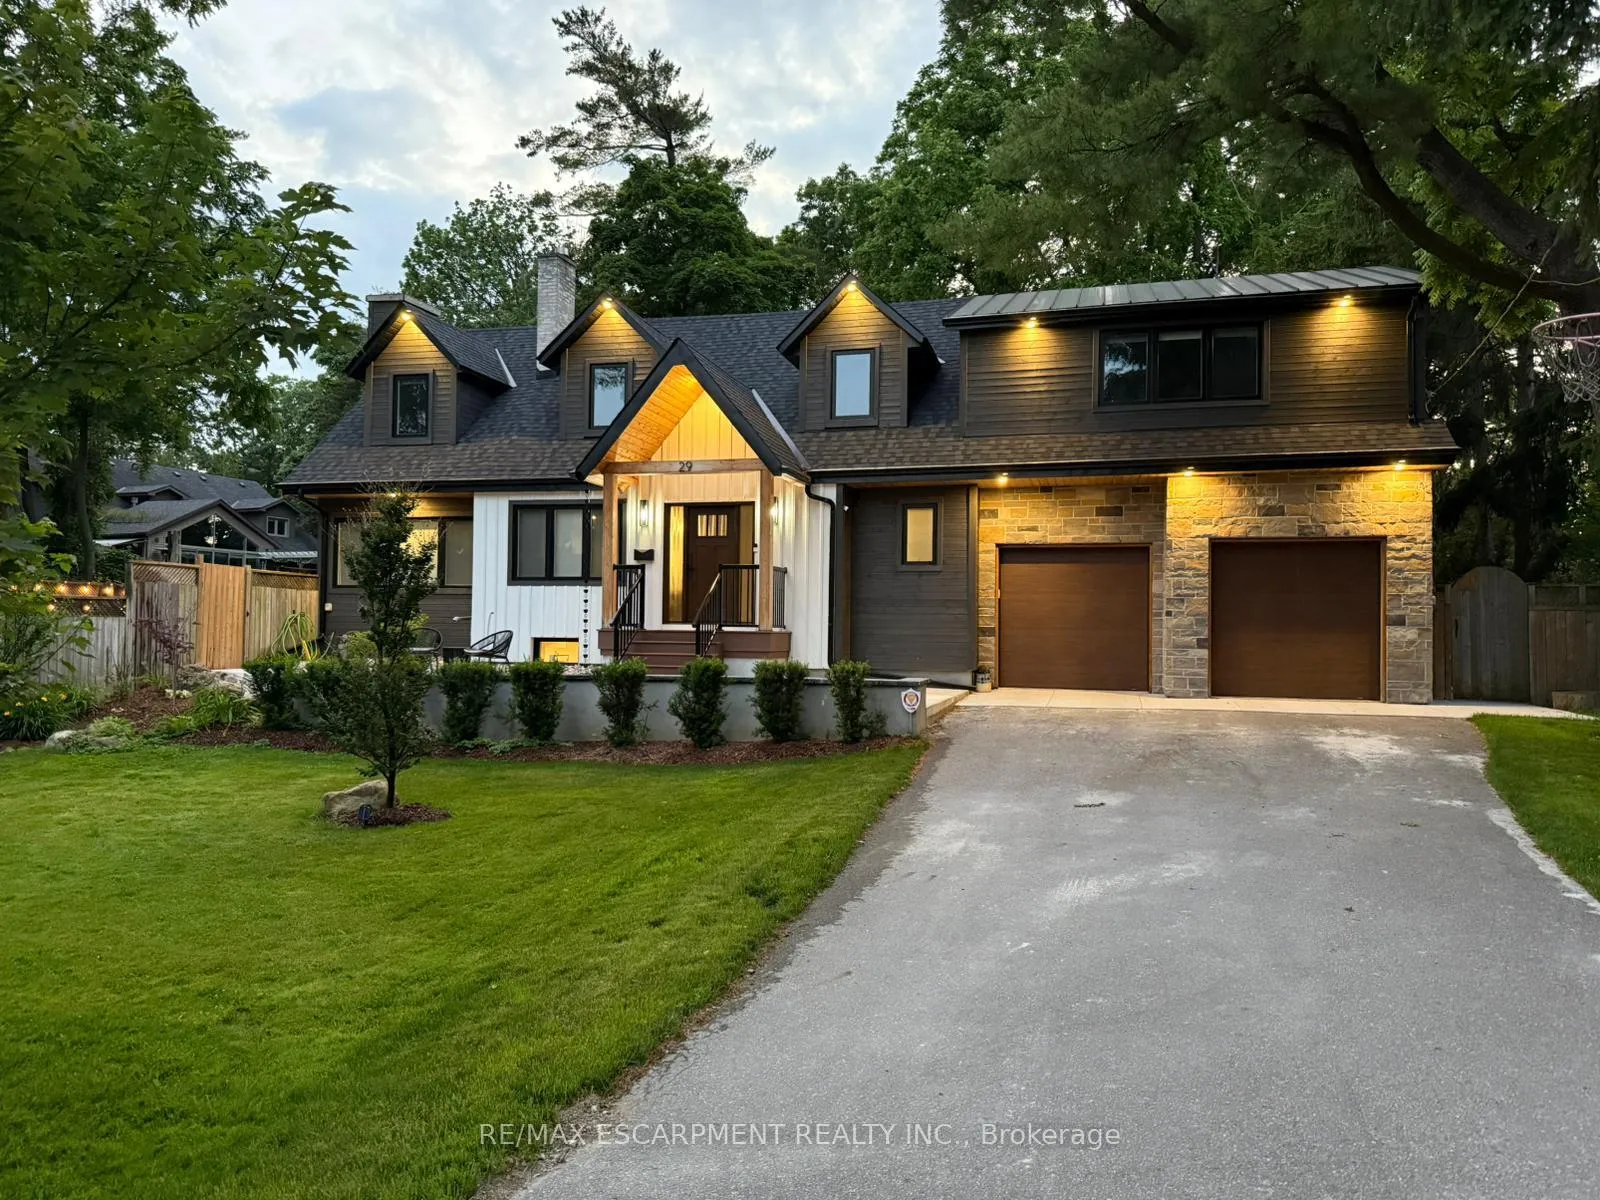
29 Pinewood Trail
Mississauga (Mineola), ON L5G 2L2
- 4Bedrooms
- 4Bathrooms
- 2Garage
- 2500–3000Sq Ft
- $14,453Tax
- 100×90 ftLot Size
 Estimated Value:$2,086,000See Free Estimate Report

This home has sold. It is no longer available.
Property not available for sale or for rent.
Sale & Price History for 29 Pinewood Trail, Mississauga, Mineola
| Start Date | End Date | Price | Event | MLS# |
|---|---|---|---|---|
| 2026-05-22 | 2026-06-12 | Login to See Prices | Sold | w13165156 |
| 2026-04-07 | 2026-05-22 | Login to See Prices | Terminated | w12967042 |
| 2026-02-26 | 2026-04-07 | Login to See Prices | Terminated | w12824030 |
| 2025-10-09 | 2025-12-08 | Login to See Prices | Expired | w12455321 |
| 2025-06-02 | 2025-10-09 | Login to See Prices | Terminated | w12188840 |
Real estate boards require you to or to see the full details of this property.
*Sold prices and complete sale & price history are regulated data. Under the Trust in Real Estate Services Act, 2002 (TRESA) and the rules of the Real Estate Council of Ontario (RECO), and pursuant to the Multiple Listing Service® rules of the Canadian Real Estate Association (CREA) and the Toronto Regional Real Estate Board (TRREB), this information may be shown only to registered users who have agreed to the applicable terms of use (a Virtual Office Website, or "VOW," arrangement). HOMEH Inc., Brokerage therefore provides it to signed-in members only. Creating an account is free and takes under a minute.
About 29 Pinewood Trail, Mississauga, Mineola
Summarized Description
- Modern design with Craftsman detailing
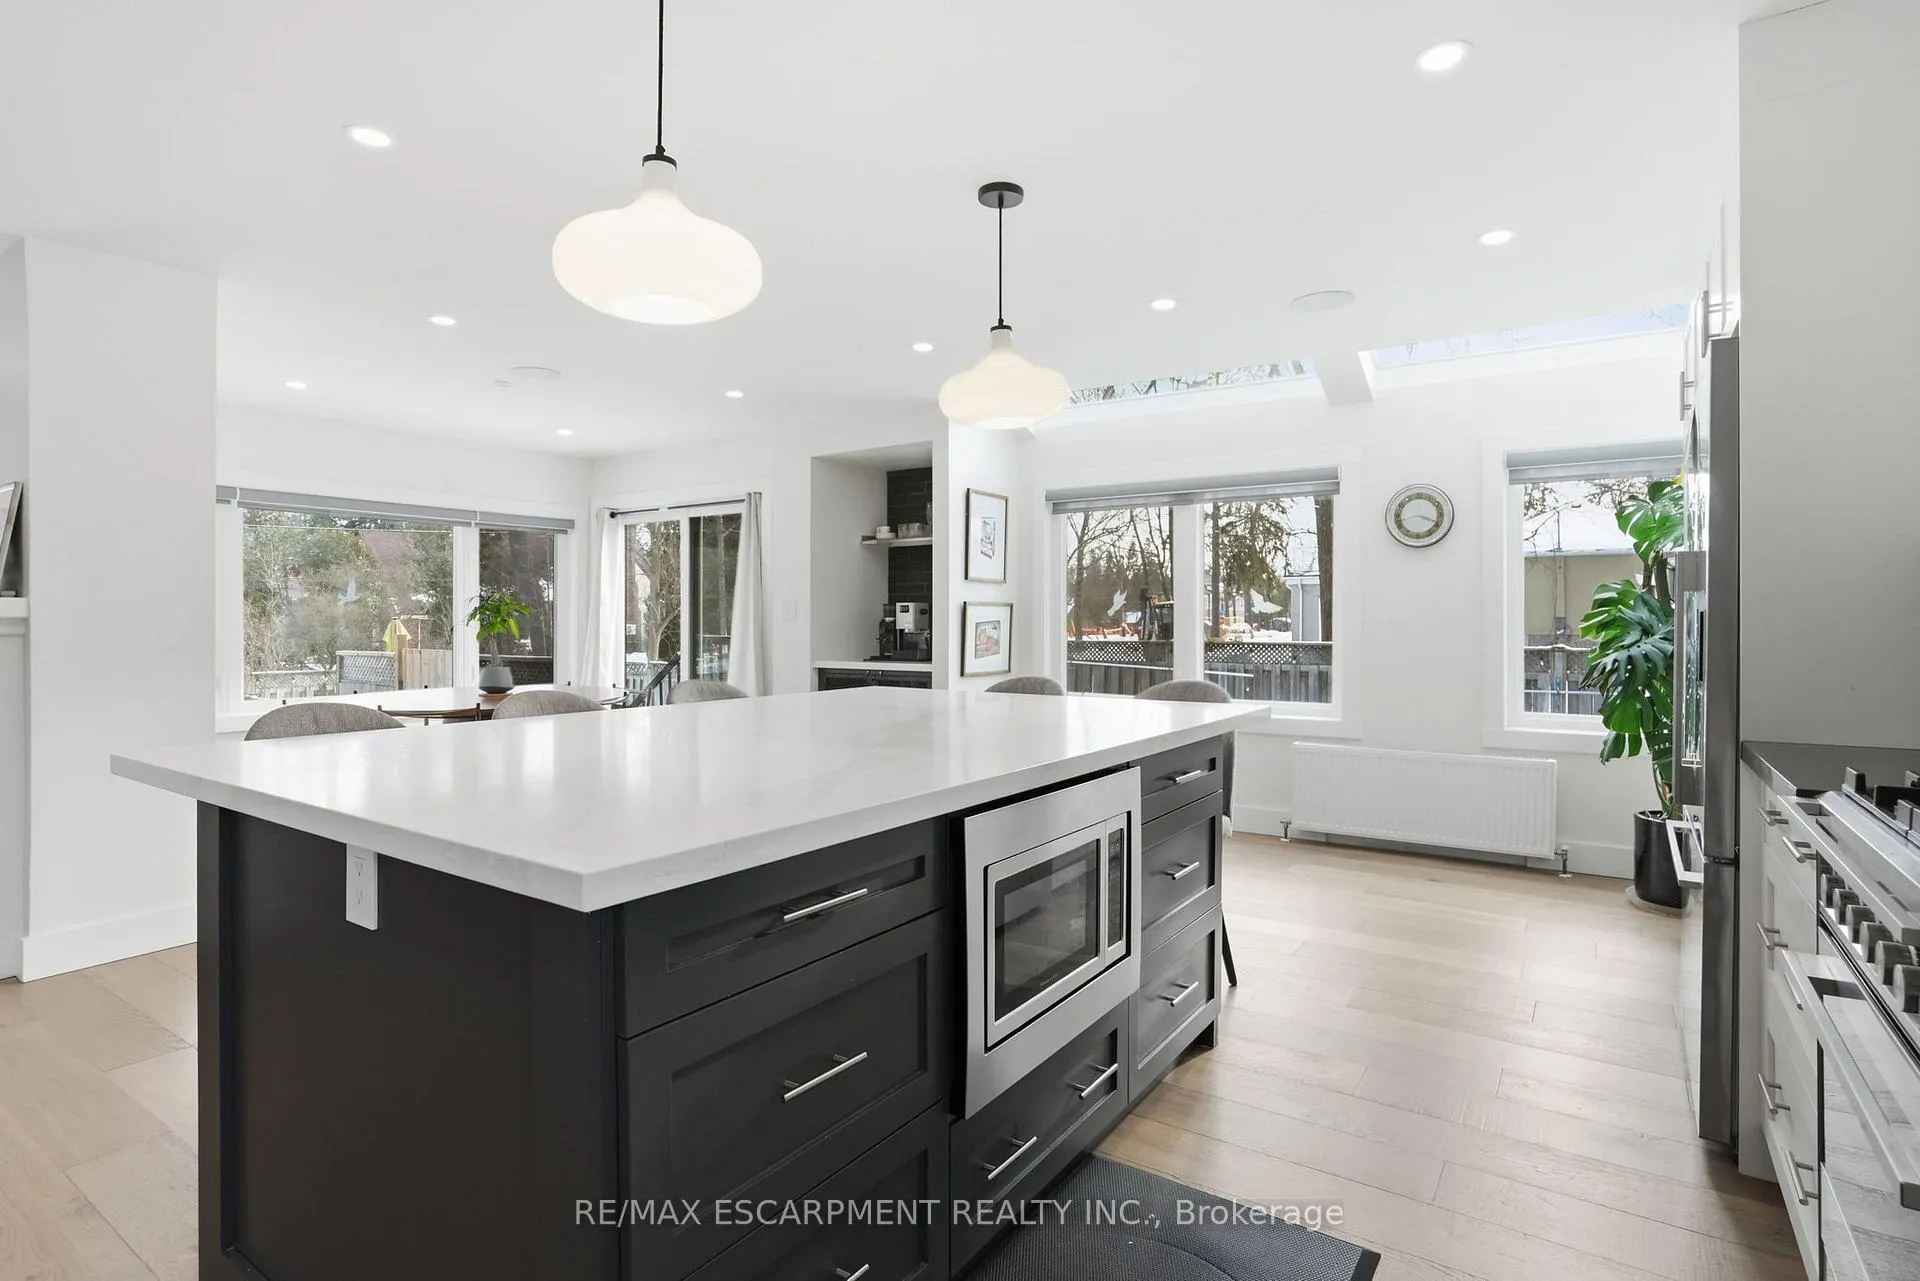
- Chef inspired kitchen with quartz countertops
- Expansive indoor-outdoor living space
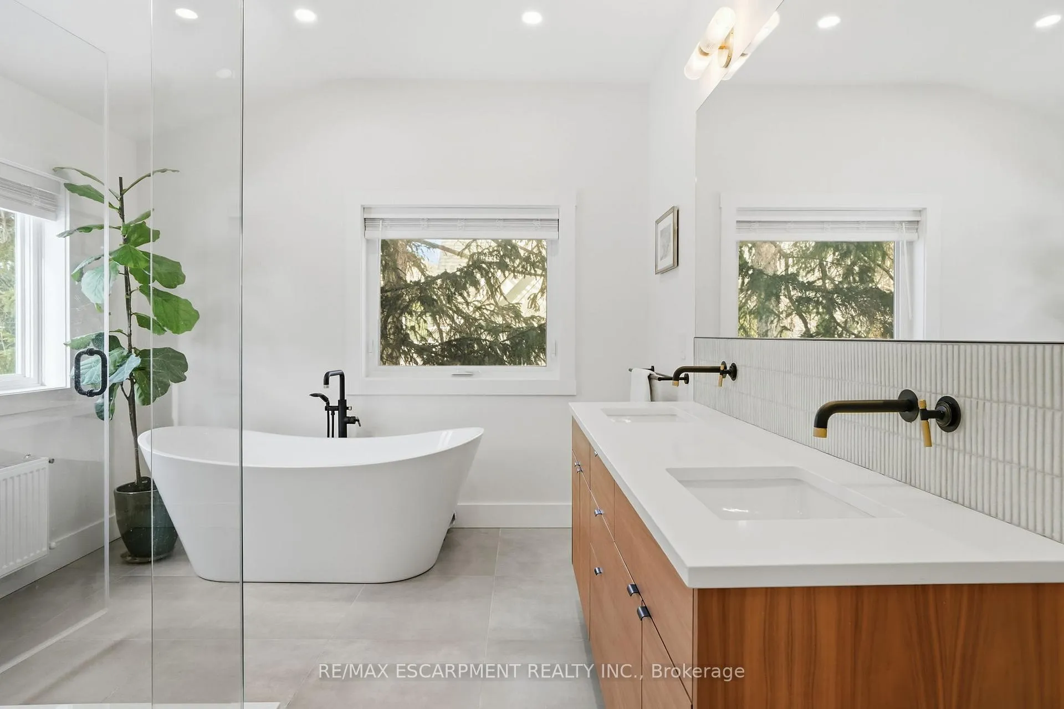
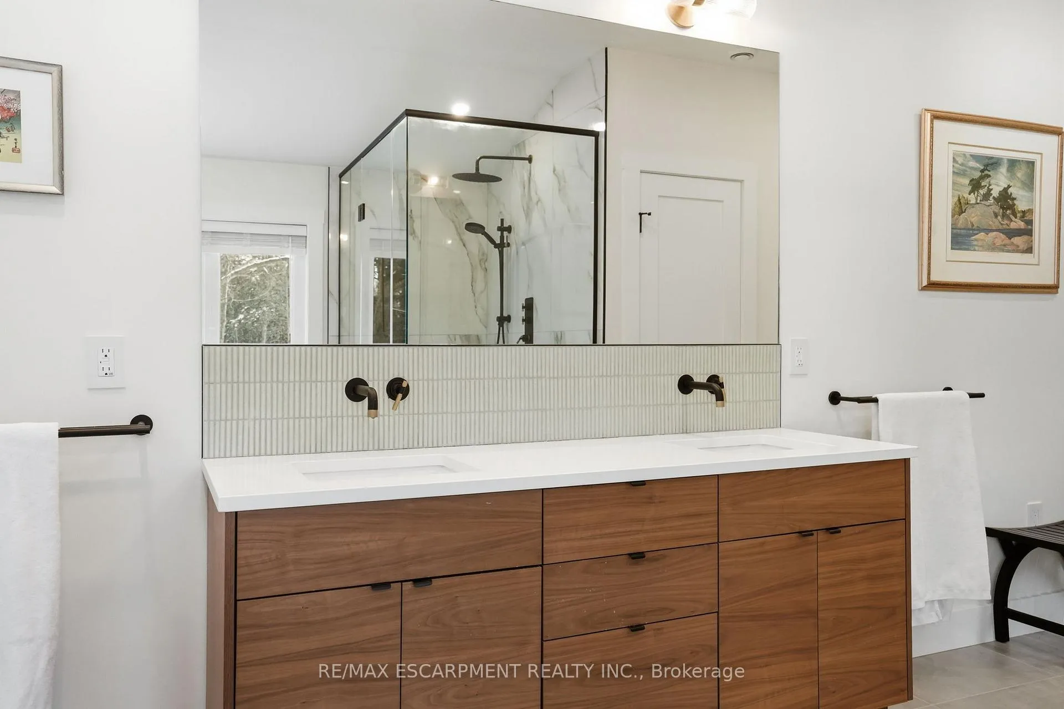
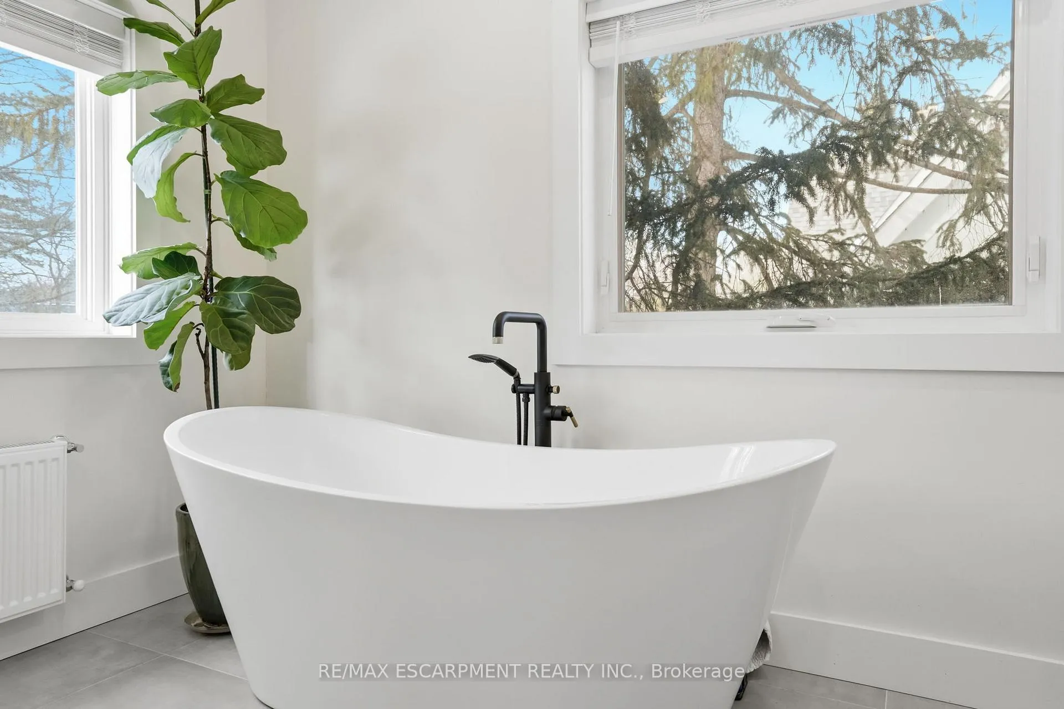
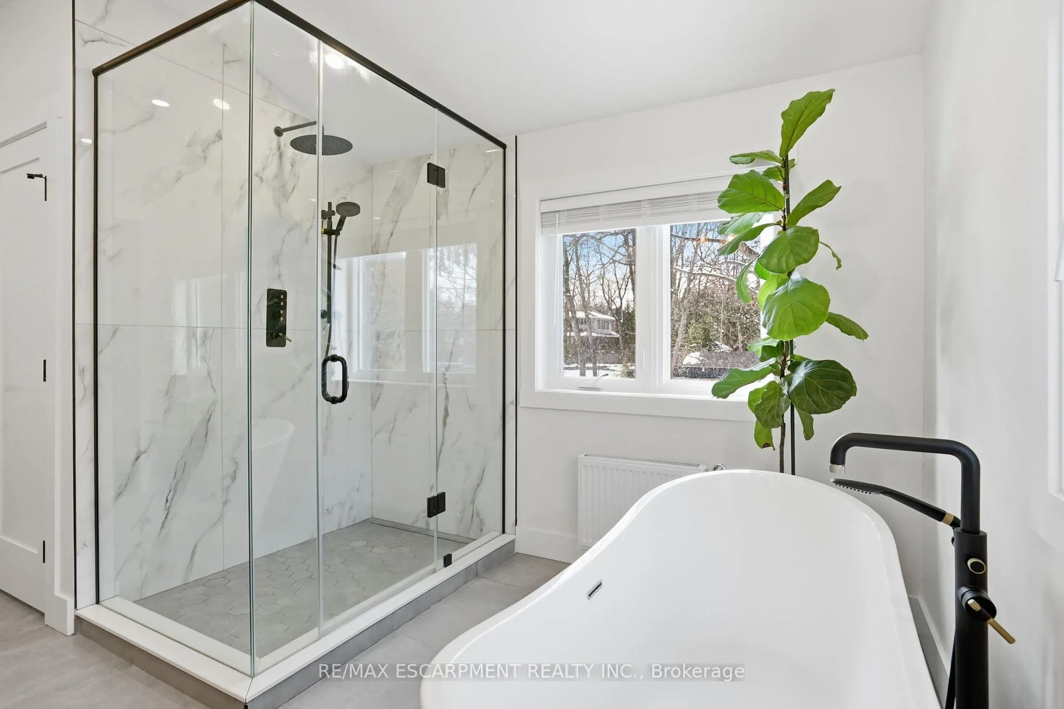
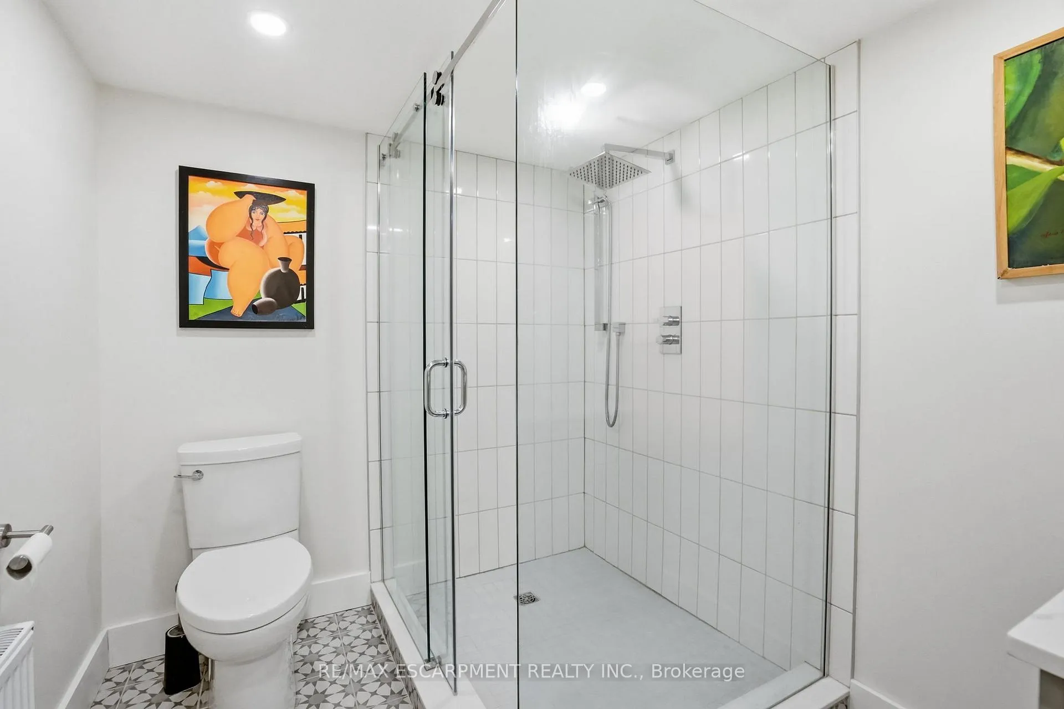
- Spa inspired ensuite with soaking tub
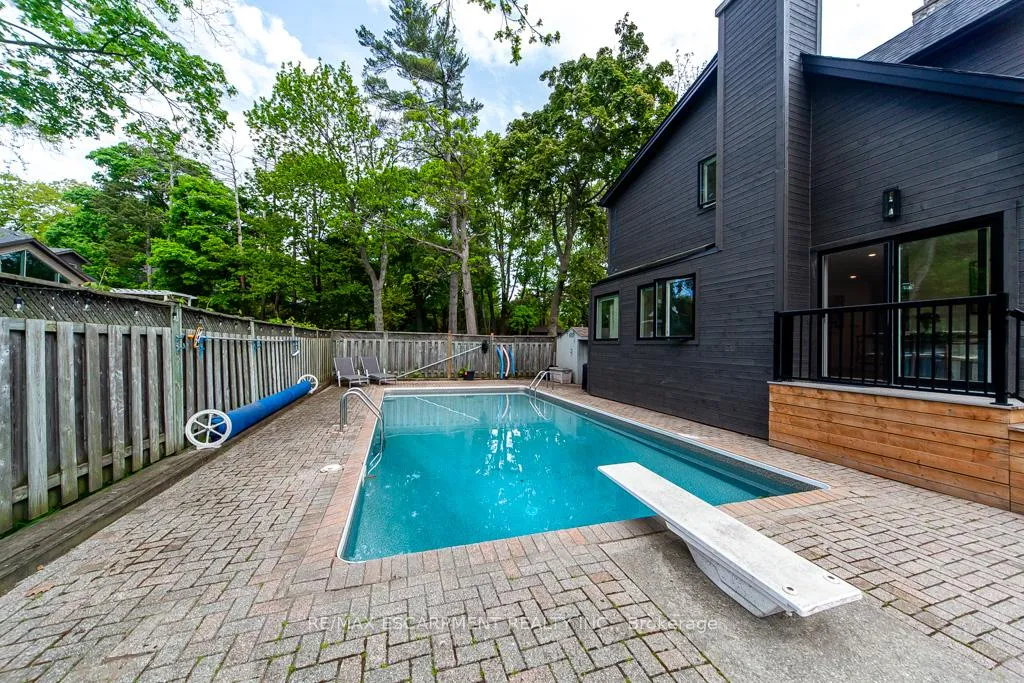
- Resort-style pool in the backyard
- Major mechanical upgrades for efficiency
- Custom finishes throughout the home
- Flexible lower level recreation space
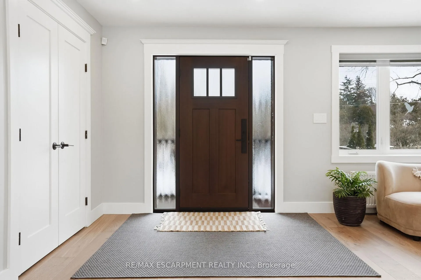
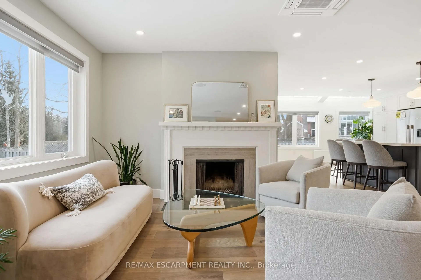
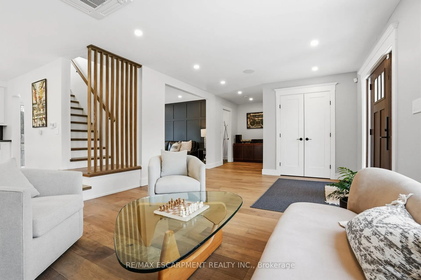
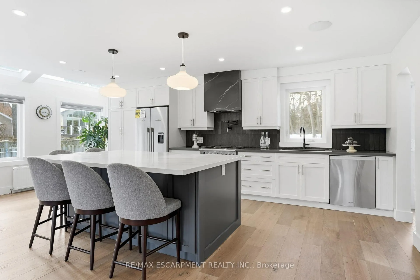
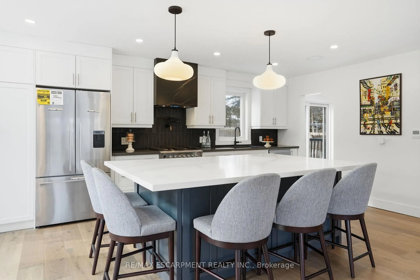
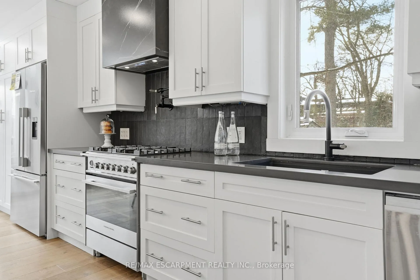
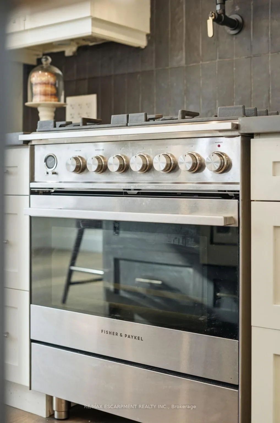
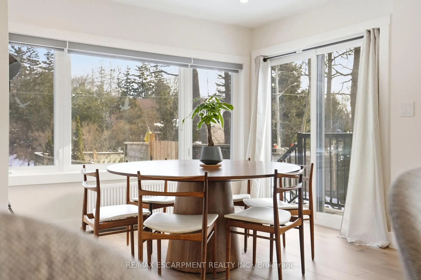
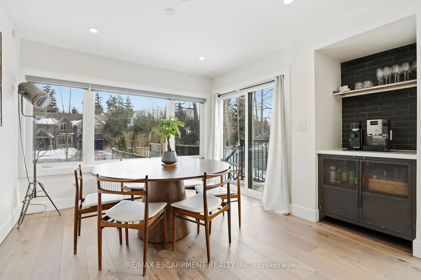
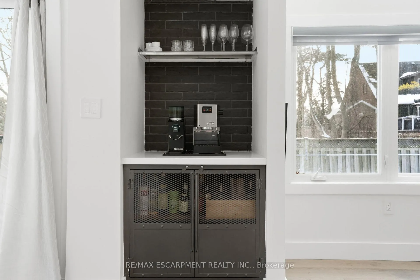
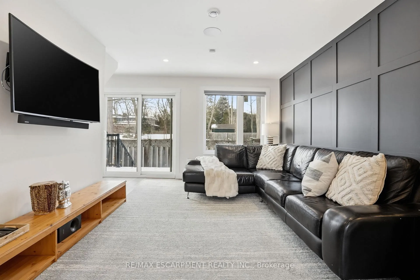
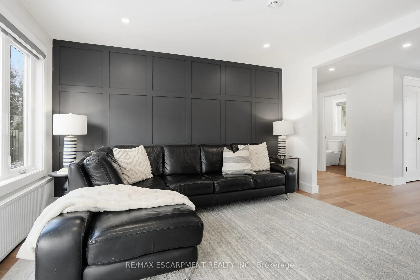
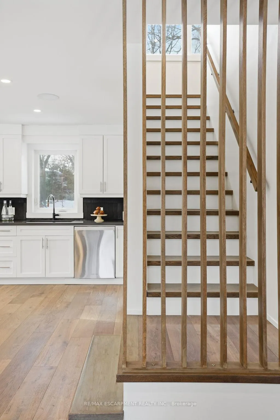
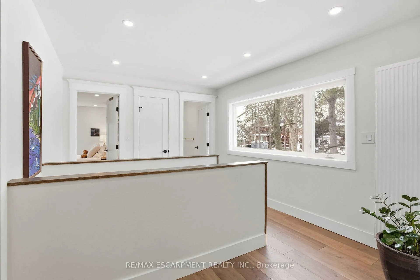
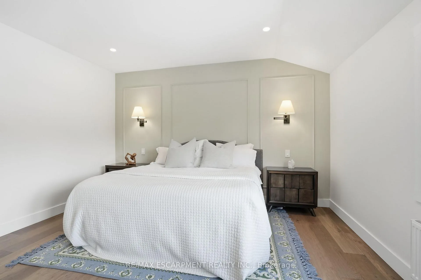
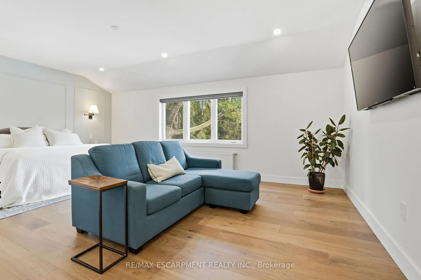
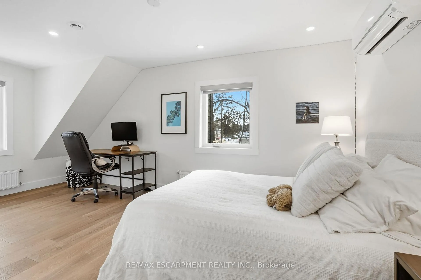
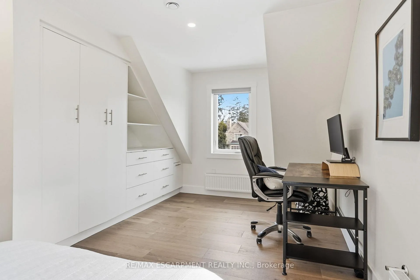
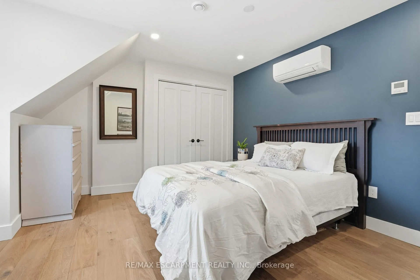
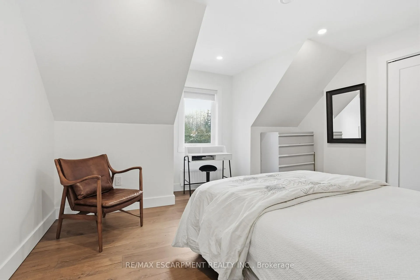
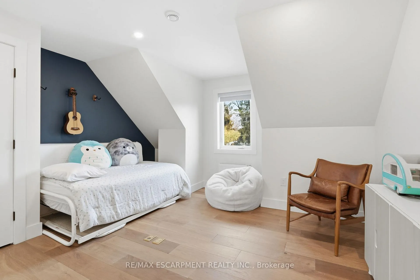
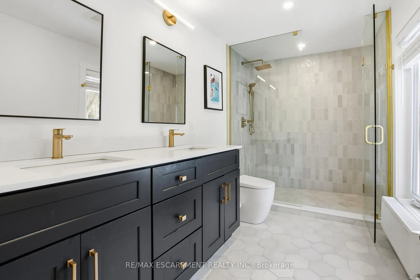
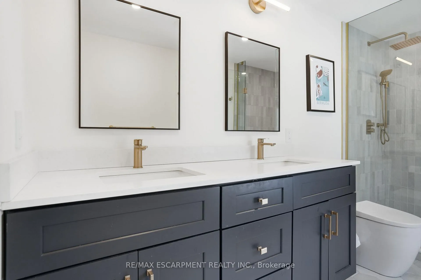
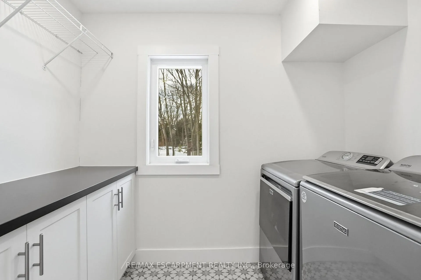
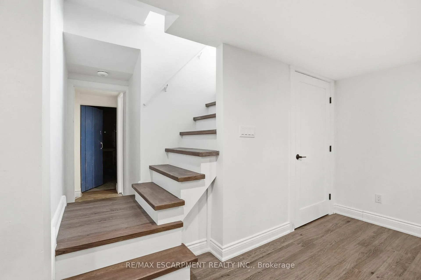
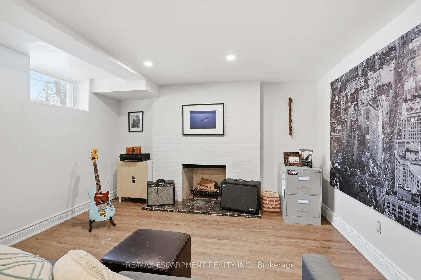
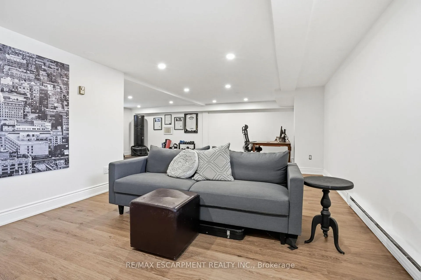
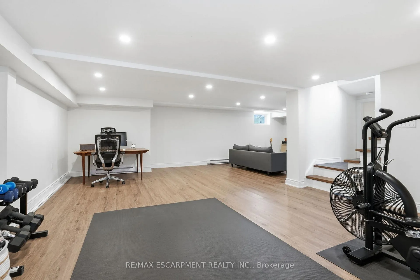
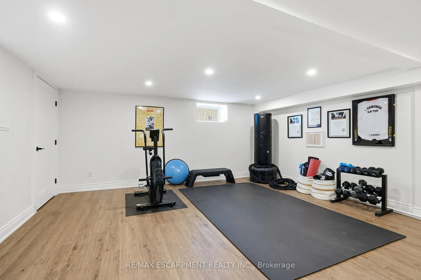
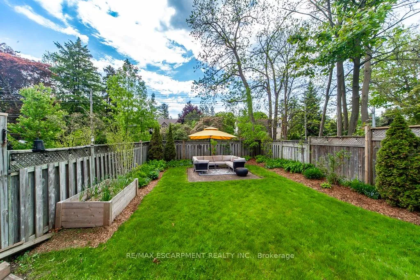
Step inside a residence where modern design and Craftsman inspired detailing come together in perfect balance. Thoughtfully finished and designed for both elevated entertaining and everyday comfort, this home blends architectural character with contemporary refinement. At its heart, the chef inspired kitchen features quartz countertops, a contrasting waterfall island with seating, skylights that flood the space with natural light, premium appliances, and seamless flow into the surrounding living areas. It is a space designed not only for cooking, but for gathering. The family room showcases a custom board and batten accent wall, integrated Klipsch sound system, and expansive sliding doors that create effortless indoor outdoor connection. The adjoining living room is anchored by a detailed wood burning fireplace, adding warmth and depth. Upstairs, solid wood doors and tailored finishes continue throughout. The primary suite offers a calm retreat with decorative wall mouldings, sconces, generous windows, a spacious walk in closet, and a spa inspired ensuite featuring a standalone soaking tub, rain shower, and quartz vanity. Additional bedrooms are bright and well proportioned, complemented by a beautifully finished main bath and organized laundry room with quartz counters and custom cabinetry. The fully finished lower level extends the living space with luxury vinyl flooring, a brick fireplace, recessed lighting, and flexible recreation space. Outdoors, the fully fenced backyard features a generous entertaining patio and an impressive 18 by 36 pool with true resort scale presence. Major 2024 mechanical upgrades include enhanced plumbing and electrical, a Viessmann boiler, upgraded ventilation, and hardwired Ethernet throughout.
Key Facts & Features
Property Costs
- Annual Property Tax Amount
- $14,453
- Land Transfer Tax Fee
- $41,450
- Basement Type
- Finished
Interior Features
- Laundry Level
- Upper Level
- Interior Extras
- Auto Garage Door Remote, Carpet Free, Workbench
- Fireplace/Stove
- Yes
- Fireplace Features
- Wood, Living Room, Rec Room
- Elevator
- No
Exterior Features
- Pool
- Inground
Building
- Building Type
- Detached
- Building Style
- 2-Storey
Construction
- Exterior Finish
- Brick, Wood
- Roof
- Asphalt Shingle
- Foundation Details
- Concrete
- Special Designation
- Unknown
Lot
- Lot Front
- 100.15 ft
- Lot Depth
- 90.13 ft
- Lot Size
- 100.00 x 90.00 Feet
- Lot Size Code
- 100.00 x 90.00 Feet
Inclusions
- Inclusions
- Please see Features & Inclusions
Exclusions
- Exclusions
- Please see Features & Inclusions
Parking & Garages
- Garage Type
- Built-In
- Garage Spaces
- 2
- Parking Spaces
- 6
- Total Garage And Parking Spaces
- 8
Heating & Cooling
- Heat Source
- Gas
- Heat Type
- Other
- Air Conditioning
- Wall Unit(s)
- Water
- Municipal
- Sewers
- Sewer
- Bedrooms
- 4
- Washrooms
- 4
- Kitchens
- 1
- Family / bonus room
- Yes
Room sizes
- Living Room6.40 x 4.10Main level, Hardwood Floor, Fireplace, Open Concept
- Dining Room4.10 x 3.65Main level, Hardwood Floor, Separate Room, W/O To Yard
- Kitchen4.25 x 3.95Main level, Hardwood Floor, Modern Kitchen, Quartz Counter
- Family Room7.45 x 3.05Main level, Hardwood Floor, Pot Lights, W/O To Yard
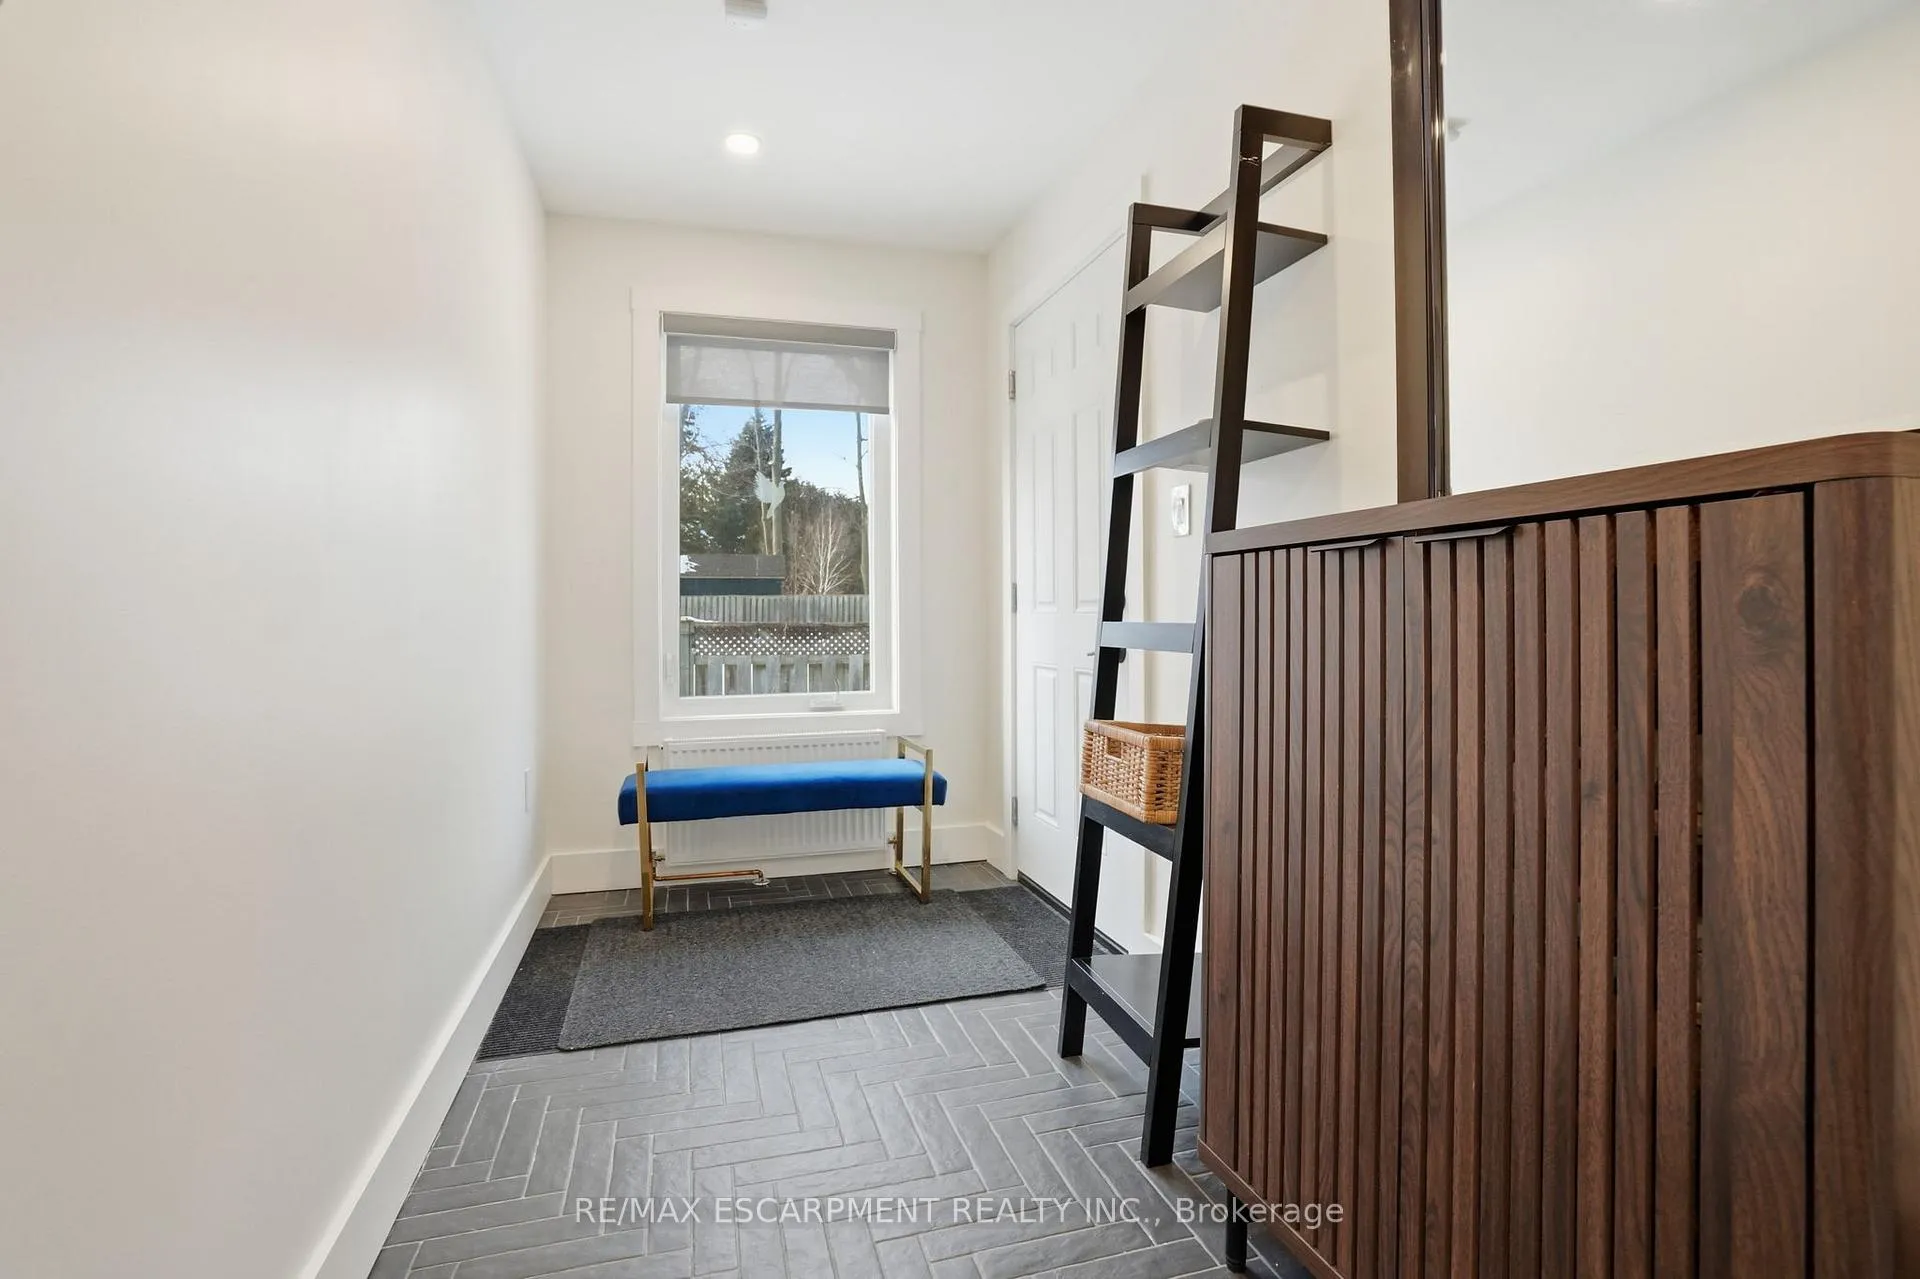
- Mud Room7.30 x 3.05Main level, Tile Floor, Access To Garage, Window
- Primary Bedroom3.95 x 3.80Second level, Hardwood Floor, 5 Pc Ensuite, Walk-In Closet(s)
- Bedroom 24.40 x 3.35Second level, Hardwood Floor, B/I Closet, Window
- Bedroom 33.80 x 2.90Second level, Hardwood Floor, Double Closet, Pot Lights
- Bedroom 47.90 x 7.60Second level, Hardwood Floor, Closet, Window
- Laundry—Second level, Tile Floor, Window, Quartz Counter
- Recreation—Basement level, Vinyl Floor, Fireplace, Above Grade Window
- Utility Room—Basement level, Concrete Floor
Washrooms
- 5-piece, Second
- 4-piece, Second
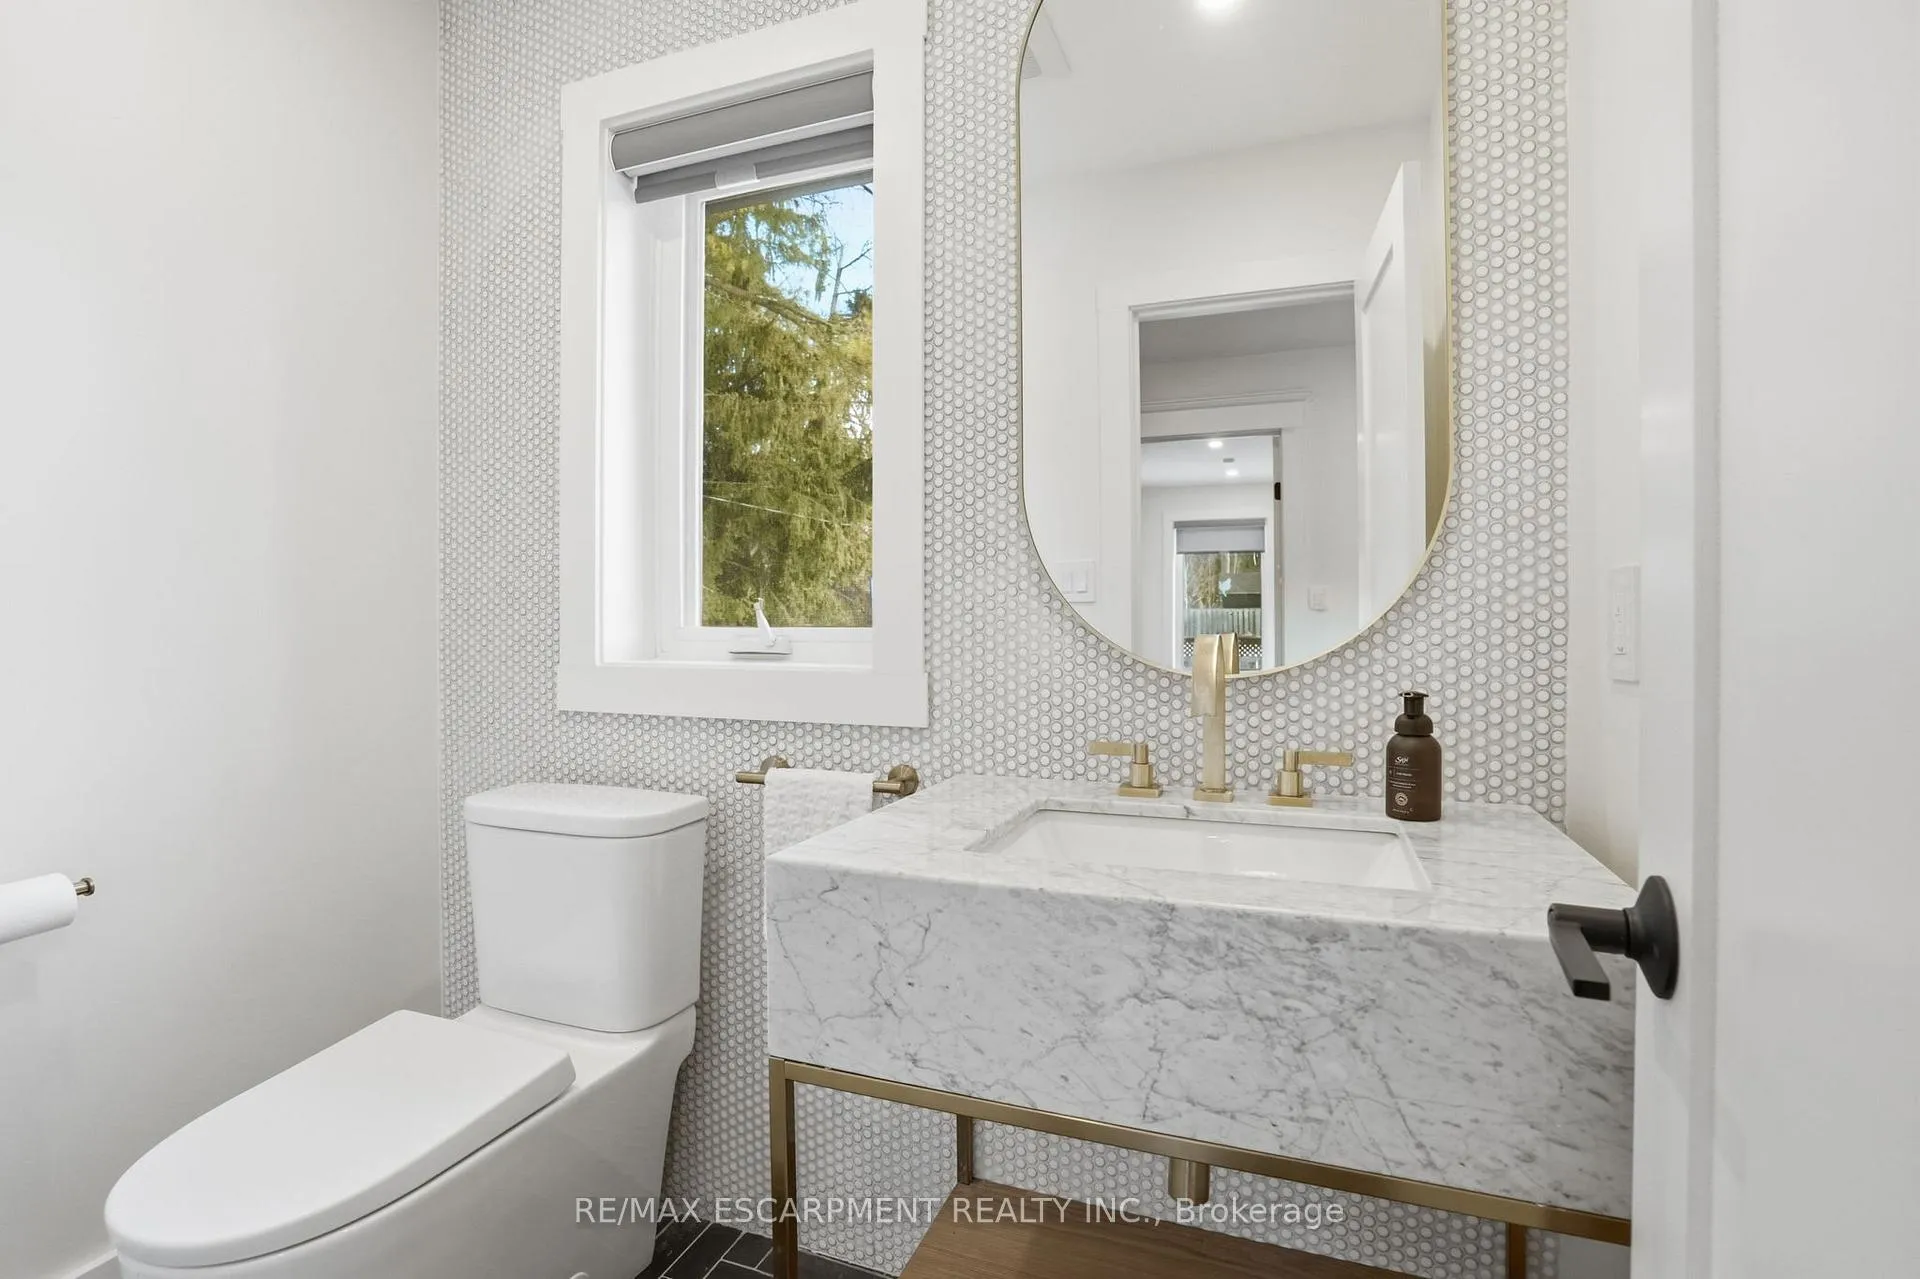
- 2-piece, Main
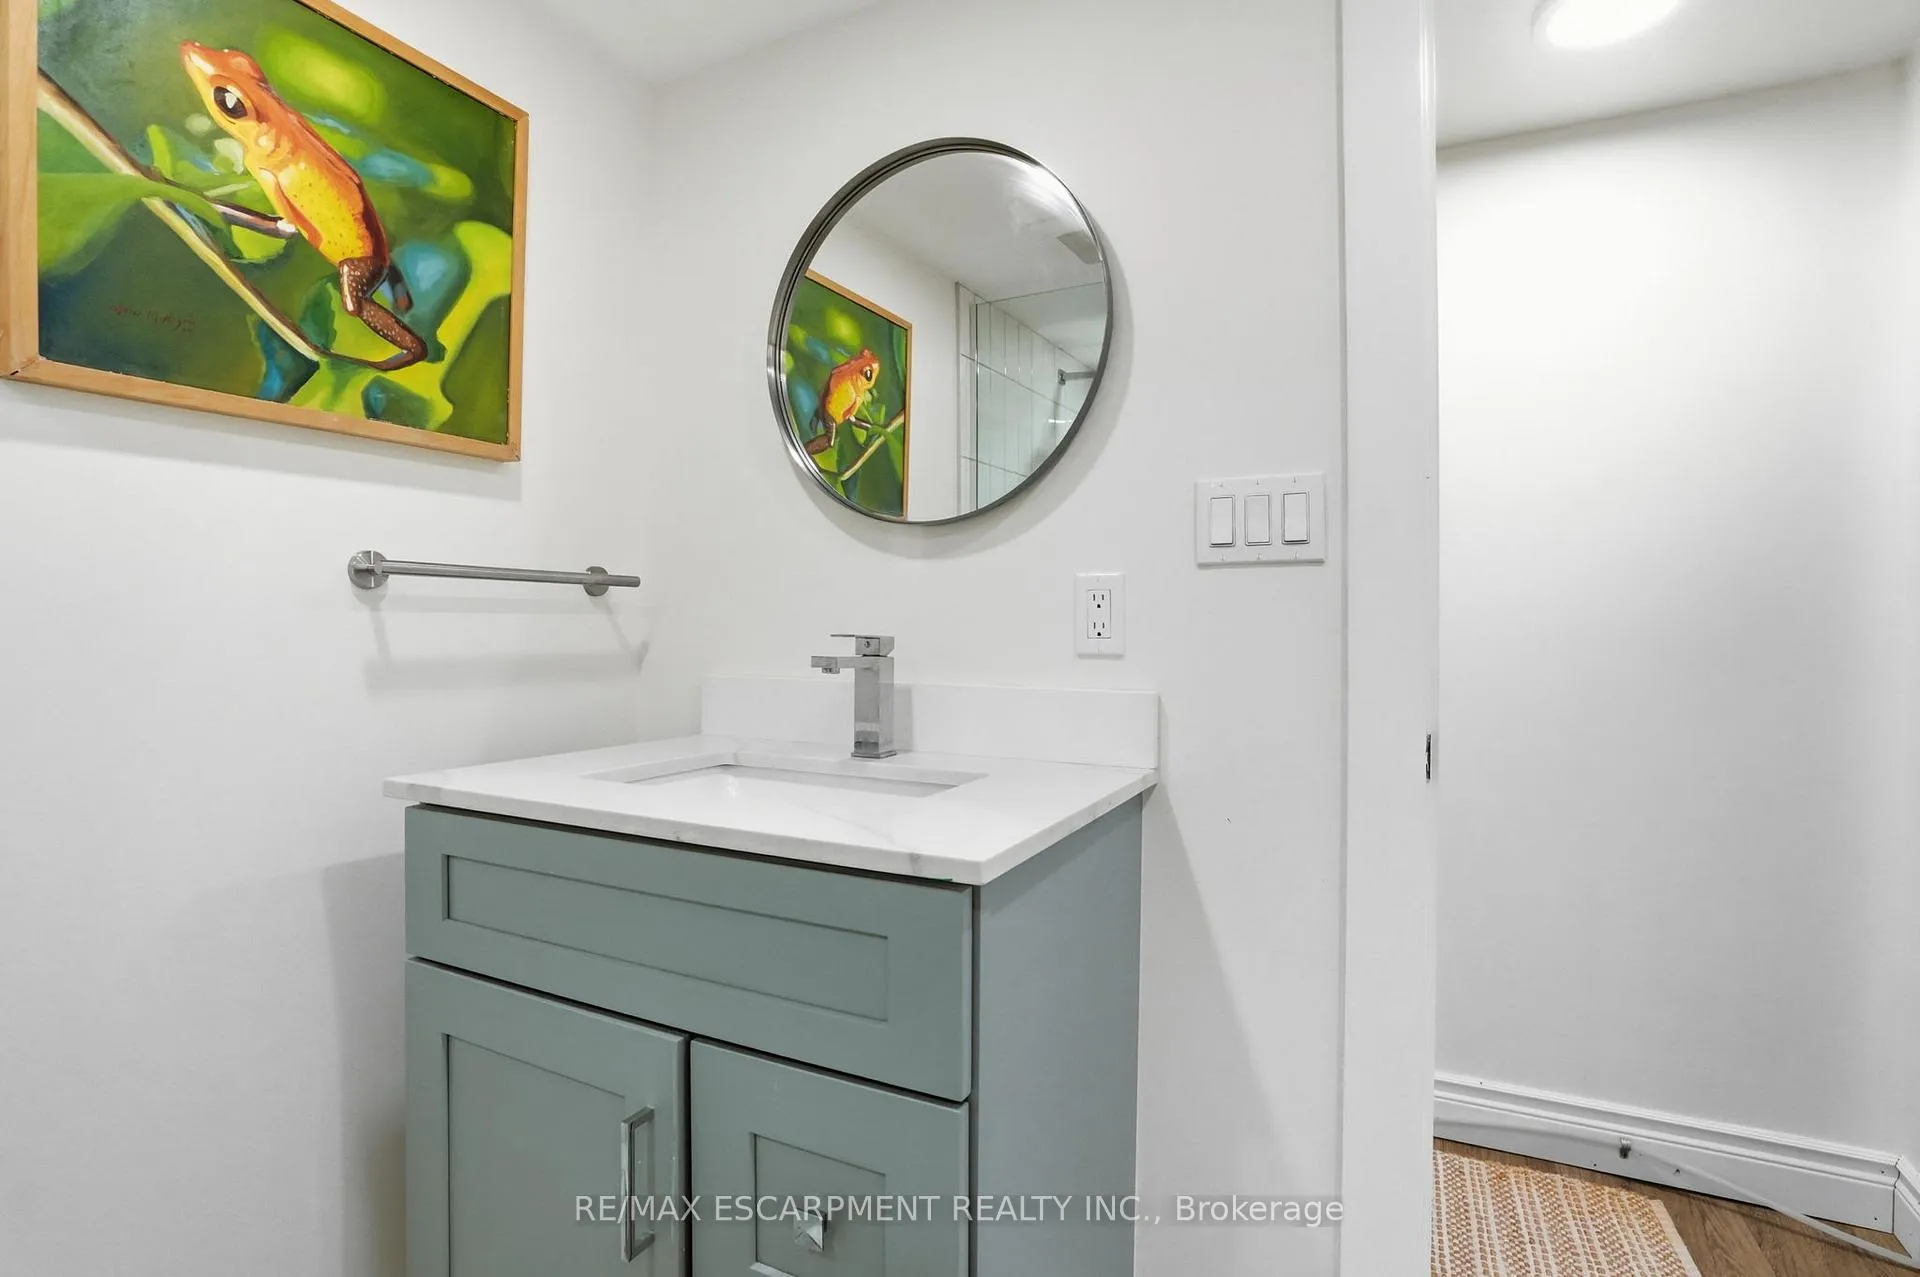
- 3-piece, Basement
- Area
- Mississauga
- Municipality
- Mississauga
- Neighbourhood
- Mineola
- Main cross streets
- Pinewood & QEW
- Directions
- Hurontario to Pinewood Tr
- MLS® number
- W13165156
- Data source
- Toronto Regional Real Estate Board
- Status change
- 2026-06-12
- Listed on
- 2026-05-22
- Days on market
- 21 days
- Possession type
- Flexible
- Co-op commission
- 2.5% + HST
- Seller
- Listed by
- RE/MAX ESCARPMENT REALTY INC.
Home Market Value
Current home valuation for 29 Pinewood Trail, Mississauga, Mineola, Mississauga, ON. Listed for $2,199,000
HOMEH Estimate
$2,086,000
Estimated Sales Range
$1,647,939 - $2,524,061
HOMEH Estimate for 29 Pinewood Trail, Mississauga, Mineola
Calculated with a real agent's CMA method — 45+ years of experience, codified. Not an AI guess.
For the owner
Is this your home? Track its value.
Get this home's HOMEH Estimate by email once a month, with how many homes are for sale around you.
Mortgage Payment Calculator
Compare up to 4 down payment scenarios
20% required for homes $1.5M or more
$439,800
| Scenario 1 | Scenario 2 | Scenario 3 | Scenario 4 | |
|---|---|---|---|---|
−Down payment | % $ | % $ | % $ | % $ |
+CMHC insurance | $0 | $0 | $0 | $0 |
=Total mortgage | $1,759,200 | $1,649,250 | $1,539,300 | $1,429,350 |
Amortization | ||||
Mortgage rate | % | % | % | % |
| Payment frequency | ||||
=Mortgage payment | $8,589monthly | $8,052monthly | $7,516monthly | $6,979monthly |
Land Transfer Tax
$41,450
$41,450
Around this home
No schools found nearby
Data provided by OpenStreetMap & Fraser Institute School Rankings
Ask HOMEH
New!Hi there!
👋Text or call (416) 301-9001
Recommended for you
Based on homes you've looked at.
No recommended properties found.
Nearby similar homes
No nearby properties found.
More real estate resources
Other homes nearby
Explore this area
Nearby neighbourhoods
No nearby listings available.