

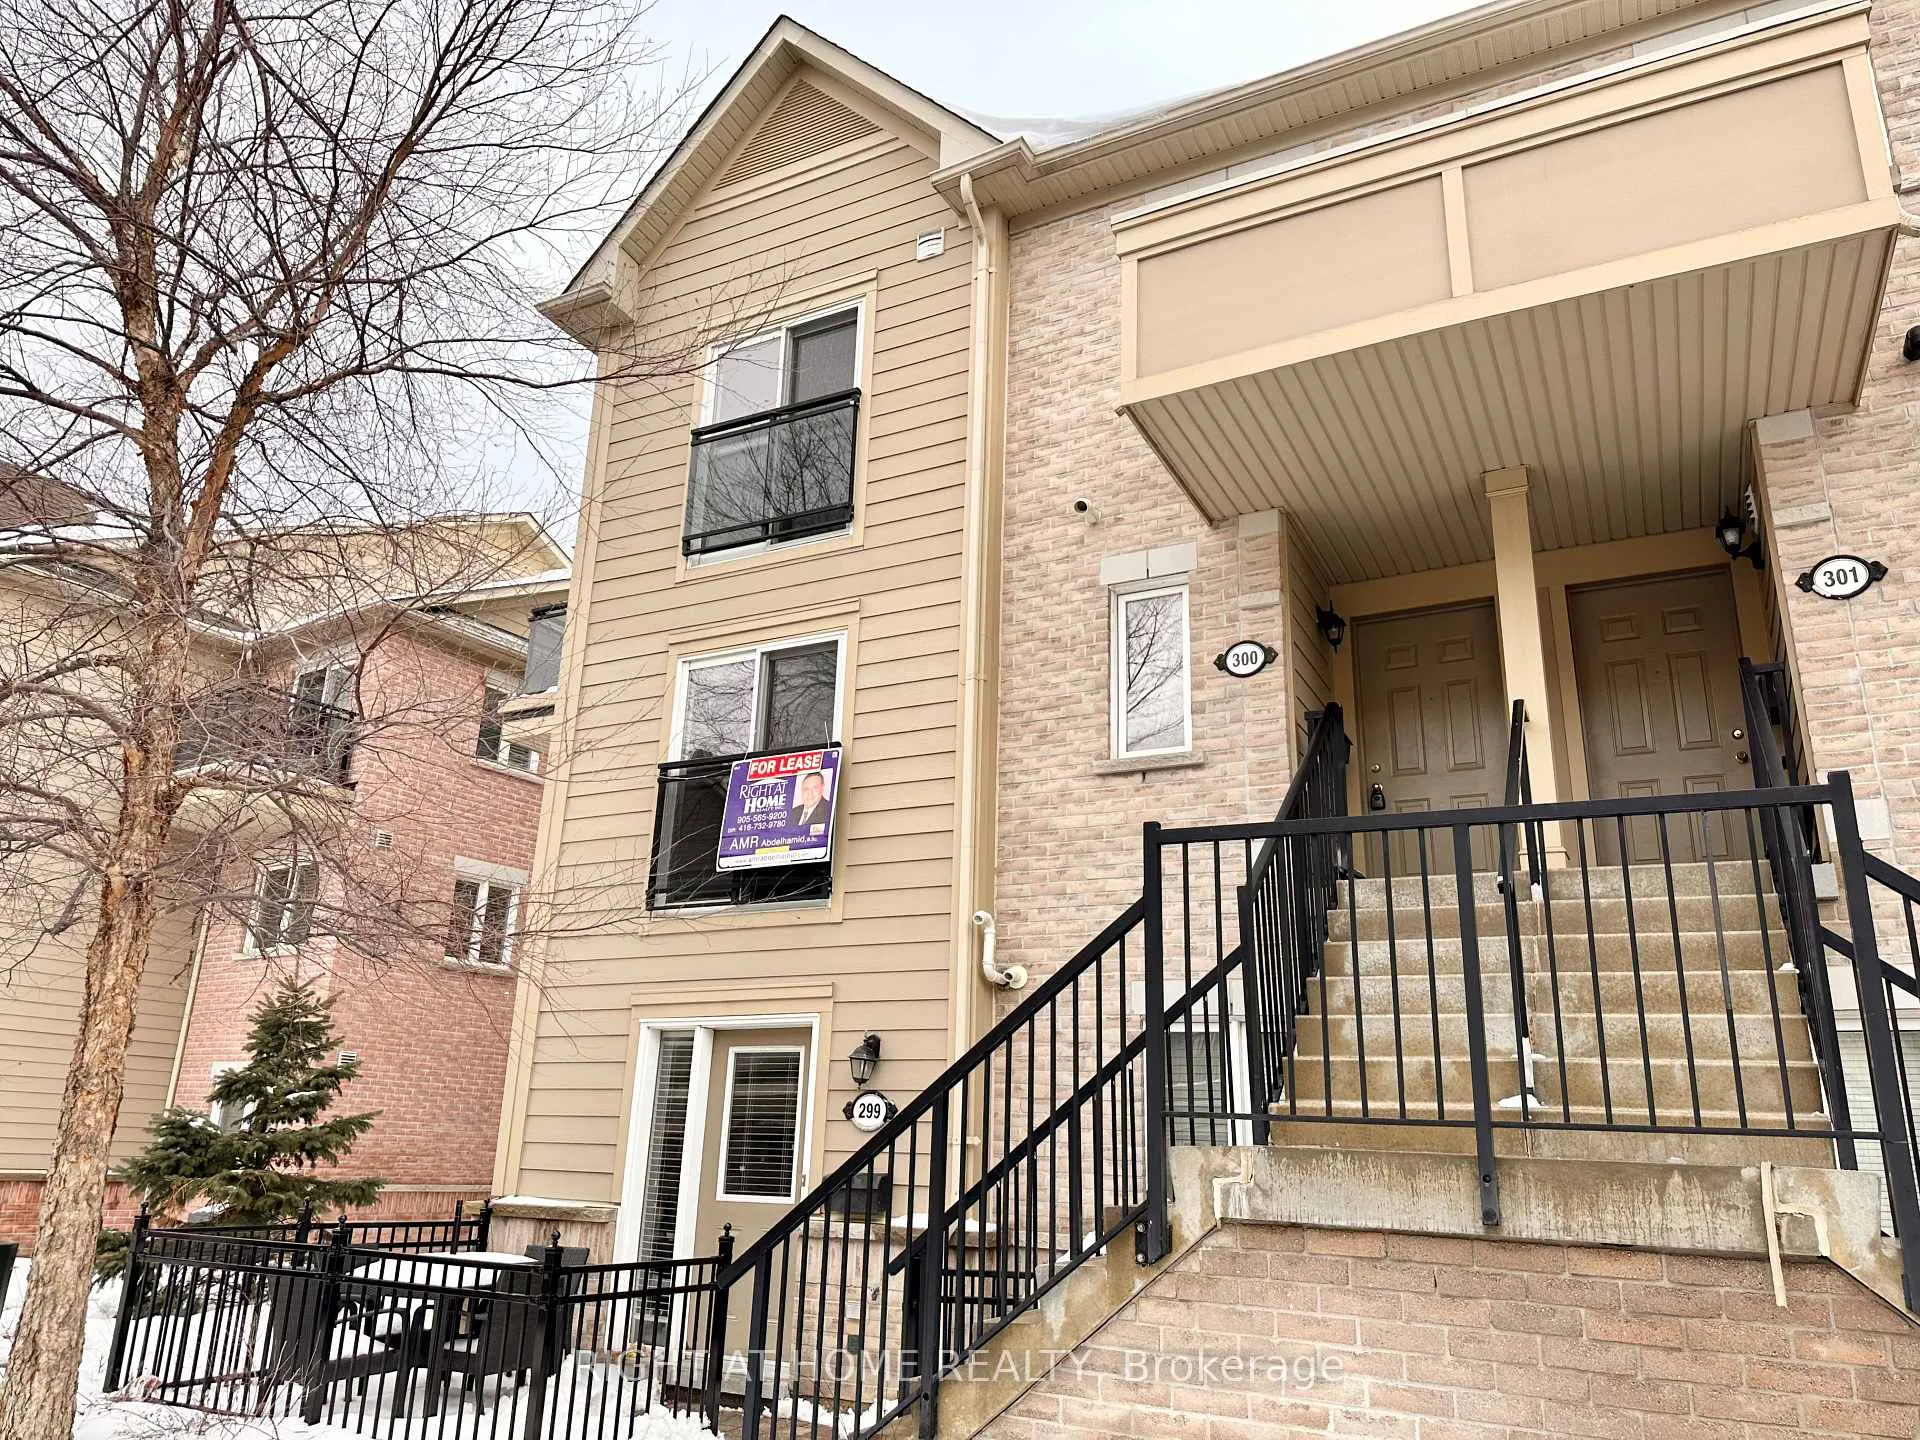
4975 Southampton Drive
4975 Southampton Drive
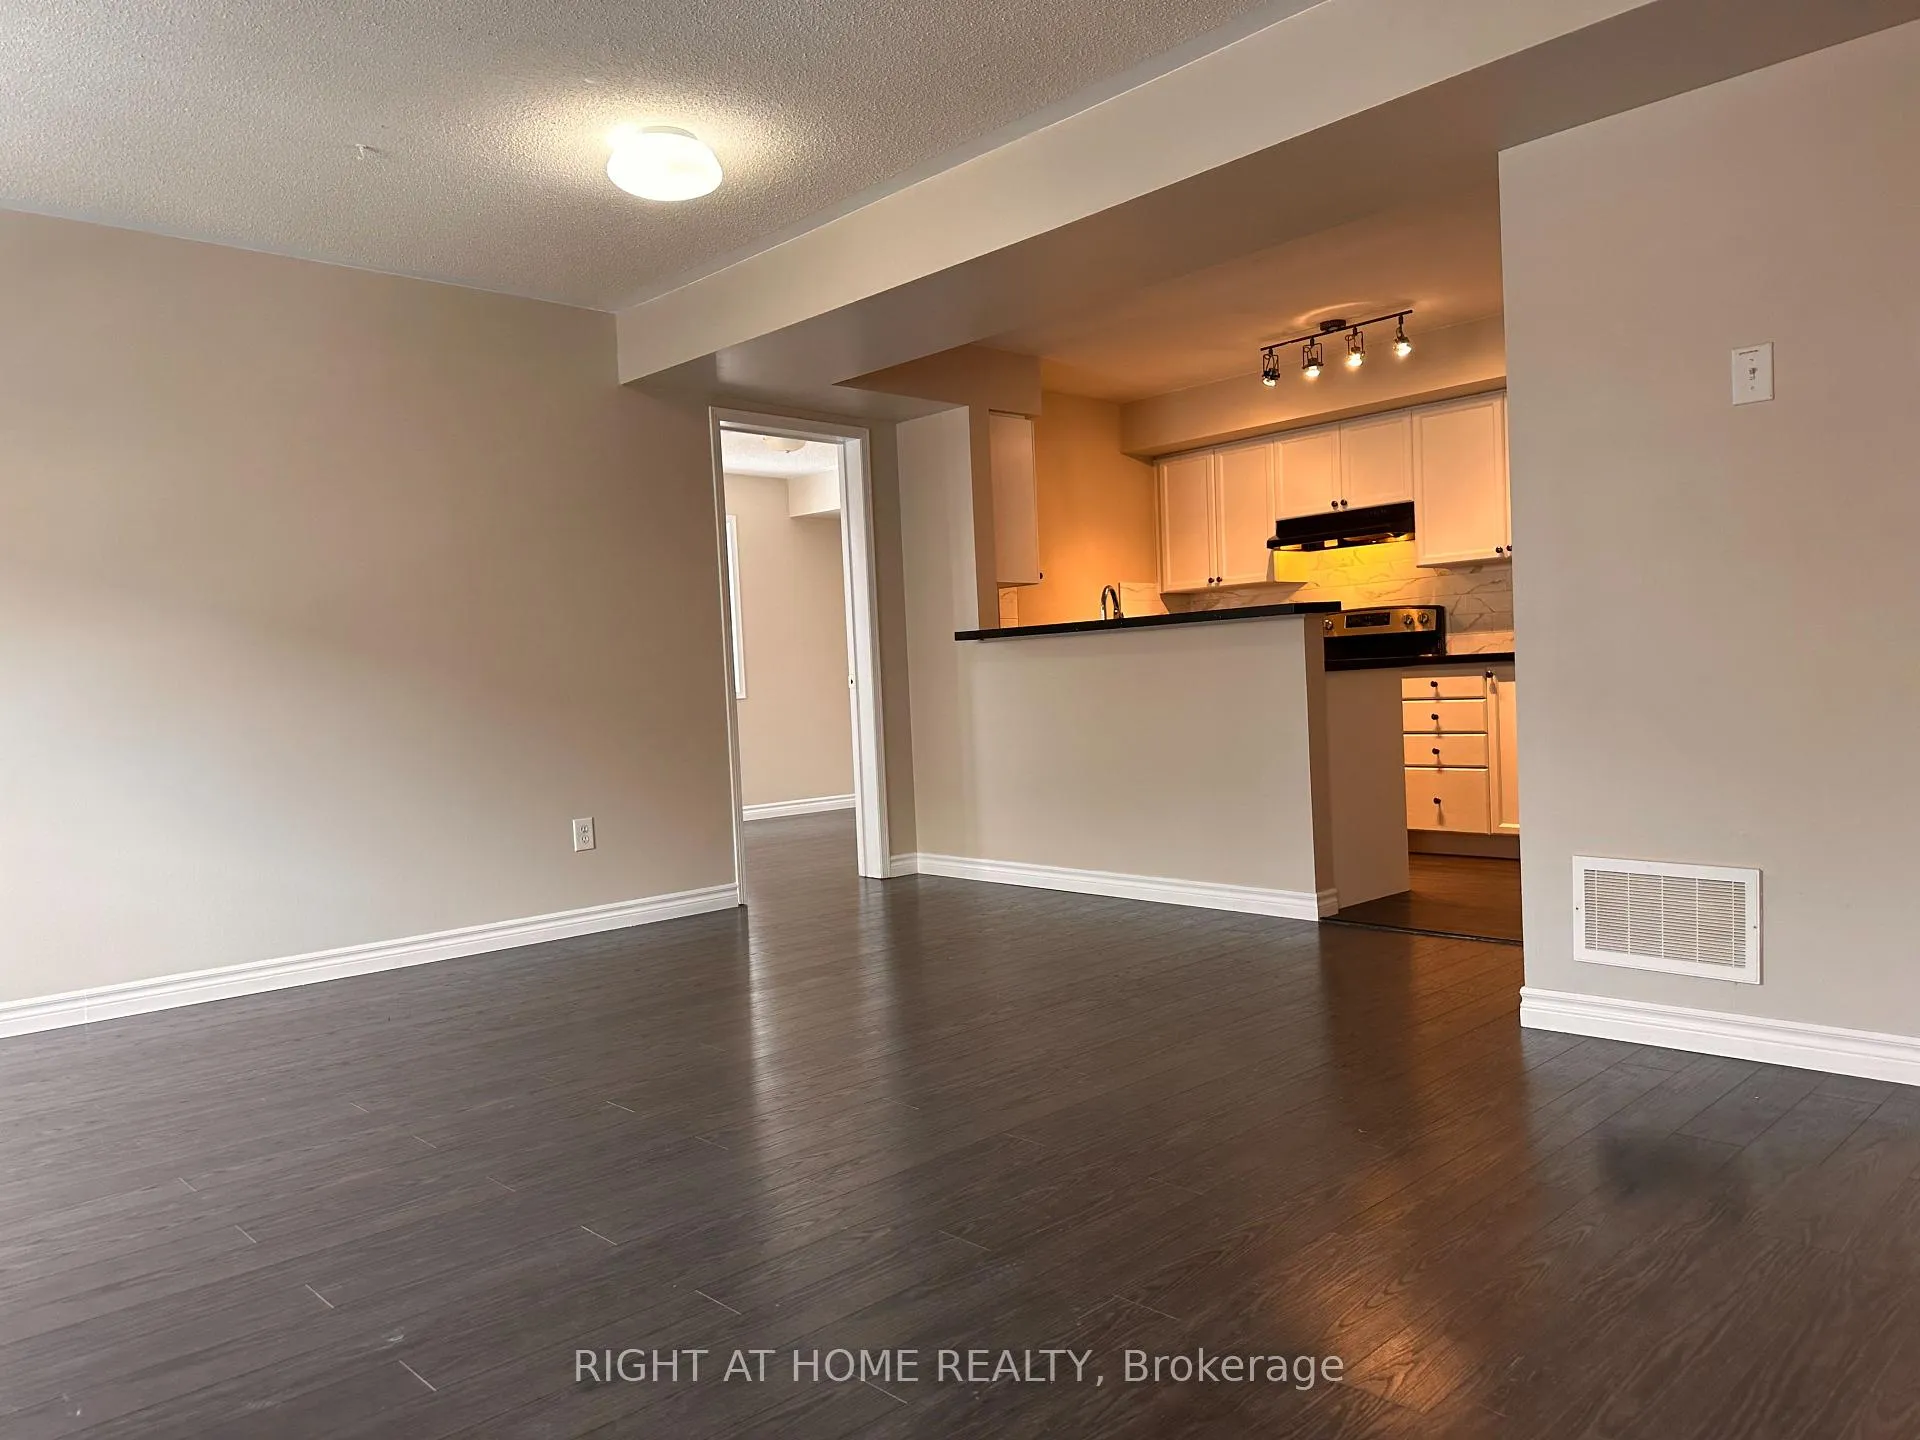 See all 27 photos
Property history
- $2,050TerminatedList: 2026-01-16|End: 2026-03-05|48 daysW12703054
- $749,000TerminatedList: 2025-11-24|End: 2026-01-08|45 daysW12570886
Facts and features
- BasementNone
- ExposureNorth west
- LaundryIn-suite
- LockerNone
- Central air
The homeCondo Townhouse, 2-storey, 1,200–1,399 sq ft
- Type: Condo Townhouse
- Style: 2-storey
- Living space: 1,200–1,399 sq ft
- Basement: None
- Exposure: North West
InsideIn-suite laundry, Water heater owned, Rooms above ground 8
- Laundry: In-suite laundry
- Features: Water heater owned
- Rooms above ground: 8
- Bedrooms: 3 + 1 in the basement
- Bathrooms: 3
- Kitchens: 1
- Family room: Yes
OutsideVinyl siding, brick front, Open
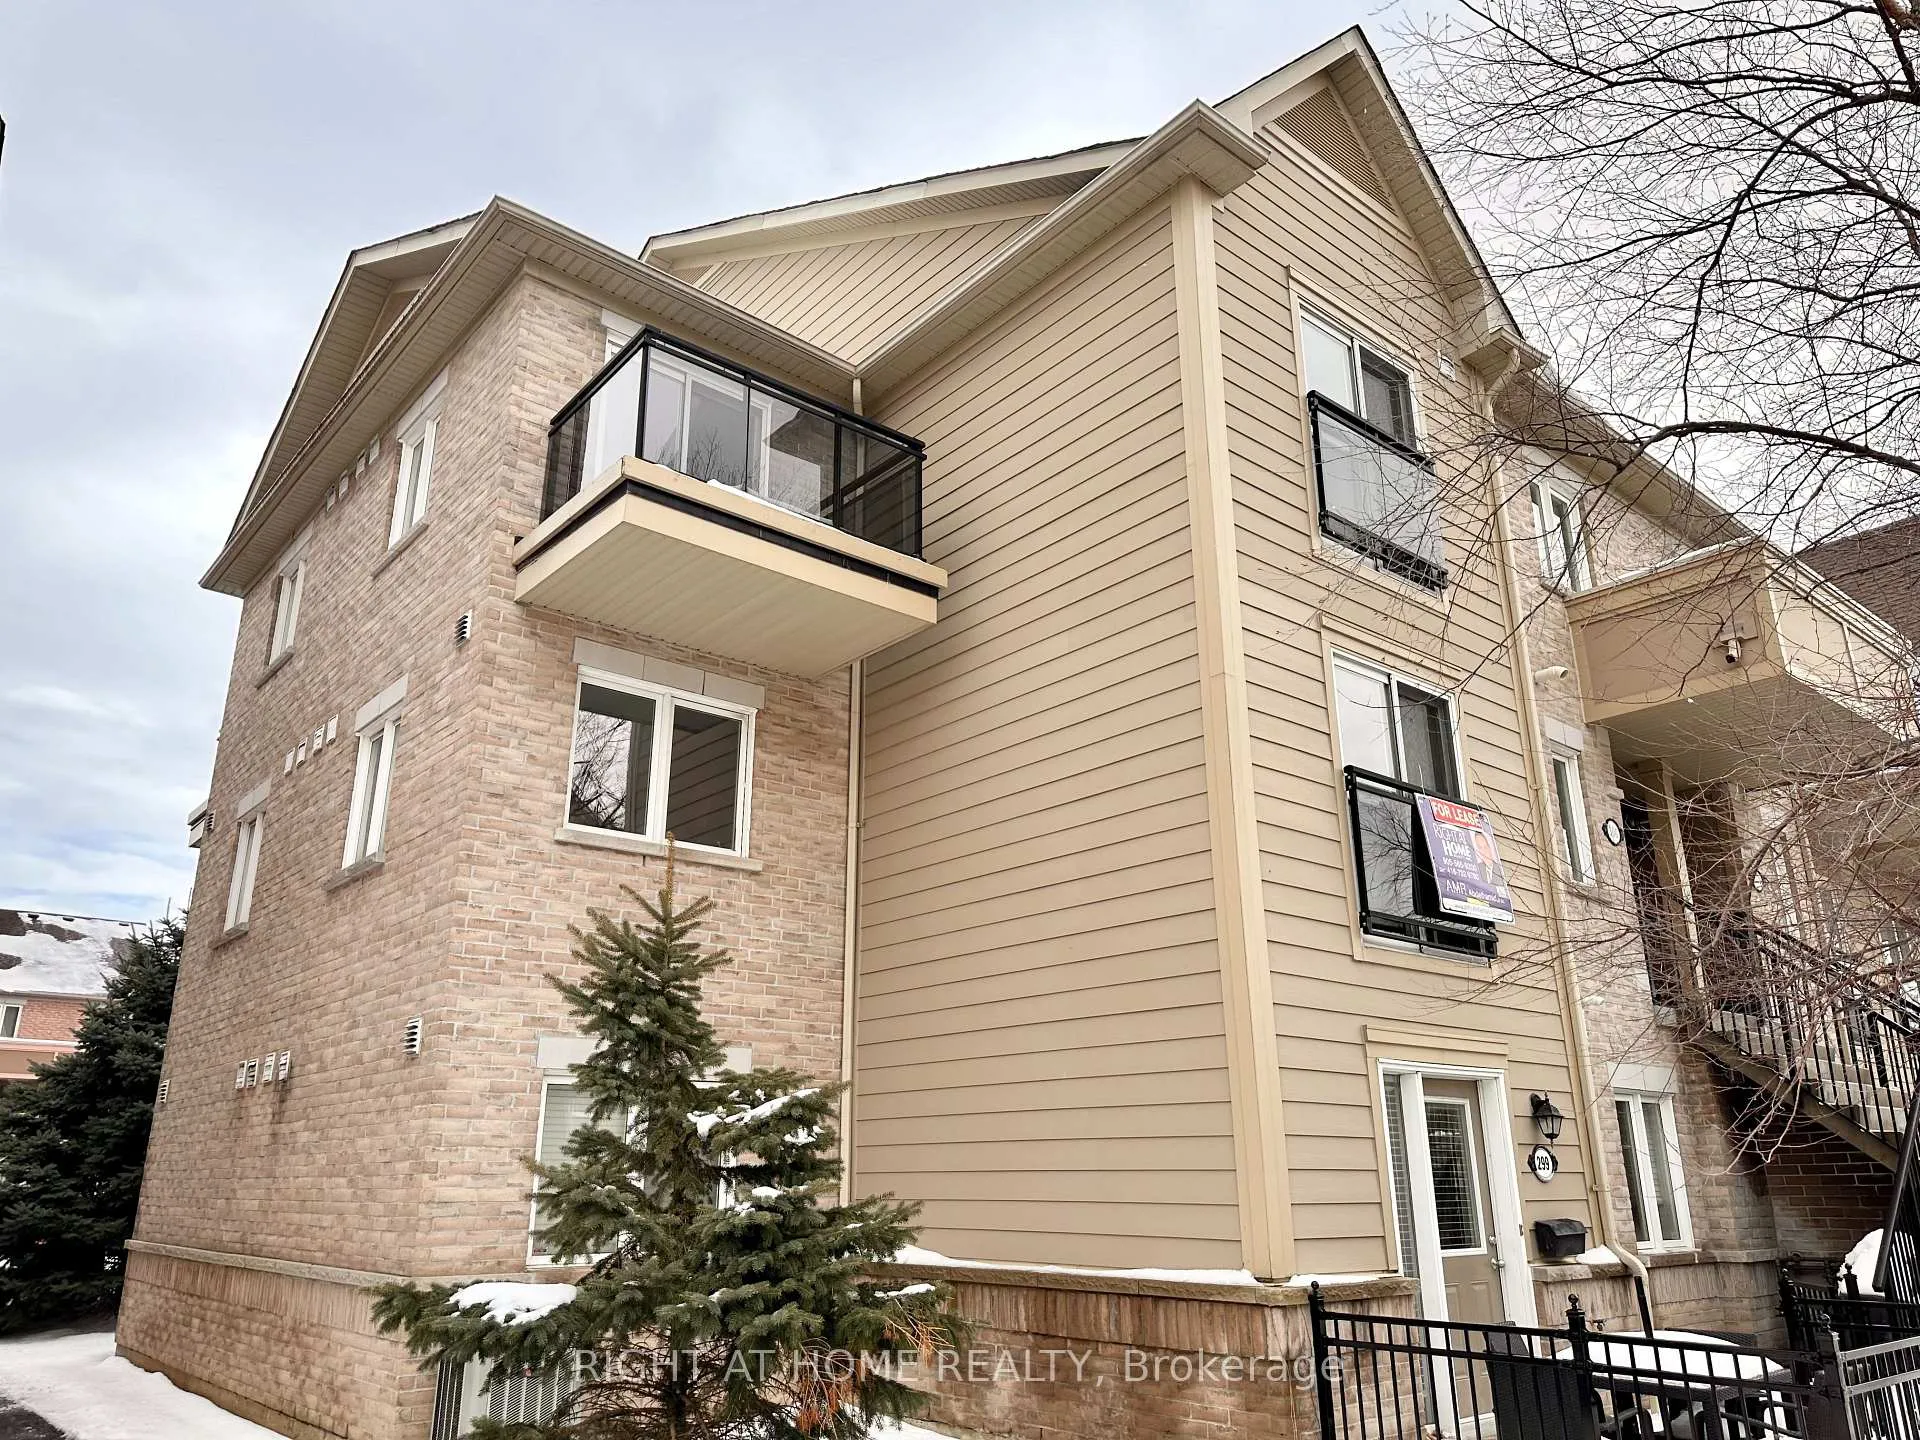
- Exterior: Vinyl siding, brick front
- Balcony: Open
Parking and locker1 Parking, Surface, Parking type Owned
- Spaces: 1 Parking
- Garage: Surface
- Parking type: Owned
- Locker: None
BuildingWinston Churchill & Eglinton Avenue Townhomes, Storeys 2, Units 354
- Name: Winston Churchill & Eglinton Avenue Townhomes
- Storeys: 2
- Units: 354
- Registered: 2007
- Condo corporation: 811
- Pets: Allowed
Heating, water and powerForced air, gas, Central air
- Heating: Forced air, gas
- Cooling: Central air
Costs and taxesTaxes $4,432 a year, Condo fee $419 a month, Water included, building insurance included, parking included
- Taxes, 2025: $4,432 a year
- Condo fee: $419 a month
- Fee includes: Water included, building insurance included, parking included
- HST: HST included in the price
NearbyHospital, library, place of worship, school, public transit
- Close to: Hospital, library, place of worship, school, public transit
Listing detailsW12570886, Terminated, Nov 24, 2025
- MLS® number: W12570886
- Status: Terminated
- Listed on: Nov 24, 2025
- Days on market: 45
- Updated: Jan 8, 2026
- Possession: 2025-11-24 / Immediate
- Occupied by: Vacant
- Listing brokerage: RIGHT AT HOME REALTY
About this home
4975 Southampton Drive, Mississauga (Churchill Meadows), ON L5M 8E3
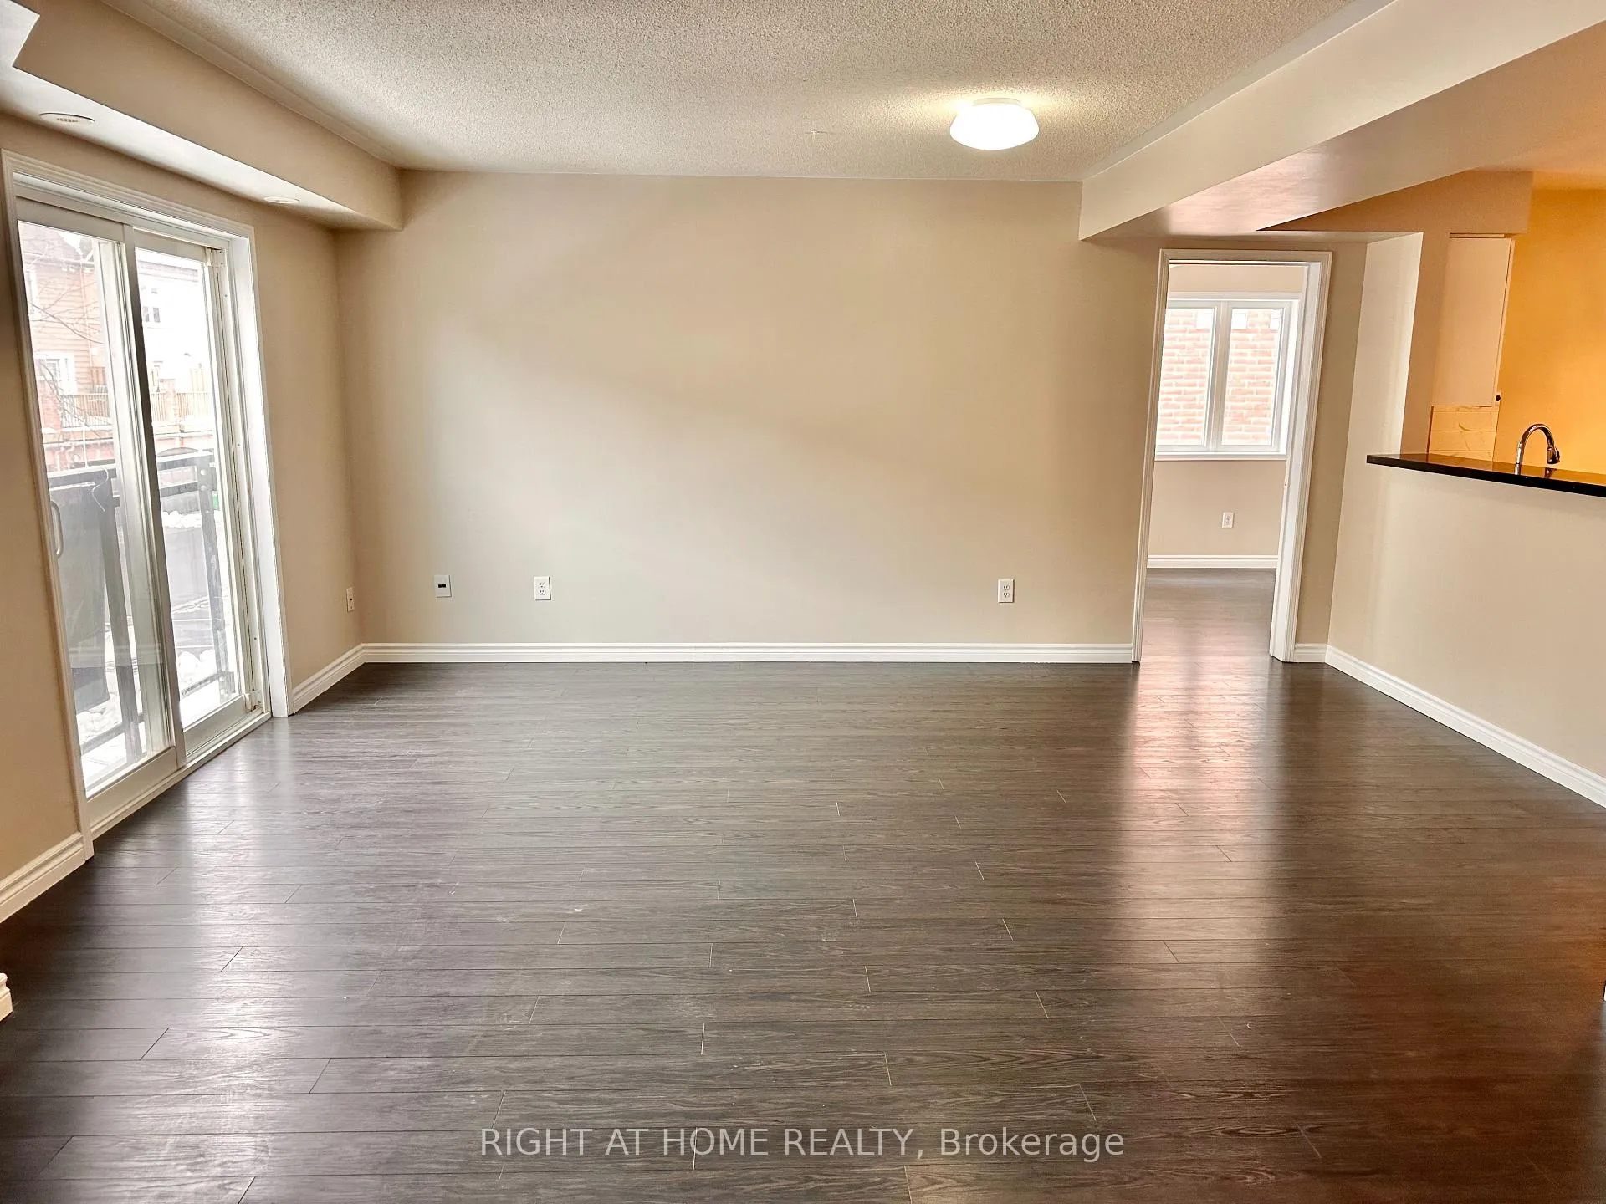
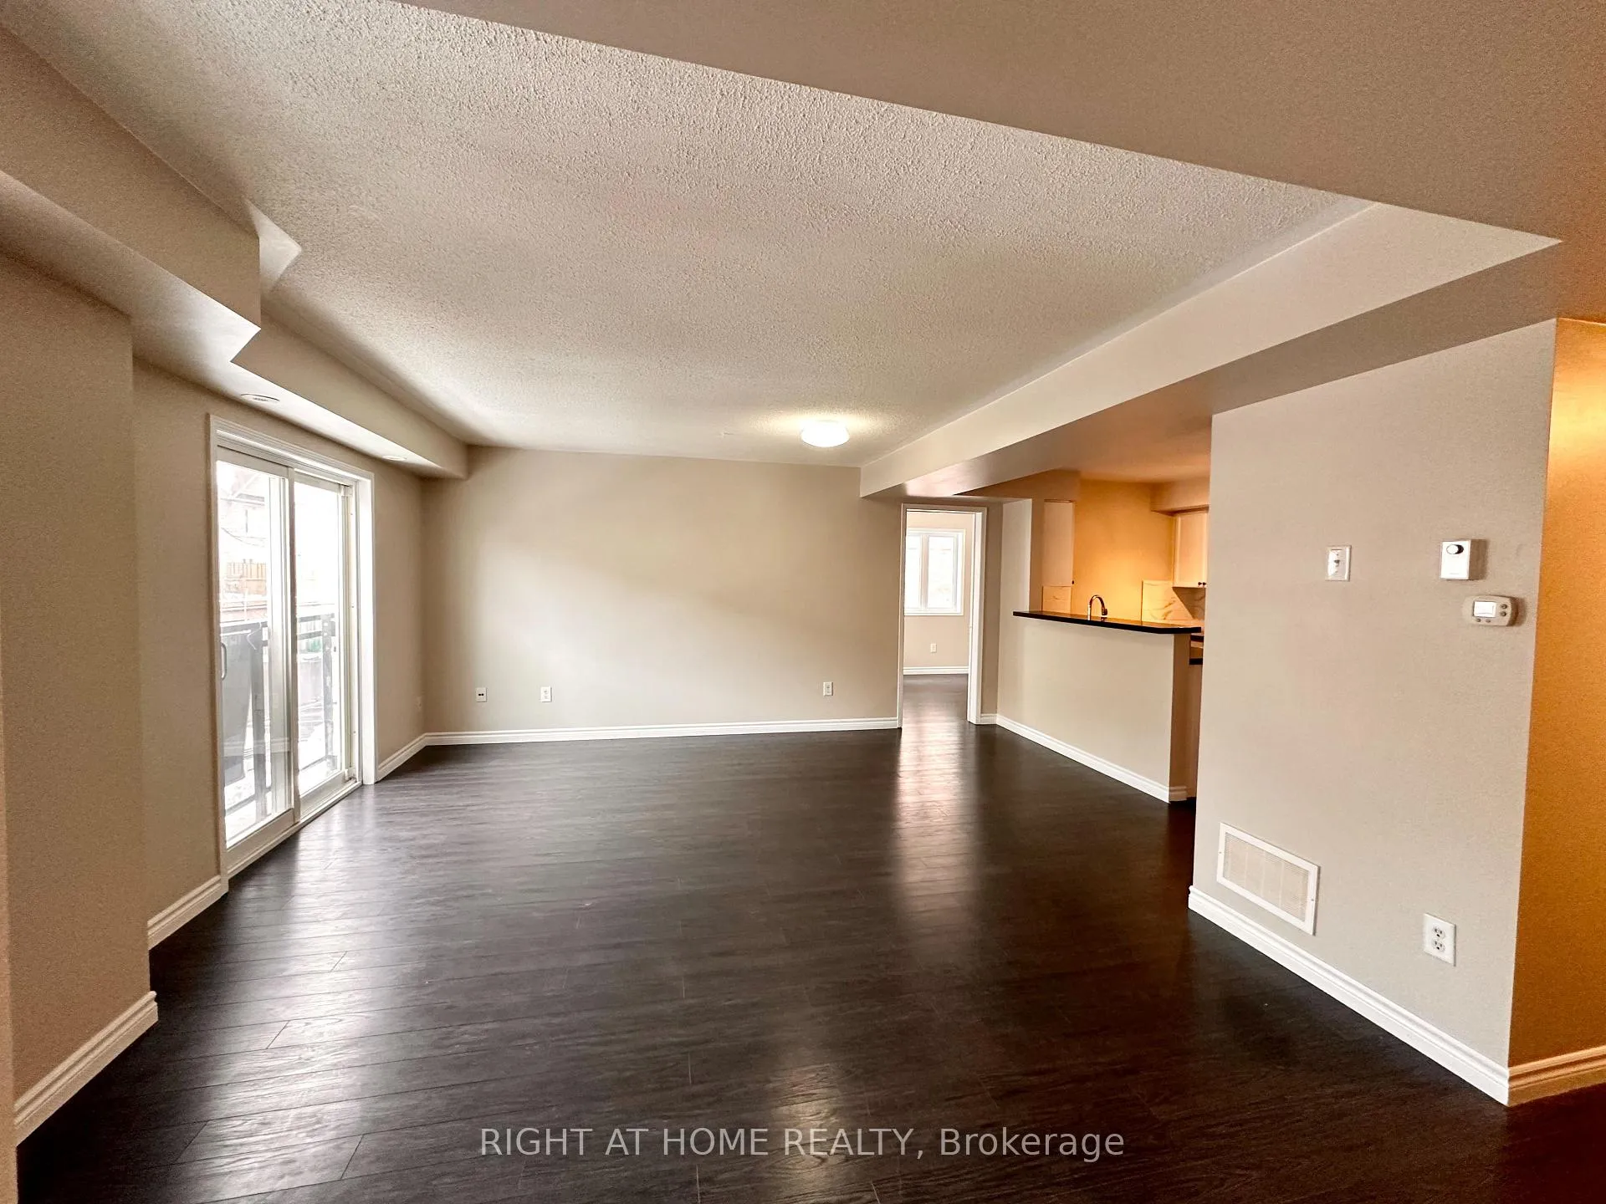
Bright Open-Concept Corner Unit, Fresh Painted, Separate room on main floor with two windows can be used as 4th bedroom, family room, dining room or office.Open concept Kitchen with breakfast bar overlooks the dining area and living room.. Upper level 3 good sized bedrooms, the primary bedroom has its own private ensuite full washroom, walk in closet and private balcony perfect for a quiet place to enjoy a cup of coffee. Laundry room located on 2nd level. One surface parking space. Playground, Erin Mills Town Centre, Credit Valley Hospital, Schools, Public Transit,GO station, Highway access, restaurants and more.
Ask about this home
A HOMEH agent will answer your questions about this home.
Know more about Winston Churchill & Eglinton Avenue Townhomes
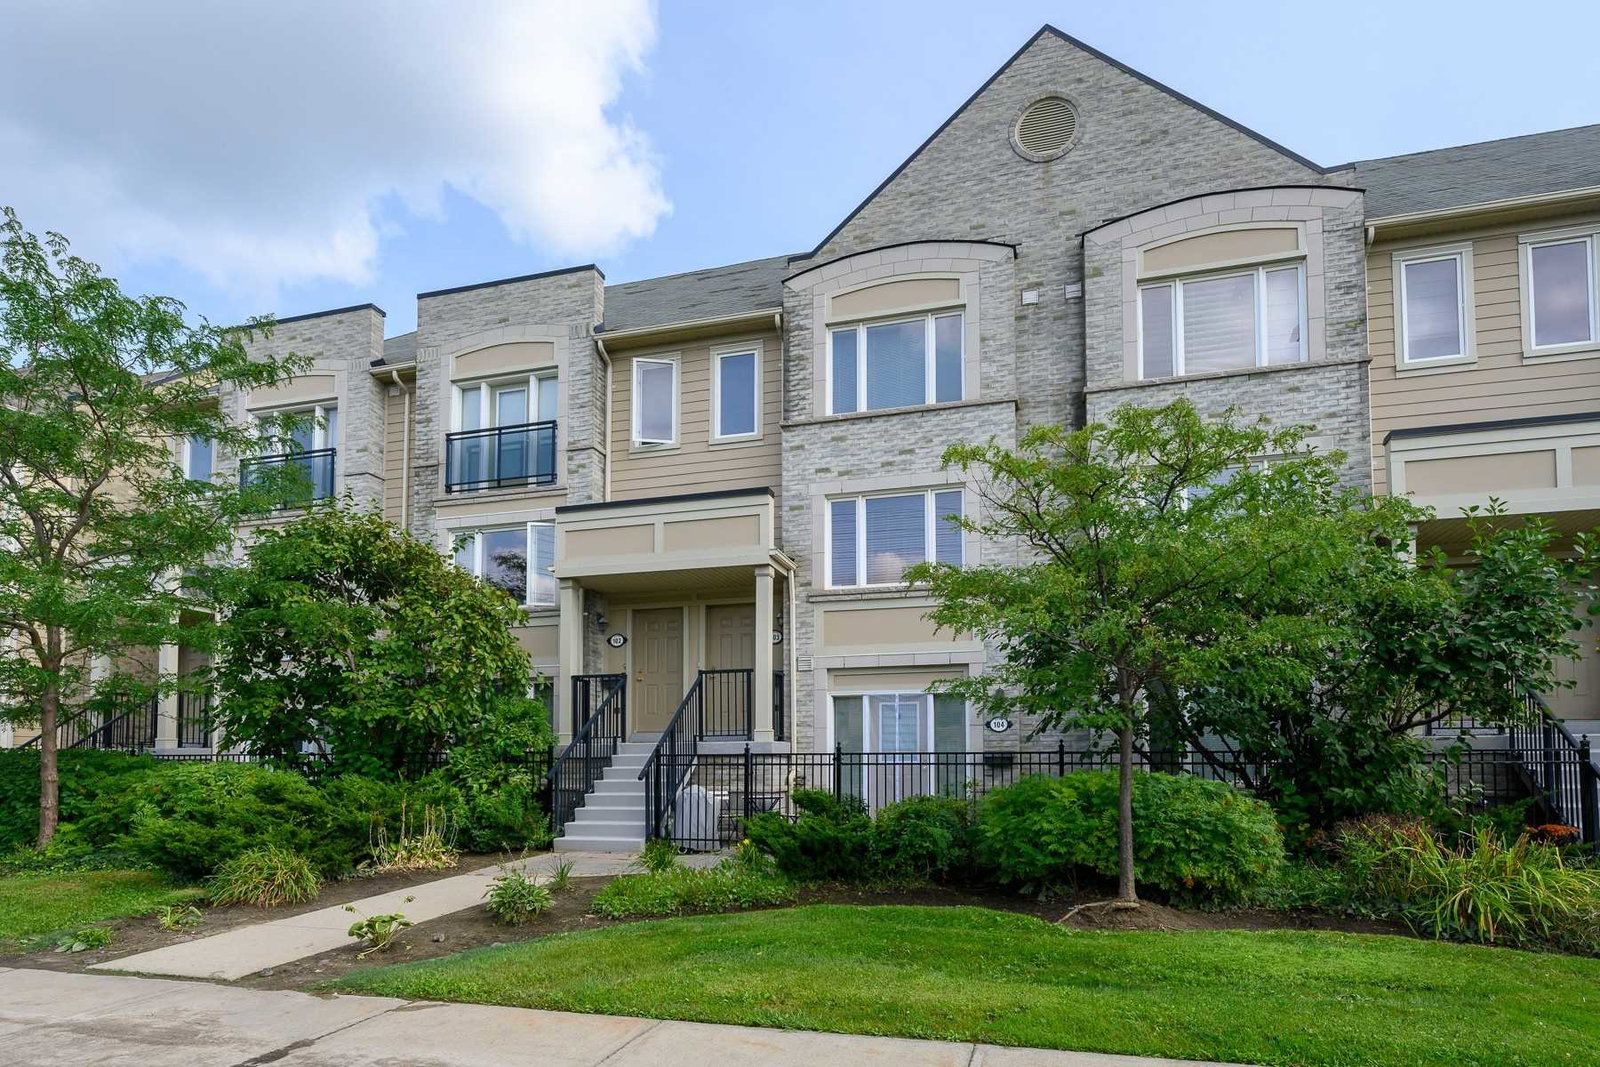
Condo building · 4950-4970 Winston Churchill Blvd
Winston Churchill & Eglinton Avenue Townhomes is a 2-storey condo with 354 suites, built in 2007 by The Daniels Corporation. Right now 2 for sale and 3 for rent are on the market here.
- 2storeys
- 354suites
- $588/sq ft
- 2007built
No similar units for sale in Winston Churchill & Eglinton Avenue Townhomes right now.
Around this home
Daily convenience, out of 100, from the distances below
Schools nearby
School rating, out of 10.
Helpful calculators
Your HOMEH agent

"I would see it this week."