

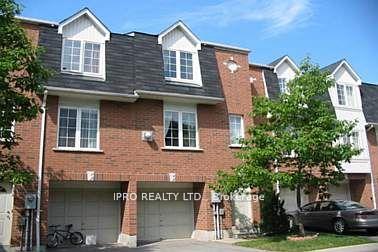
Unit 23, 4991 Rathkeale Road
Unit 23, 4991 Rathkeale Road
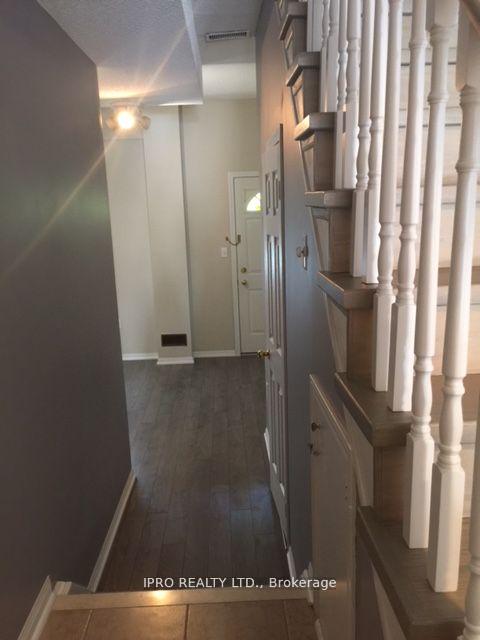
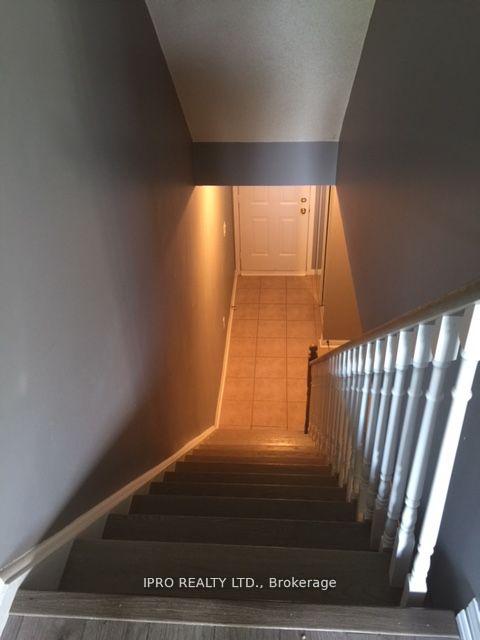
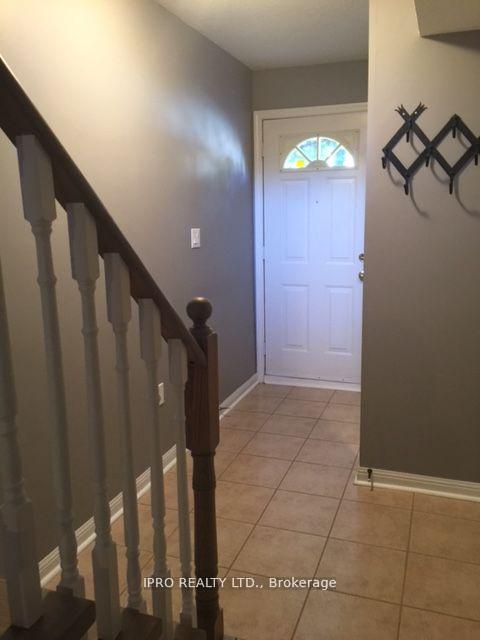
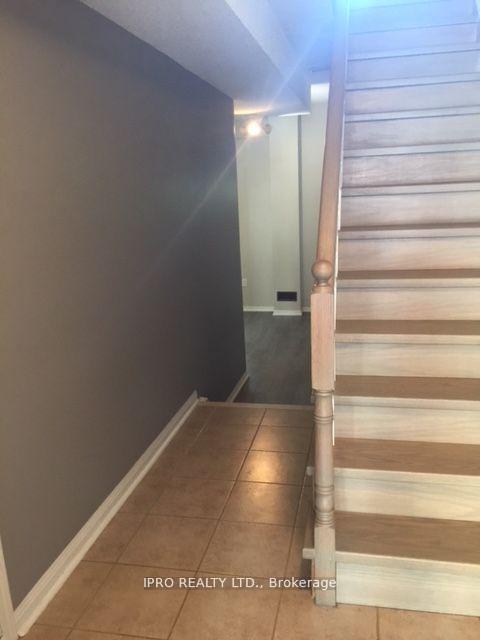 See all 40 photos
Property history
- $3,200TerminatedList: 2025-04-02|End: 2025-04-07|5 daysW12055800
- $899,000TerminatedList: 2025-03-07|End: 2025-04-03|27 daysW12006460
- $2,900TerminatedList: 2025-02-28|End: 2025-04-03|34 daysW11992736
Facts and features
- BasementWalk-out
- LaundryOther
- Lease term12 months
- PetsAllowed
- Fireplace
- Central air
The homeCondo Townhouse, 3-storey, 1,200–1,399 sq ft
- Type: Condo Townhouse
- Style: 3-storey
- Living space: 1,200–1,399 sq ft
- Basement: Finished with walk-out
- Exposure: East
InsideFireplace Yes, Other, Carpet free
- Fireplace: Yes
- Laundry: Other
- Features: Carpet free
- Rooms above ground: 5
- Rooms in the basement: 1
- Bedrooms: 2 + 1 in the basement
- Bathrooms: 3
- Kitchens: 1
- Family room: Yes
OutsideBrick, Open
- Exterior: Brick
- Balcony: Open
Parking and locker2 Parking (1 garage + 1 drive), Built-in, Parking type Owned
- Spaces: 2 Parking (1 garage + 1 drive)
- Garage: Built-in
- Parking type: Owned
- Locker: Ensuite
Building4991 Rathkeale Road Townhomes, Storeys 2, Units 37
- Name: 4991 Rathkeale Road Townhomes
- Storeys: 2
- Units: 37
- Registered: 1998
- Condo corporation: 569
- Amenities: Bbqs allowed, visitor parking
- Pets: Allowed
Heating, water and powerForced air, gas, Central air
- Heating: Forced air, gas
- Cooling: Central air
Rent and termsRent $3,200 a month, Entire property, Unfurnished
- Rent: $3,200 a month
- Space for rent: Entire property
- Furnished: Unfurnished
- Lease: 12 months
- Paid: Monthly
- Rent includes: Building insurance, common elements, parking
- Deposit: Required
- Credit check: Required
- Employment letter: Required
- Rental application: Required
- References: Required
- Rental items: Hot water tank is a rental and part of utilities
IncludedKitchen appliances (fridge, stove, b/i dishwasher) washer/dryer, central air; window coverings and electrical light fixtures (landlord prefers long term tenant)
- Included: Kitchen appliances (fridge, stove, b/i dishwasher) washer/dryer, central air; window coverings and electrical light fixtures (landlord prefers long term tenant)
NearbyHospital, park, place of worship, public transit, school
- Close to: Hospital, park, place of worship, public transit, school
Listing detailsW12055800, Terminated, Apr 2, 2025
- MLS® number: W12055800
- Status: Terminated
- Listed on: Apr 2, 2025
- Days on market: 5
- Updated: Apr 7, 2025
- Possession: 2025-06-01 / Other
- Occupied by: Tenant
- Listing brokerage: IPRO REALTY LTD.
About this home
Unit 23, 4991 Rathkeale Road, Mississauga (East Credit), ON L5V 2G9
Immaculately kept Open Concept spacious 2 bedroom (3 bedroom converted to 2 bedroom for larger rooms) with 3 bathroom home in a small complex; spacious kitchen with Quartz counters & Eat-In Breakfast area with w/o to balcony; enjoy entertaining in open concept combined living/dining & open to kitchen; separate entrance access from garage to ground floor, no carpeting anywhere. Enjoy w/o to patio/yard from ground floor & minutes to shopping; Erindale GO station, Mississauga Transit, parks, malls, Hospital; schools & highways. - Presently completely furnished & tenant moving out of country -Option to purchase complete furnishings directly from the Tenant.
Ask about this home
A HOMEH agent will answer your questions about this home.
Know more about 4991 Rathkeale Road Townhomes
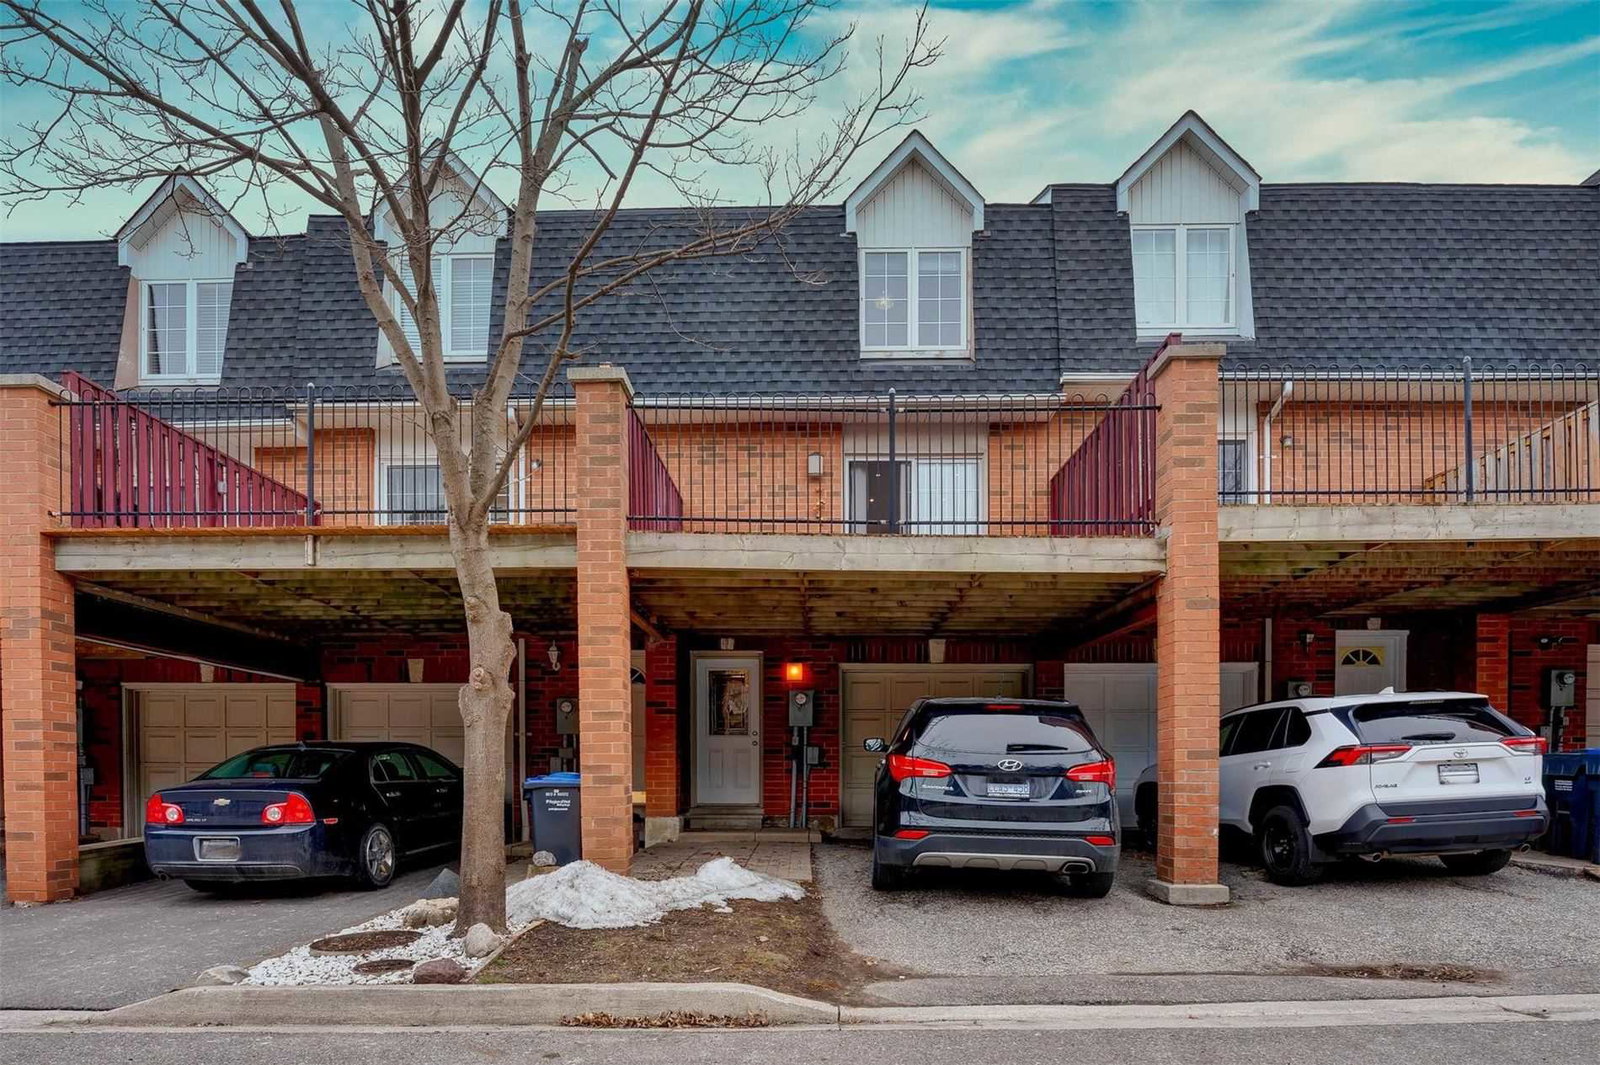
Condo building · 4991 Rathkeale Road
4991 Rathkeale Road Townhomes is a 2-storey condo with 37 suites, built in 1998 by Unknown. No units are on the market here right now.
- 2storeys
- 37suites
- 1998built
No similar units for rent in 4991 Rathkeale Road Townhomes right now.
Around this home
Daily convenience, out of 100, from the distances below
Schools nearby
School rating, out of 10.
Helpful calculators
Your HOMEH agent

"I would see it this week."