

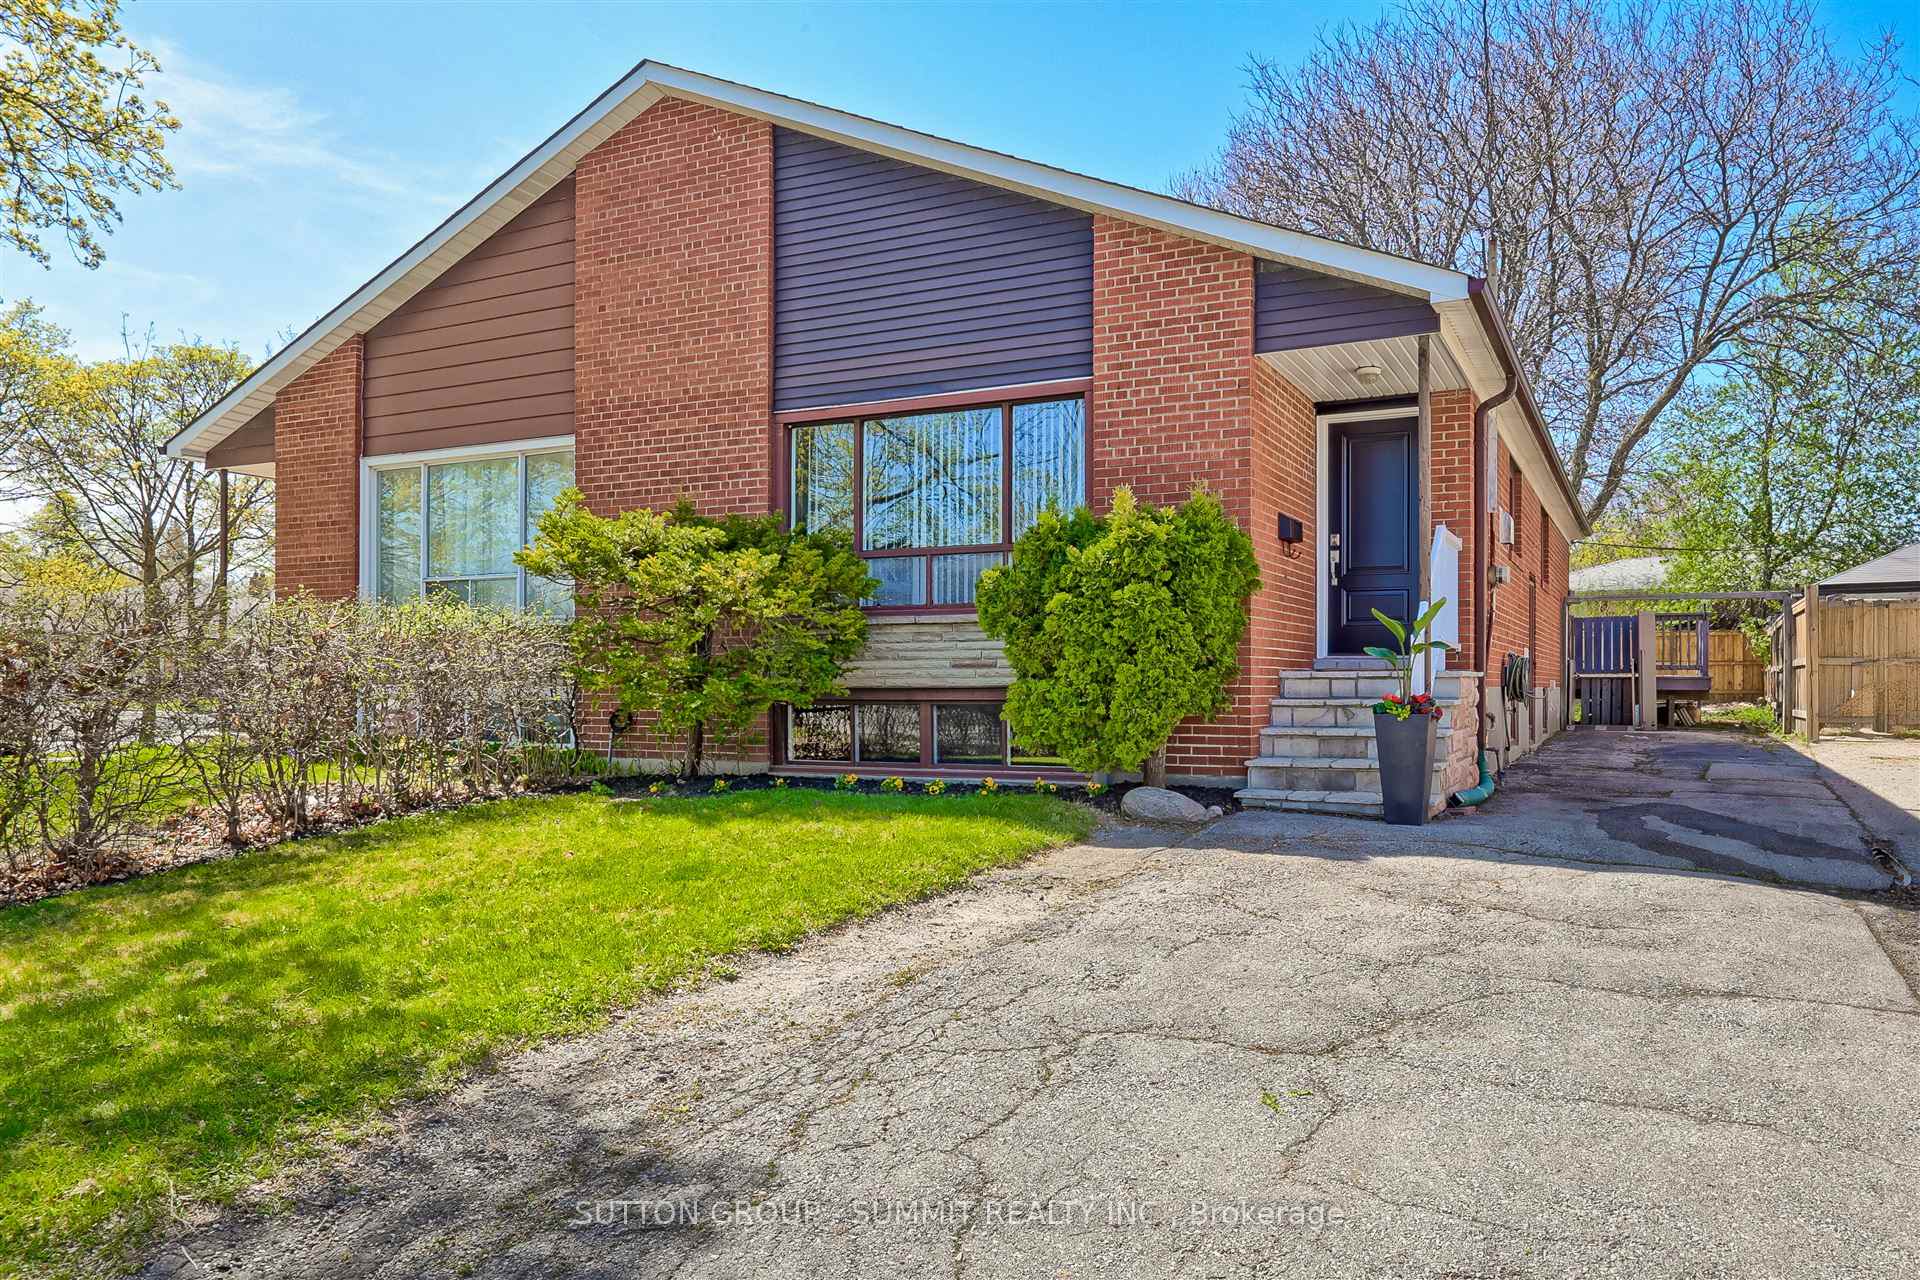
1143 Flagship Drive
1143 Flagship Drive
 See all 40 photos
Property history
Facts and features
- BasementPart finished
- Age of home51–99 years
- Water, sewerMunicipal
- Lot shapeIrregular
- Separate entrance
- Hardwood floors
- Central air
The homeSemi-Detached, Bungalow, Age 51–99 years
- Type: Semi-Detached
- Style: Bungalow
- Age: 51–99 years
- Living space: 700–1,100 sq ft
- Basement: Separate entrance, partially finished
InsideHardwood, Ceramic, Carpet free, primary bedroom - main floor, Rooms above ground 6
- Flooring: Hardwood, Ceramic
- Features: Carpet free, primary bedroom - main floor
- Rooms above ground: 6
- Rooms in the basement: 1
- Bedrooms: 3
- Bathrooms: 2
- Kitchens: 1
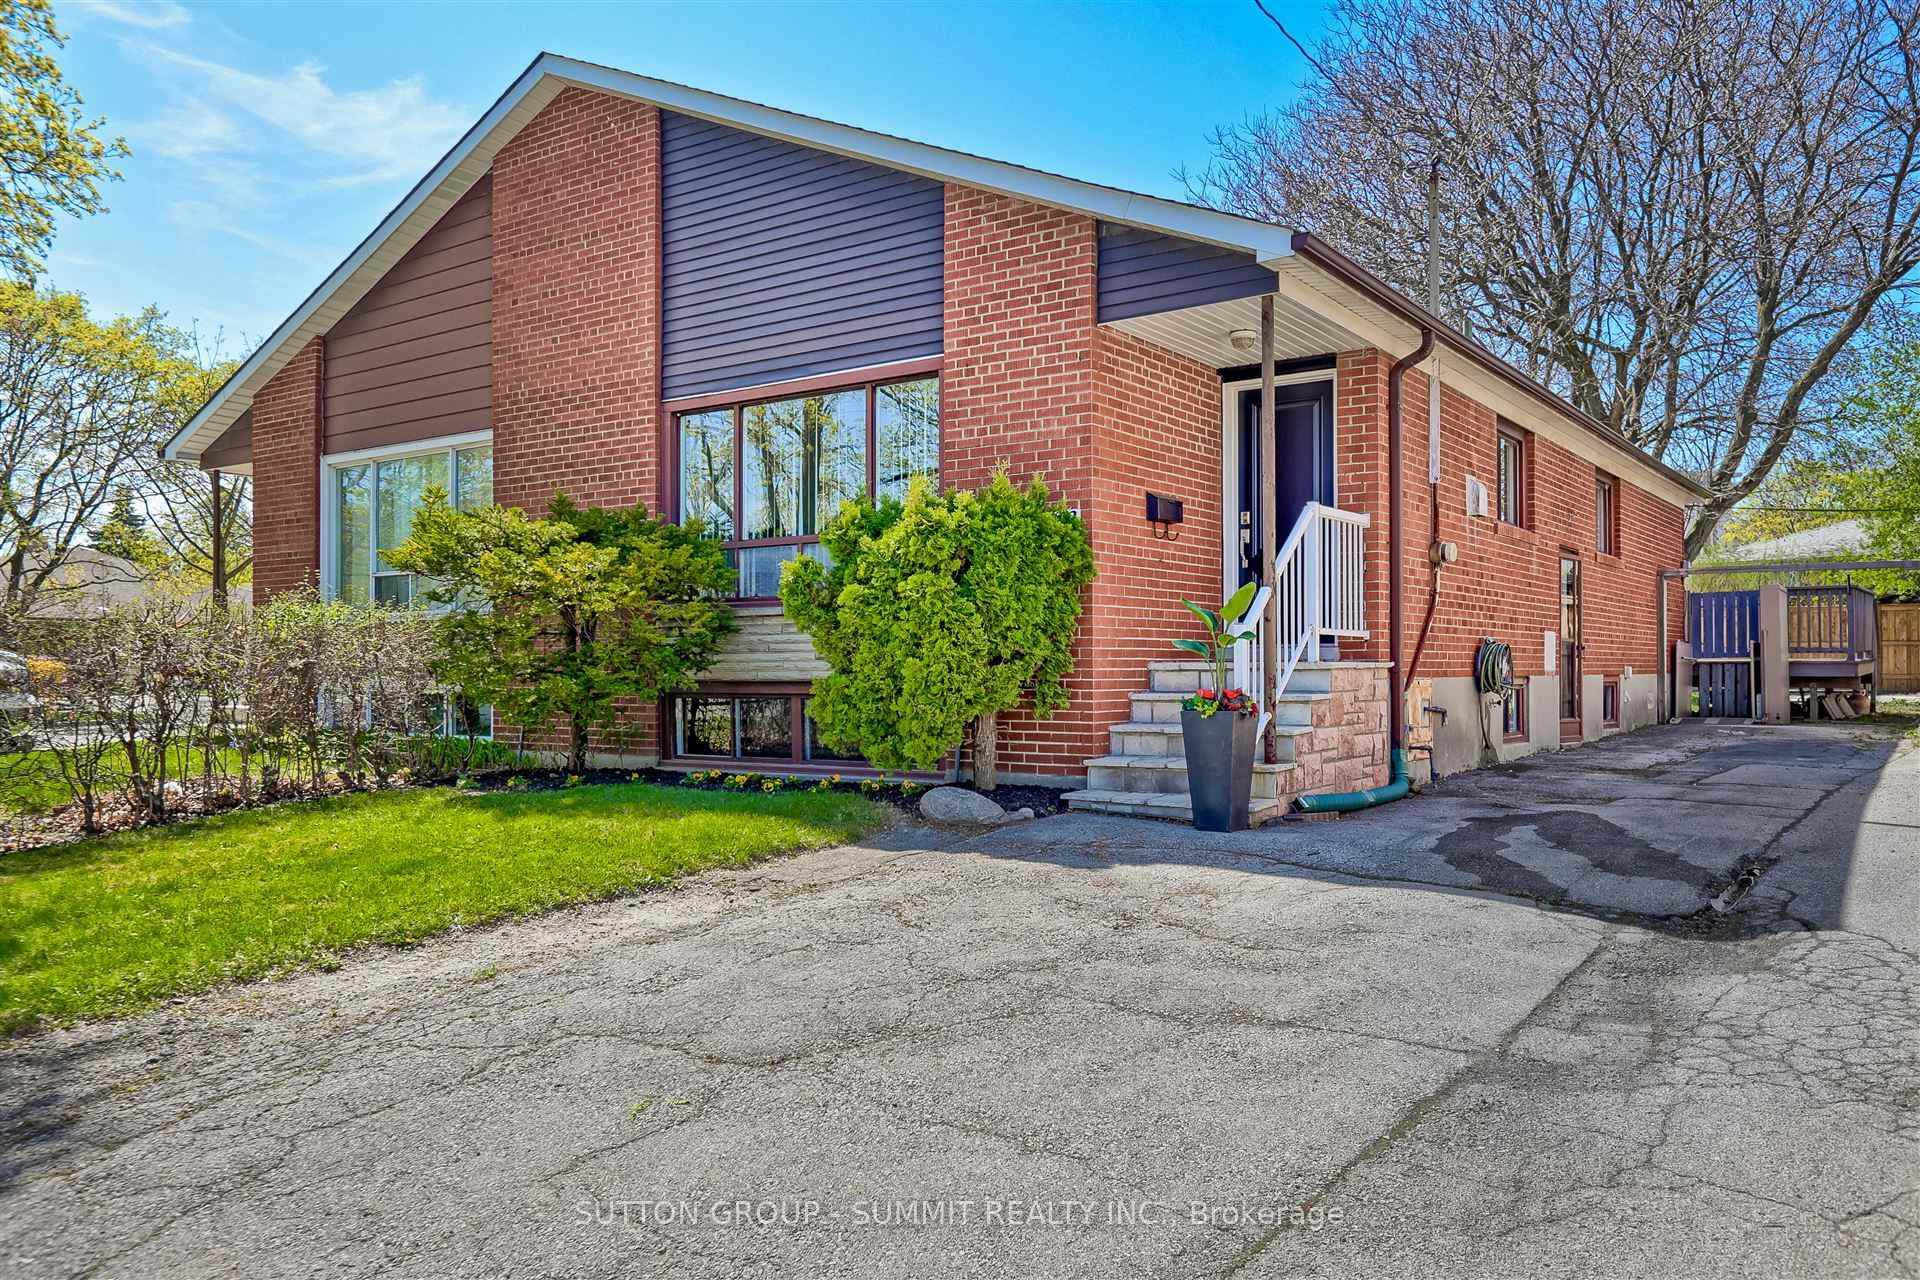
Outside and lotBrick, Asphalt shingle, Block
- Exterior: Brick
- Roof: Asphalt shingle
- Foundation: Block
- Features: Deck
- Accessibility: Exterior lift
- Size: 33 × 121.31 ft
- Shape: Irregular
Parking3 Parking, Private
- Spaces: 3 Parking
- Driveway: Private
Heating, water and powerForced air, gas, Central air, Municipal water
- Heating: Forced air, gas
- Cooling: Central air
- Water: Municipal water
- Sewer: Municipal sewer
Costs and taxesTaxes $5,235 a year, HST included in the price, Hot water tank
- Taxes, 2024: $5,235 a year
- HST: HST included in the price
- Rental items: Hot water tank
Included in the saleFridge, stove, dishwasher, stacked washer/dryer, all blinds, all electrical light fixtures,furance(owned), central air conditioning unit (owned), basement washer(as is), basement dryer(as is), basement deep freezer(as is) & primary bedroom white wardrobe closet.
- Included: Fridge, stove, dishwasher, stacked washer/dryer, all blinds, all electrical light fixtures,furance(owned), central air conditioning unit (owned), basement washer(as is), basement dryer(as is), basement deep freezer(as is) & primary bedroom white wardrobe closet.
NearbyFenced yard, park, public transit, school
- Close to: Fenced yard, park, public transit, school
Listing detailsW12127027, Sold, May 5, 2025
- MLS® number: W12127027
- Status: Sold
- Listed on: May 5, 2025
- Days on market: 3
- Updated: May 8, 2025
- Possession: 2025-05-26 / Immediate
- Occupied by: Vacant
- Listing brokerage: SUTTON GROUP - SUMMIT REALTY INC.
About this home
1143 Flagship Drive, Mississauga (Applewood), ON L4Y 2K3
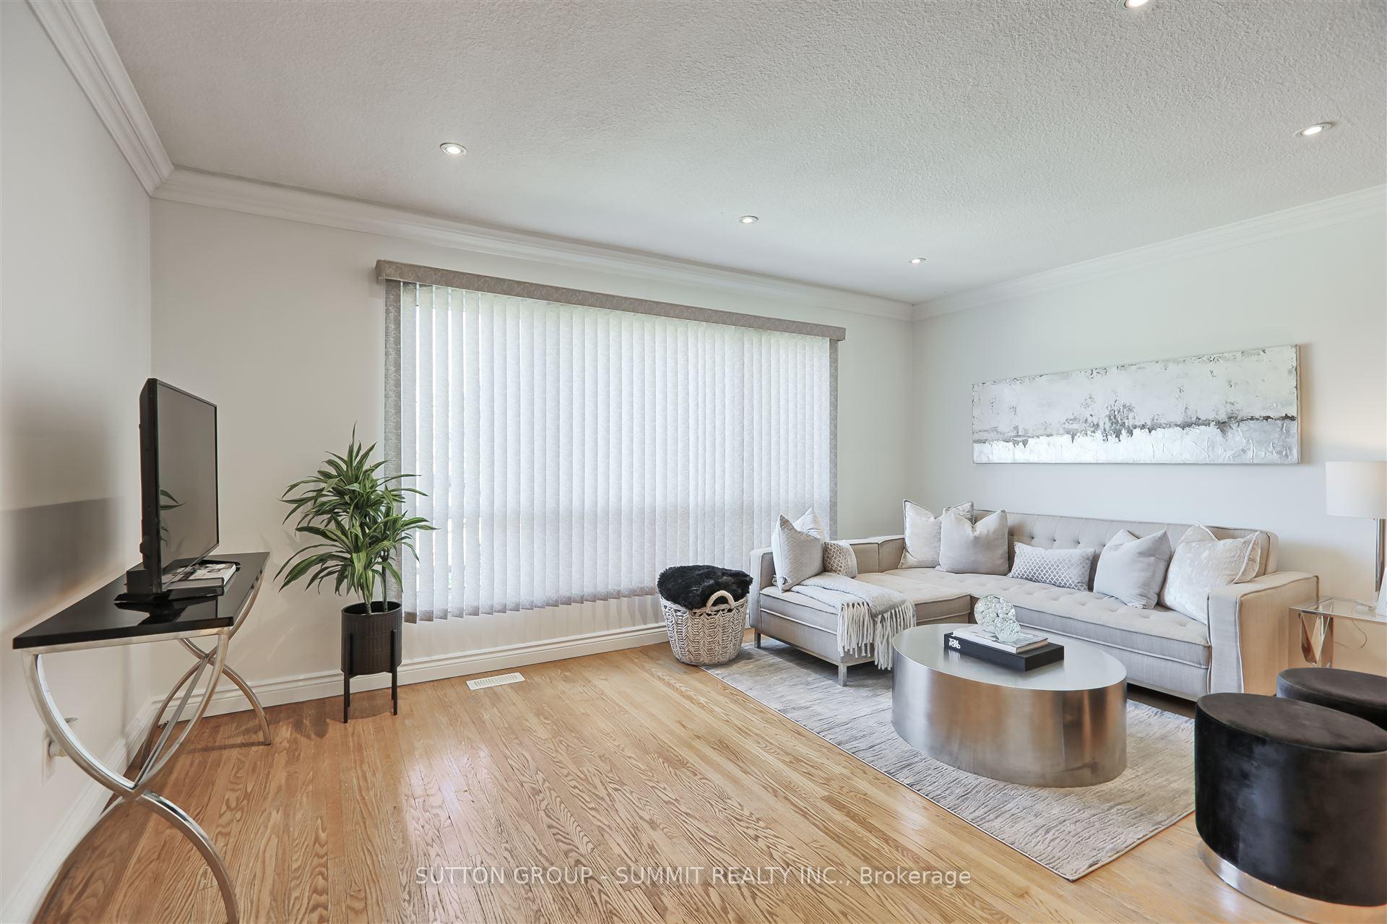
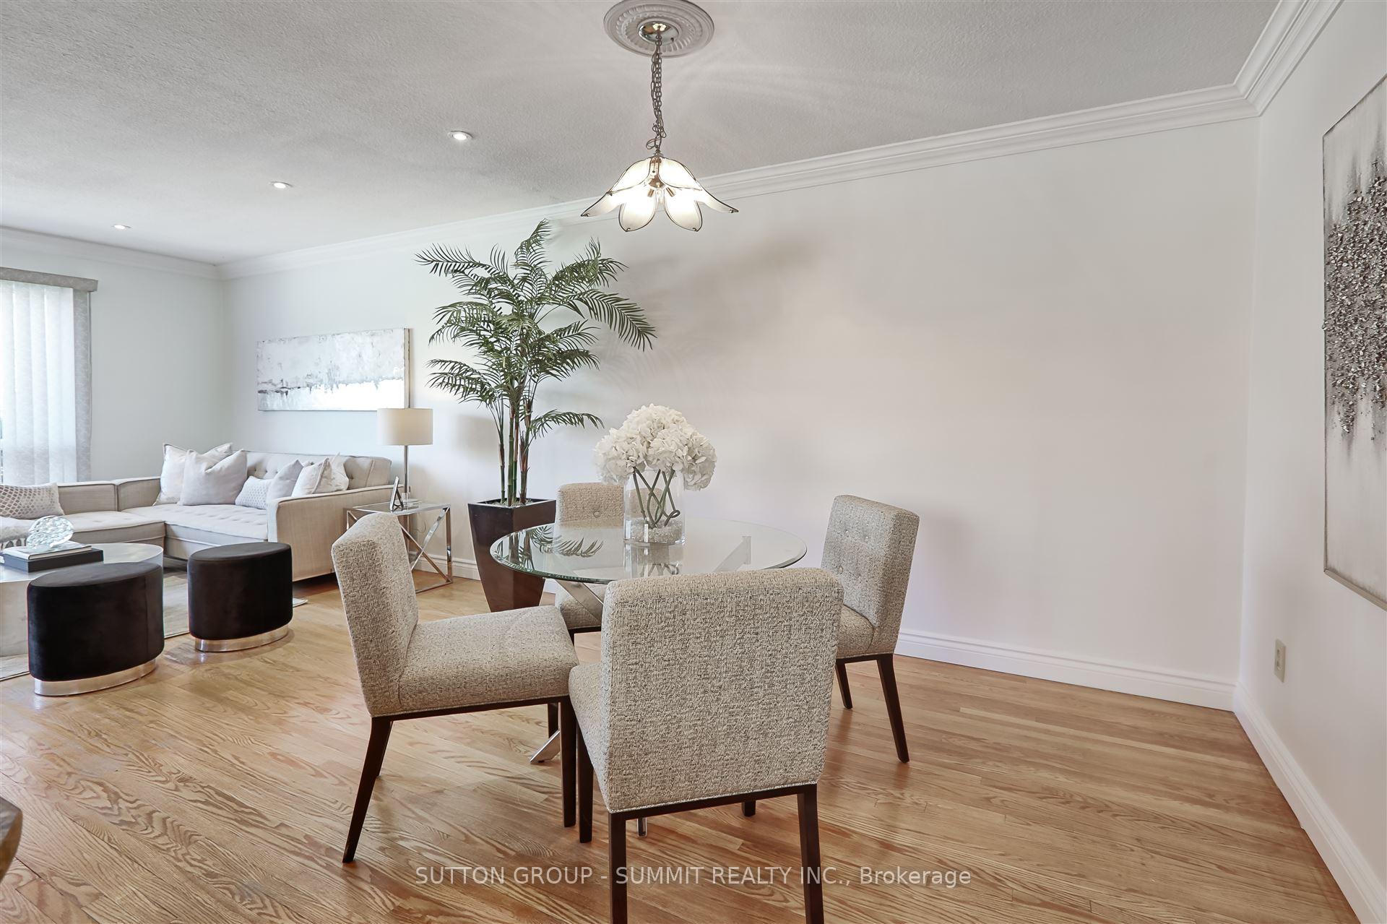
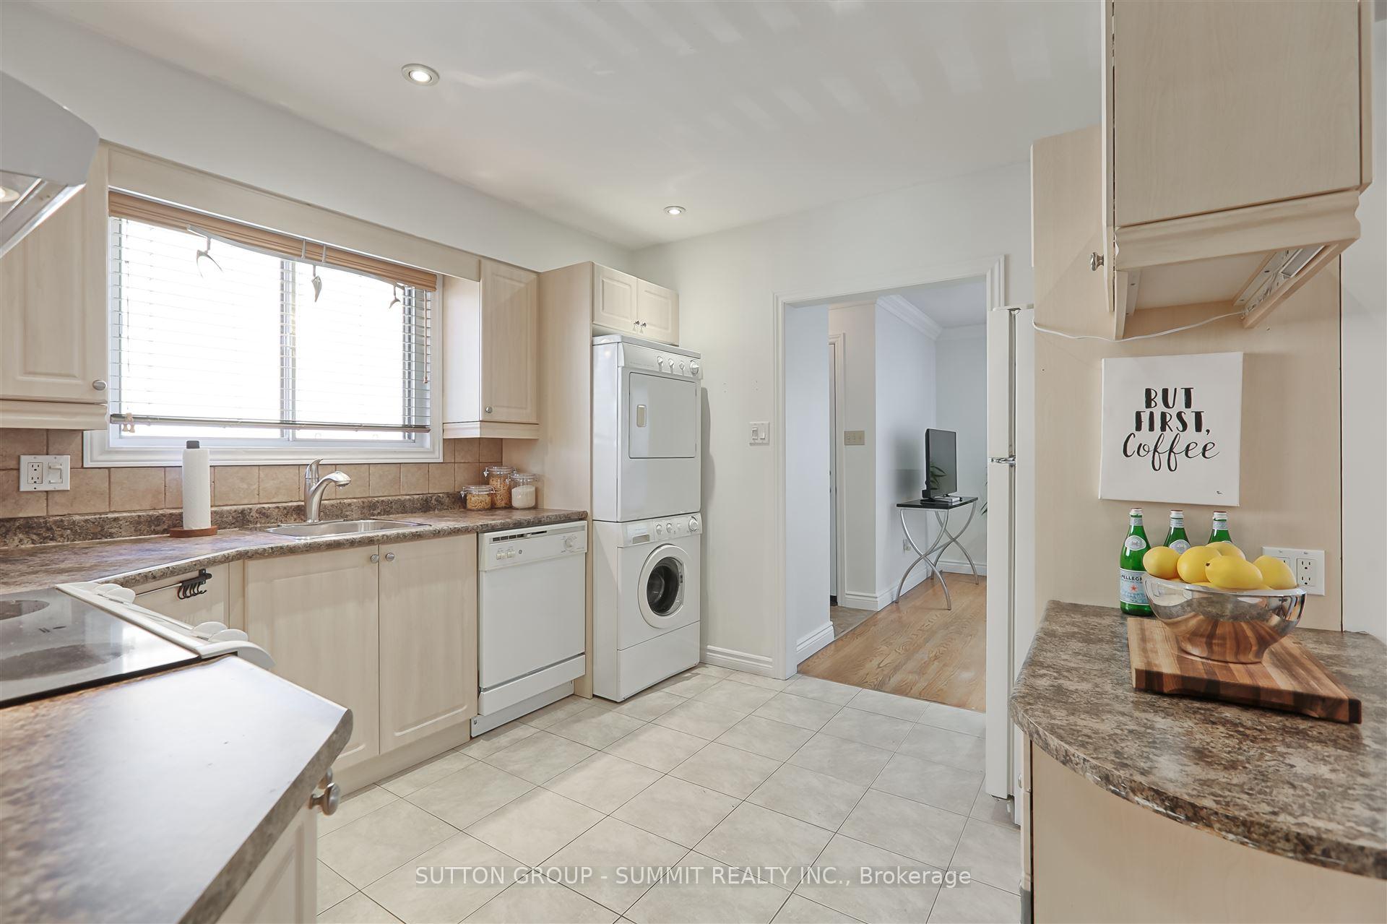
Nestled in Applewood Heights & perfectly perched south facing. This lovely family home is walking distance to Dixie Public, Tomken Rd & St. Thomas More Elementary. The open concept Living & Dining Area is perfect for everyday living & entertaining. Warm natural hardwood strip floors, freshly painted walls provide a neural colour palate. The kitchen o/looks the Dining area which is convenient for gatherings w/family & guests. The basement provides added living space with good size windows providing a plethora of natural light. Welcome home!
Ask about this home
A HOMEH agent will answer your questions about this home.
Around this home
Daily convenience, out of 100, from the distances below
Schools nearby
School rating, out of 10.
Helpful calculators
Your HOMEH agent

"I would see it this week."