

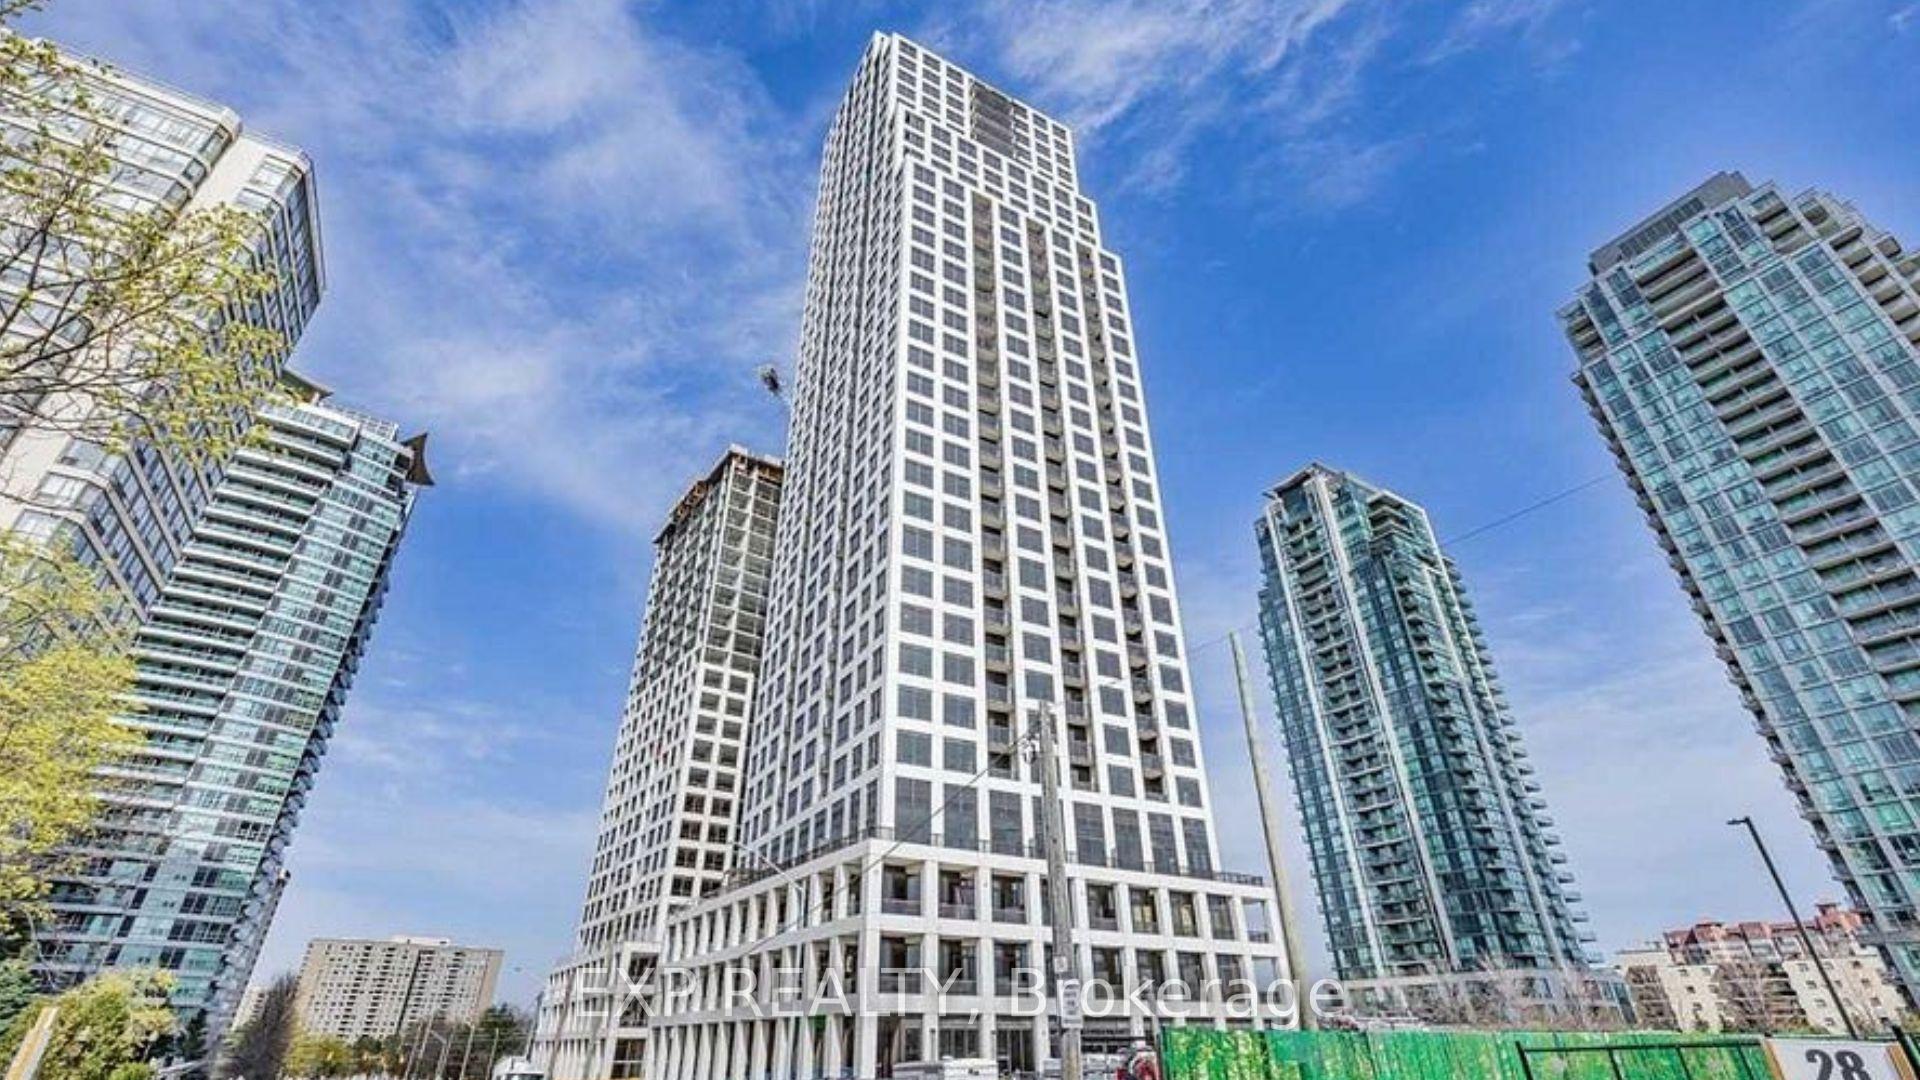
Unit 3102, 36 Elm Drive
Unit 3102, 36 Elm Drive
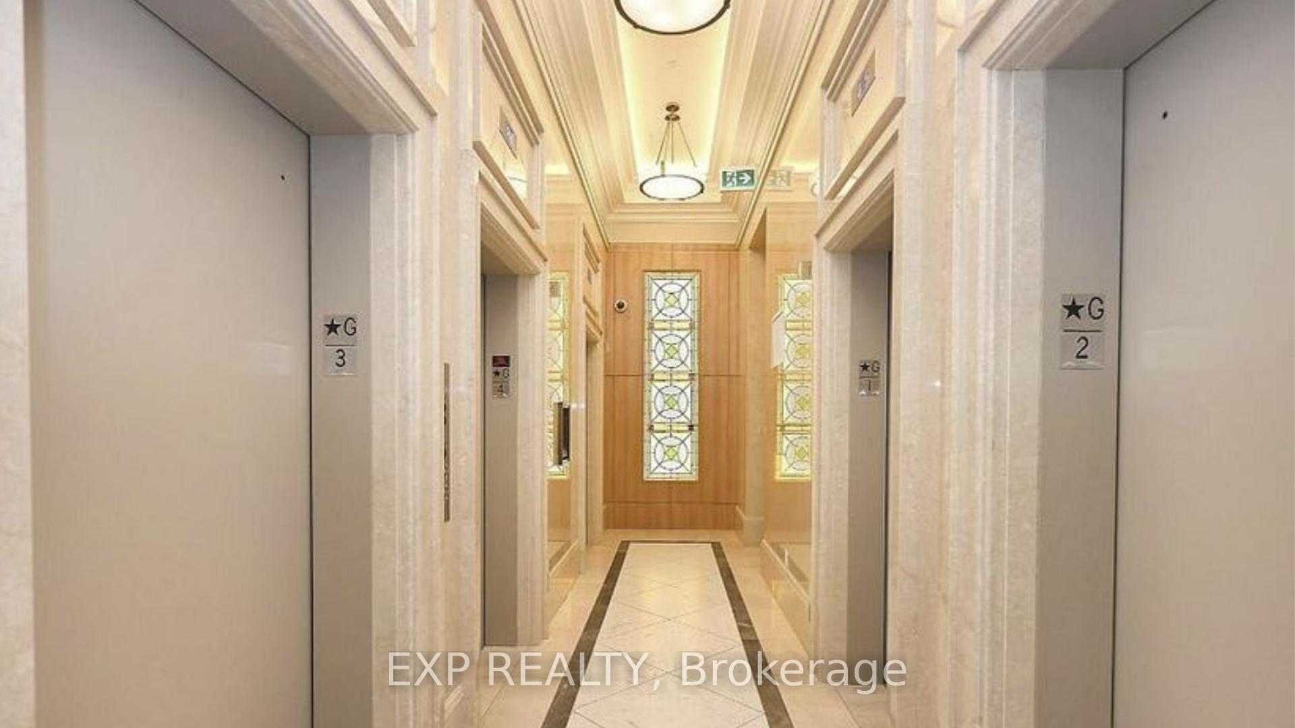
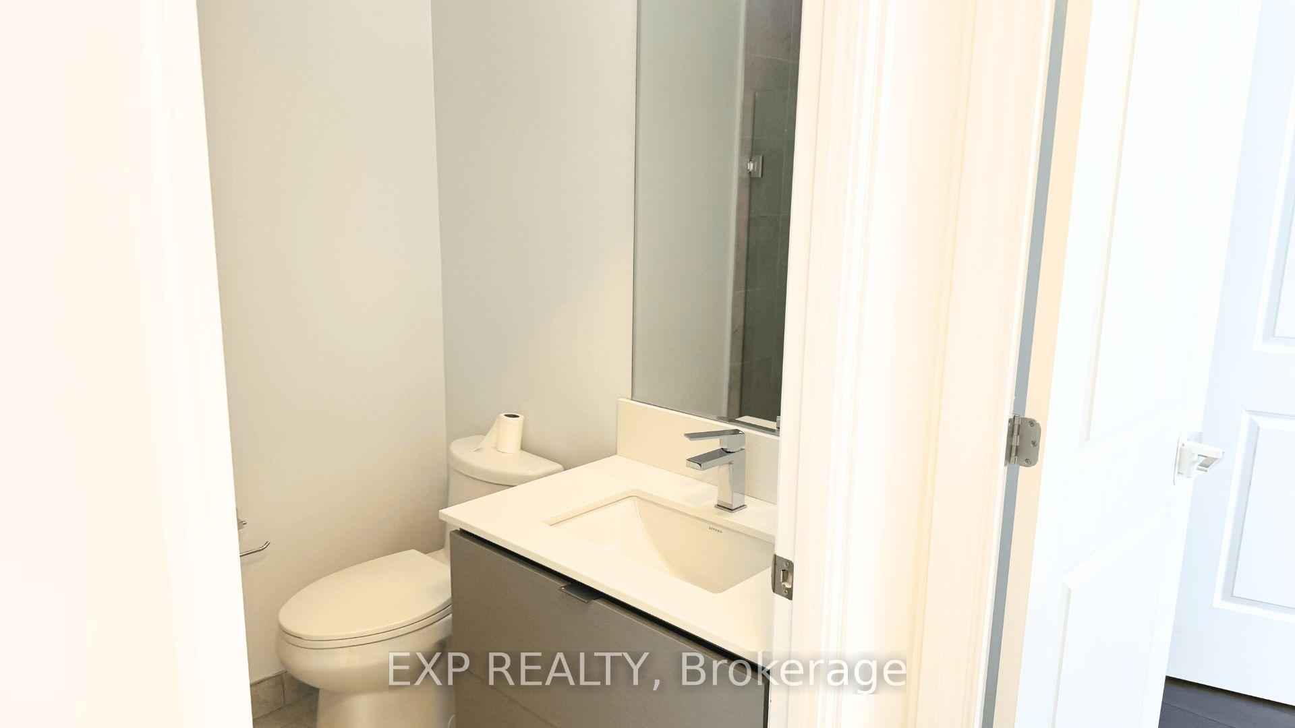
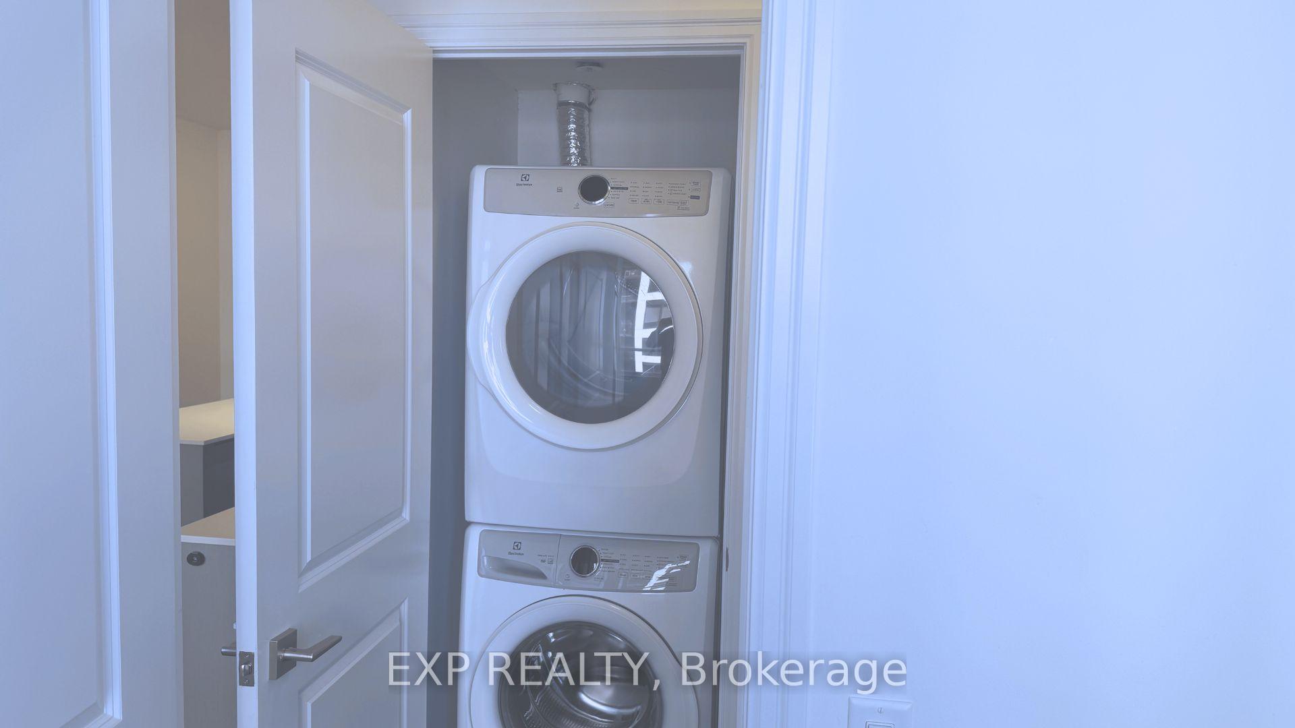
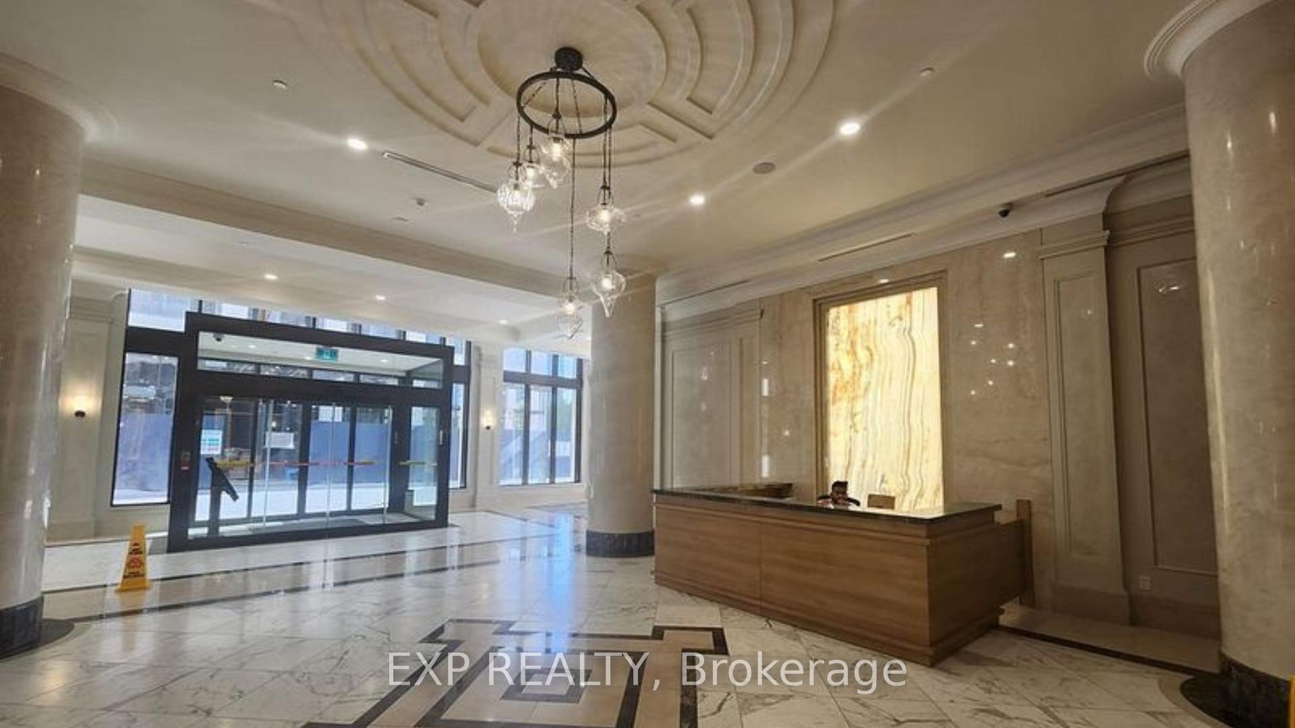 See all 22 photos
Property history
- $2,675TerminatedList: 2025-05-07|End: 2025-05-08|1 dayW12129403
Facts and features
- ExposureNorth east
- LaundryEnsuite
- LockerOwned
- BalconyOpen
- Central air
- Exercise room
- Gym
- Party room/meeting room
The homeCondo Apartment, Apartment, New
- Type: Condo Apartment
- Style: Apartment
- Age: New
- Living space: 700–799 sq ft
- Basement: None
- Exposure: North East
InsideEnsuite, main level, Other, Rooms above ground 5
- Laundry: Ensuite, main level
- Features: Other
- Rooms above ground: 5
- Bedrooms: 2
- Bathrooms: 2
- Kitchens: 1
OutsideConcrete, Open
- Exterior: Concrete
- Balcony: Open
Parking and locker1 Parking, Underground, Parking type Owned
- Spaces: 1 Parking
- Garage: Underground
- Parking type: Owned
- Driveway: Underground
- Locker: Owned
BuildingEdge Towers Condos, Storeys 50, Units 1283
- Name: Edge Towers Condos
- Storeys: 50
- Units: 1283
- Registered: 2020
- Condo corporation: 0
- Amenities: Exercise room, gym, party room/meeting room, visitor parking, game room
- Pets: Allowed
Heating, water and powerForced air, gas, Central air
- Heating: Forced air, gas
- Cooling: Central air
Rent and termsRent $2,675 a month, Entire property, Unfurnished
- Rent: $2,675 a month
- Space for rent: Entire property
- Furnished: Unfurnished
- Lease: 12 months
- Rent includes: Building insurance, cable tv, central air conditioning, common elements, water, parking, heat
- Deposit: Required
- Credit check: Required
- Employment letter: Required
- Rental application: Required
- References: Required
NearbyHospital, library, park, public transit, rec./commun.centre, school
- Close to: Hospital, library, park, public transit, rec./commun.centre, school
Listing detailsW12129403, Terminated, May 7, 2025
- MLS® number: W12129403
- Status: Terminated
- Listed on: May 7, 2025
- Days on market: 1
- Updated: May 8, 2025
- Possession: Immediate
- Occupied by: Vacant
- Listing brokerage: eXp Realty
About this home
Unit 3102, 36 Elm Drive, Mississauga (Fairview), ON L5B 0N3
Experience unparalleled luxury in this exquisite 2bed, 2bath corner suite at Solmar Developments Edge Towers, where modern design meets exceptional convenience. Floor to ceiling windows and soaring 9ft ceilings flood the open concept living space accented by durable laminate flooring throughout the living areas and bed rooms with natural light, while the chef inspired kitchen dazzles with quartz countertops, a stylish sub way tile backsplash, stain less steel appliances, and an upgraded stove. The bright primary suite features dual picture windows, and the versatile second bedroom offers ample closet space perfect as a guest room or home office. Step out onto your private balcony to savor panoramic city views, then return to enjoy top tier amenities including 24/7 concierge, a state of theart fitness centre, party room, rooftop terrace, and visitor parking. Ideally situated in the heart of Mississauga City Centre, your emere steps from Square One Shopping Centre, Celebration Squares yearround events, the Central Library, YMCA community hub, Sheridan College campus, and Hurontario LRT and MiWay transit stopsplus effortless access to the QEW, 403, and 401 for seamless commuting. Embrace sophisticated urban living and make Edge Towers your new home today.
Ask about this home
A HOMEH agent will answer your questions about this home.
Know more about Edge Towers Condos

Condo building · 28-36 Elm Dr W
Edge Towers Condos is a 50-storey condo with 1,283 suites, built in 2020 by Solmar Development Corp. Right now 17 for sale and 6 for rent are on the market here.
- 50storeys
- 1,283suites
- $748/sq ft
- 2020built
No similar units for rent in Edge Towers Condos right now.
Around this home
Daily convenience, out of 100, from the distances below
Schools nearby
School rating, out of 10.
Helpful calculators
Your HOMEH agent

"I would see it this week."