

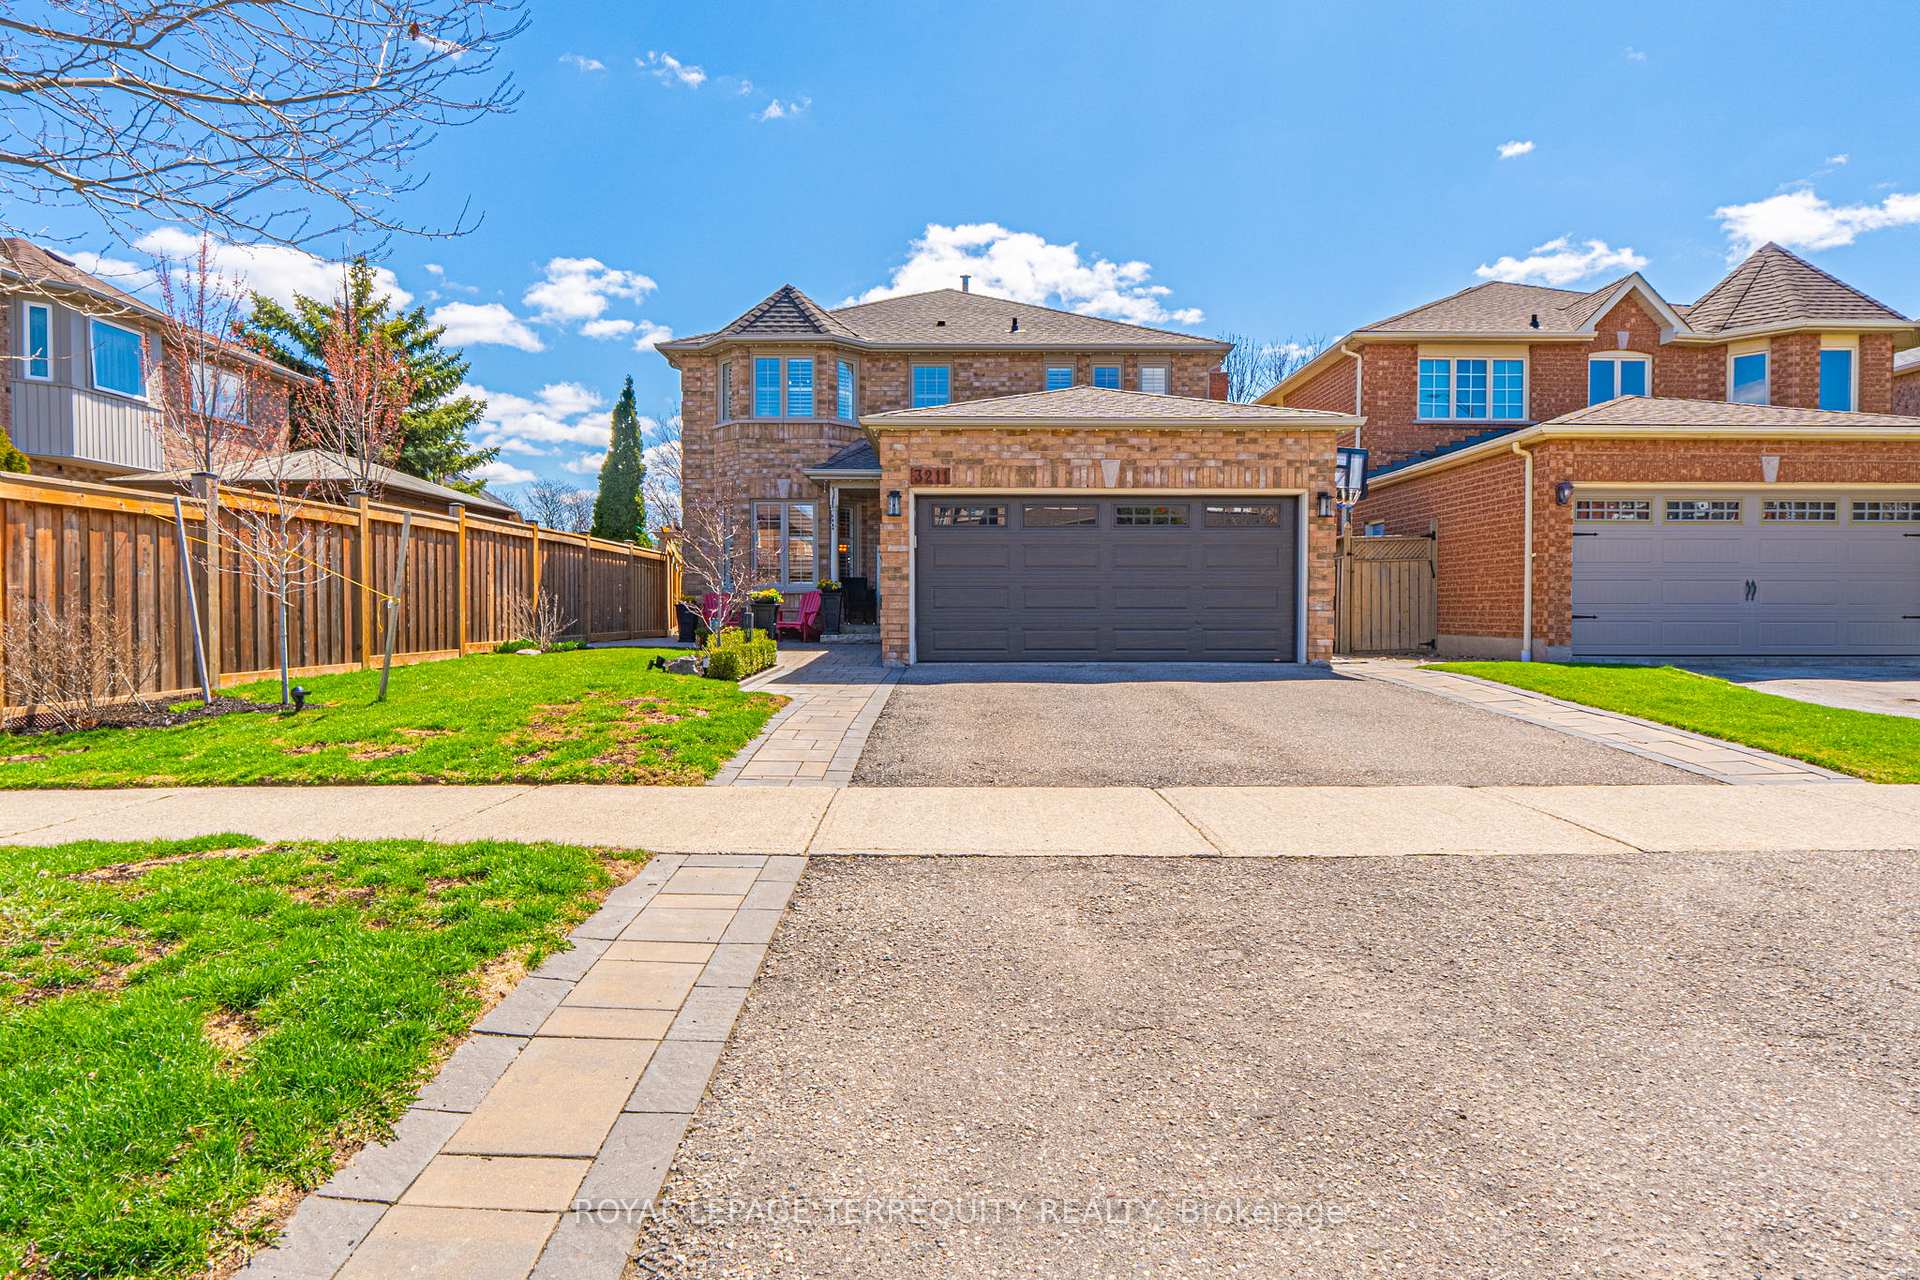
3211 Dover Crescent
3211 Dover Crescent
 See all 50 photos
Property history
Facts and features
- BasementPart finished
- Water, sewerMunicipal
- HeatingForced air
- CoolingCentral air
- Hardwood floors
- Fireplace
- Central air
- Inground pool
The homeDetached, 2-storey, 2,500–3,000 sq ft
- Type: Detached
- Style: 2-storey
- Living space: 2,500–3,000 sq ft
- Basement: Full, partially finished
- View: Pool
InsideFireplace Yes, electric, Hardwood, Tile, Porcelain, Broadloom, Main level
- Fireplace: Yes, electric
- Flooring: Hardwood, Tile, Porcelain, Broadloom
- Laundry: Main level
- Features: Auto garage door remote, central vacuum
- Security: Alarm system, monitored, carbon monoxide detectors, smoke detector
- Rooms above ground: 9
- Rooms in the basement: 1
- Bedrooms: 4
- Bathrooms: 3
- Kitchens: 1
- Family room: Yes
Outside and lotBrick, Asphalt shingle, Concrete
- Exterior: Brick
- Roof: Asphalt shingle
- Foundation: Concrete
- Pool: Inground
- Features: Privacy, patio, recreational area
- Other structures: Fence - full, garden shed
- Size: 41.34 × 113.22 ft
Parking2 Garage, Attached, Private
- Spaces: 2 Garage
- Garage: Attached
- Driveway: Private
Heating, water and powerForced air, gas, Central air, Municipal water
- Heating: Forced air, gas
- Cooling: Central air
- Water: Municipal water
- Sewer: Municipal sewer
Costs and taxesTaxes $7,923 a year, HST included in the price, Water heater - enercare - $26.54 + hst per month
- Taxes, 2024: $7,923 a year
- HST: HST included in the price
- Rental items: Water heater - enercare - $26.54 + hst per month
- Under contract: Hot water heater
Included in the saleAll existing light fixtures, california blinds and windows coverings, all bathroom mirrors, custm pax wardrobe - 4th bedroom, s/s fridge, stove, dishwasher, microwave, range hood, ss stackable washer & dryer, central vacuum & related equpment, electric firplace with remote, tv in the basement -50" samsung, workshop table in the basement, standing shelves in cold room, pool equipment and accessories, 2 sheds, 2 garge door openers & key pad, all shelf in garage; permanent outoor lighting - govee with app;, Wood burning portable fireplace; frfeezer - insygnia in the basement; chandalier in bedroom 2 & 4;
- Included: All existing light fixtures, california blinds and windows coverings, all bathroom mirrors, custm pax wardrobe - 4th bedroom, s/s fridge, stove, dishwasher, microwave, range hood, ss stackable washer & dryer, central vacuum & related equpment, electric firplace with remote, tv in the basement -50" samsung, workshop table in the basement, standing shelves in cold room, pool equipment and accessories, 2 sheds, 2 garge door openers & key pad, all shelf in garage; permanent outoor lighting - govee with app;
- Not included: Wood burning portable fireplace; frfeezer - insygnia in the basement; chandalier in bedroom 2 & 4;
NearbyFenced yard, hospital, park, public transit, rec./commun.centre, school
- Close to: Fenced yard, hospital, park, public transit, rec./commun.centre, school
Listing detailsW12100539, Sold, Apr 24, 2025
- MLS® number: W12100539
- Status: Sold
- Listed on: Apr 24, 2025
- Days on market: 14
- Updated: May 8, 2025
- Possession: 60-89 days
- Occupied by: Owner
- Listing brokerage: ROYAL LEPAGE TERREQUITY REALTY
About this home
3211 Dover Crescent, Mississauga (Erin Mills), ON L5L 5T6
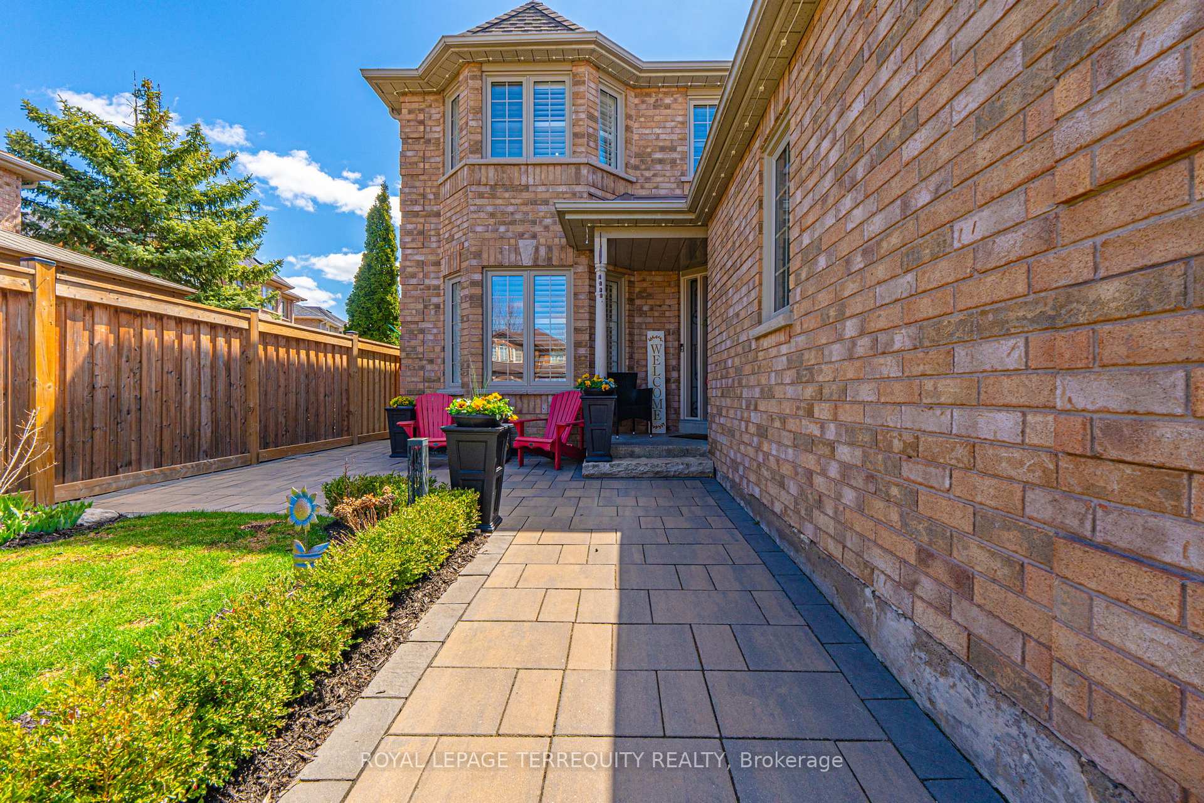
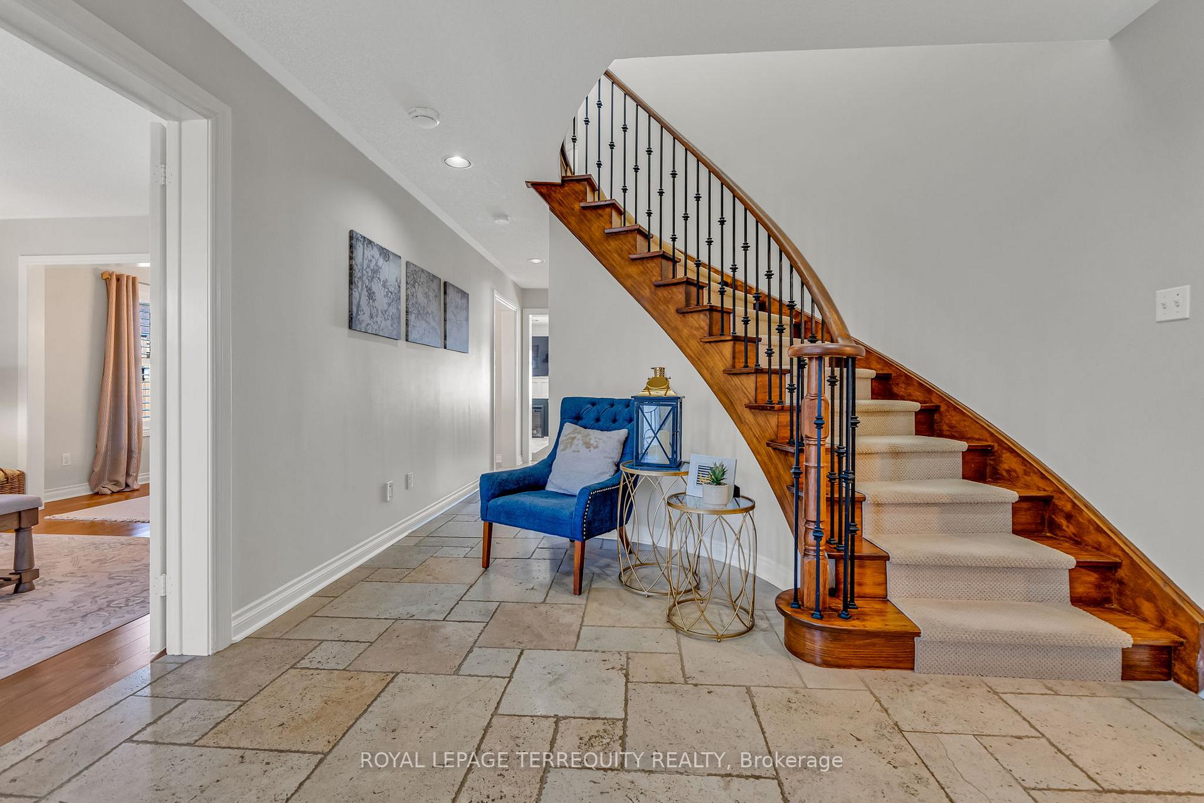
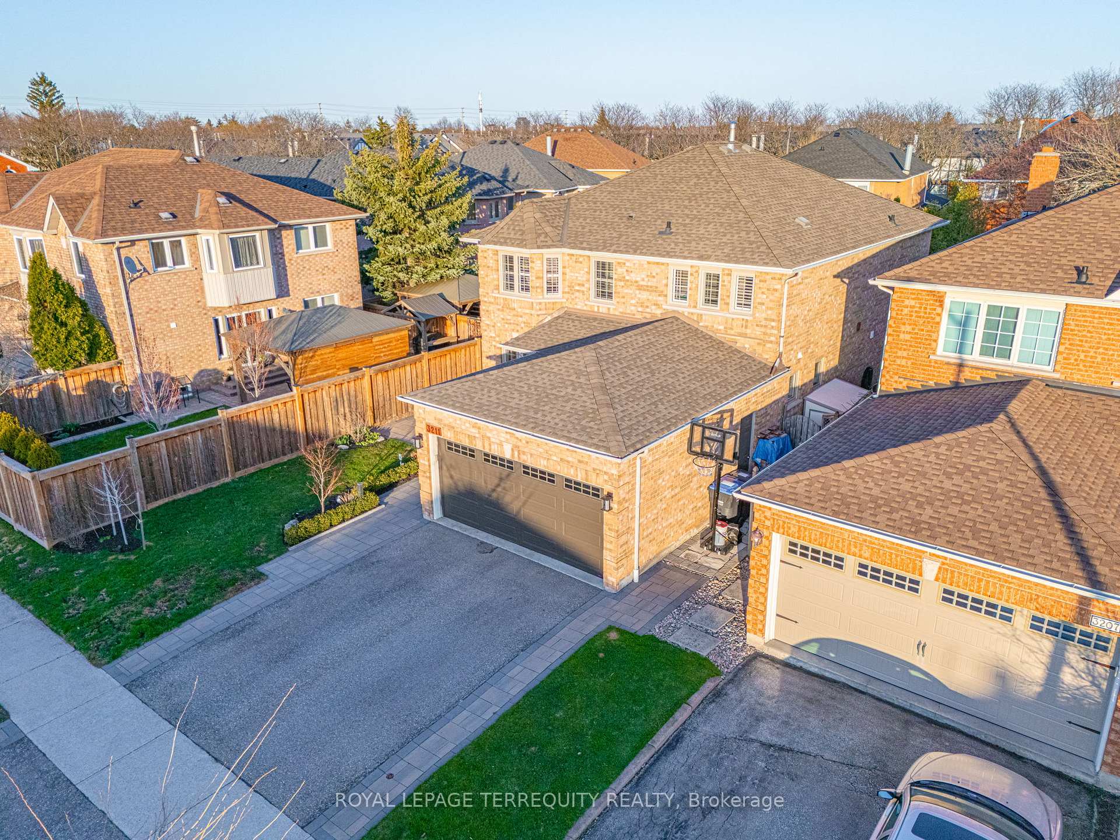
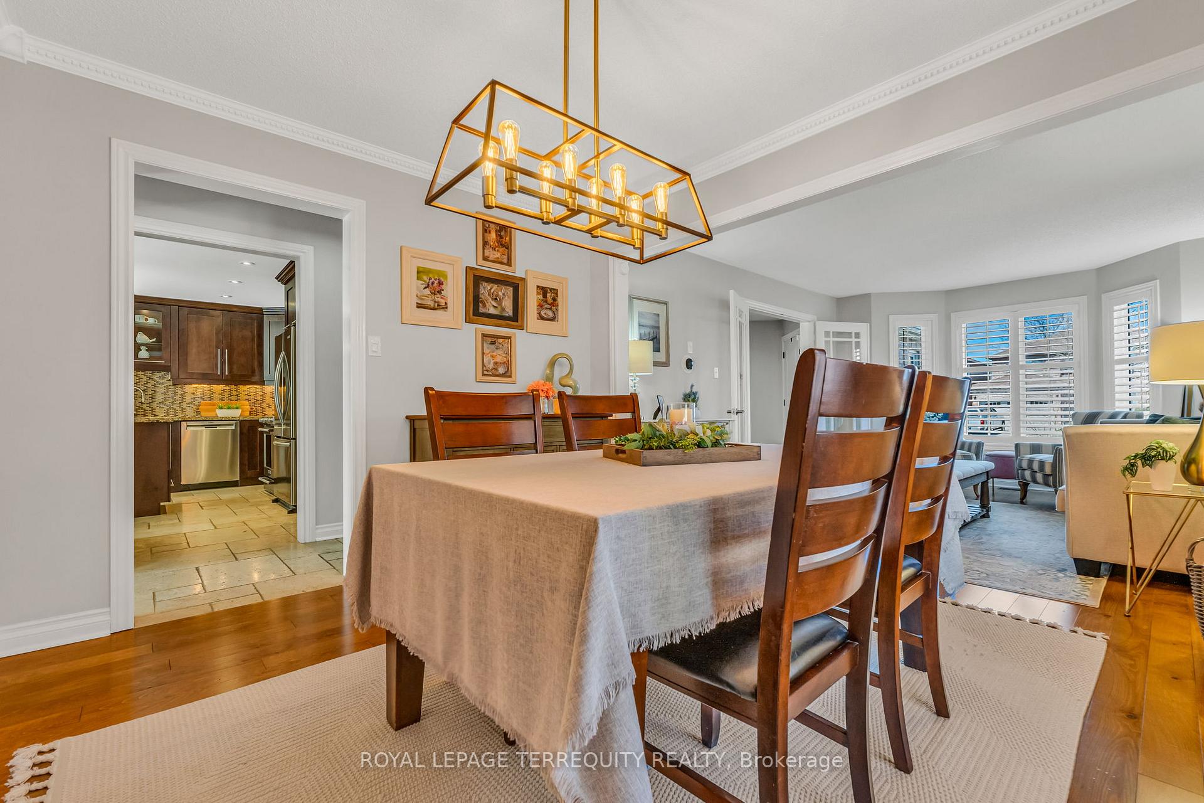
Welcome to your dream homean impeccably maintained and thoughtfully upgraded 4-bed, 3-bath detached residence with a stunning in-ground pool in the heart of sought-after Erin Mills. Perfect for modern families and entertaining, this luxurious property offers elegant, comfortable living.Relax on the charming front seating area, then step inside to gleaming hardwood floors, rich travertine tile, and a sun-filled open-concept layout. The chef-inspired kitchen is the heart of the home, featuring an oversized granite island with bar seating, stainless steel appliances, gas range, under-cabinet lighting, stylish backsplash, and double pantries with custom pull-outs. Patio doors open to the beautifully landscaped backyard, seamlessly connecting indoor and outdoor spaces.The cozy family room features pot lights, an electric fireplace with chic mantel, and California shutters. A refined living room with decorative wall paneling, bay window, and French doors flows into the elegant dining room with crown moulding and hardwood floorsperfect for hosting.The main floor also includes an updated powder room with a sliding barn door and a renovated mudroom/laundry with built-ins and garage access.Upstairs, the serene primary suite boasts a walk-in and double closet, plus a spa-like 5-pc ensuite with soaker tub, glass shower, and dual vanity. The second and third bedrooms feature charming wainscotting and all upper bedrooms offer California shutters and ample light.The partially finished basement includes a versatile rec room and office space. Outside, enjoy a private oasis with professional landscaping, dual gates, mature trees, stone patio, heated pool, built-in gas BBQ hookup, and a smart Govee lighting system synced with Alexa/Google Home.Double car garage with side-door entry and large driveway. Located near top schools, UTM, parks, trails, shopping, and major highwaysthis home is a rare lifestyle opportunity.
Ask about this home
A HOMEH agent will answer your questions about this home.
Around this home
Daily convenience, out of 100, from the distances below
Schools nearby
School rating, out of 10.
Helpful calculators
Your HOMEH agent

"I would see it this week."