

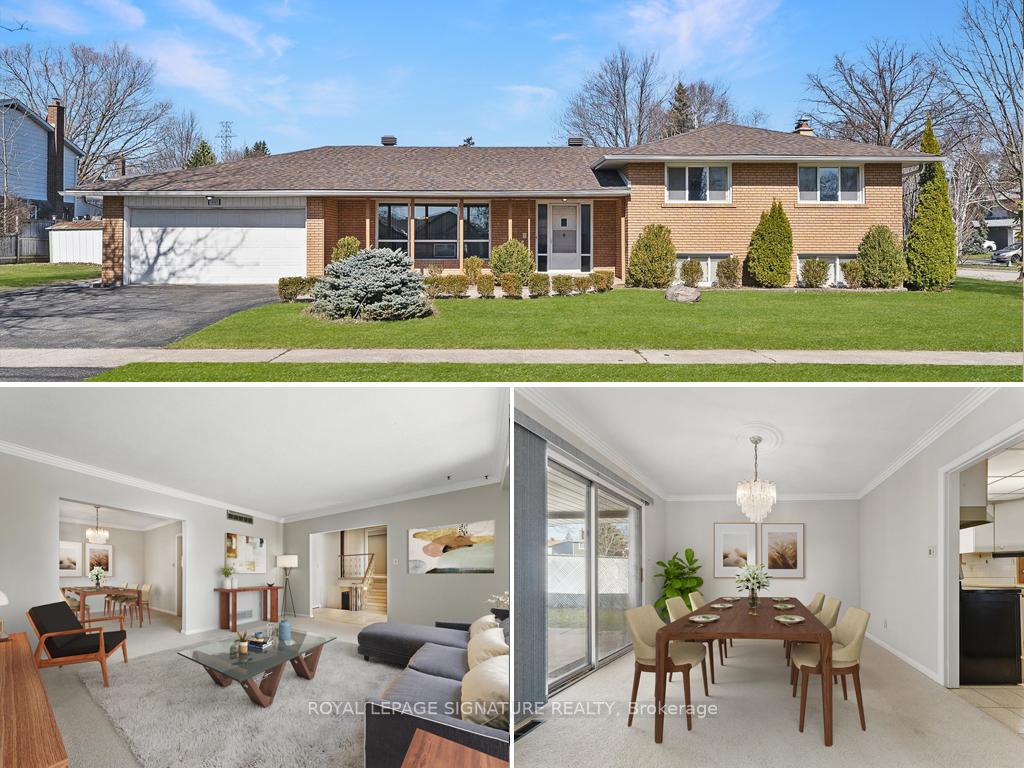
1865 Steepbank Crescent
1865 Steepbank Crescent
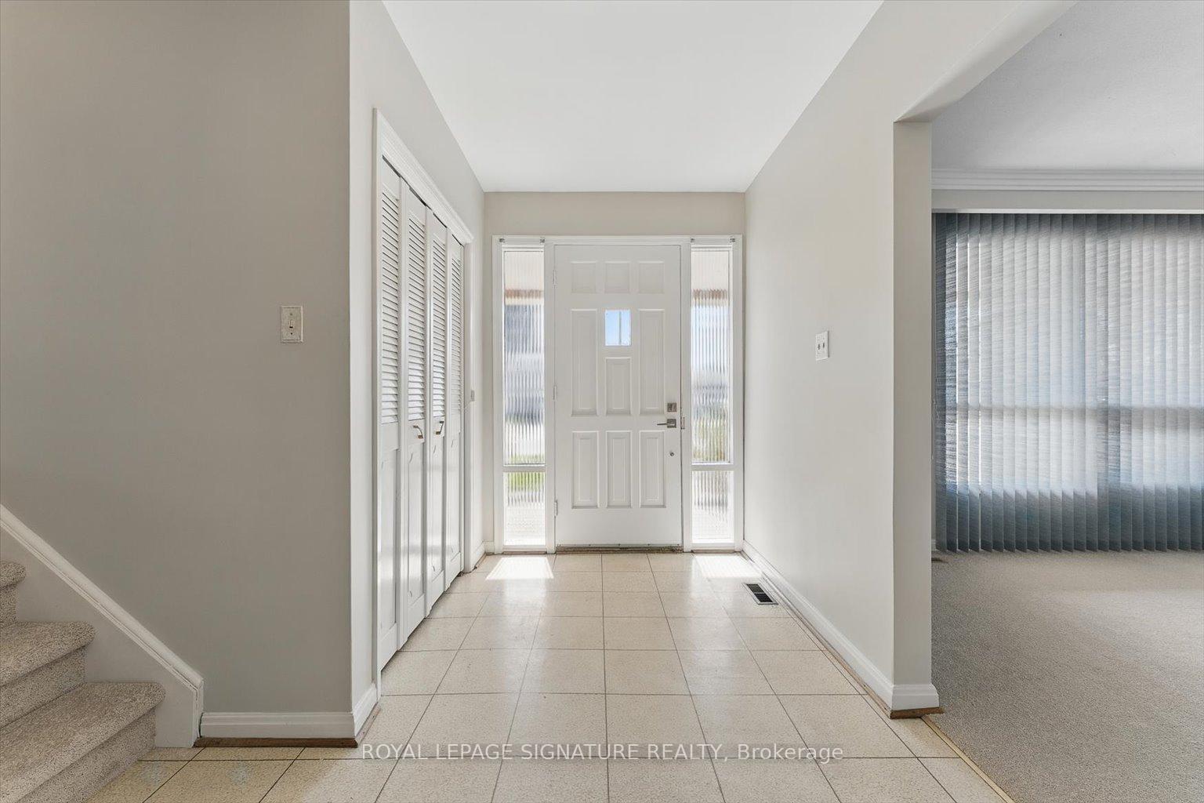
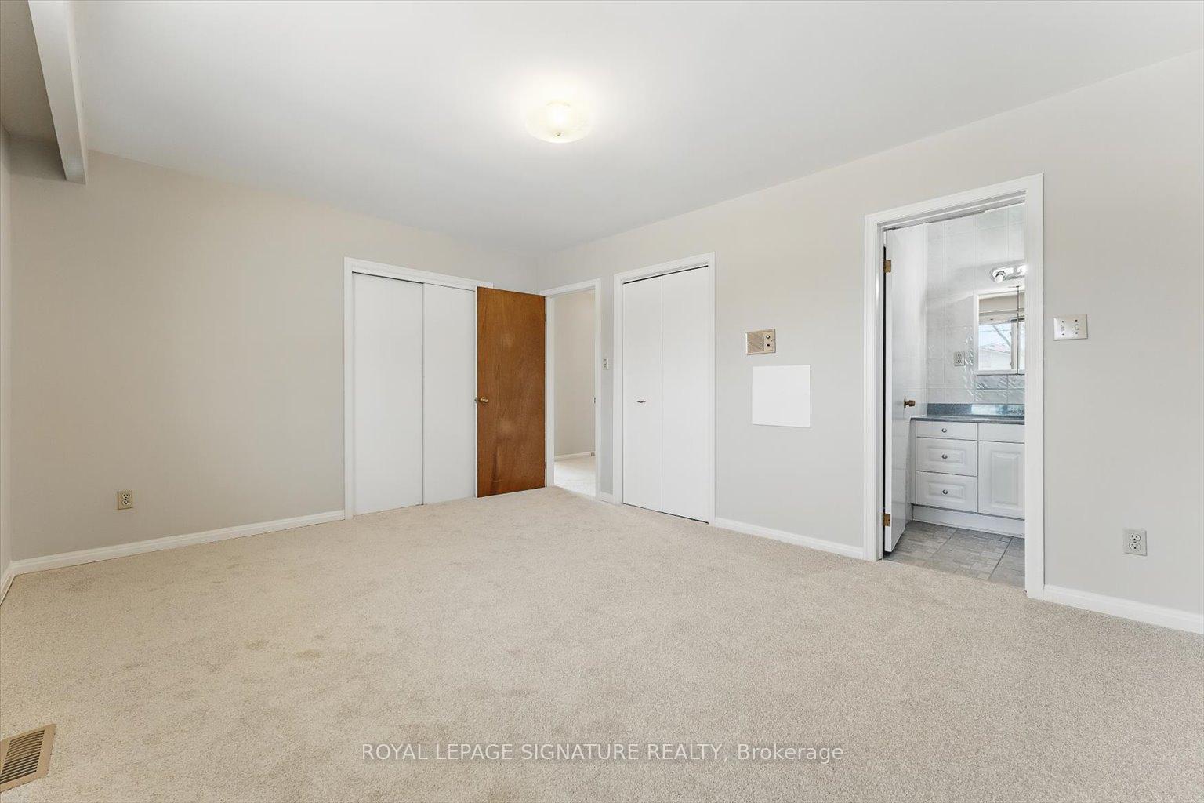
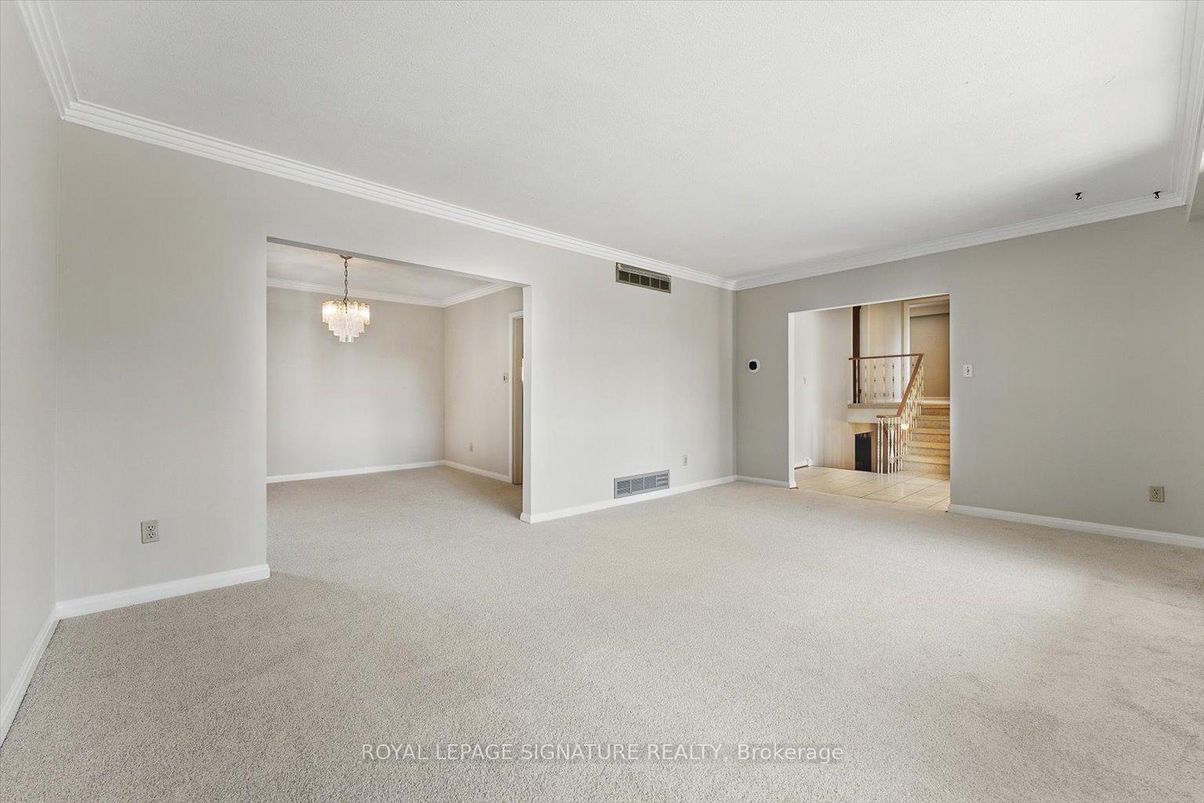
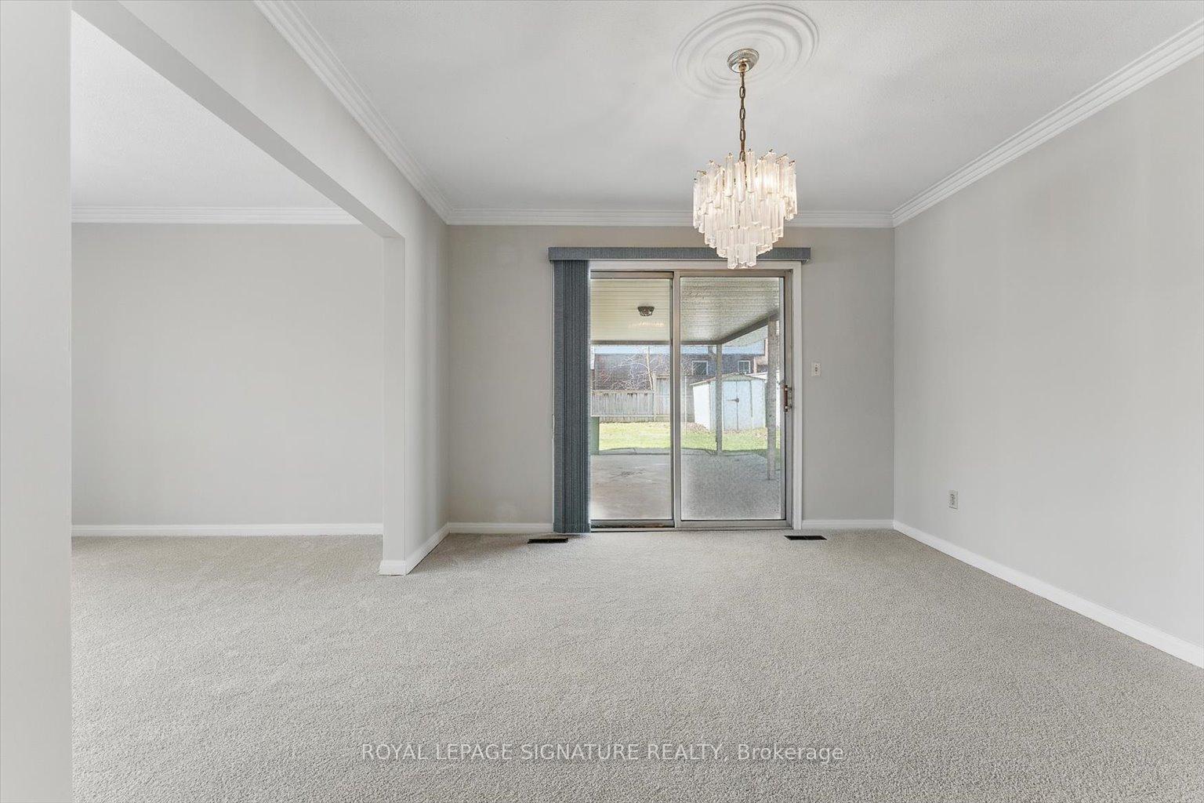 See all 30 photos
Property history
Facts and features
- BasementCrawl space
- Age of home51–99 years
- Water, sewerMunicipal
- Lot shapeRectangular
- Fireplace
- Central air
The homeDetached, Sidesplit 3, Age 51–99 years
- Type: Detached
- Style: Sidesplit 3
- Age: 51–99 years
- Living space: 1,500–2,000 sq ft
- Basement: Crawl space, half
InsideFireplace Yes, rec room, Broadloom, Parquet, Lower level
- Fireplace: Yes, rec room
- Flooring: Broadloom, Parquet
- Laundry: Lower level
- Features: Water heater
- Rooms above ground: 11
- Rooms in the basement: 1
- Bedrooms: 3 + 1 in the basement
- Bathrooms: 3
- Kitchens: 1
Outside and lotBrick, Unknown, Unknown
- Exterior: Brick
- Roof: Unknown
- Foundation: Unknown
- Features: Deck, landscaped, porch, patio
- Other structures: Fence - partial
- Accessibility: Parking
- Size: 65.04 × 121 ft
- Shape: Rectangular
Parking2 Garage, Attached, Front yard parking, private
- Spaces: 2 Garage
- Garage: Attached
- Driveway: Front yard parking, private
Heating, water and powerForced air, gas, Central air, Municipal water
- Heating: Forced air, gas
- Cooling: Central air
- Water: Municipal water
- Sewer: Municipal sewer
Costs and taxesTaxes $6,901 a year, HST included in the price, Enercare hwt, furnace & ac, installed september 2023
- Taxes, 2024: $6,901 a year
- HST: HST included in the price
- Rental items: Enercare hwt, furnace & ac, installed september 2023
- Under contract: Air conditioner, hot water heater
Included in the saleExisting fridge, stove & exhaust fan, dishwasher, all window coverings & electrical light fixtures, clothes washer & dryer, bathroom mirrors
- Included: Existing fridge, stove & exhaust fan, dishwasher, all window coverings & electrical light fixtures, clothes washer & dryer, bathroom mirrors
NearbyGolf, park, public transit, ravine, school
- Close to: Golf, park, public transit, ravine, school
Listing detailsW12095083, Sold, Apr 22, 2025
- MLS® number: W12095083
- Status: Sold
- Listed on: Apr 22, 2025
- Days on market: 15
- Updated: May 7, 2025
- Possession: Flexible
- Occupied by: Vacant
- Listing brokerage: ROYAL LEPAGE SIGNATURE REALTY
About this home
1865 Steepbank Crescent, Mississauga (Applewood), ON L4X 1T9
Welcome to this tranquil crescent and hidden gem - 1865 Steepbank Cres, a well loved side-split home on a spacious corner lot in the Applewood East family-friendly neighbourhood. Owned and cared for by the original family, this 3+1 bedroom, 3 bath residence offers a wealth of space and an abundance of potential for the savvy buyer. Upon entering, you'll be greeted by a bright south-facing living room that overlooks the front porch, ideal for family gatherings or quiet evenings. The formal dining room, connected to the kitchen & living room, opens onto a patio and side yard. The kitchen and eat-in breakfast area offers the cozy and family feel all kitchens are envious of. Upstairs the primary bedroom features a 3PC ensuite, while the two additional bedrooms share a 5PC bath. Original hardwood floors lie preserved beneath carpeting,ready to be restored to their classic beauty. On the lower level, a 4th bedroom or office offers flexibility for multigenerational living or working from home with a convenient powder room. The recreation room with original fireplace is perfect for hangouts and chill movie nights. Large utility room with laundry. Extended crawl space for tons of storage. Enjoy the added luxury of an attached 2-car garage, plus a private 2-car driveway. Located just steps from Etobicoke Creek, mere moments from Bloor St W, Hwy 427, public transit, top-tier schools like Forest Glen Public School. Abundant green spaces including Markland Wood Golf Club,Fleetwood Park & Garnetwood Park. Shopping, dining, and entertainment minutes away at Sherway Gardens. Whether you're a growing family, a builder, a renovator, or simply a buyer with vision, this is your opportunity to create something truly special. Don't let this rare find slip away schedule your private viewing today!
Ask about this home
A HOMEH agent will answer your questions about this home.
Around this home
Daily convenience, out of 100, from the distances below
Schools nearby
School rating, out of 10.
Helpful calculators
Your HOMEH agent

"I would see it this week."