

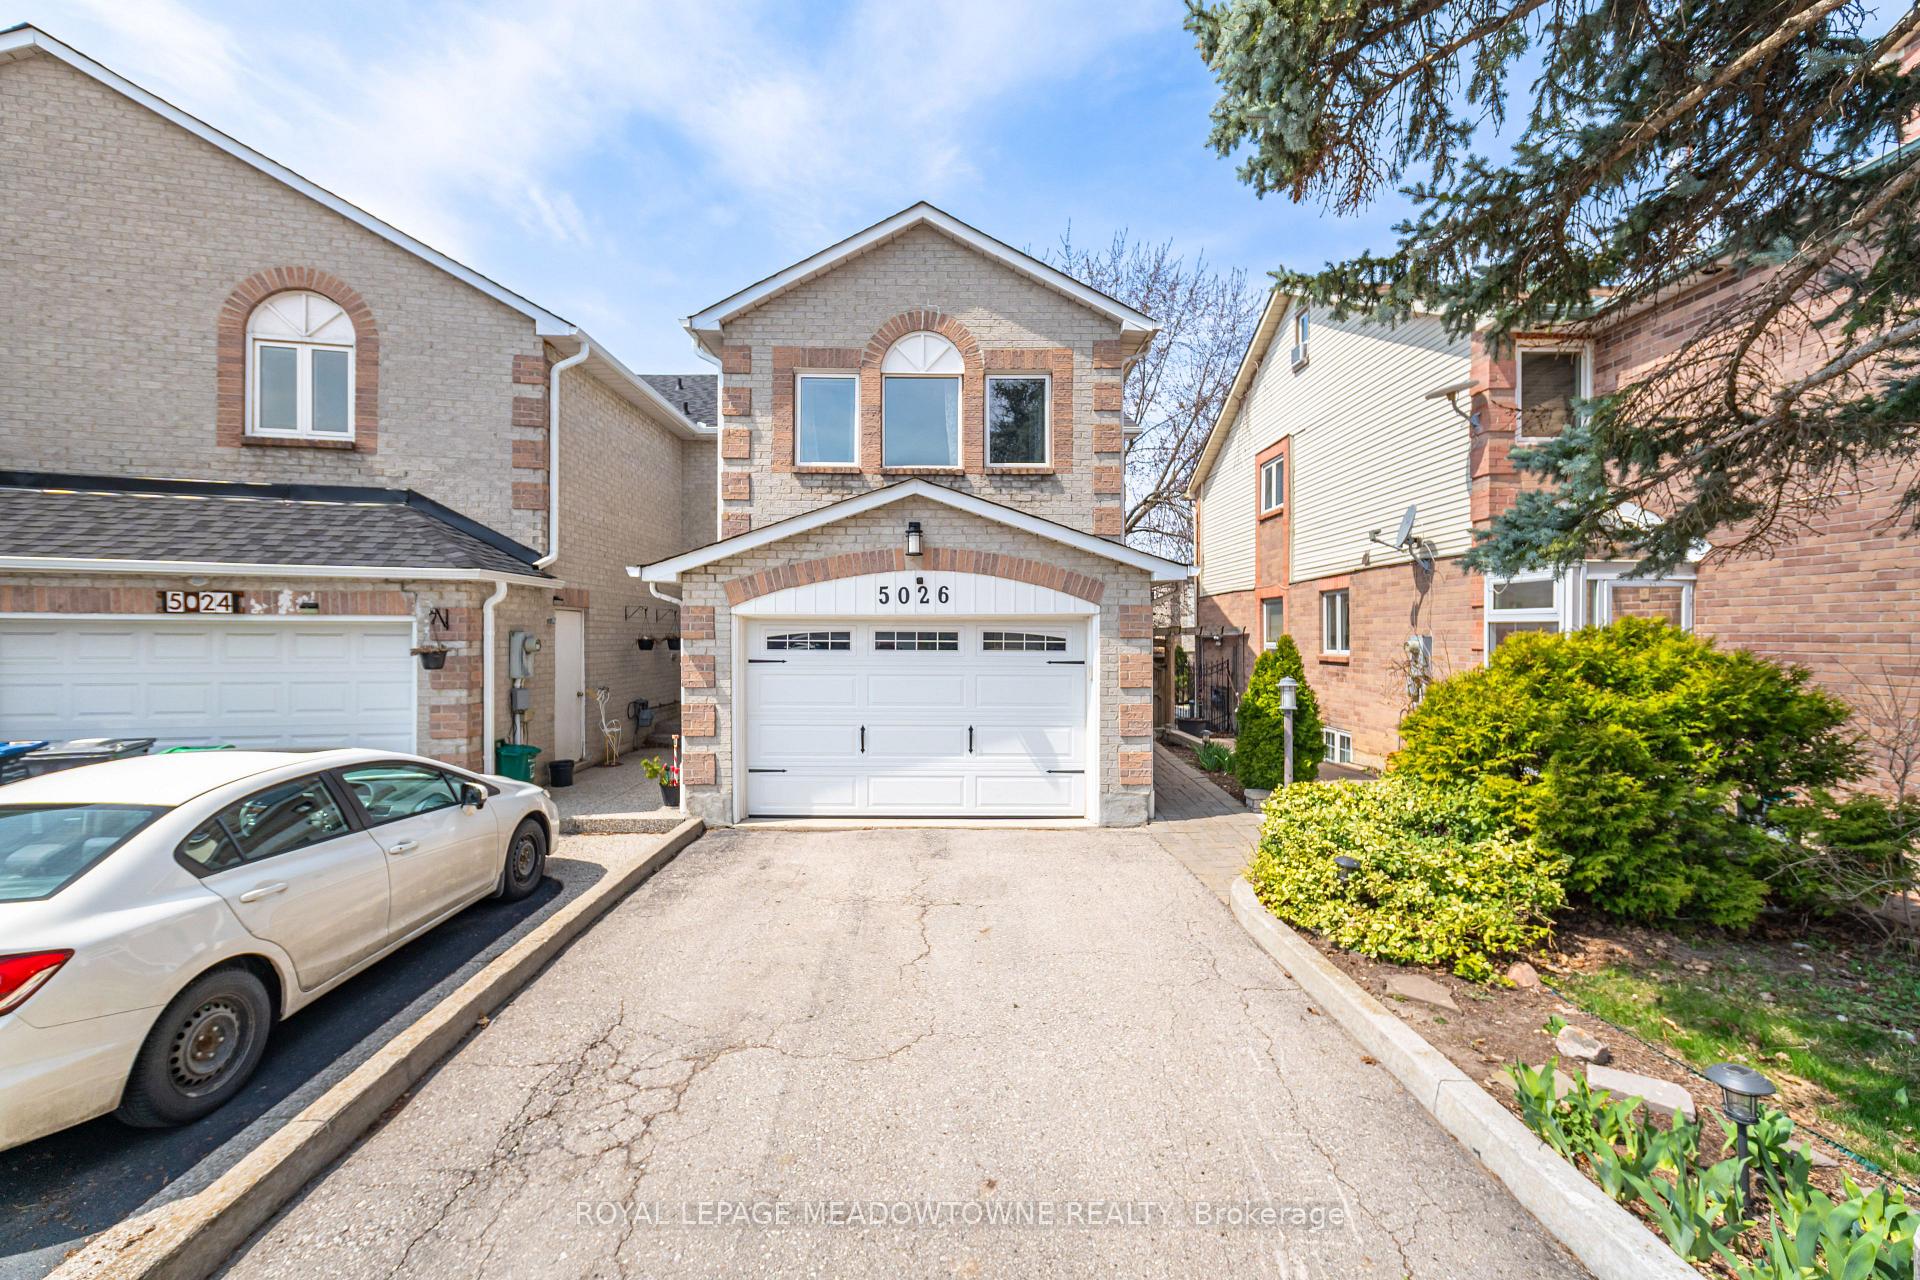
5026 Rundle Court
5026 Rundle Court
 See all 37 photos
Property history
Facts and features
- BasementFinished
- Water, sewerMunicipal
- HeatingForced air
- CoolingCentral air
- Hardwood floors
- Fireplace
- Central air
The homeFreehold Townhouse, 2-storey, 1,500–2,000 sq ft
- Type: Freehold Townhouse
- Style: 2-storey
- Living space: 1,500–2,000 sq ft
- Basement: Finished
InsideFireplace Yes, wood, Hardwood, Parquet, Main level
- Fireplace: Yes, wood
- Flooring: Hardwood, Parquet
- Laundry: Main level
- Features: Other
- Rooms above ground: 7
- Rooms in the basement: 2
- Bedrooms: 3
- Bathrooms: 4
- Kitchens: 1
- Family room: Yes
Outside and lotBrick, Asphalt shingle, Poured concrete
- Exterior: Brick
- Roof: Asphalt shingle
- Foundation: Poured concrete
- Size: 27.26 × 134.38 ft
- Zoning: Residental
Parking1 Garage, Attached
- Spaces: 1 Garage
- Garage: Attached
Heating, water and powerForced air, gas, Central air, Municipal water
- Heating: Forced air, gas
- Cooling: Central air
- Water: Municipal water
- Sewer: Municipal sewer
Costs and taxesTaxes $5,263 a year, HST No HST, Hot water tank
- Taxes, 2024: $5,263 a year
- HST: No HST
- Rental items: Hot water tank
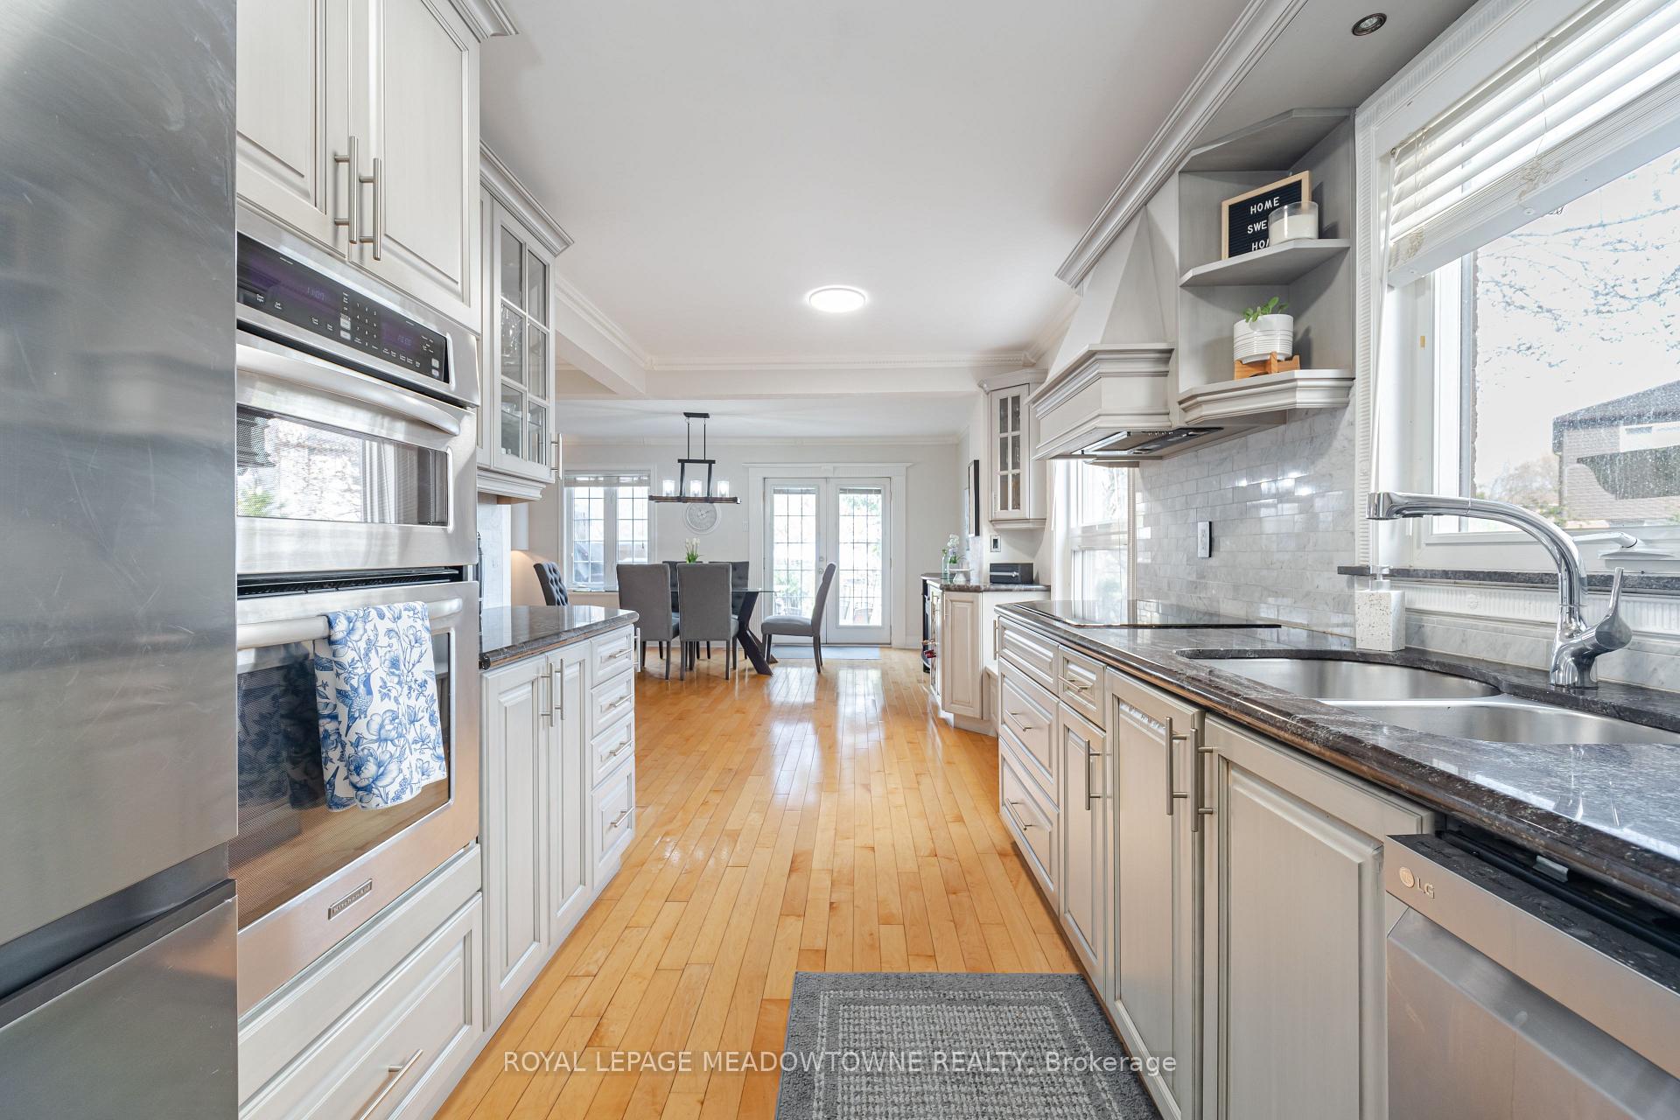
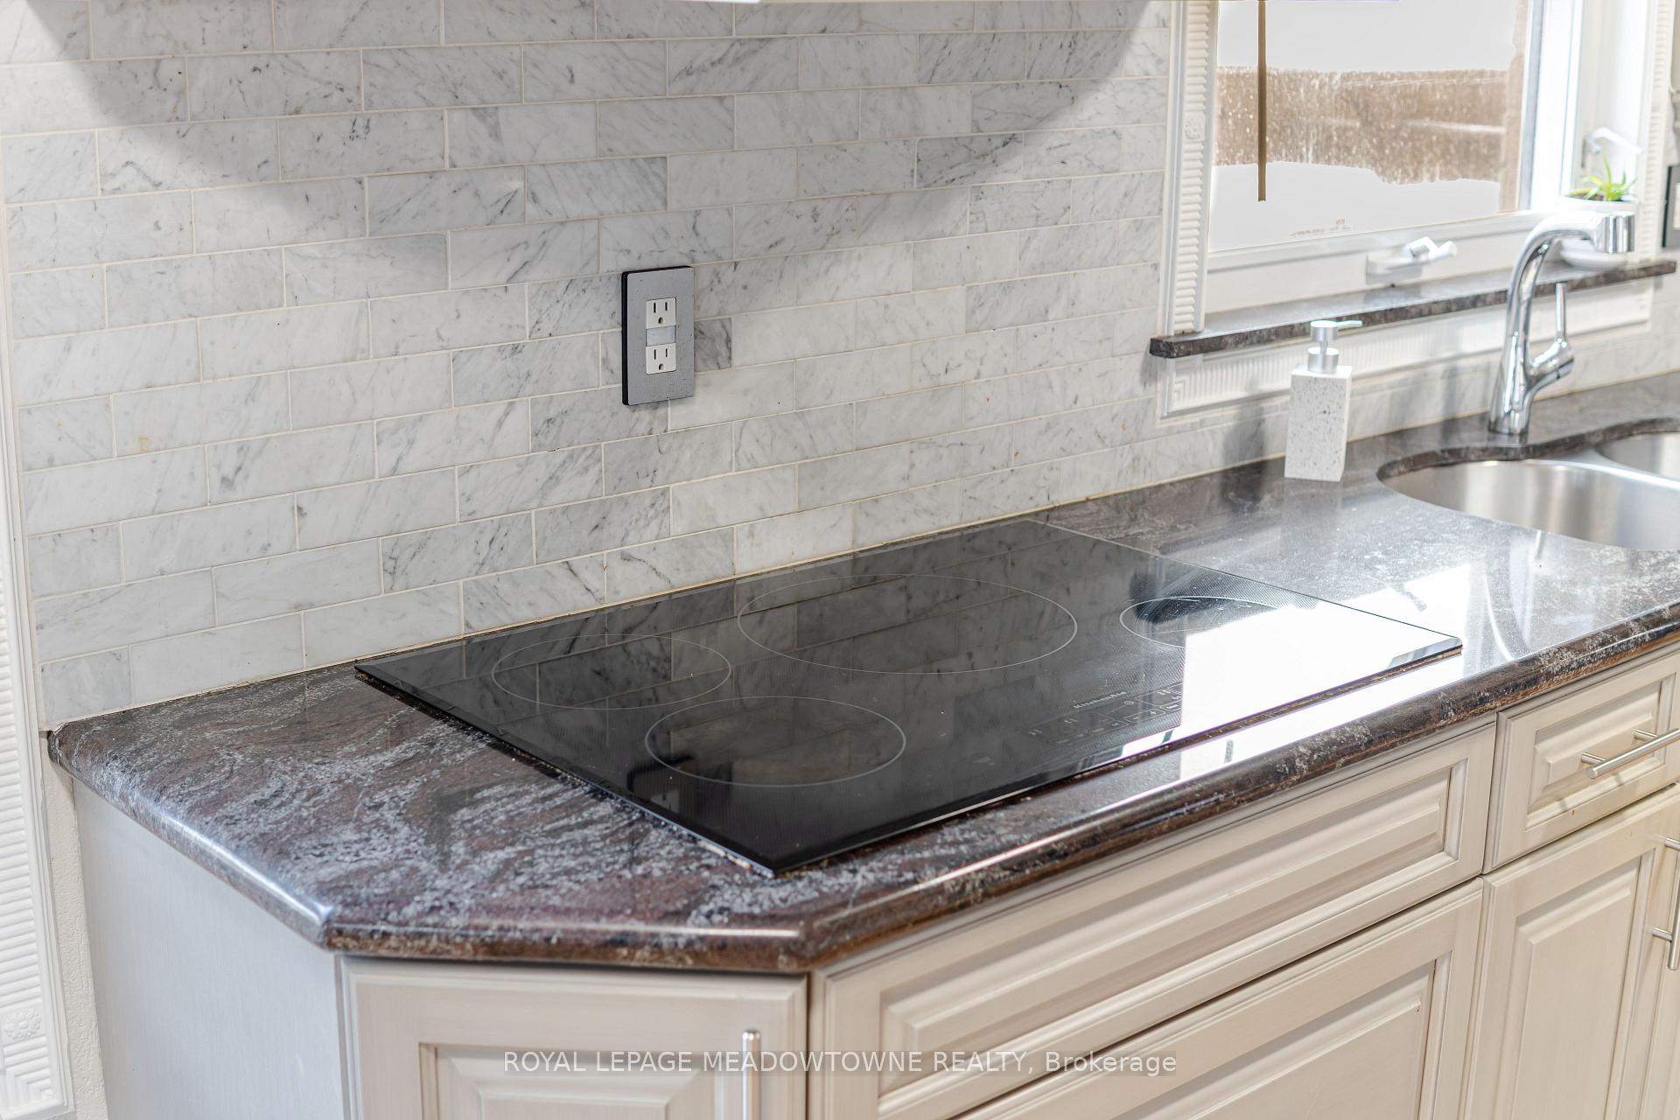
Included in the saleAll electrical light fixtures, all window coverings, all blinds, stainless steel fridge, cooktop, hood fan, built in dishwasher, built in microwave "non operational " built in oven "as is issue with key pad " gas burner & equipment ( furnace ), central air, central vac & related equipment, washer & dryer, garage door opener & remote(s) bathroom mirrors, Drapes in second floor family room and drapes in bedroom 2 " daughters room" blinds stay
- Included: All electrical light fixtures, all window coverings, all blinds, stainless steel fridge, cooktop, hood fan, built in dishwasher, built in microwave "non operational " built in oven "as is issue with key pad " gas burner & equipment ( furnace ), central air, central vac & related equipment, washer & dryer, garage door opener & remote(s) bathroom mirrors
- Not included: Drapes in second floor family room and drapes in bedroom 2 " daughters room" blinds stay
NearbyFenced yard, greenbelt/conservation, park, public transit, school, hospital
- Close to: Fenced yard, greenbelt/conservation, park, public transit, school, hospital
Listing detailsW12101479, Sold, Apr 24, 2025
- MLS® number: W12101479
- Status: Sold
- Listed on: Apr 24, 2025
- Days on market: 13
- Updated: May 7, 2025
- Possession: 60-89 days
- Occupied by: Owner
- Listing brokerage: ROYAL LEPAGE MEADOWTOWNE REALTY
About this home
5026 Rundle Court, Mississauga (East Credit), ON L5M 4A2
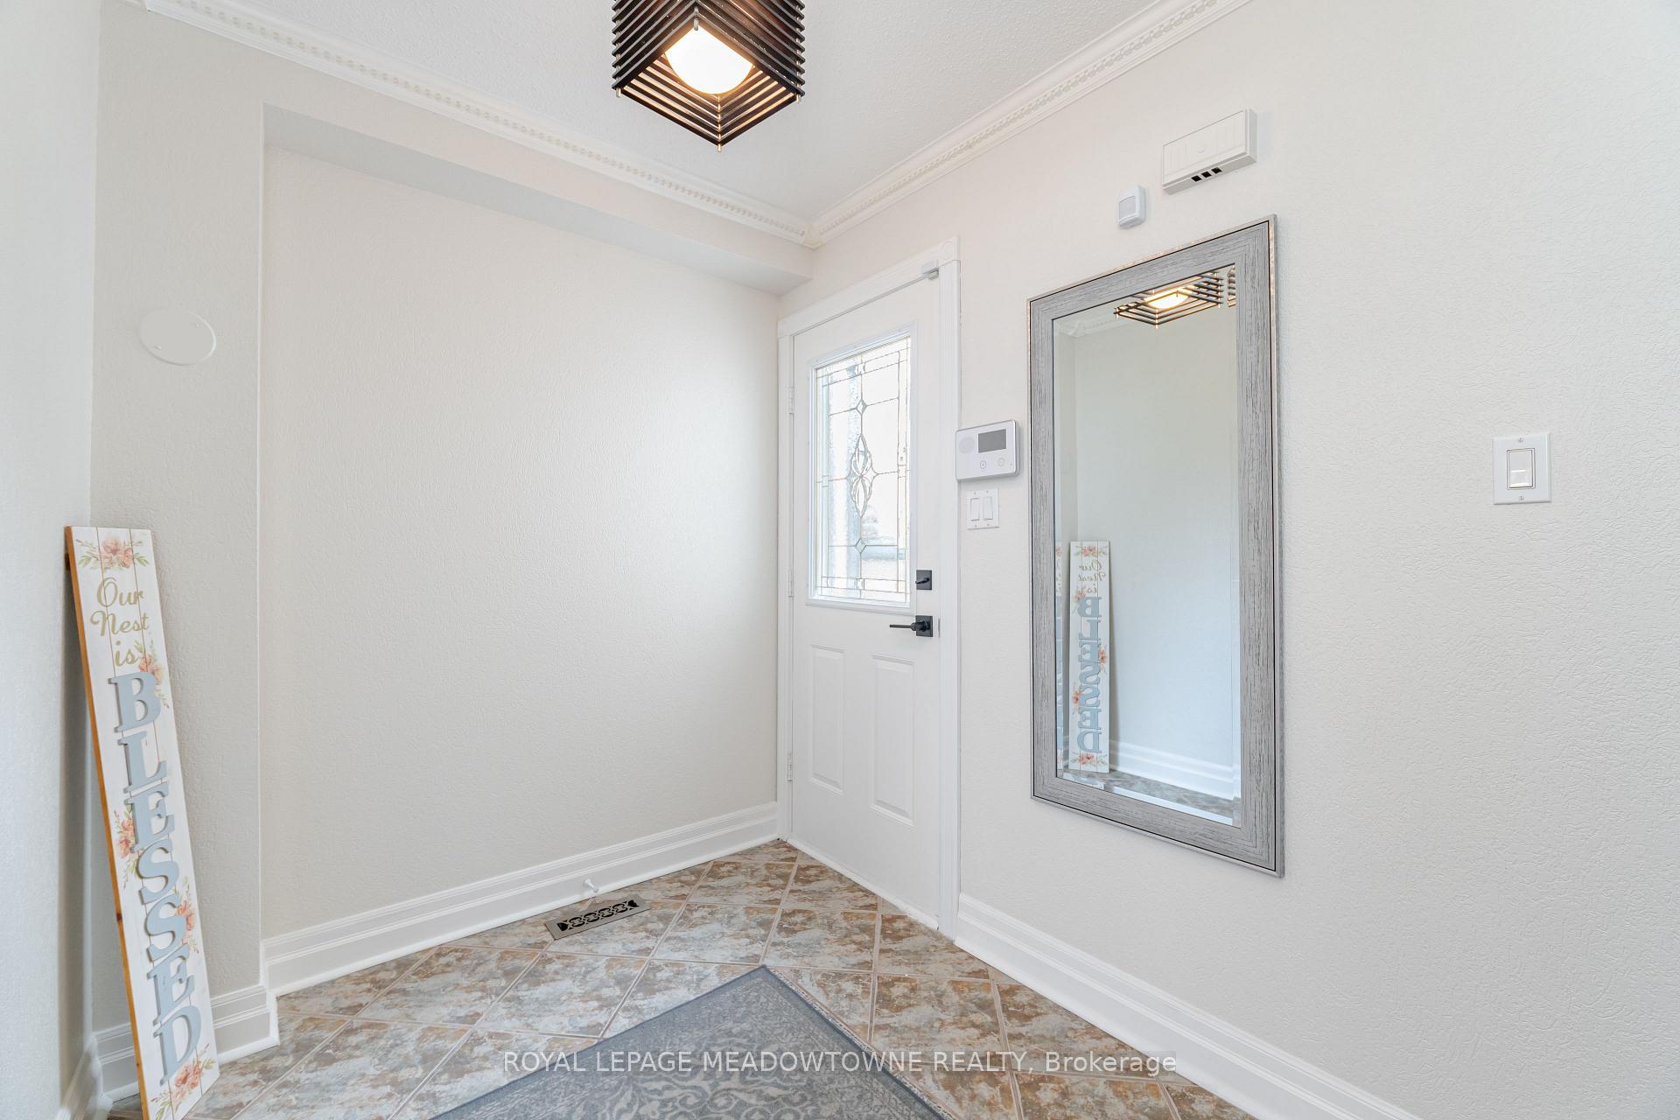
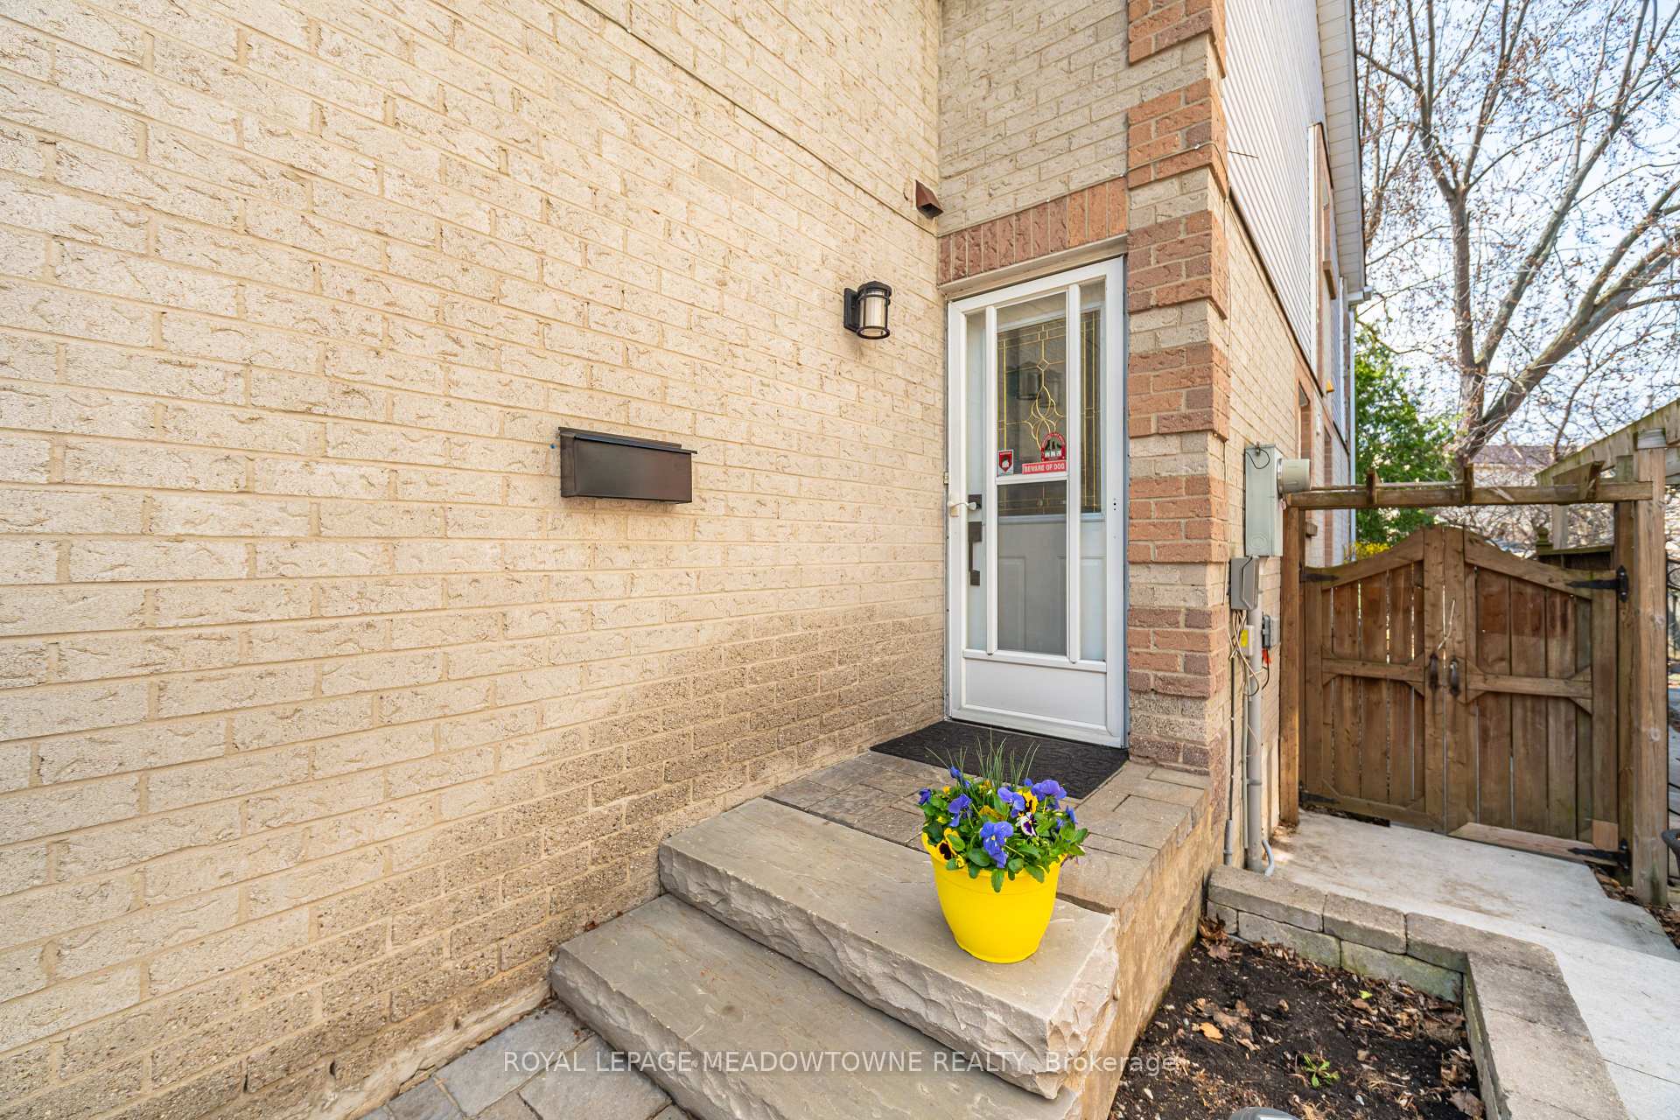
Stunning Sought After End Unit Townhouse Situated On A Child Friendly Court, Beautiful Cement Walkway From Front to Back of The House 2020, Open Concept Main Floor, Accented With Hardwood Floors, Living Room/ Formal Dining Combined, Walkout To Muskoka Like Backyard, Two Tiered Deck With Wooden Pergola 2023, New Garage Door & Opener 2018, Gourmet Kitchen With Built In Stainless Steel Appliances, Main Floor Laundry, Convenient 2pc Washroom. Once Up On The Second Floor Your Greeted by A Spacious Family Room With Parquet Floors, Oversized Windows, Complimented With Crown Molding And A Wood Burning Fireplace ( Non Operational Vendors Have Never Used It ), Primary Bedroom Comes With His & Hers Closets, Hardwood Floors, Great Views Overlooking Muskoka Like Backyard, Beautiful 3pc Ensuite, Bedrooms Two and Three Laminate Floors, B/I Closets. The Basement Has Been Newly transformed From Top to Bottom in 2014, Open Concept Rec Room With Laminate Floors, Pot Lights Overlooking Present Gym Area, 3pc Bathroom With Stand Up Shower. Muskoka Backyard Oasis Gives You The Private Relaxing Family Space That Feels Like Your In Cottage Country All The While Your In A Sought After Area In Mississauga With A Neighbourhood Cat Walk Leading to A Ravine Pathway For Endless Hours of Spectacular Outdoor Family Adventures, The Credit River And Riverwood Conservation Area Make This Area an Outdoor Wonderland All Year Long.
Ask about this home
A HOMEH agent will answer your questions about this home.
Around this home
Daily convenience, out of 100, from the distances below
Schools nearby
School rating, out of 10.
Helpful calculators
Your HOMEH agent

"I would see it this week."