

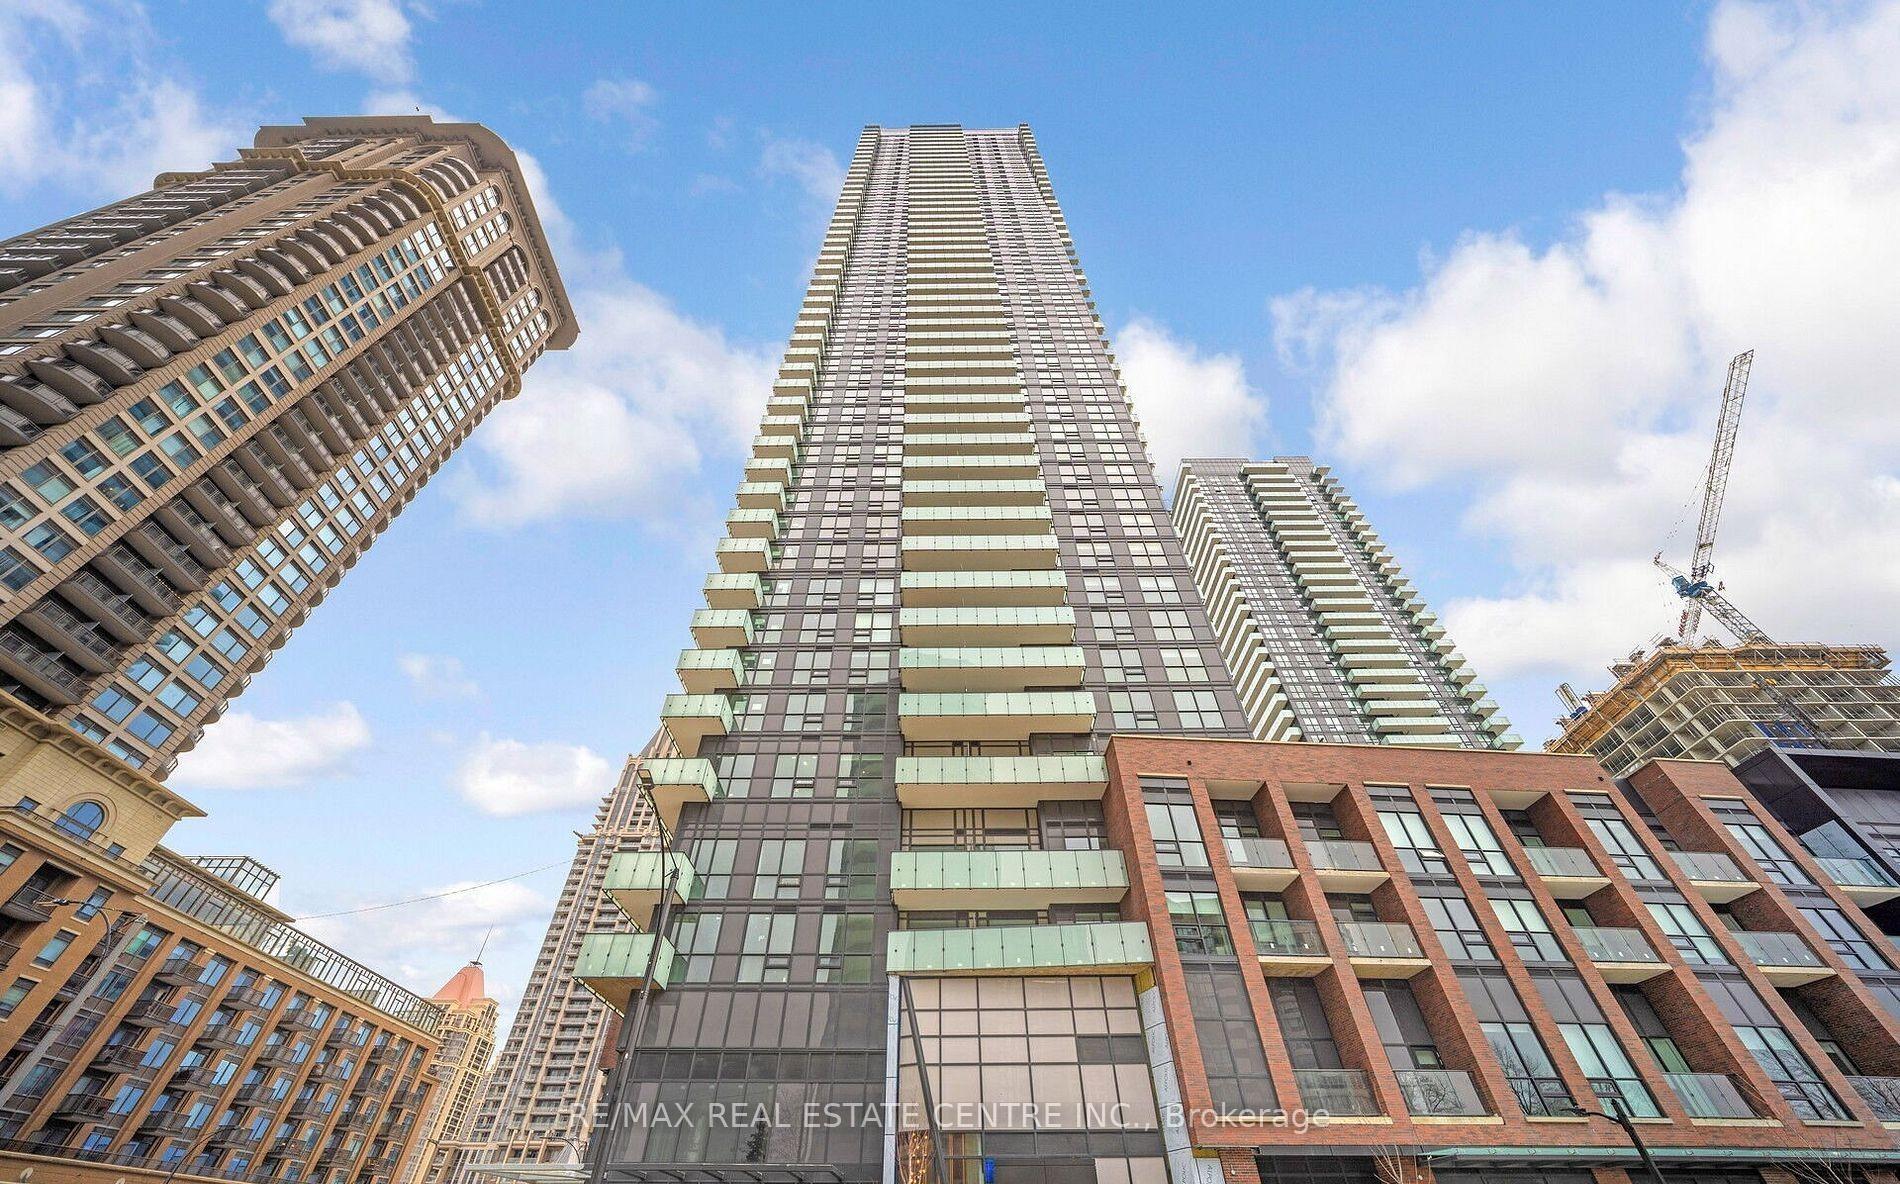
Unit 3401, 430 Square one Drive
Unit 3401, 430 Square one Drive
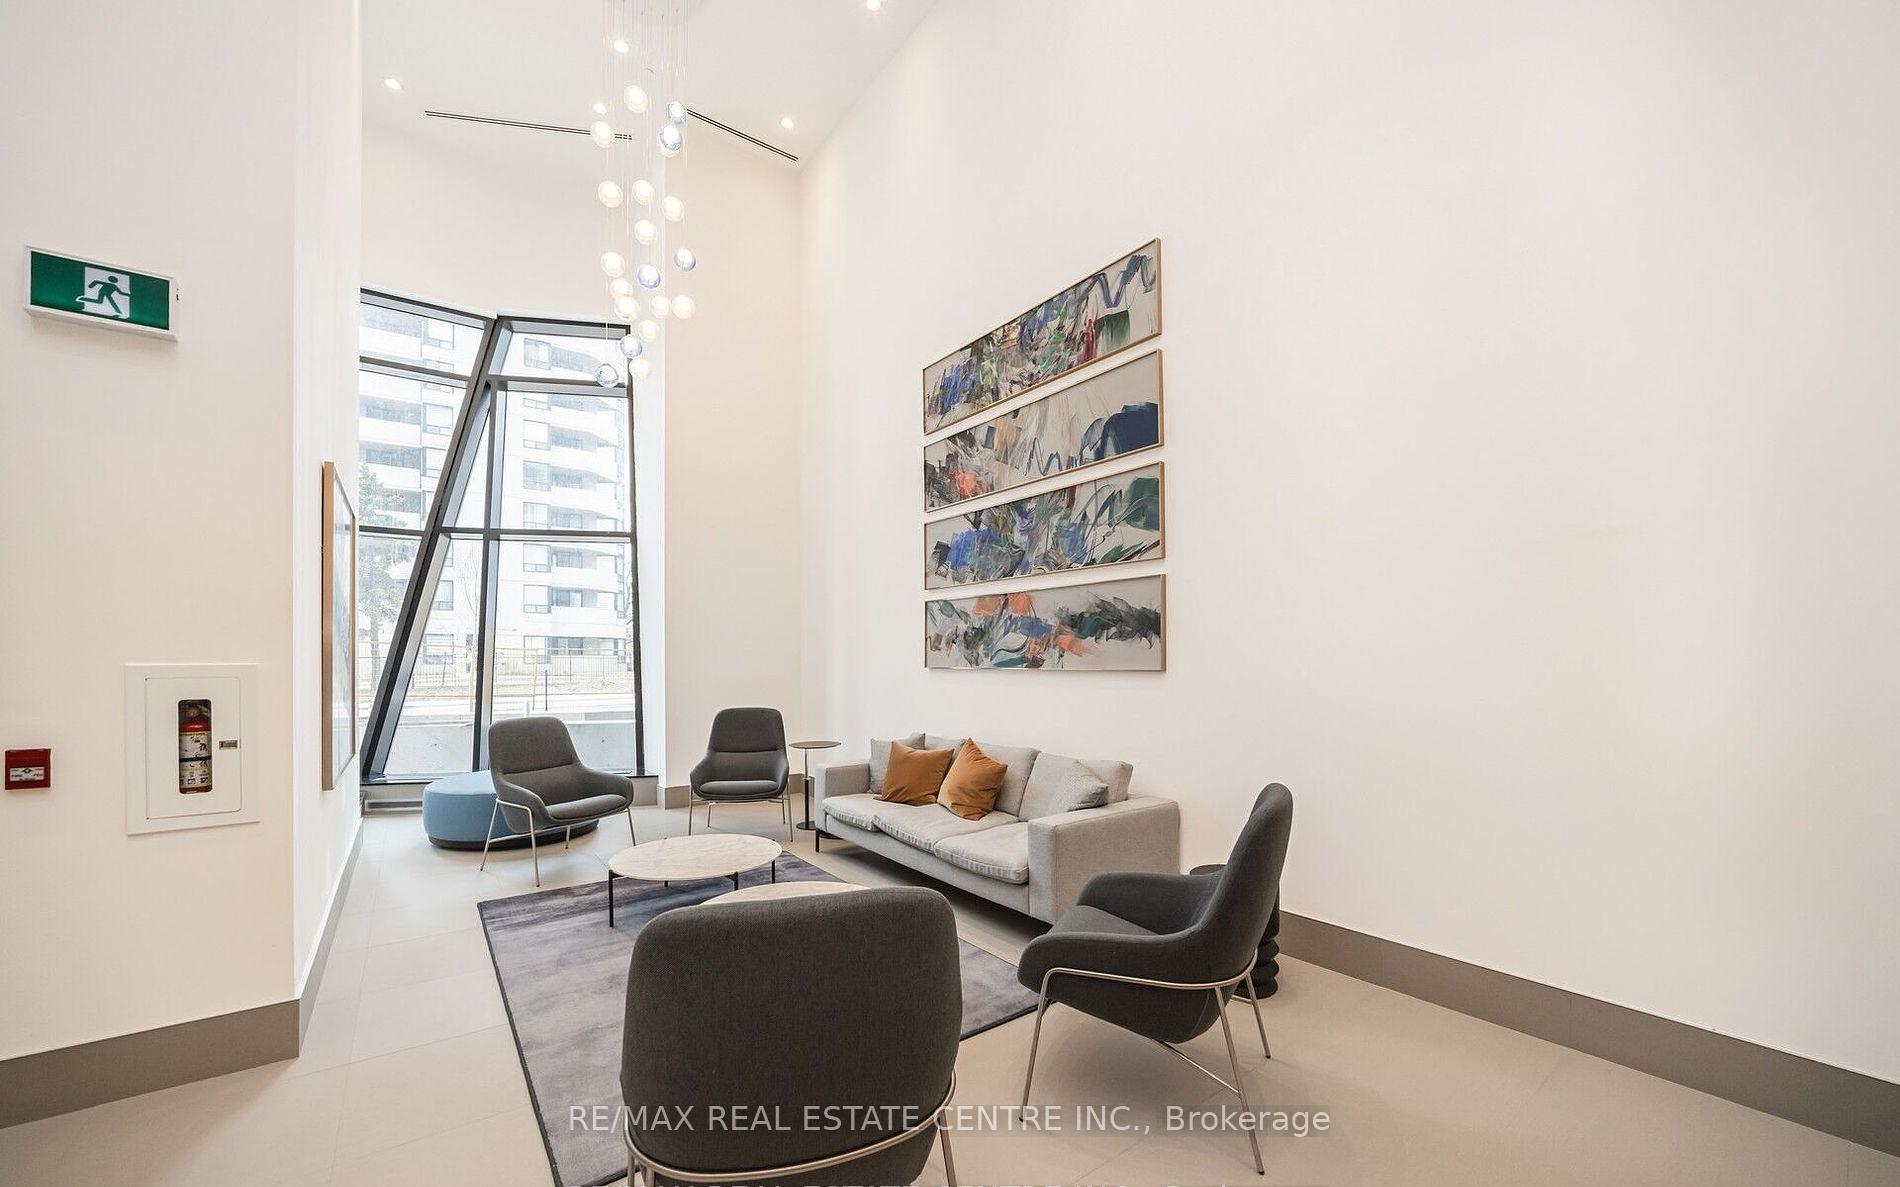 See all 29 photos
Property history
- $2,150TerminatedList: 2025-05-04|End: 2025-05-06|2 daysW12123081
Facts and features
- ExposureNorth east
- LaundryIn-suite
- LockerOwned
- BalconyOpen
- Central air
- Exercise room
- Party room/meeting room
- Concierge
The homeCondo Apartment, Apartment, New
- Type: Condo Apartment
- Style: Apartment
- Age: New
- Living space: 500–599 sq ft
- Basement: None
- Exposure: North East
- View: Clear, city, skyline
InsideIn-suite laundry, Carpet free, Concierge/security
- Laundry: In-suite laundry
- Features: Carpet free
- Security: Concierge/security
- Rooms above ground: 4
- Bedrooms: 1
- Bathrooms: 1
- Kitchens: 1
OutsideConcrete, Open
- Exterior: Concrete
- Balcony: Open
Parking and locker1 Parking, Underground, Parking type Owned
- Spaces: 1 Parking
- Garage: Underground
- Parking type: Owned
- Driveway: Reserved/assigned
- Spot: 28
- Locker: Owned
- Locker unit: 801
- Locker number: 11
- Locker level: 8
BuildingAvia tower 1, Storeys 38, Units 445
- Name: Avia tower 1
- Storeys: 38
- Units: 445
- Registered: 2025
- Condo corporation: 0
- Amenities: Exercise room, elevator, party room/meeting room, concierge
- Pets: Allowed
Heating, water and powerForced air, gas, Central air
- Heating: Forced air, gas
- Cooling: Central air
Rent and termsRent $2,150 a month, Entire property, Unfurnished
- Rent: $2,150 a month
- Space for rent: Entire property
- Furnished: Unfurnished
- Lease: 12 months
- Paid: Monthly
- Rent includes: Parking
- Deposit: Required
- Credit check: Required
- Employment letter: Required
- Rental application: Required
- References: Required
NearbyPark, arts centre, library, public transit
- Close to: Park, arts centre, library, public transit
Listing detailsW12123081, Terminated, May 4, 2025
- MLS® number: W12123081
- Status: Terminated
- Listed on: May 4, 2025
- Days on market: 2
- Updated: May 6, 2025
- Possession: Immediate
- Occupied by: Vacant
- Listing brokerage: RE/MAX REAL ESTATE CENTRE INC.
About this home
Unit 3401, 430 Square one Drive, Mississauga (Creditview), ON L5B 0L6
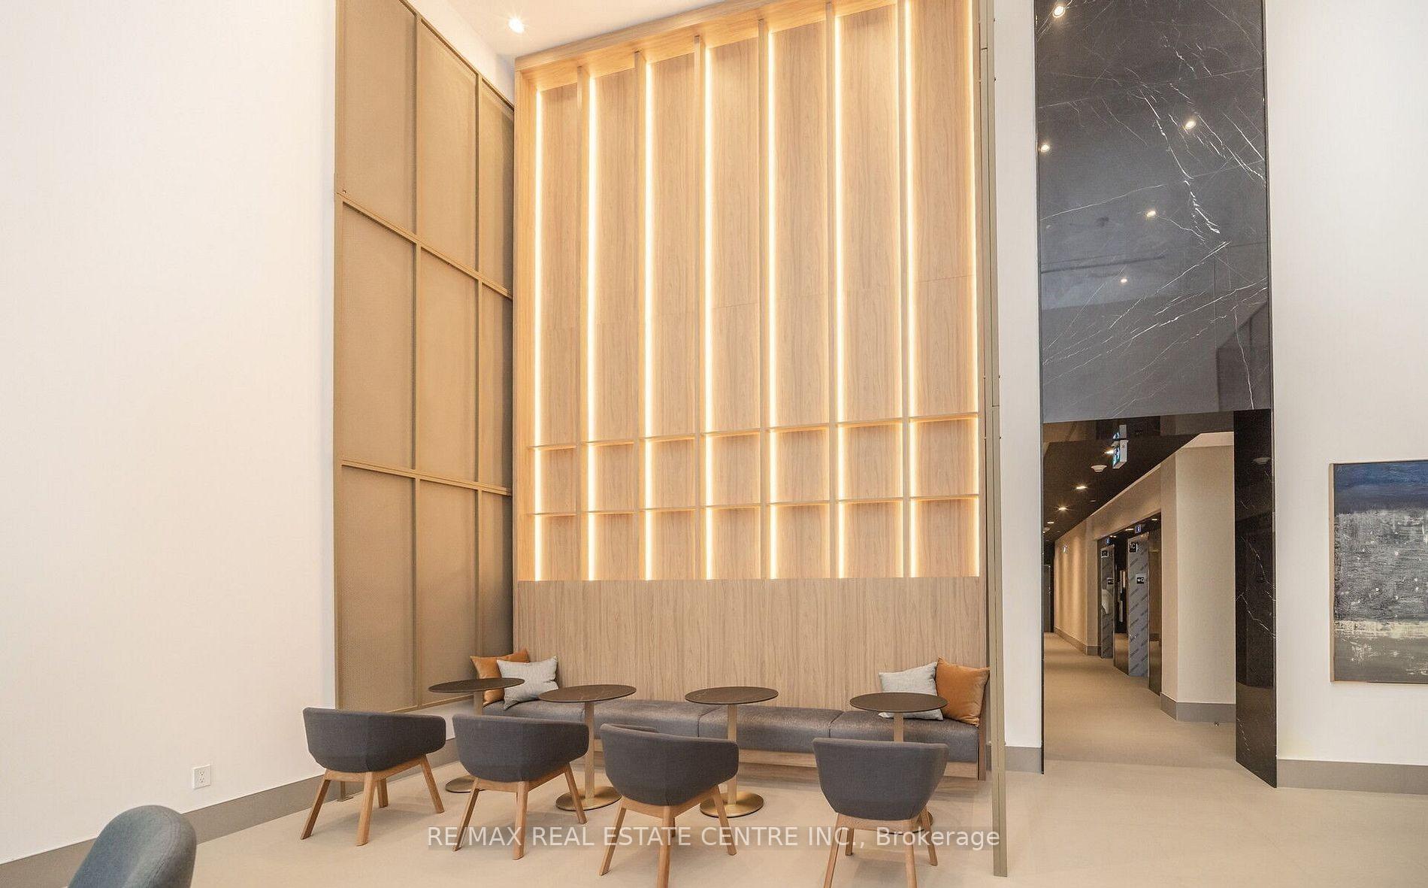
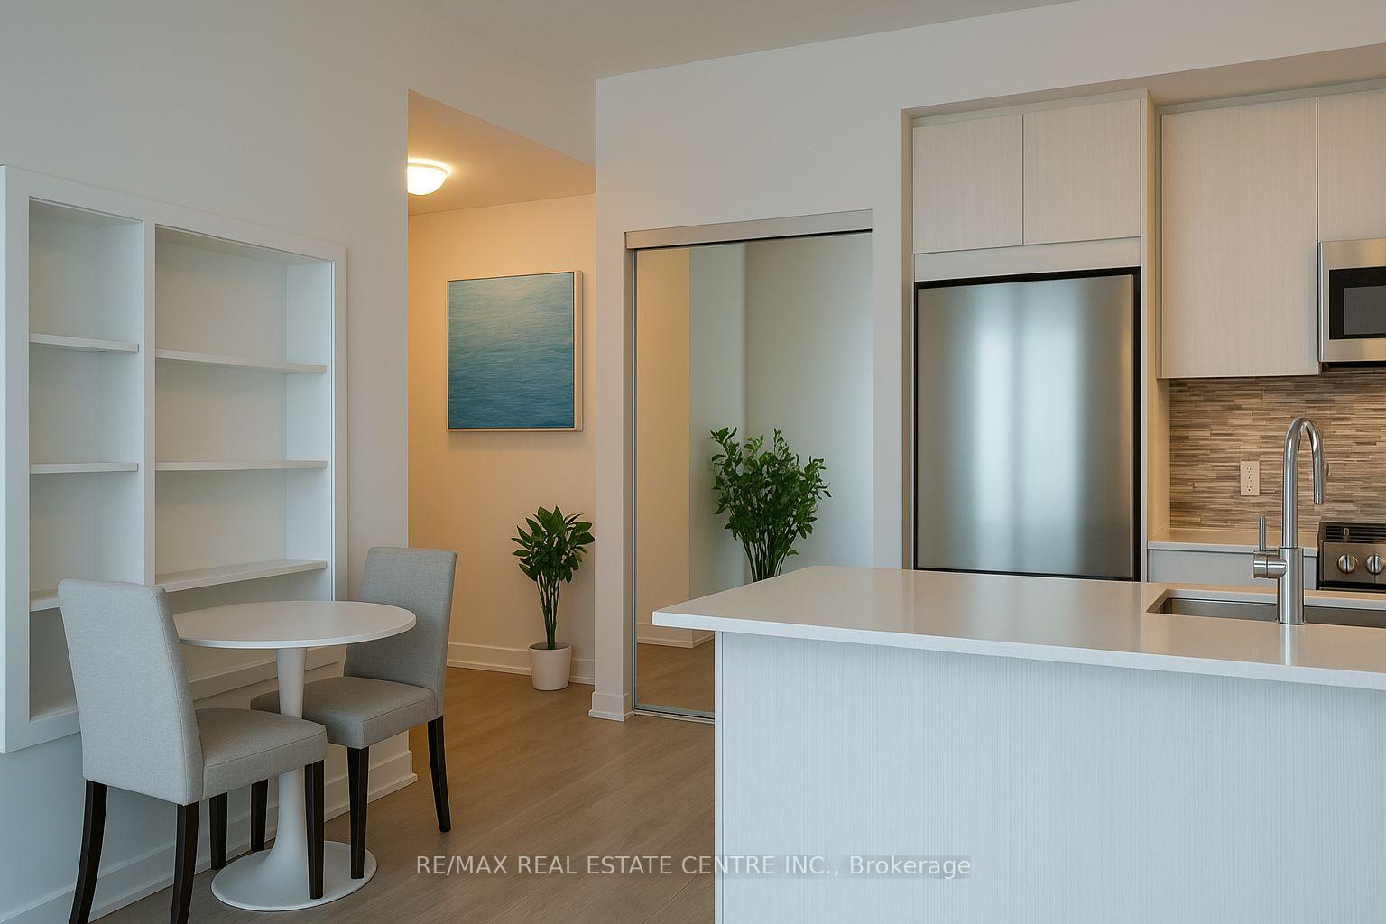
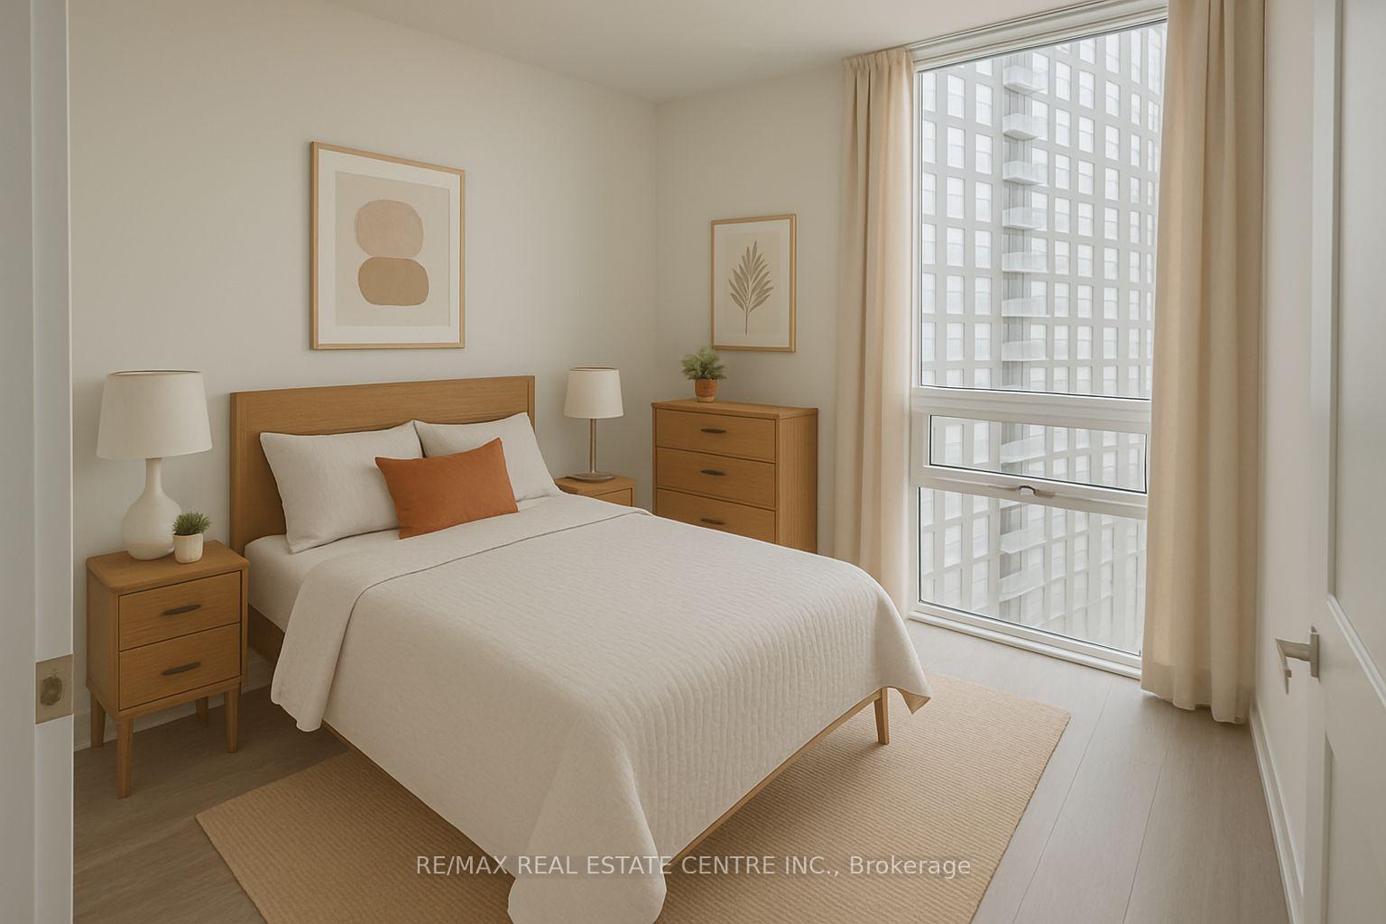
Welcome to AVIA 1 Tower, a brand-new, never-lived-in one-bedroom condominium ideally located in the vibrant heart of Mississauga. This bright and spacious suite features floor-to-ceiling windows in the living area and bedroom, allowing for abundant natural light and stunning views of the City Centre from your private balcony. The well-designed bedroom includes a mirrored closet and ample space for everyday living. Inside, you'll find stylish laminate flooring throughout, quartz countertops, a modern backsplash, upgraded cabinetry, and premium built-in stainless steel appliances, including an enhanced over-the-range microwave. The spa-inspired bathroom and in-suite laundry add both luxury and convenience. Residents can enjoy various upscale amenities, including a fully equipped fitness centre, games room, party room, guest suites, 24-hour security, and ample visitor parking. Ideally positioned just steps from top-tier dining, entertainment, the Mississauga Library, YMCA, City Hall, and Square One Shopping Centre. Sheridan College is within walking distance, and major highways (403, 401, QEW) are easily accessible. For added convenience, a Food Basics grocery store is located on the building's ground level. One parking space and one locker are included. ( Some pictures are virtually staged )
Ask about this home
A HOMEH agent will answer your questions about this home.
Know more about Avia 2

Condo building · 430 Square One Dr
Avia 2 is a 38-storey condo with 445 suites, built in 2025 by Amacon. Right now 9 for sale and 19 for rent are on the market here.
- 38storeys
- 445suites
- $681/sq ft
- 2025built
No similar units for rent in Avia 2 right now.
Around this home
Daily convenience, out of 100, from the distances below
Schools nearby
School rating, out of 10.
Helpful calculators
Your HOMEH agent

"I would see it this week."