

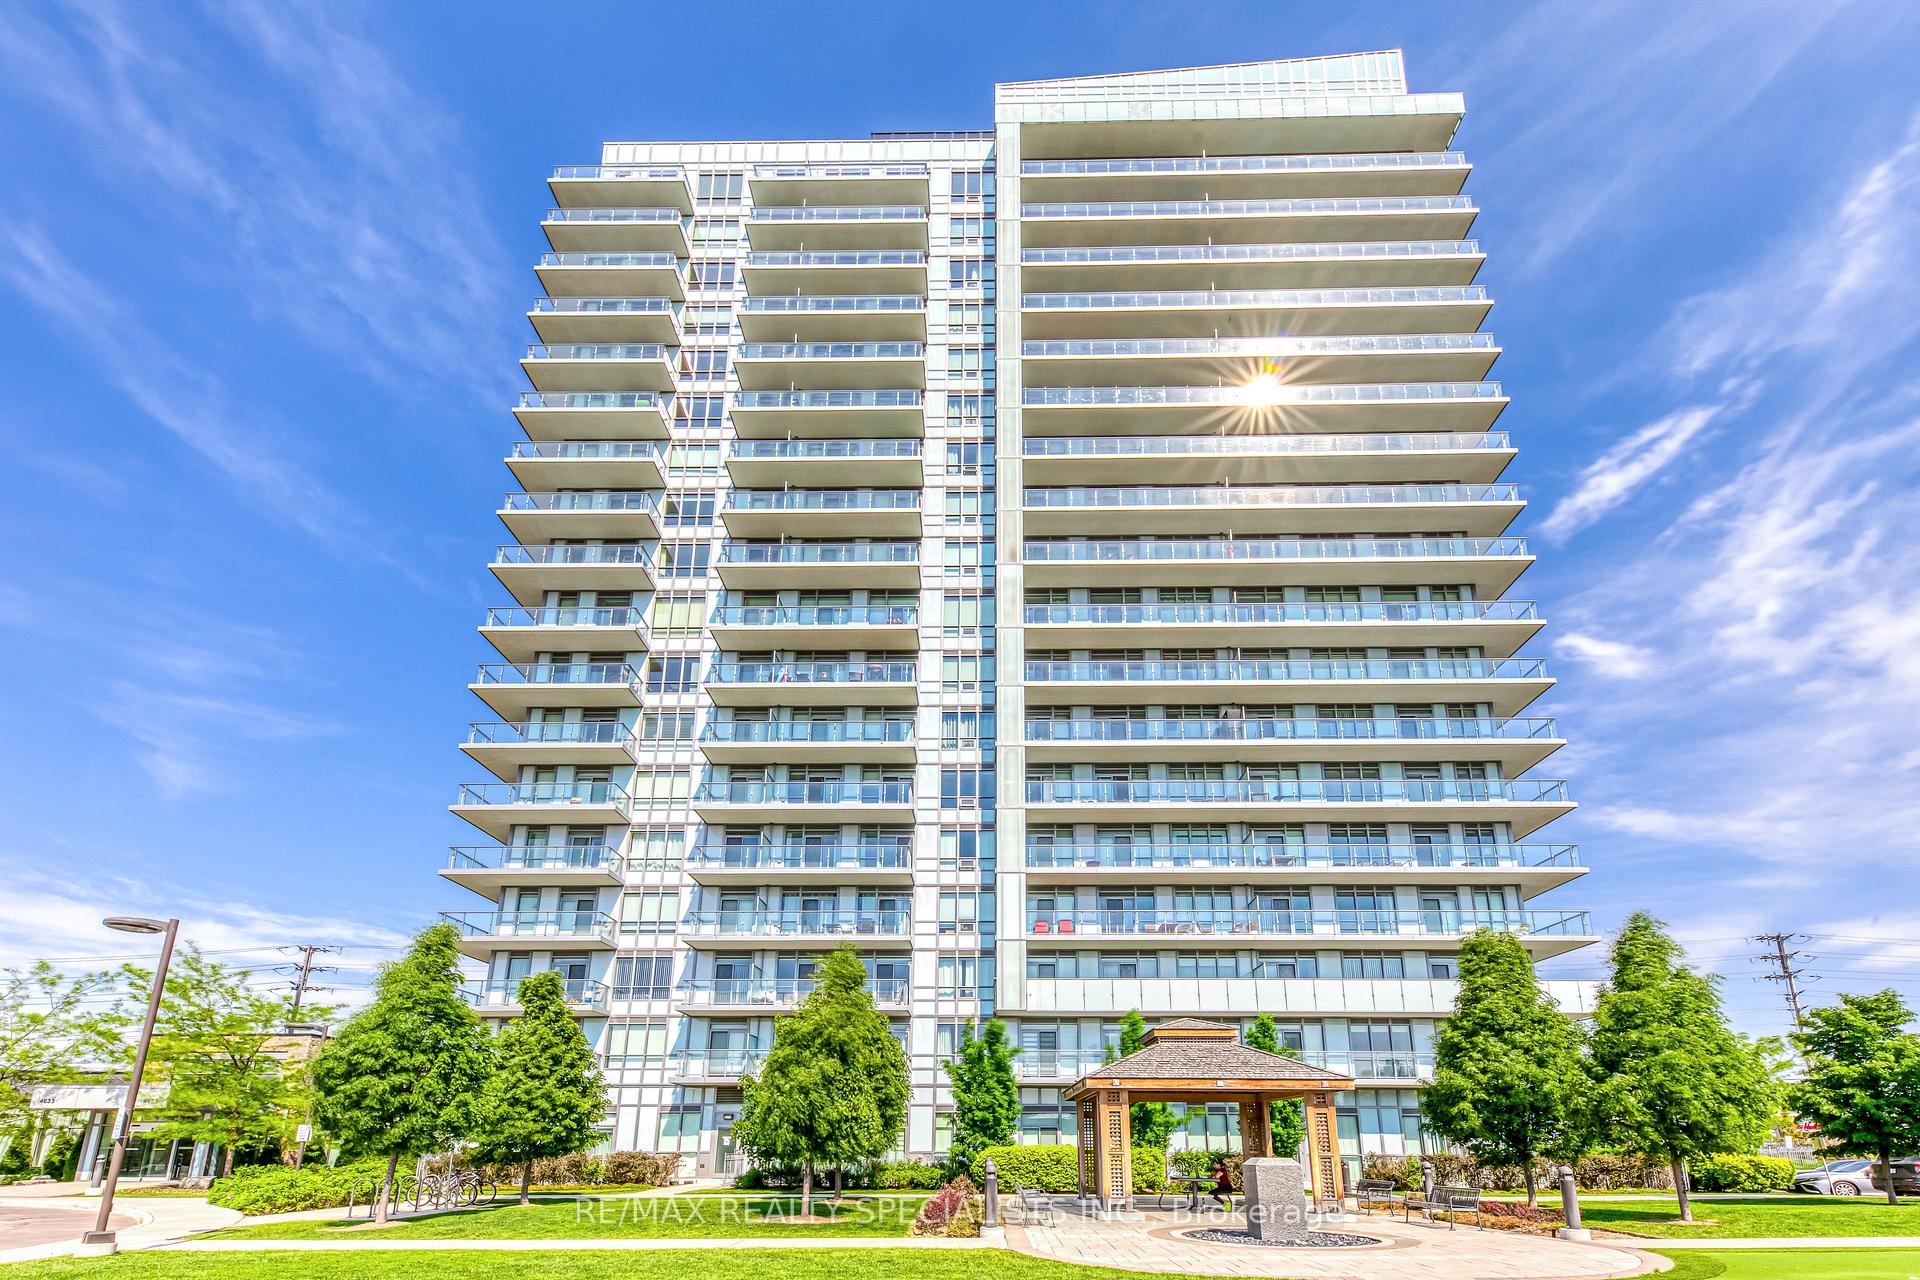
Unit 902, 4655 Glen Erin Drive
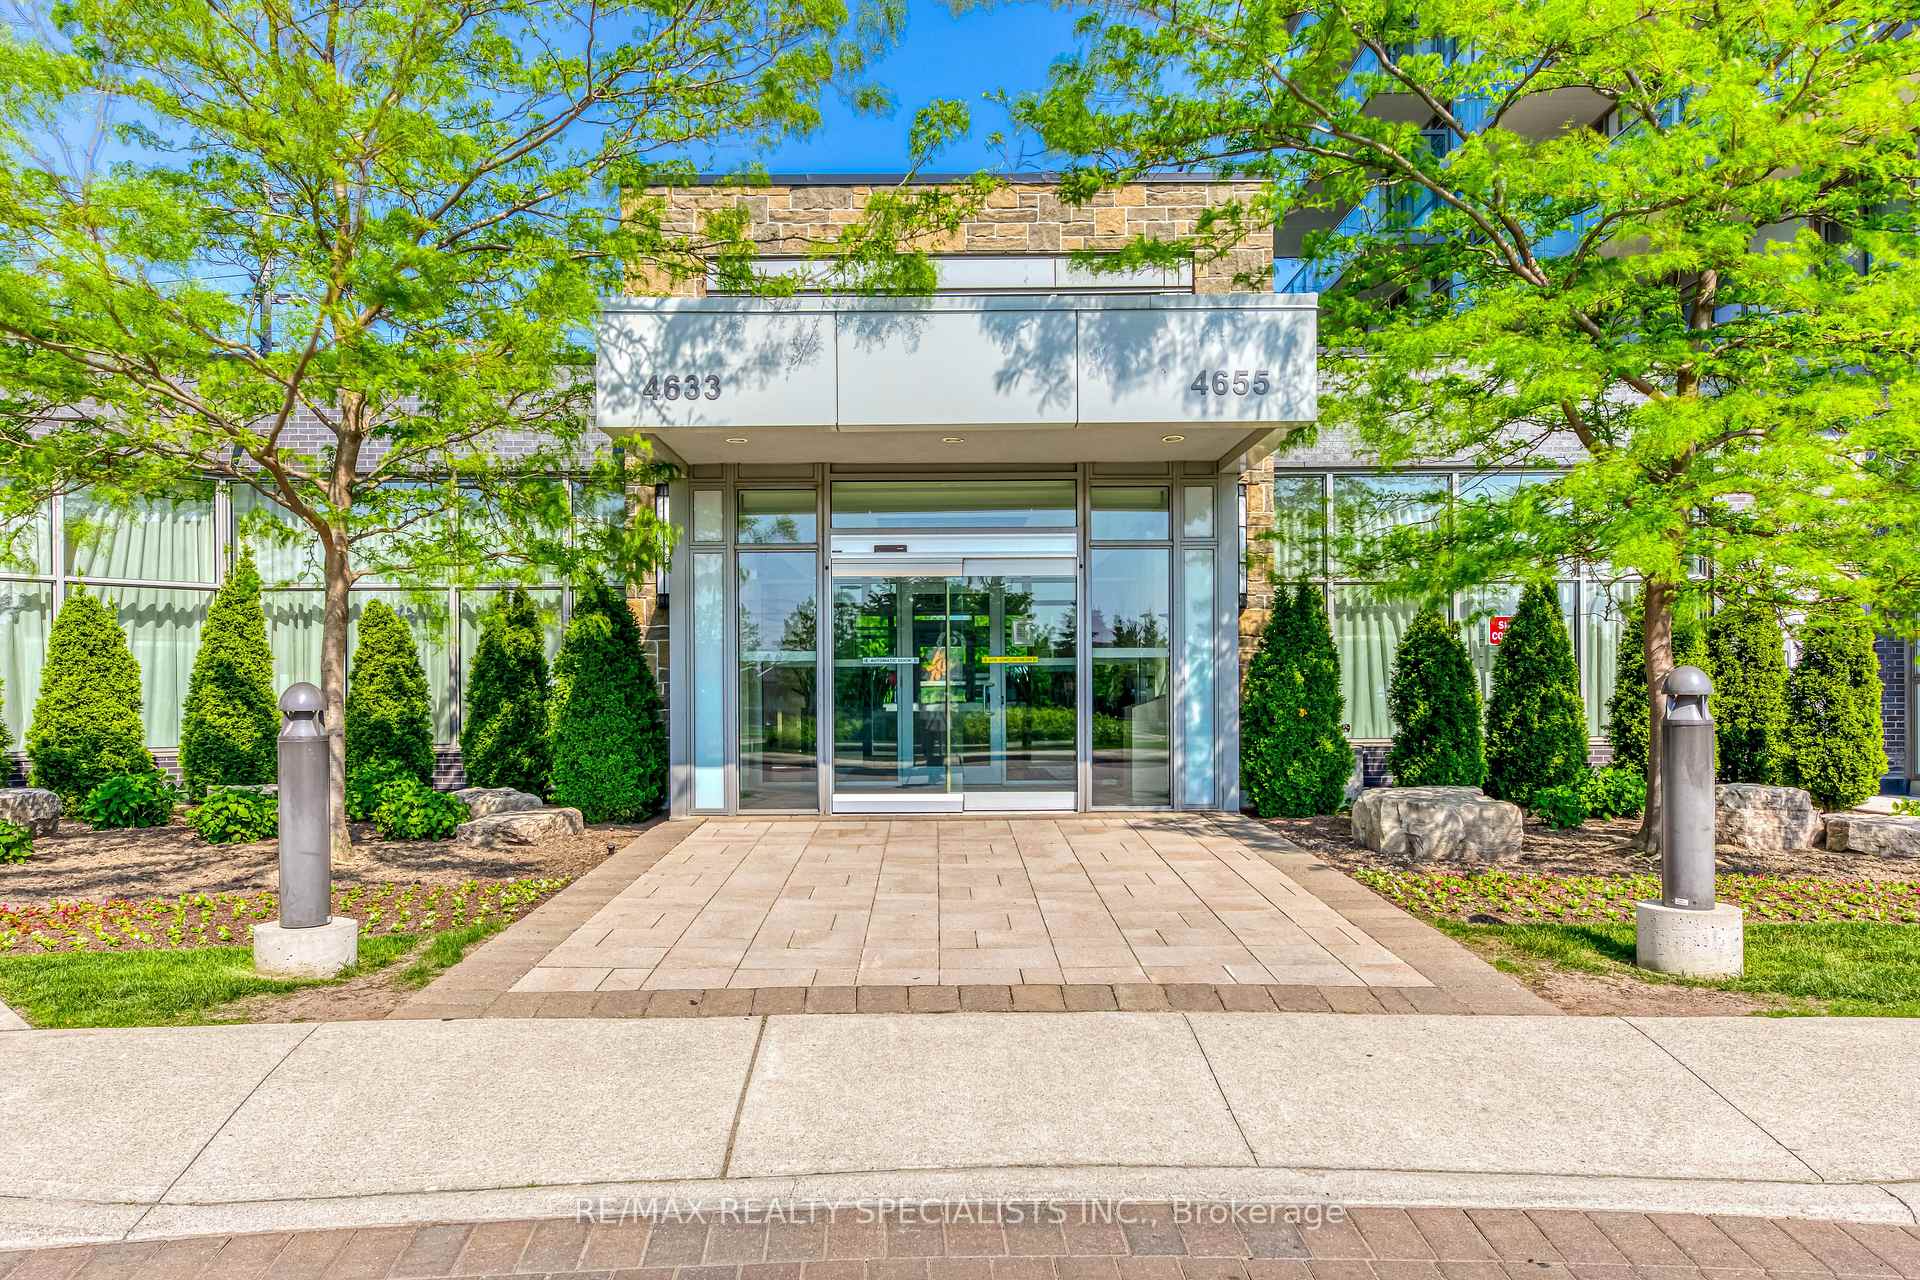
Unit 902, 4655 Glen Erin Drive
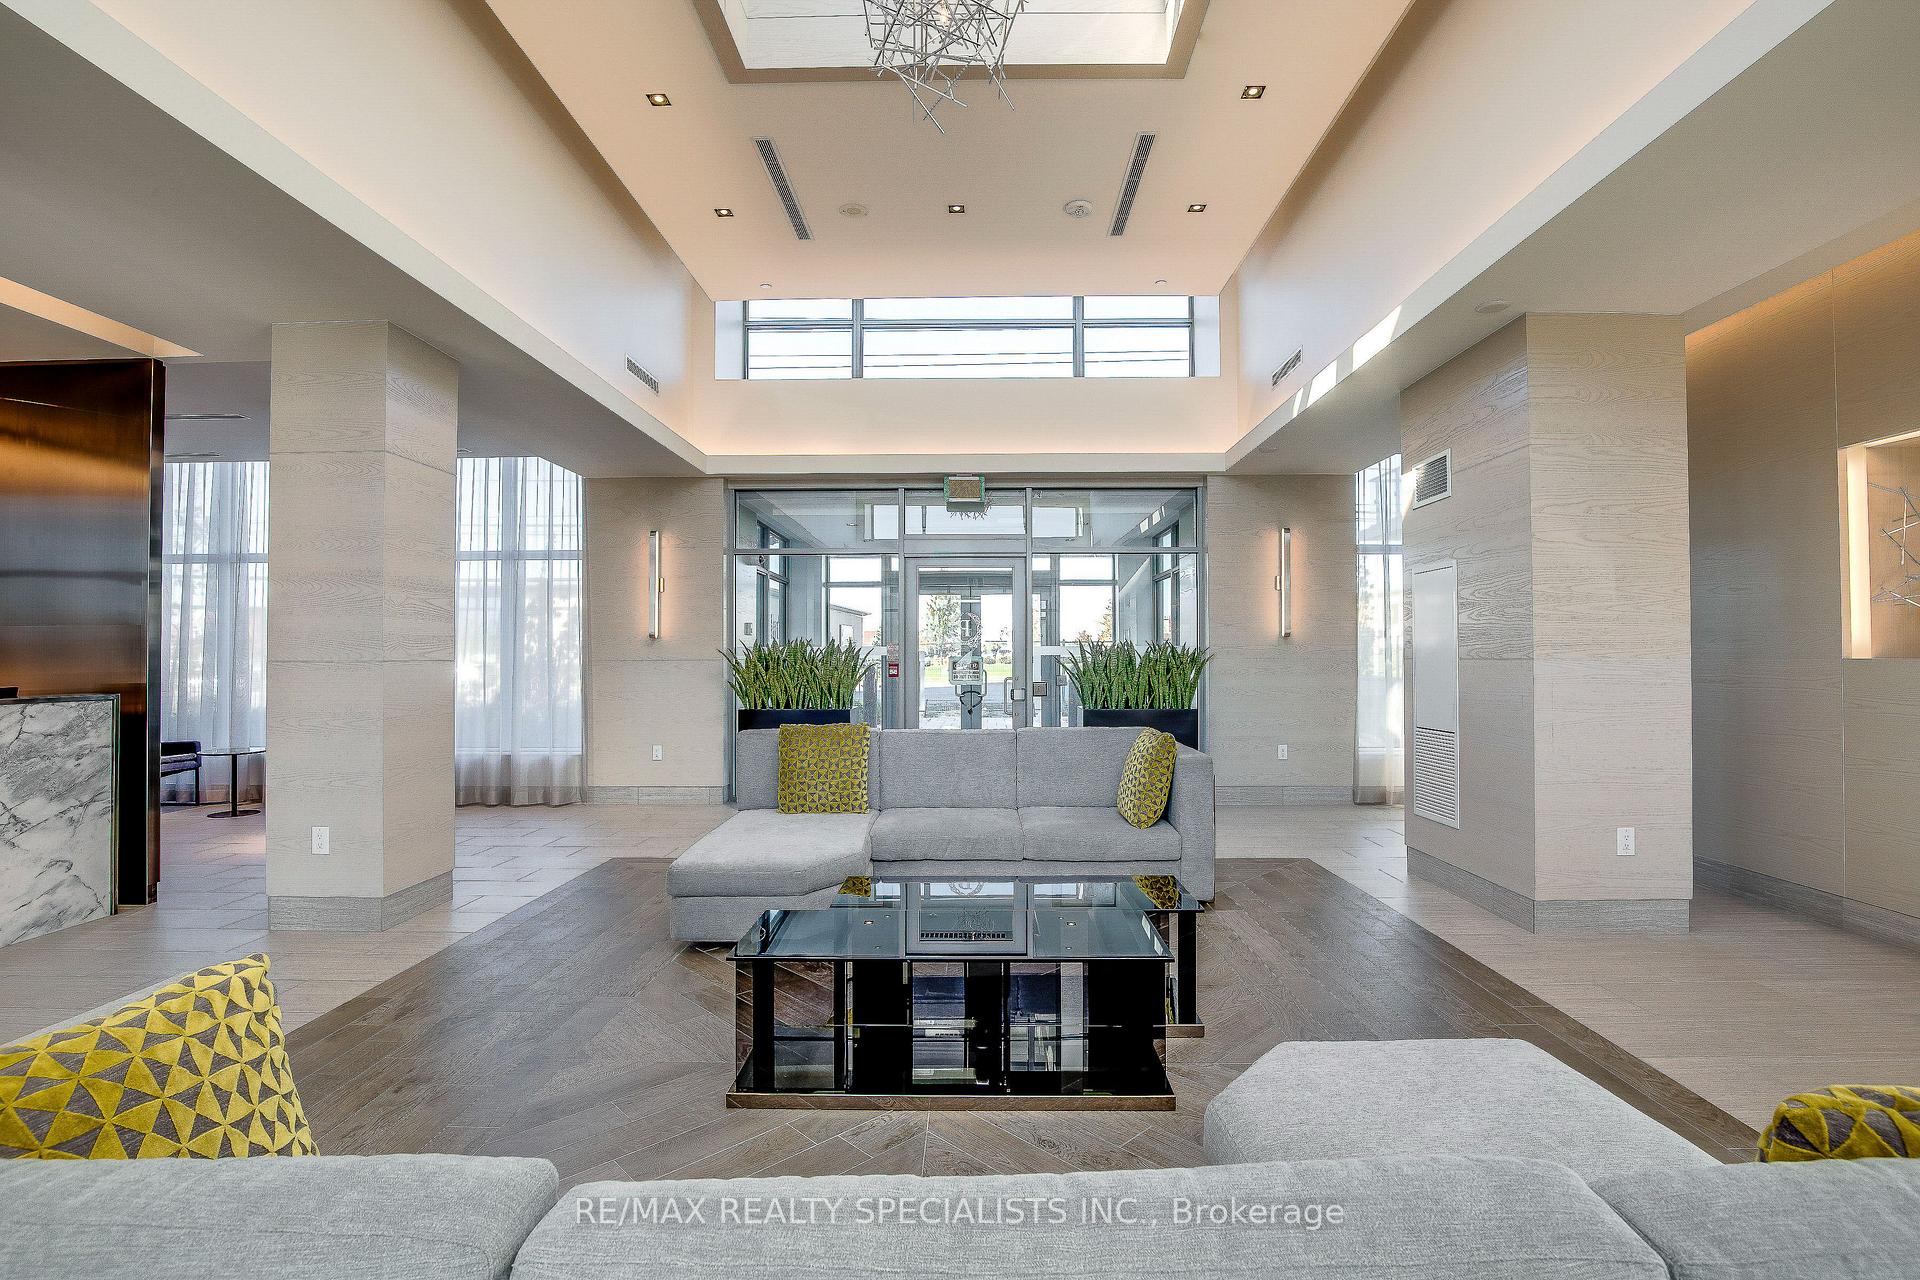 See all 40 photos
Property history
Facts and features
- ExposureNorth
- LaundryEnsuite
- LockerOwned
- BalconyOpen
- Central air
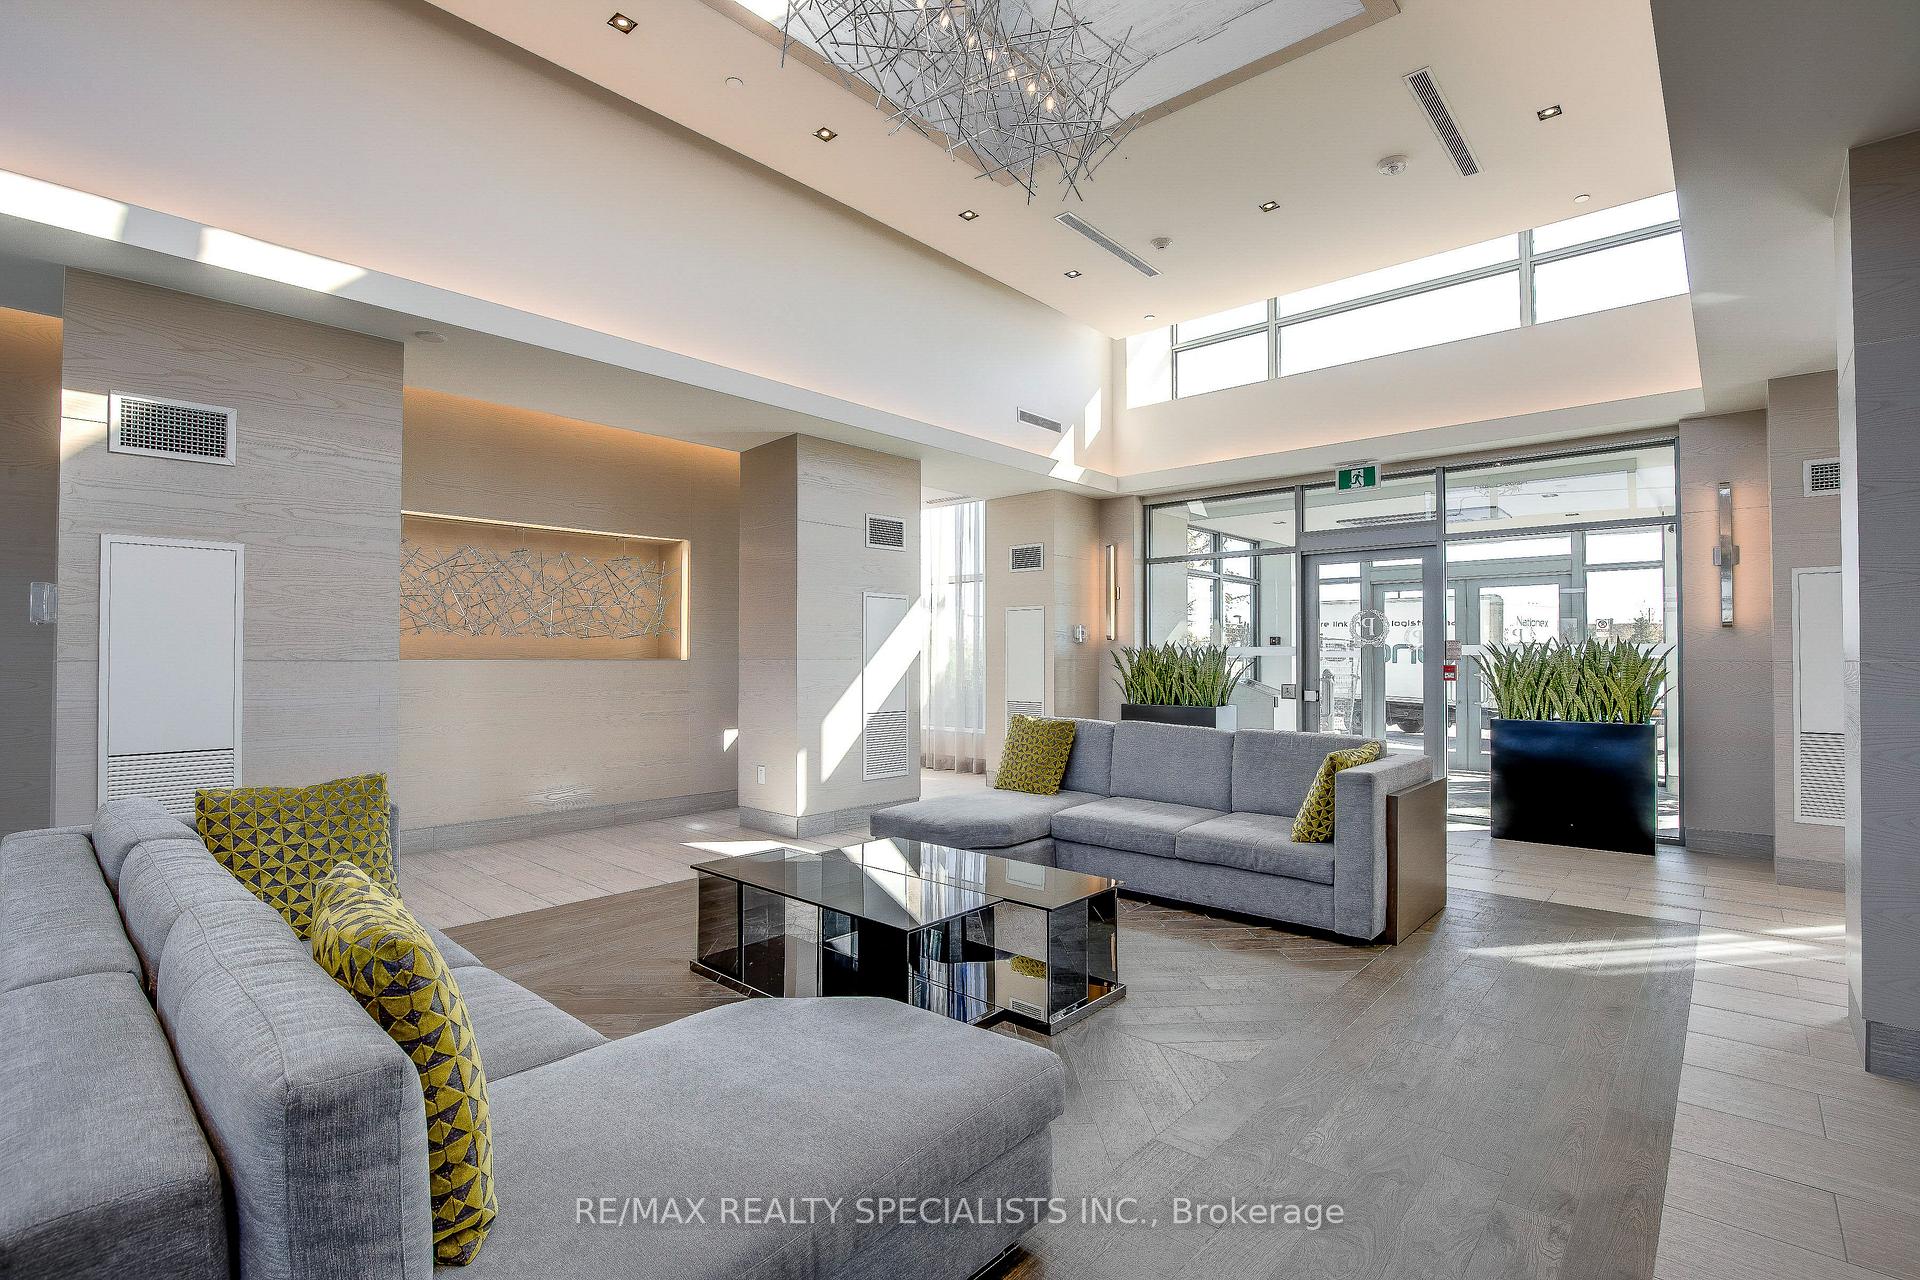
- Concierge
- Gym
- Indoor pool
- Party room/meeting room
The homeCondo Apartment, Apartment, 900–999 sq ft
- Type: Condo Apartment
- Style: Apartment
- Living space: 900–999 sq ft
- Basement: None
- Exposure: North
InsideEnsuite, Other, Rooms above ground 5
- Laundry: Ensuite
- Features: Other
- Rooms above ground: 5
- Bedrooms: 2 + 1 in the basement
- Bathrooms: 2
- Kitchens: 1
OutsideConcrete, Open
- Exterior: Concrete
- Balcony: Open
Parking and locker1 Parking, Underground, Parking type Owned
- Spaces: 1 Parking
- Garage: Underground
- Parking type: Owned
- Spot: 64
- Locker: Owned
- Locker number: 135
- Locker level: B
BuildingDowntown Erin Mills 2 Condos, Storeys 18, Units 196
- Name: Downtown Erin Mills 2 Condos
- Storeys: 18
- Units: 196
- Registered: 2018
- Condo corporation: 1055
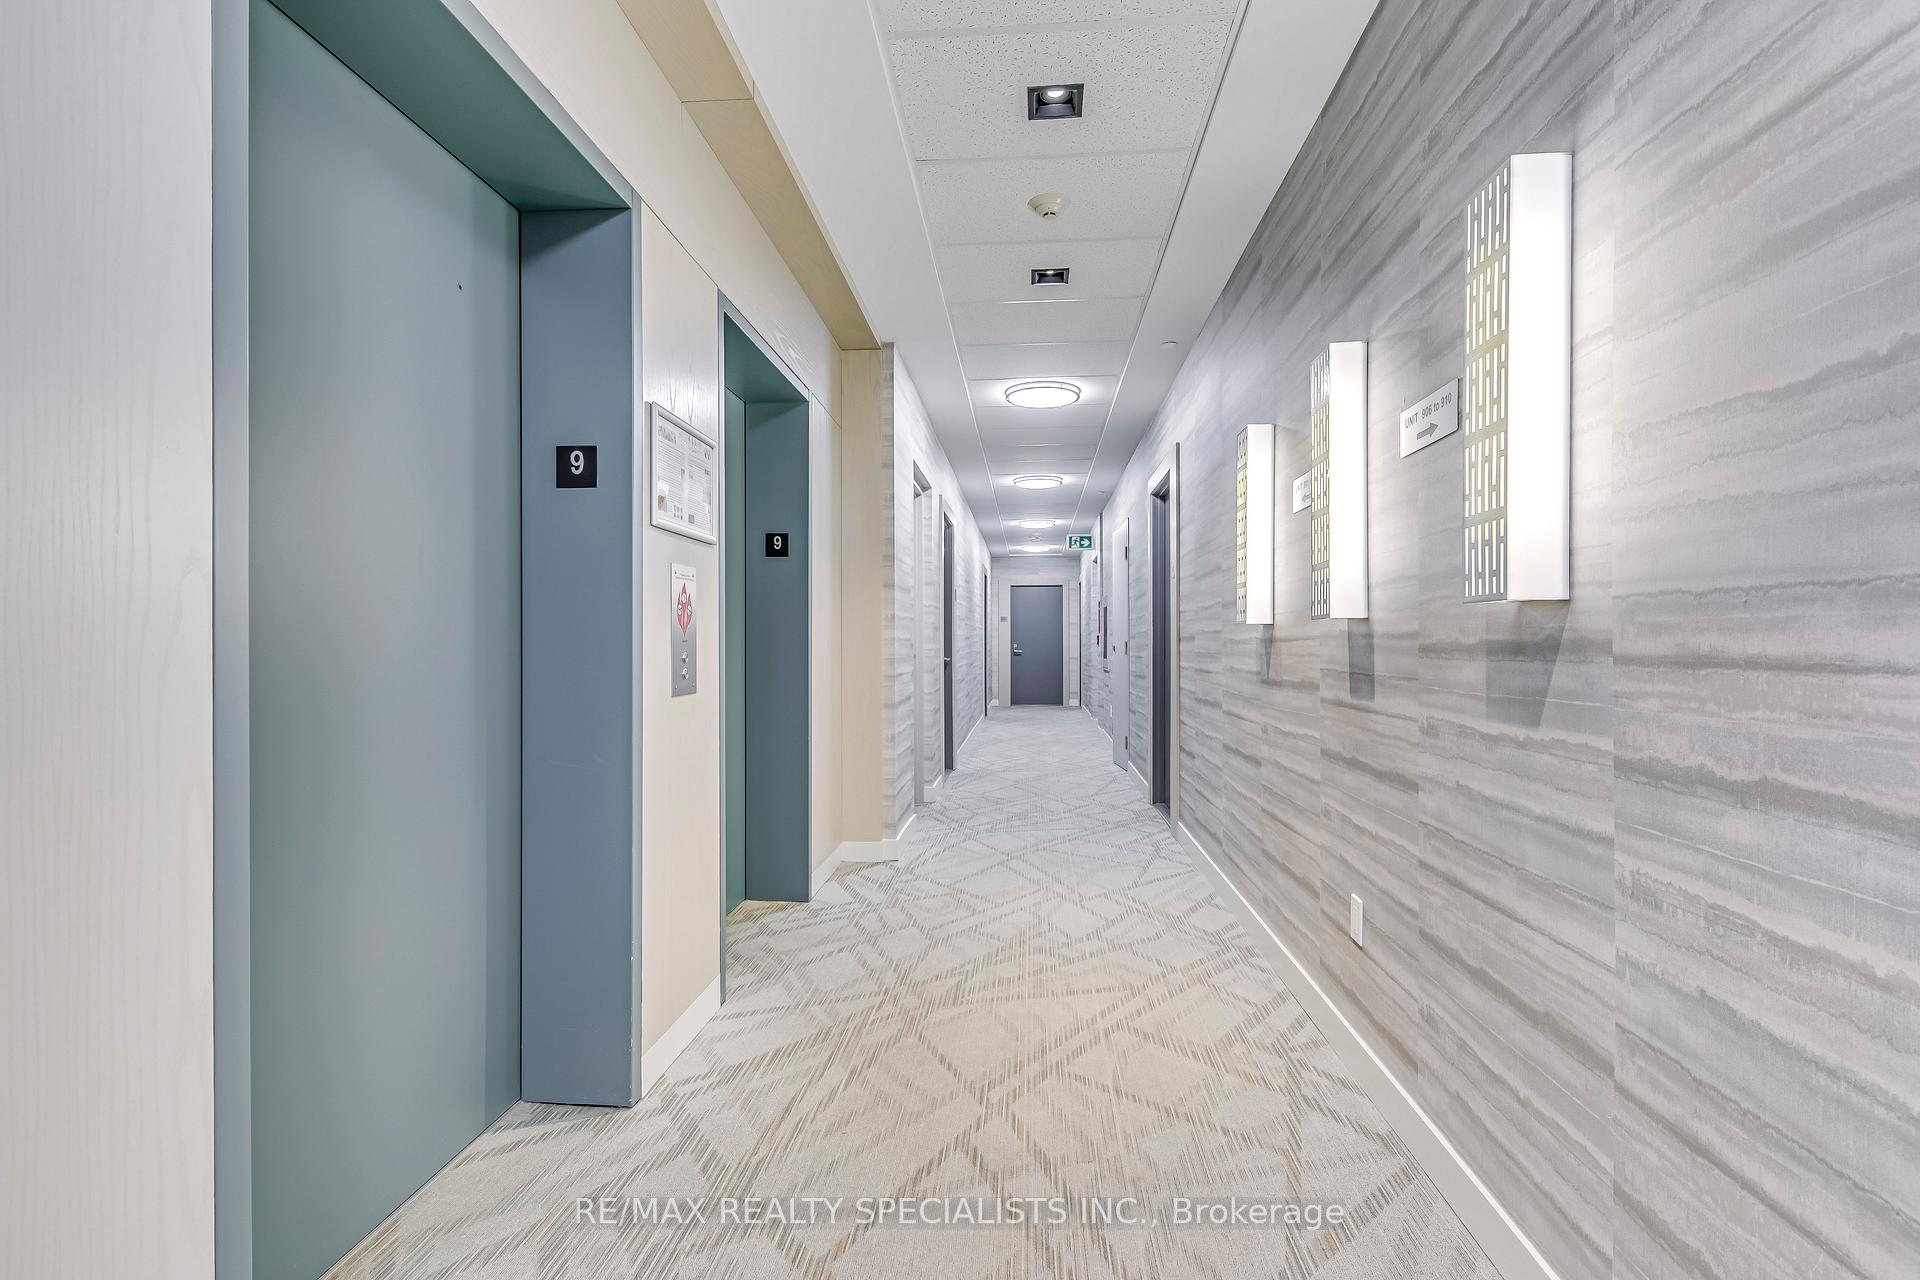
- Amenities: Bike storage, concierge, gym, indoor pool, recreation room, party room/meeting room
- Pets: Allowed
Heating, water and powerForced air, gas, Central air
- Heating: Forced air, gas
- Cooling: Central air
Costs and taxesTaxes $3,692 a year, Condo fee $748 a month, Heat included, water included, cac included, common elements included, building insurance included, parking included
- Taxes, 2024: $3,692 a year
- Condo fee: $748 a month
- Fee includes: Heat included, water included, cac included, common elements included, building insurance included, parking included
- HST: HST included in the price
Included in the saleFridge, stove, dishwasher, b/i microwave, washer, dryer, all elf's, window coverings, one parking, one locker, oversized balcony.
- Included: Fridge, stove, dishwasher, b/i microwave, washer, dryer, all elf's, window coverings, one parking, one locker, oversized balcony.
NearbyHospital, park, public transit, rec./commun.centre
- Close to: Hospital, park, public transit, rec./commun.centre
Listing detailsW11948635, Sold, Jan 31, 2025
- MLS® number: W11948635
- Status: Sold
- Listed on: Jan 31, 2025
- Days on market: 11
- Updated: Feb 11, 2025
- Possession: TBA/60 days
- Occupied by: Owner
- Listing brokerage: RE/MAX REALTY SPECIALISTS INC.
About this home
Unit 902, 4655 Glen Erin Drive, Mississauga (Central Erin Mills), ON L5M 0Z1
Welcome to this stunning condo with an extraordinary view of the escarpment and sunsets, in this bright 2-bedroom + den condo, located in the heart of Erin Mills! Offering spacious features such as 2 full bathrooms, an open-concept kitchen, living, and dining area ideal for modern lifestyles, and a separate enclosed private den. Enjoy natural light and a clear view from the large balcony. The condo includes ensuite laundry, 1 parking spot, and 1 locker for extra storage. With a prime location close to all amenities, amazing schools, transit, and shopping, this is an incredible opportunity to own in a sought-after area.
Ask about this home
A HOMEH agent will answer your questions about this home.
Know more about Downtown Erin Mills 2 Condos
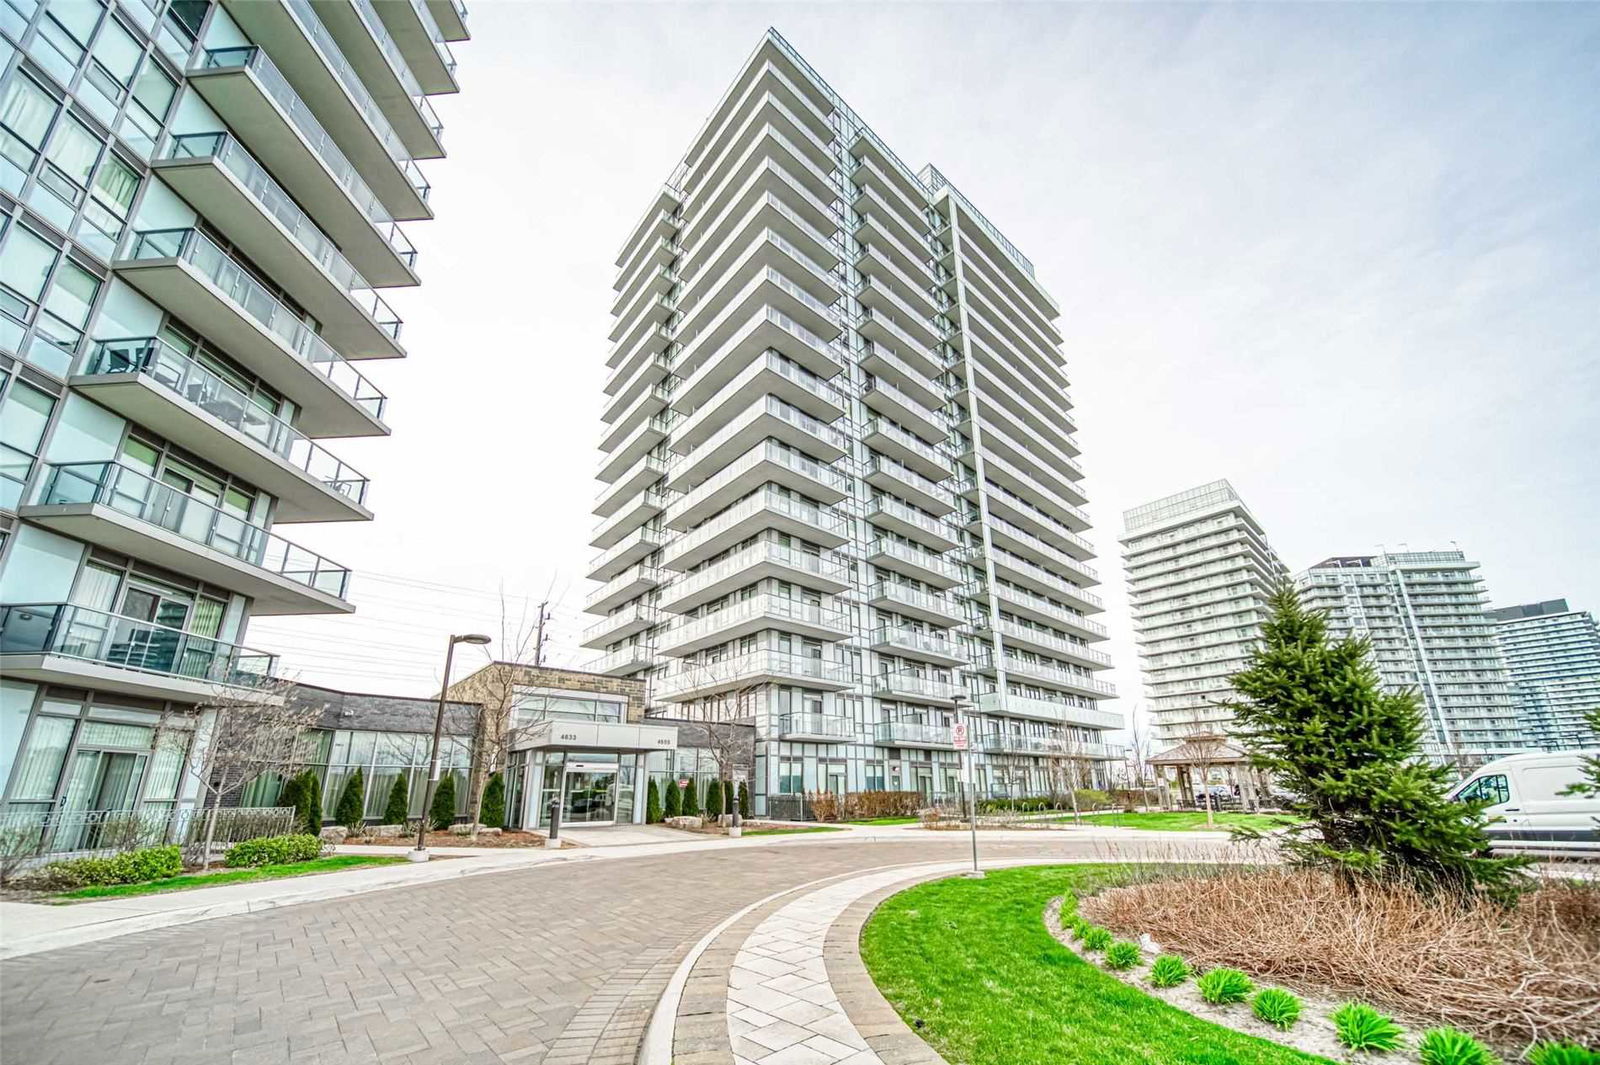
Condo building · 4655 Glen Erin Drive
Downtown Erin Mills 2 Condos is an 18-storey condo with 196 suites, built in 2018 by Platinum Group of Companies. Right now 1 for rent is on the market here.
- 18storeys
- 196suites
- $636/sq ft
- 2018built
No similar units for sale in Downtown Erin Mills 2 Condos right now.
Around this home
Daily convenience, out of 100, from the distances below
Schools nearby
School rating, out of 10.
Helpful calculators
Your HOMEH agent

"I would see it this week."