

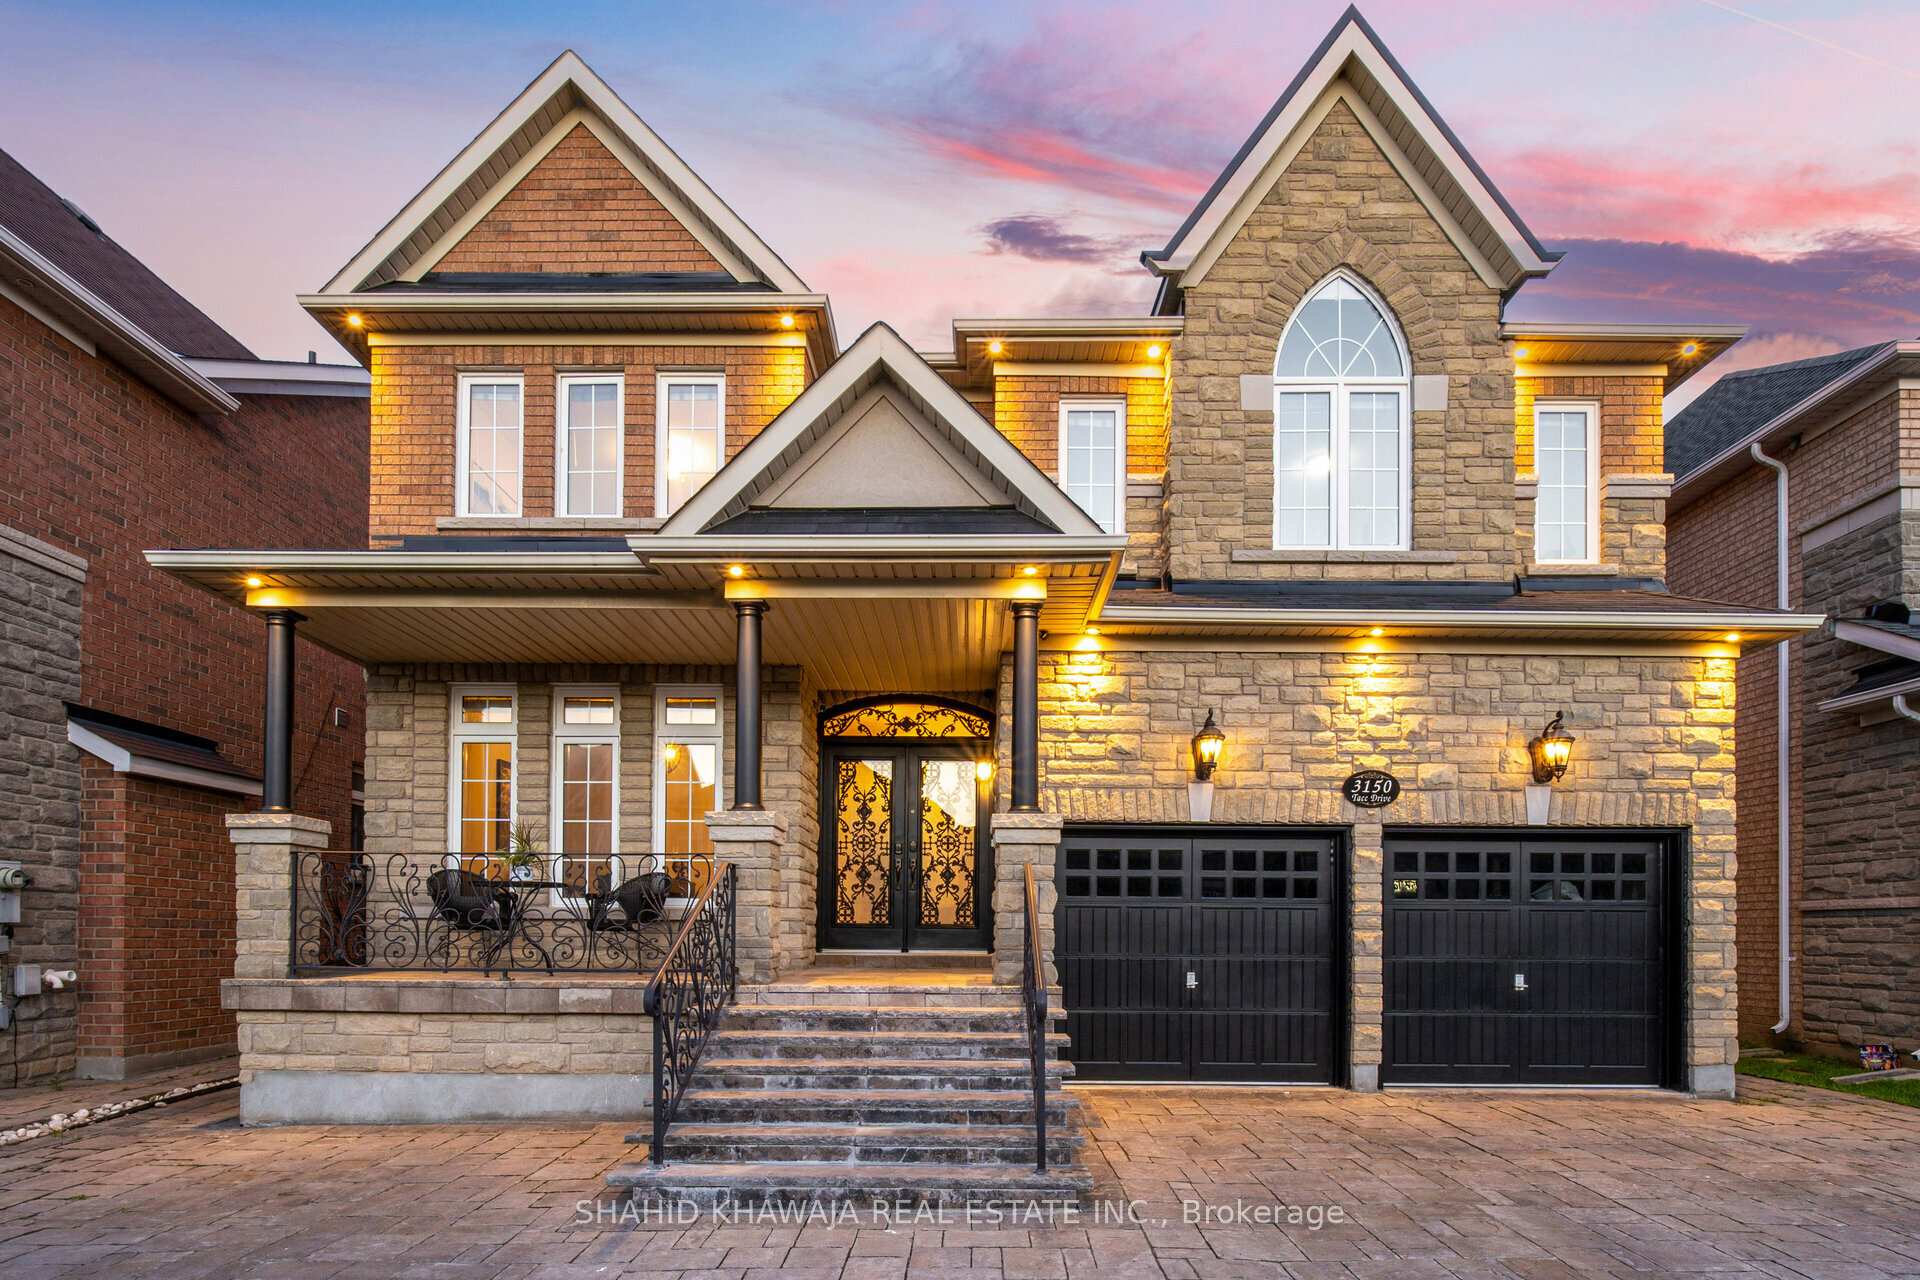
3150 Tacc Drive
3150 Tacc Drive
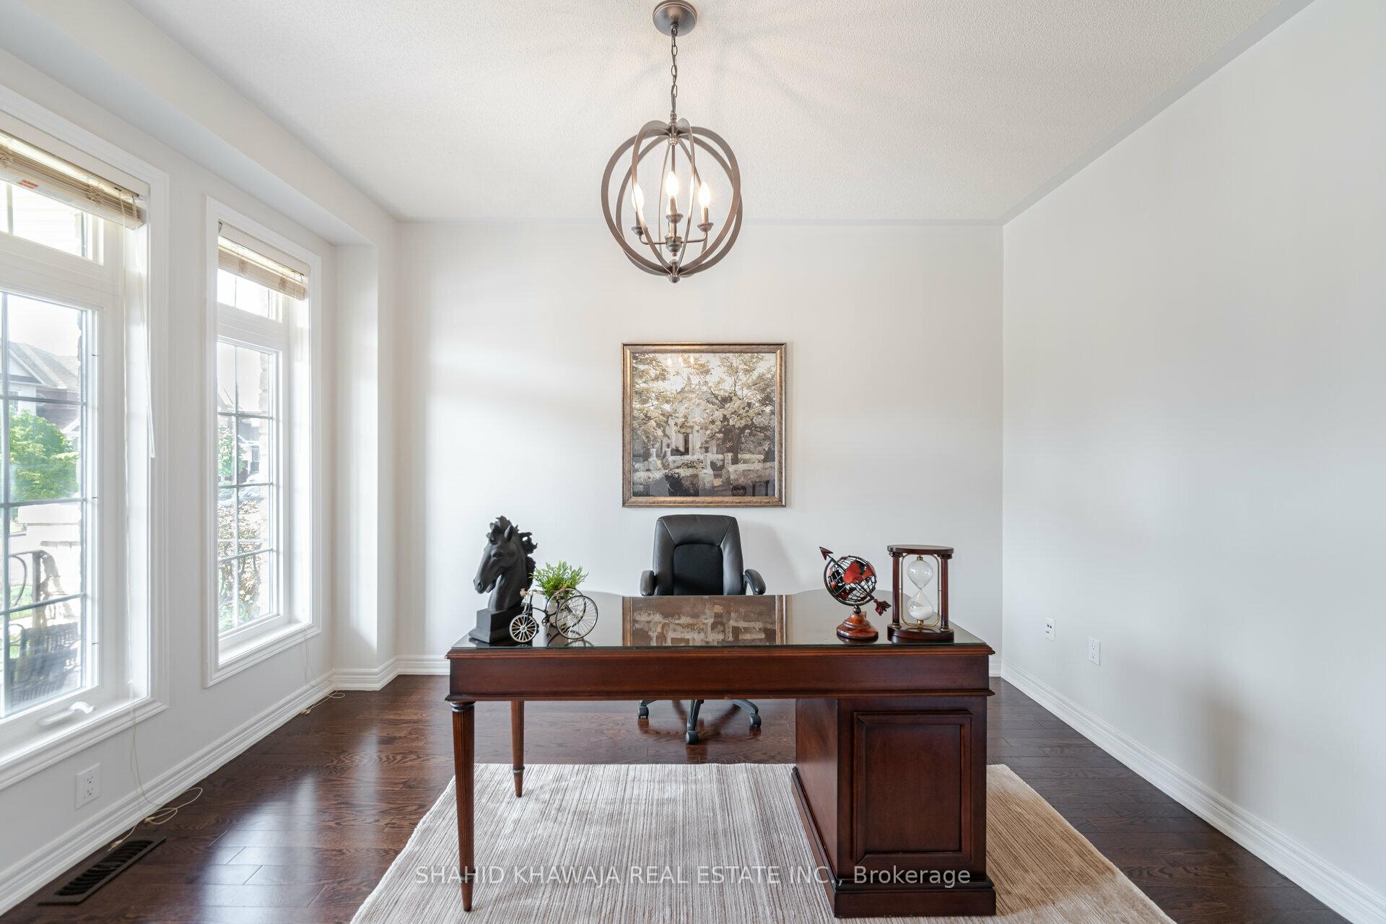
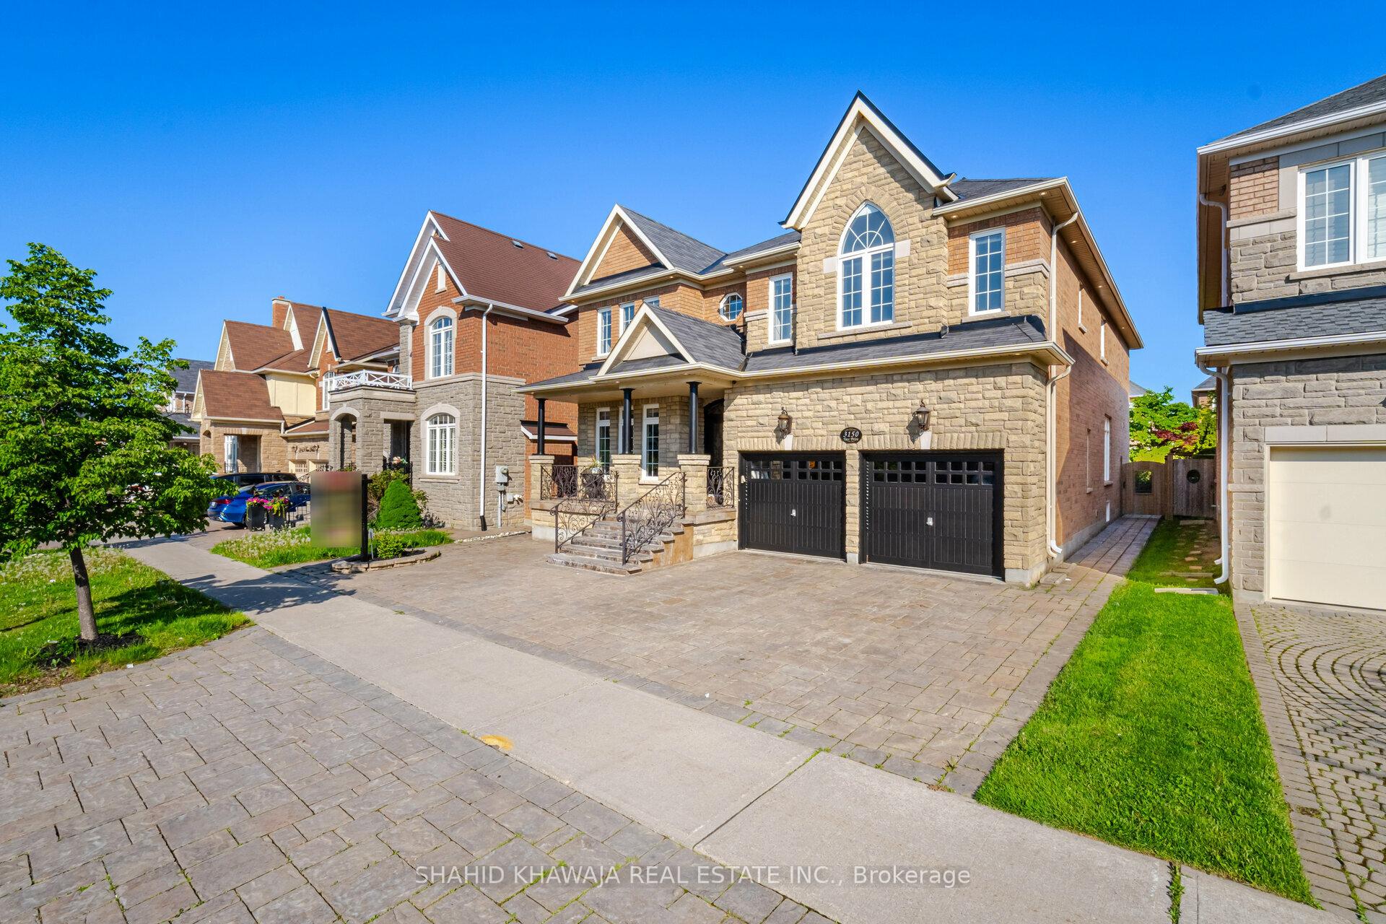
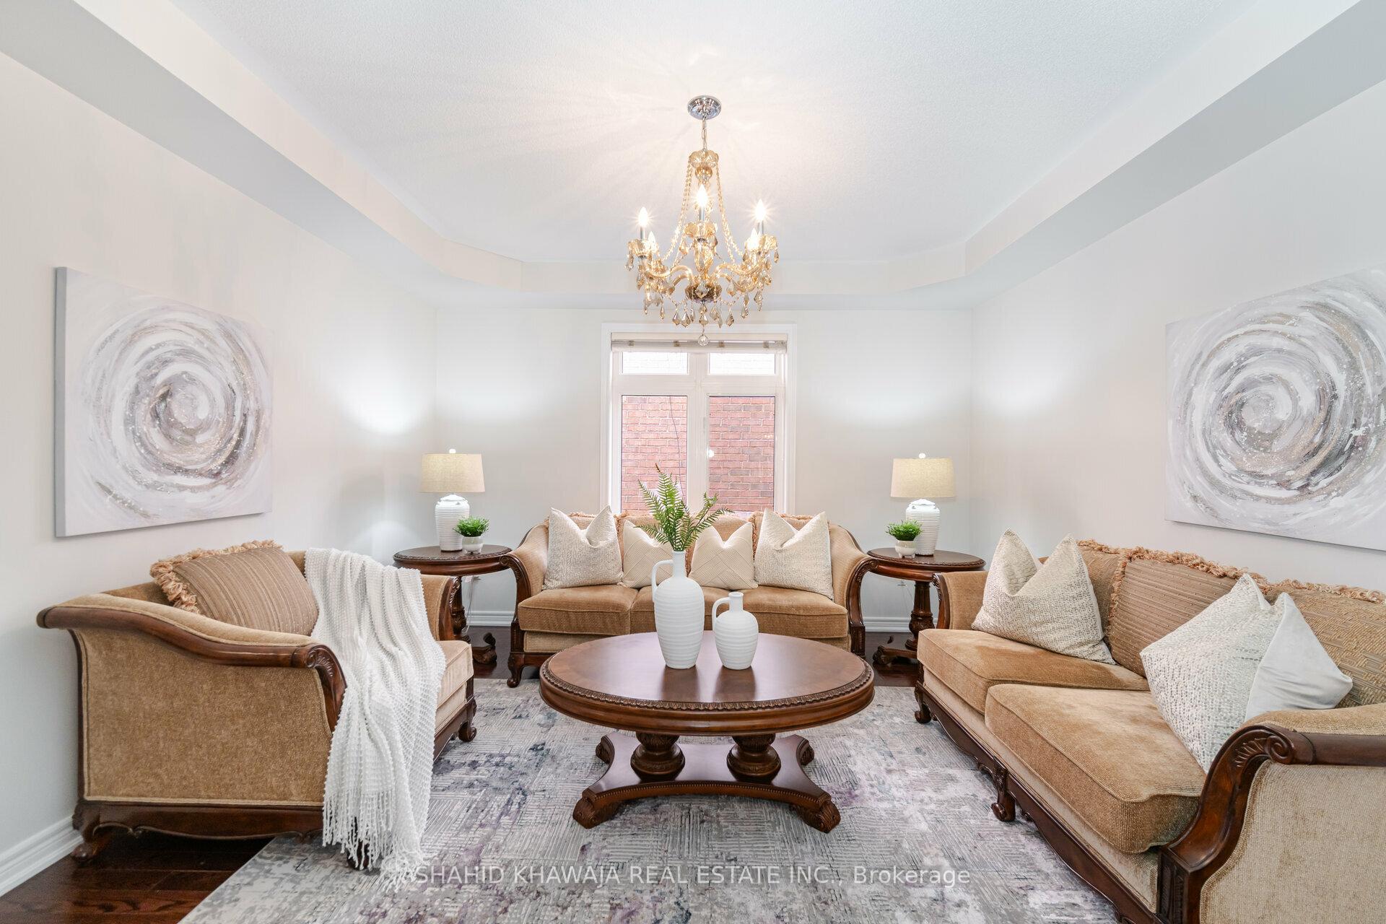
 See all 40 photos
Property history
Facts and features
- BasementFull
- Water, sewerMunicipal
- HeatingForced air
- CoolingCentral air
- Hardwood floors
- Fireplace
- Central air
The homeDetached, 2-storey, 3,500–5,000 sq ft
- Type: Detached
- Style: 2-storey
- Living space: 3,500–5,000 sq ft
- Basement: Full
InsideFireplace Yes, Hardwood, Ceramic, Broadloom, Main level
- Fireplace: Yes
- Flooring: Hardwood, Ceramic, Broadloom
- Laundry: Main level
- Features: Other
- Rooms above ground: 11
- Bedrooms: 4
- Bathrooms: 4
- Kitchens: 1
- Family room: Yes
Outside and lotBrick, stone, Asphalt shingle, Poured concrete
- Exterior: Brick, stone
- Roof: Asphalt shingle
- Foundation: Poured concrete
- Features: Landscaped, paved yard, privacy, porch, lighting
- Size: 45.93 × 109.91 ft
Parking2 Garage, Attached, Private double
- Spaces: 2 Garage
- Garage: Attached
- Driveway: Private double
Heating, water and powerForced air, gas, Central air, Municipal water
- Heating: Forced air, gas
- Cooling: Central air
- Water: Municipal water
- Sewer: Municipal sewer
- Natural gas: Yes
- Hydro: Yes
- Cable: Yes
Costs and taxesTaxes $10,868 a year, HST included in the price
- Taxes, 2024: $10,868 a year
- HST: HST included in the price
Included in the sale*built in panelled fridge, built in panelled dishwasher, custom range hood, custom light fixtures, 9 ft ceilings on main & basement*ac , furnace , garage door remotes*, Chandeliers
- Included: *built in panelled fridge, built in panelled dishwasher, custom range hood, custom light fixtures, 9 ft ceilings on main & basement*ac , furnace , garage door remotes*
- Not included: Chandeliers
NearbyFenced yard, hospital, place of worship, rec./commun.centre, school
- Close to: Fenced yard, hospital, place of worship, rec./commun.centre, school
Listing detailsW11969864, Sold, Feb 8, 2025
- MLS® number: W11969864
- Status: Sold
- Listed on: Feb 8, 2025
- Days on market: 4
- Updated: Feb 12, 2025
- Possession: 30/60/90
- Occupied by: Owner
- Listing brokerage: SHAHID KHAWAJA REAL ESTATE INC.
About this home
3150 Tacc Drive, Mississauga (Churchill Meadows), ON L5M 0B6
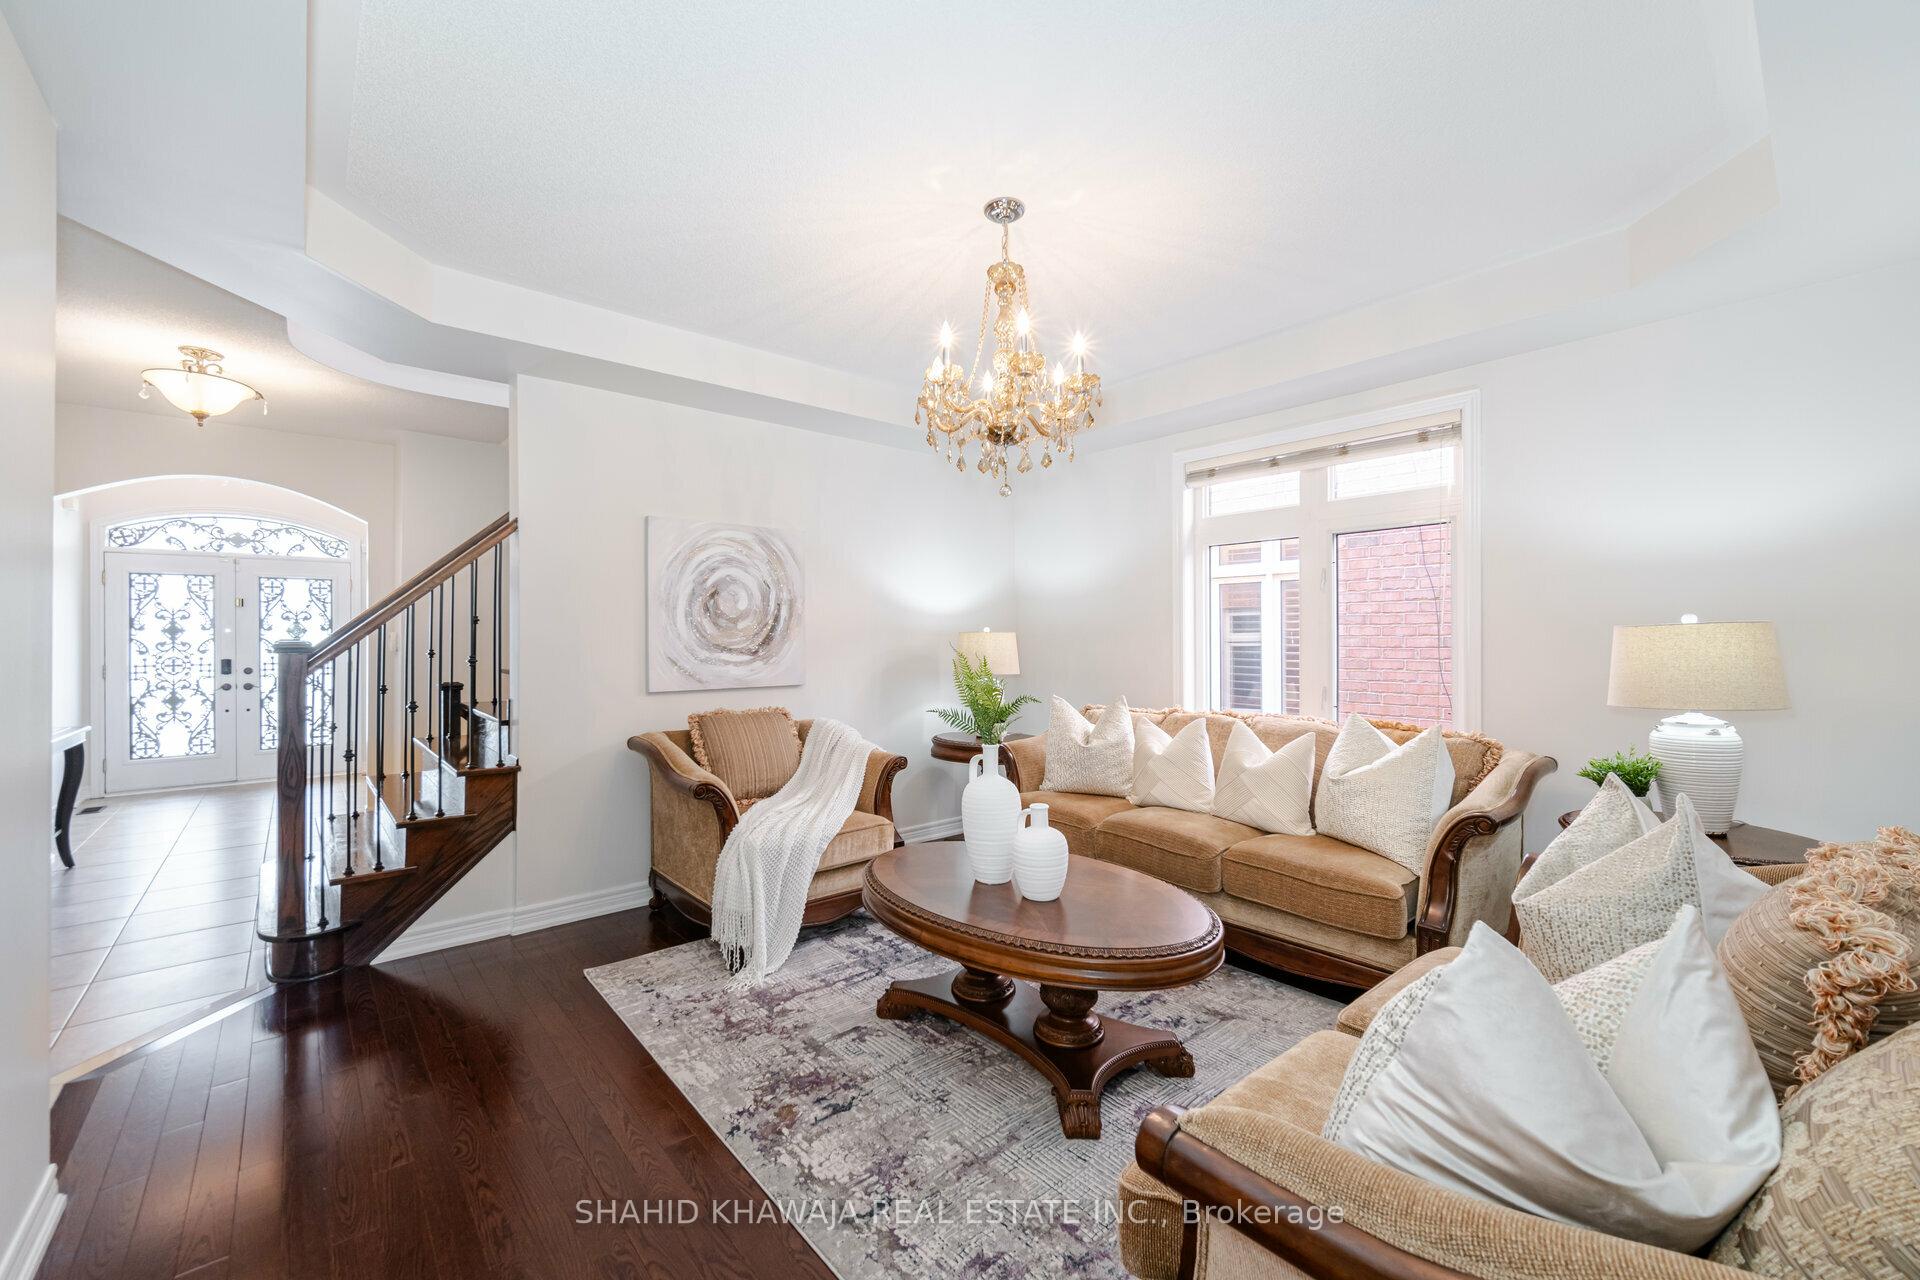
*Absolute Showstopper* View Multimedia Tour* Regal Craft Built Premium Elevation With Stone & Brick Exterior Mex borough Model *Pristine Condition Of Appx 4004 Sqft As Per Builders Floorplan*Boasting 4 Massive Bedrooms + 2nd Floor Open Media Loft On Premium Lot Of RARE 46X110Ft In Churchill Meadows *RARE 9 Ft Ceilings throughout Main & Basement *Main Floor Offers Library/Office Room ** Huge Living room Offering Boasting Tray Ceiling & Picturesque window allowing tons od Natural light ** Formal Dining Room * * Open Concept Family Room W/ Floor -to- Ceiling Window, Gas Fireplace & overlooking your Beautiful interlocked Backyard Oasis * Luxury Remodeled Gourmet Style Chef Kitchen Features Built-in Paneled Fridge, Dishwasher, Built In Stove, Extended Cabinets, Pantry Space & Huge Center Island* Hardwood Floors on Main* Eat in Kitchen Space W/ Walk Out to a Spacious Landscaped Backyard Perfect for Unwinding Or Social Gatherings* Oak Spiral Staircase Leading to 2nd floor* Grand Master Bedroom With His & Her Closets comes W Closet Organizers, Massive Ensuite With His & Her Sinks, Glass Enclosed Shower & Soaker Tub* Vaulted Ceiling In 2nd Bedroom With Extended Windows For Ample Sunlight* 2nd Bedroom Is 2nd Master Bedroom With Its Own 4 Pc Ensuite* 3rd & 4th Bedroom Boast Great Space Along With Jack & Jill Washroom * RARE 9 Ft Ceilings In Basement* Premium Interlocked Stone Paved Driveway w/ Extended Parking Space * Exterior Pot lights & Exquisite Curb Appeal * Close Proximity To All Amenities, Schools, Shopping, Community Centre, Credit Valley Hospital, New Ridgeway Plaza & Much more. Steps to Well Ranked Schools& Parks*Close to Hwys (403,401,407)*
Ask about this home
A HOMEH agent will answer your questions about this home.
Around this home
Daily convenience, out of 100, from the distances below
Schools nearby
School rating, out of 10.
Helpful calculators
Your HOMEH agent

"I would see it this week."