

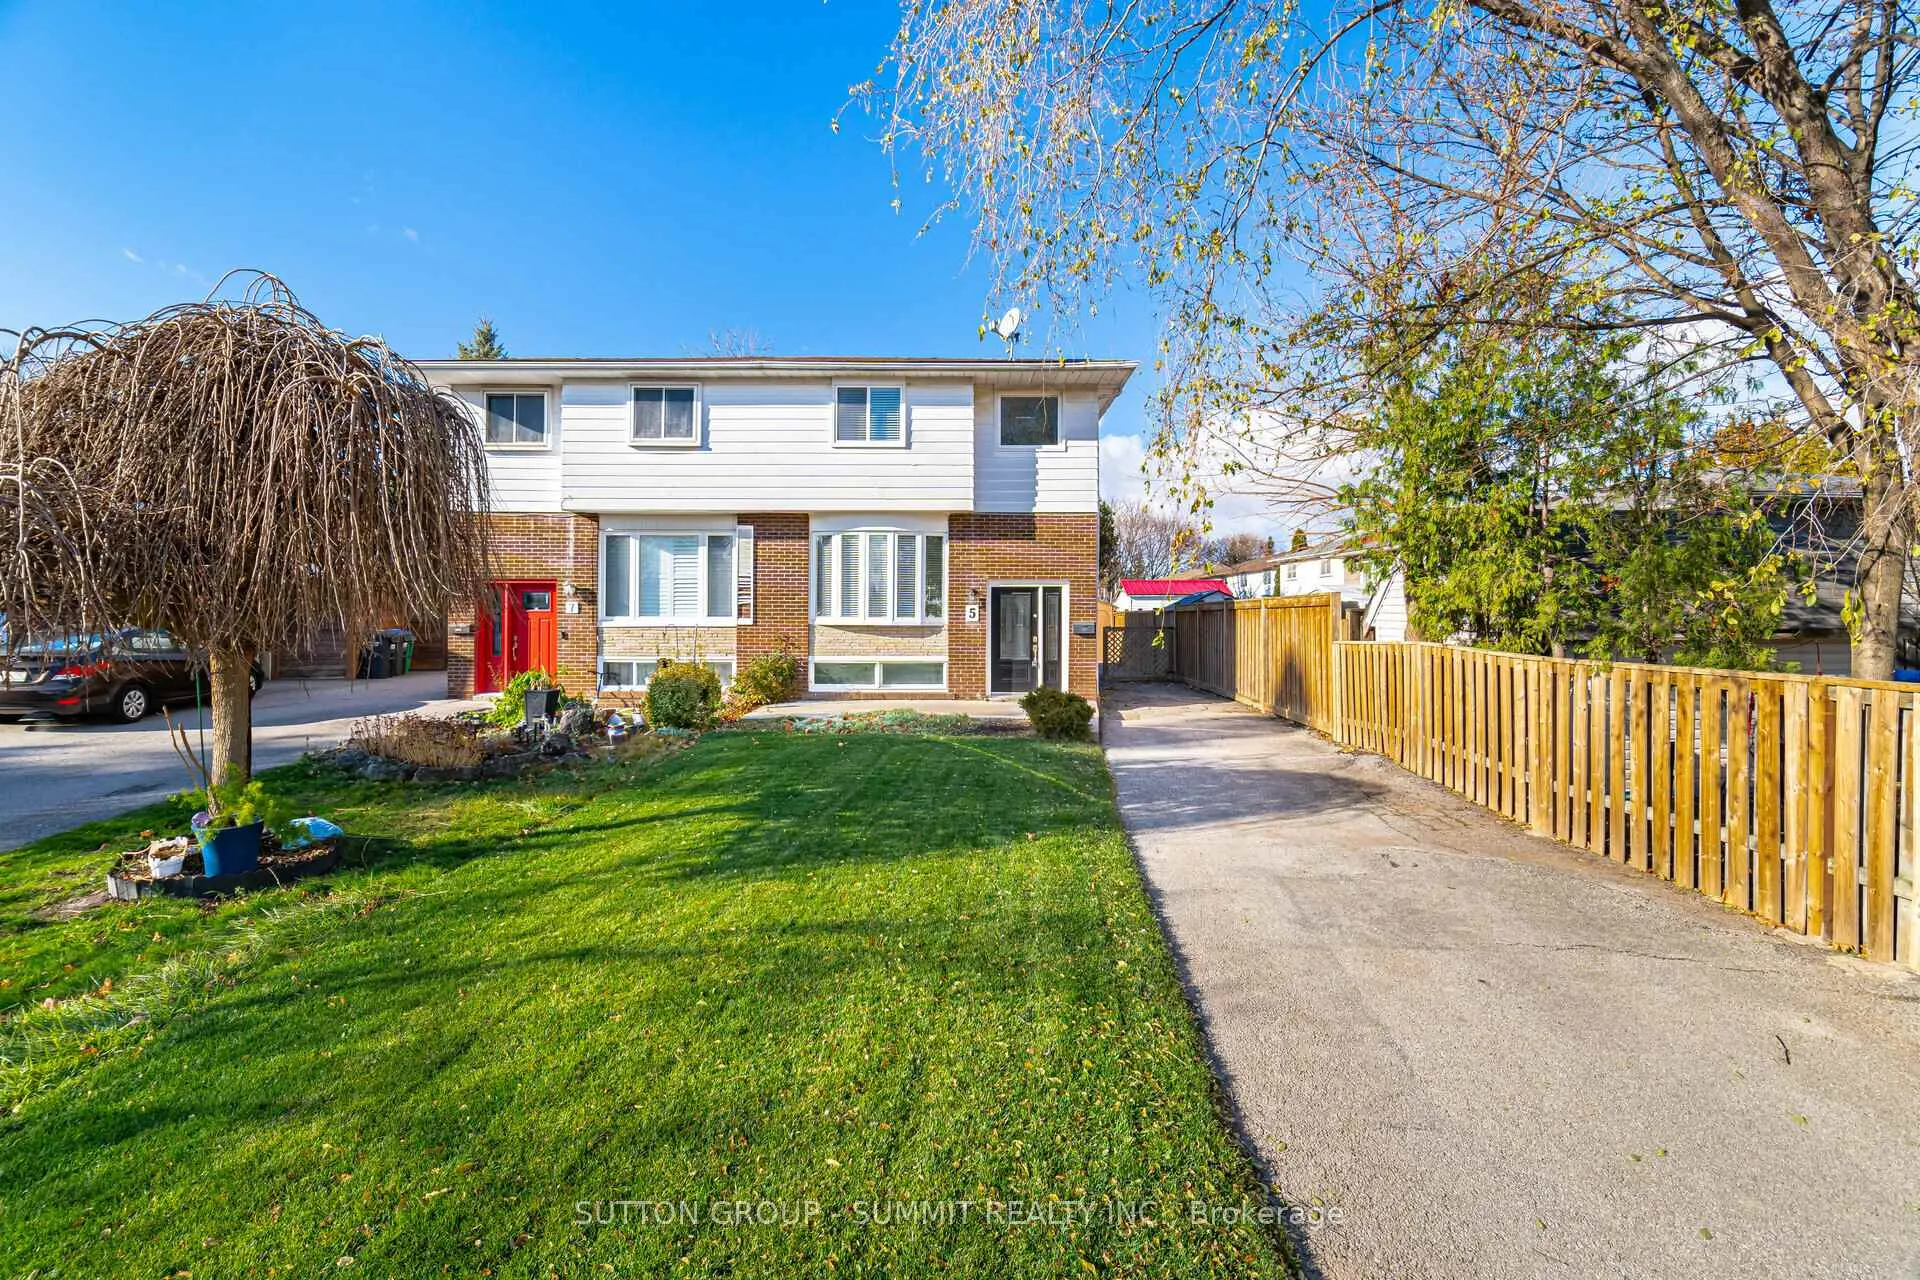
5 Merrydrew Court
5 Merrydrew Court
 See all 39 photos
Property history
Facts and features
- BasementFinished
- Water, sewerMunicipal
- Lot shapeIrregular
- HeatingForced air
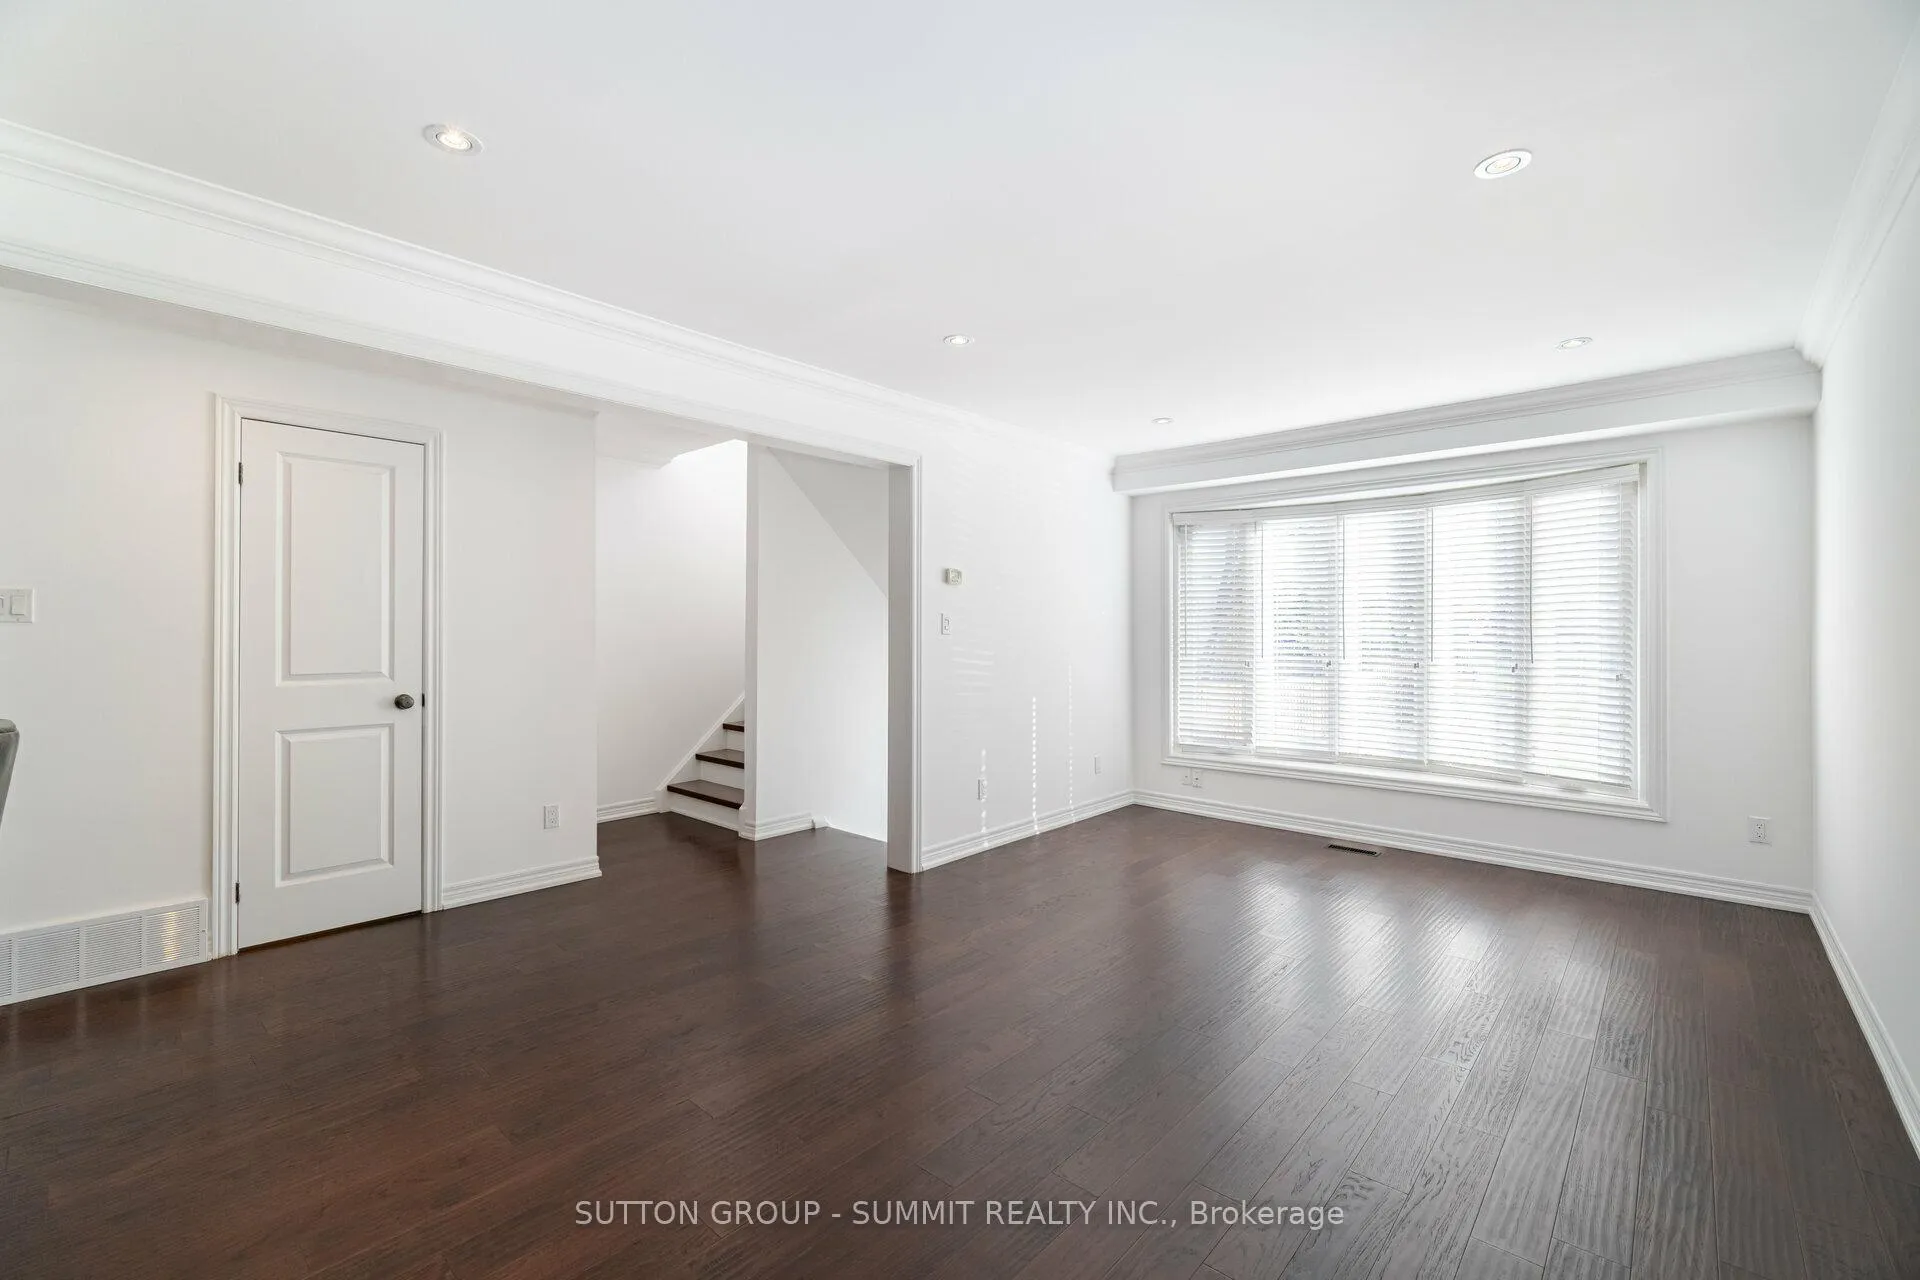
- Hardwood floors
- Central air
The homeSemi-Detached, 2-storey, Finished
- Type: Semi-Detached
- Style: 2-storey
- Basement: Finished
InsideHardwood, Carpet free, on demand water heater, storage, Rooms above ground 8
- Flooring: Hardwood
- Features: Carpet free, on demand water heater, storage
- Rooms above ground: 8
- Bedrooms: 3
- Bathrooms: 3
- Kitchens: 1
Outside and lotBrick, other, Asphalt shingle, Block
- Exterior: Brick, other
- Roof: Asphalt shingle
- Foundation: Block
- Features: Deck, landscaped, patio
- Other structures: Garden shed
- Size: 48.2 × 167.68 ft
- Shape: Irregular
Parking6 Parking, Private double
- Spaces: 6 Parking
- Driveway: Private double
Heating, water and powerForced air, gas, Central air, Municipal water
- Heating: Forced air, gas
- Cooling: Central air
- Water: Municipal water
- Sewer: Municipal sewer
Costs and taxesTaxes $4,970 a year, HST included in the price, Tankless on demand hot water tank
- Taxes, 2024: $4,970 a year
- HST: HST included in the price
- Rental items: Tankless on demand hot water tank
Included in the saleFridge, stove, dishwasher, washer, dryer, window coverings, Microwave
- Included: Fridge, stove, dishwasher, washer, dryer, window coverings
- Not included: Microwave
NearbyCul de sac/dead end, fenced yard, hospital, park, public transit, school
- Close to: Cul de sac/dead end, fenced yard, hospital, park, public transit, school
Listing detailsW11887561, Sold, Dec 10, 2024
- MLS® number: W11887561
- Status: Sold
- Listed on: Dec 10, 2024
- Days on market: 27
- Updated: Jan 6, 2025
- Possession: TBA - Flexible
- Occupied by: Vacant
- Listing brokerage: SUTTON GROUP - SUMMIT REALTY INC.
About this home
5 Merrydrew Court, Mississauga (Streetsville), ON L5M 1W6
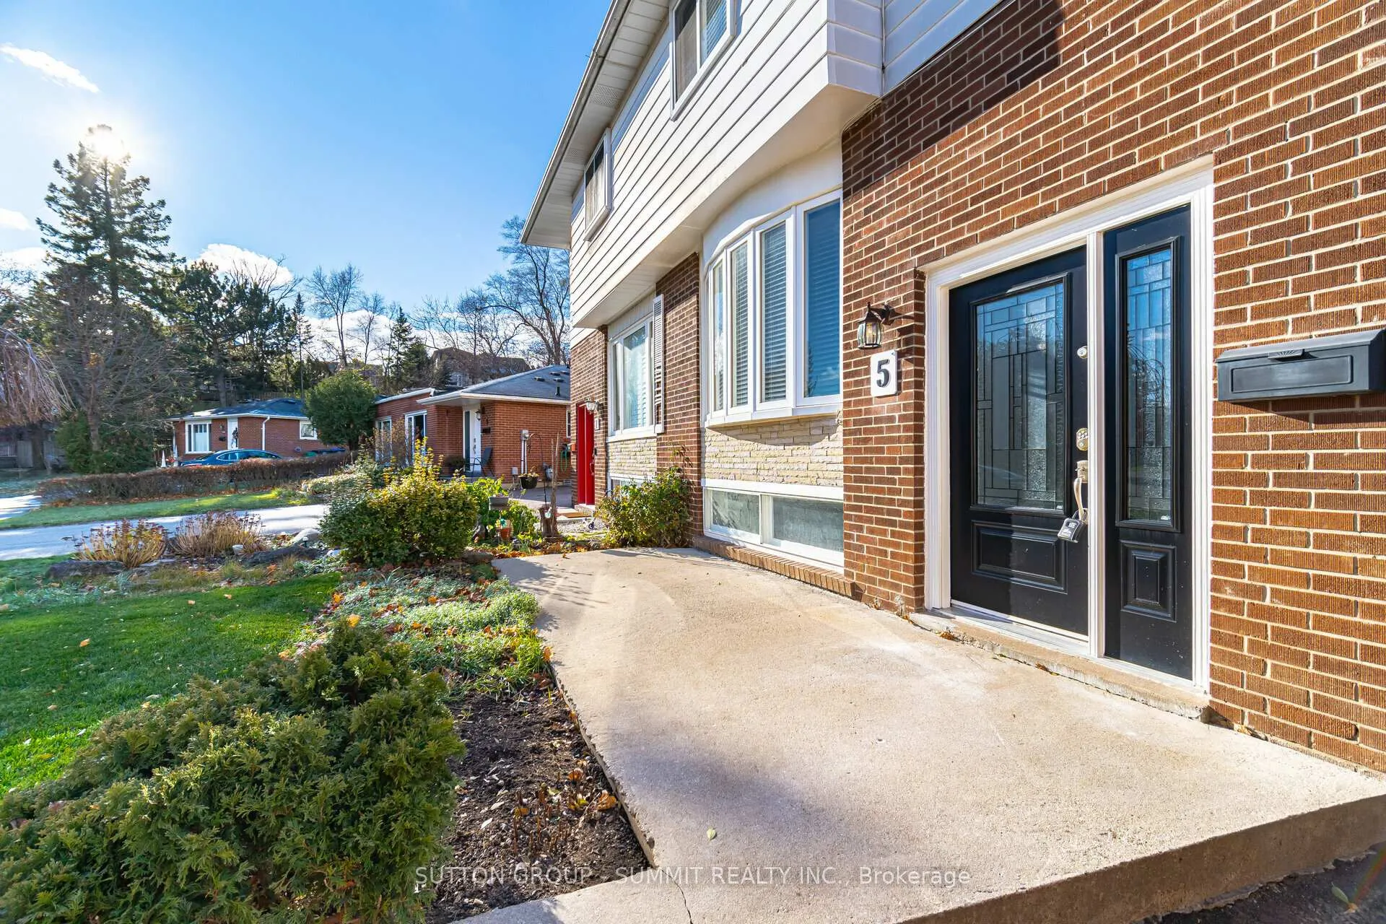
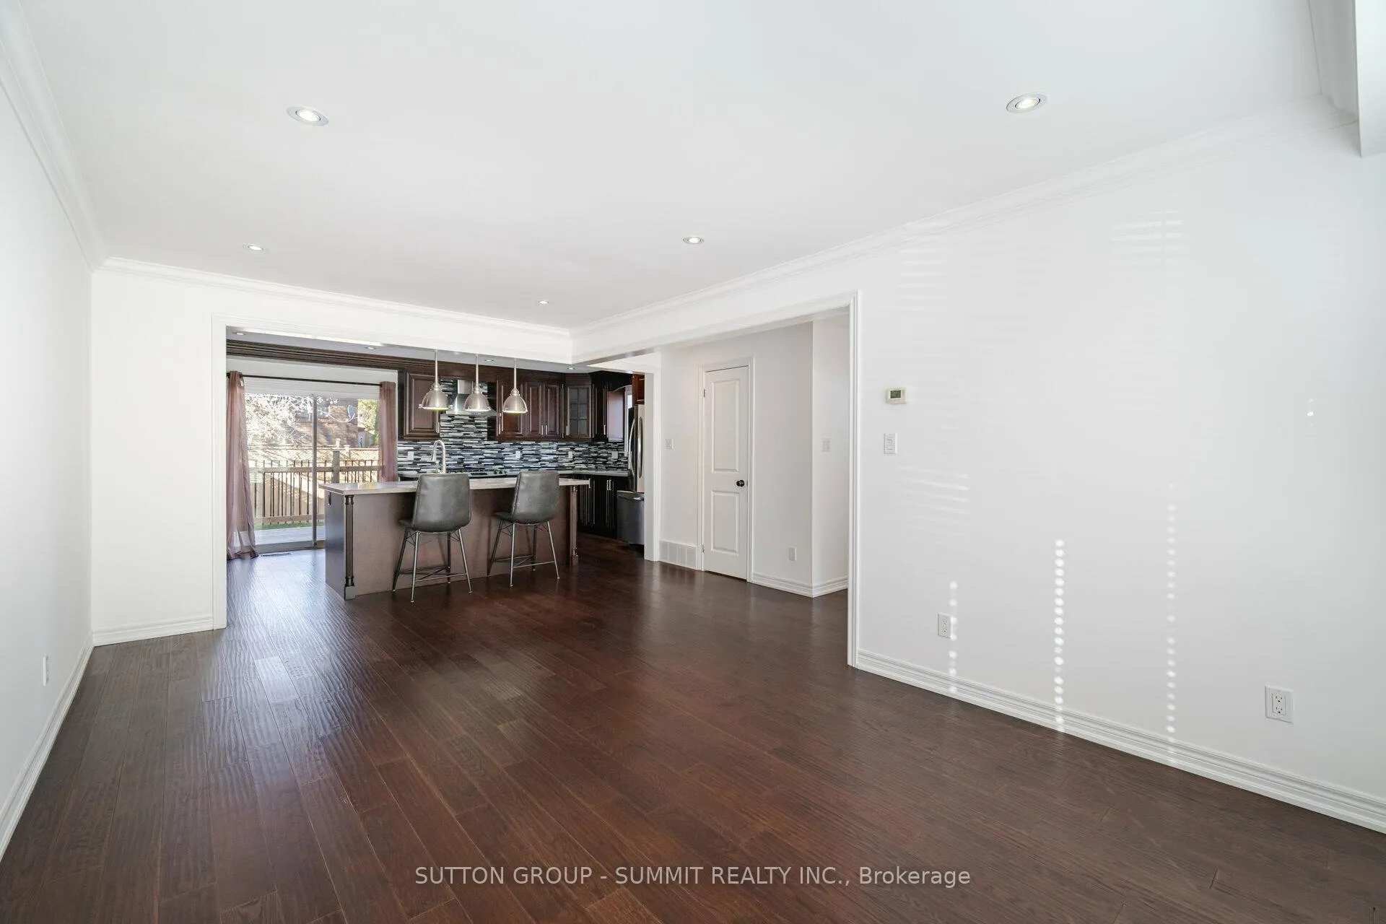
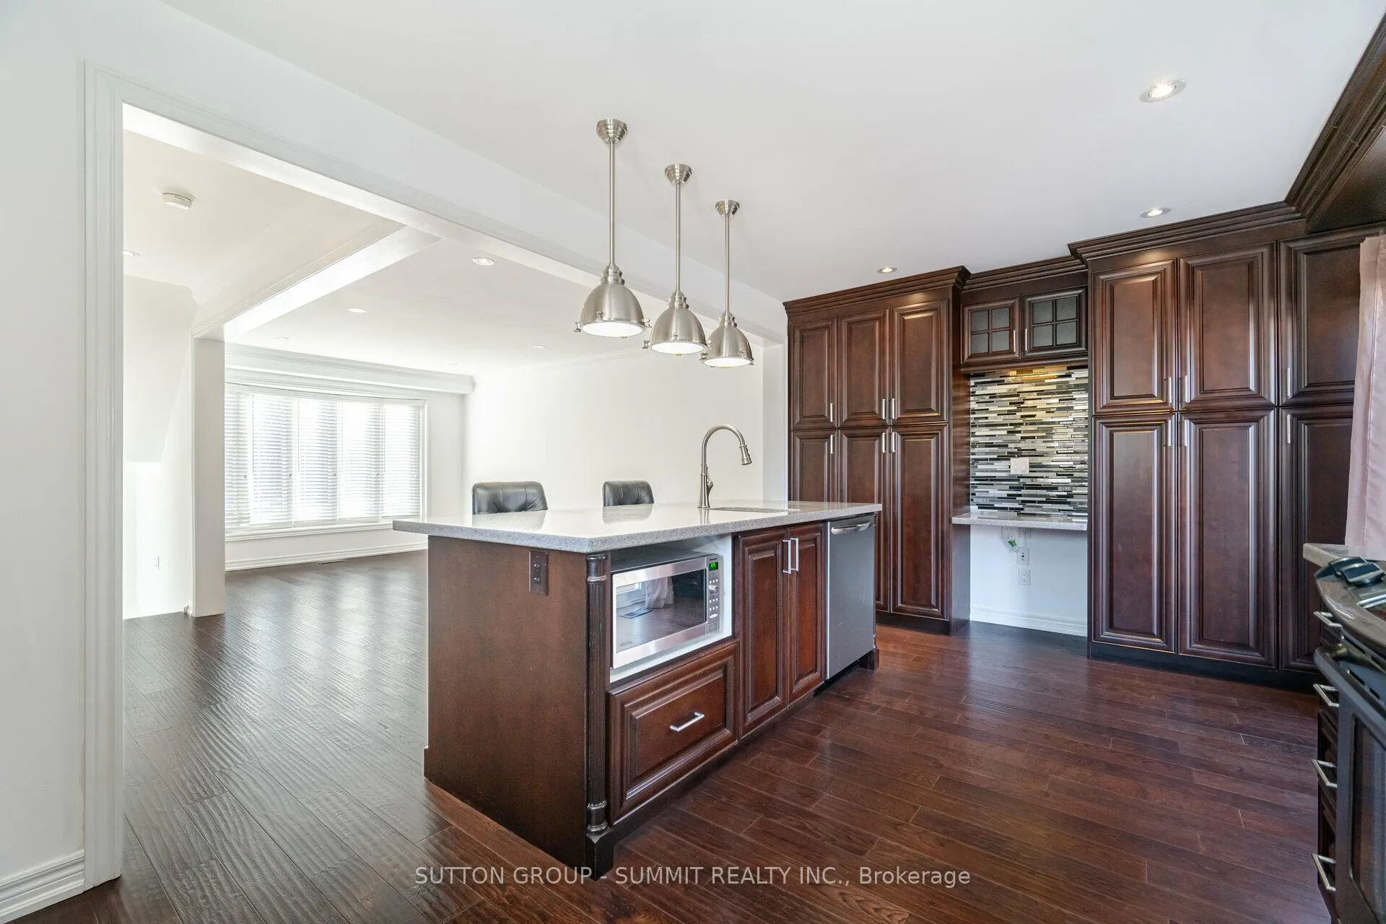
Location! Location! Location! Simply move in and enjoy this freshly painted home situated on a quiet cul de sac and stroll to top ranked schools like Vista Heights. Skip the driving and parking, walk to the village, Streetsville GO and public transit in minutes. Brand new bathroom with modern porcelain tiles and a tub with lumbar support. Open concept main level has a fantastic layout for hosting family and friends. The custom built kitchen has ample storage, a large granite island, plenty of workspace, and a desk for working at home or use as an espresso bar! Walk out from the kitchen to the beautiful deck drenched in light. In your private backyard oasis, enjoy your morning coffee, relax with a book, or host a lively BBQ. This home is an entertainers delight, allowing many guests to mingle while you socialize, creating lasting memories together. The basement is easy to configure for a nanny suite with a private entrance while keeping access to a shared laundry room. A lush perennial garden, gorgeous lawn, and a long driveway away from traffic offer a safe haven for play and for catching up with the lovely neighbours. Grab this rare opportunity to be in one of the best pockets of Streetsville. This beauty won't last long!
Ask about this home
A HOMEH agent will answer your questions about this home.
Around this home
Daily convenience, out of 100, from the distances below
Schools nearby
School rating, out of 10.
Helpful calculators
Your HOMEH agent

"I would see it this week."