

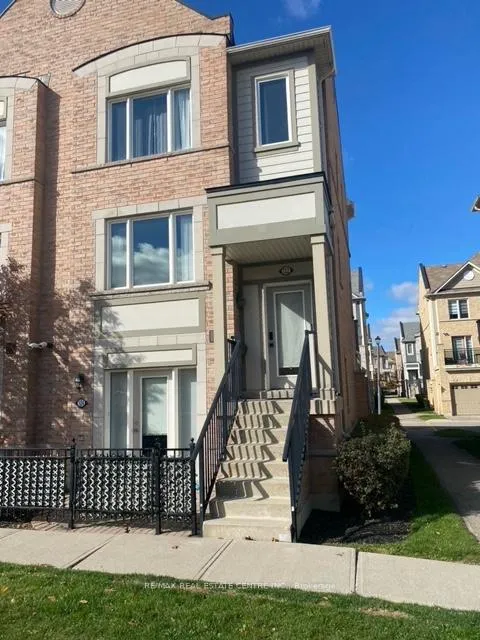
Unit 122, 3050 Erin Centre Boulevard
Unit 122, 3050 Erin Centre Boulevard
 See all 15 photos
Property history
Facts and features
- BasementNone
- ExposureSouth
- LaundryEnsuite
- LockerNone
- Hardwood floors
- Central air
The homeCondo Townhouse, 2-storey, 1,200–1,399 sq ft
- Type: Condo Townhouse
- Style: 2-storey
- Living space: 1,200–1,399 sq ft
- Basement: None
- Exposure: South
InsideHardwood, Ceramic, Ensuite, Carpet free
- Flooring: Hardwood, Ceramic
- Laundry: Ensuite
- Features: Carpet free
- Rooms above ground: 5
- Bedrooms: 2
- Bathrooms: 3
- Kitchens: 1
OutsideConcrete, Open
- Exterior: Concrete
- Balcony: Open
Parking and locker1 Parking, Surface, Parking type Owned
- Spaces: 1 Parking
- Garage: Surface
- Parking type: Owned
- Driveway: Surface
- Locker: None
BuildingDestination Drive ll Condos, Storeys 4, Units 476
- Name: Destination Drive ll Condos
- Storeys: 4
- Units: 476
- Registered: 2010
- Condo corporation: 877
- Pets: Allowed
Heating, water and powerForced air, gas, Central air
- Heating: Forced air, gas
- Cooling: Central air
Costs and taxesTaxes $3,758 a year, Condo fee $439 a month, Water included, building insurance included, parking included
- Taxes, 2024: $3,758 a year
- Condo fee: $439 a month
- Fee includes: Water included, building insurance included, parking included
Listing detailsW11926506, Sold, Jan 16, 2025
- MLS® number: W11926506
- Status: Sold
- Listed on: Jan 16, 2025
- Days on market: 42
- Updated: Feb 27, 2025
- Possession: Flexible/Immediately
- Occupied by: Vacant
- Listing brokerage: RE/MAX REAL ESTATE CENTRE INC.
About this home
Unit 122, 3050 Erin Centre Boulevard, Mississauga (Churchill Meadows), ON L5M 0P5
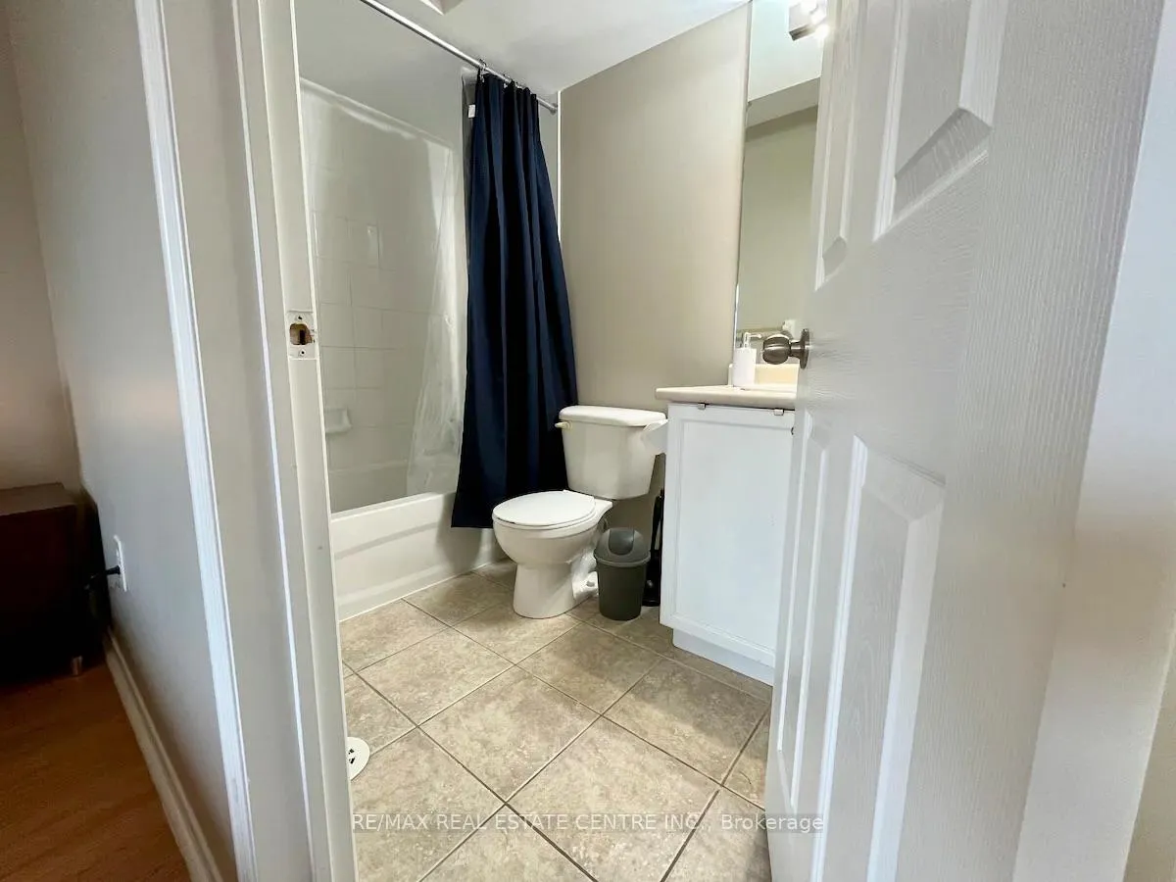
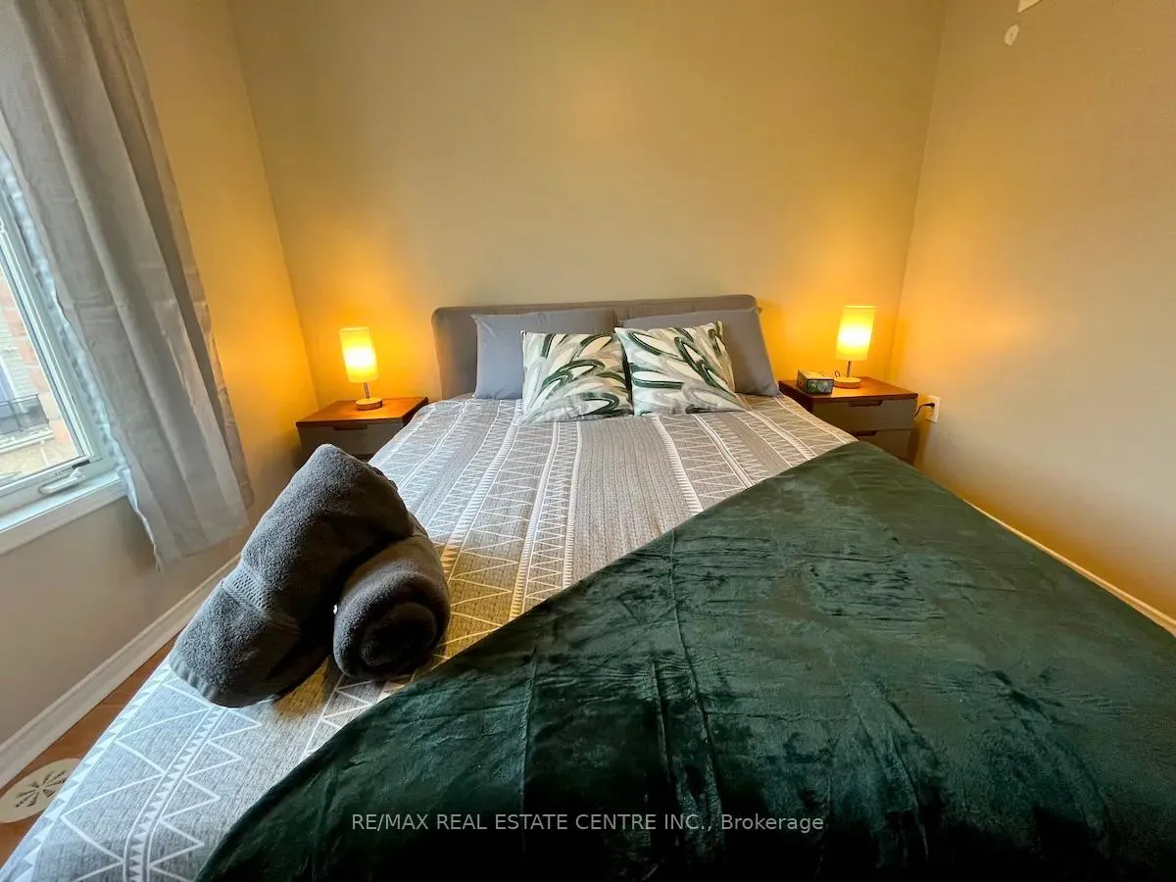
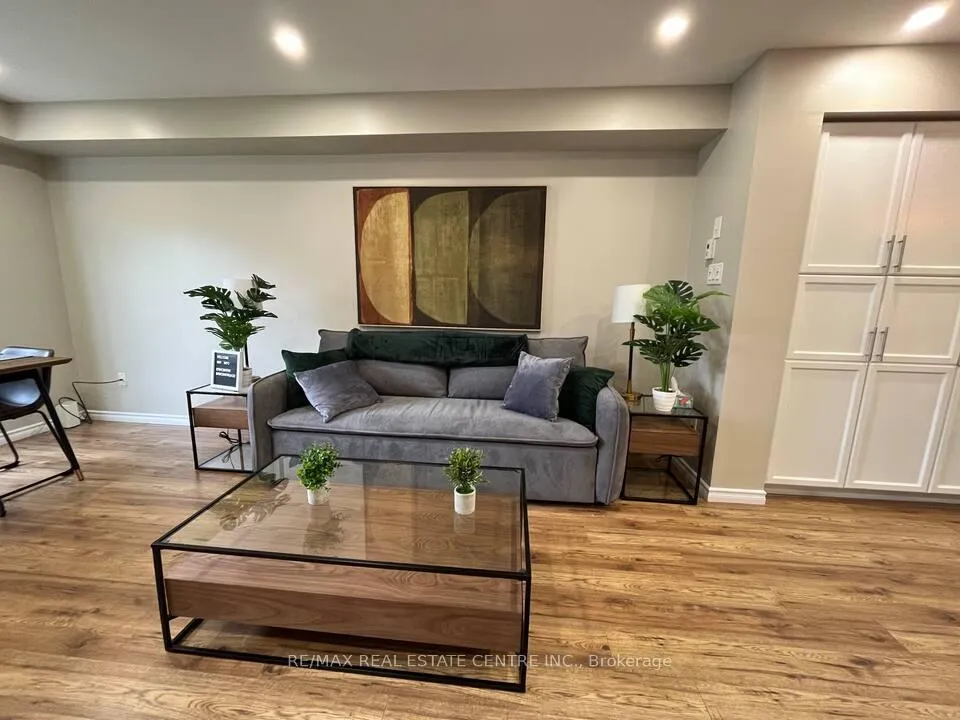
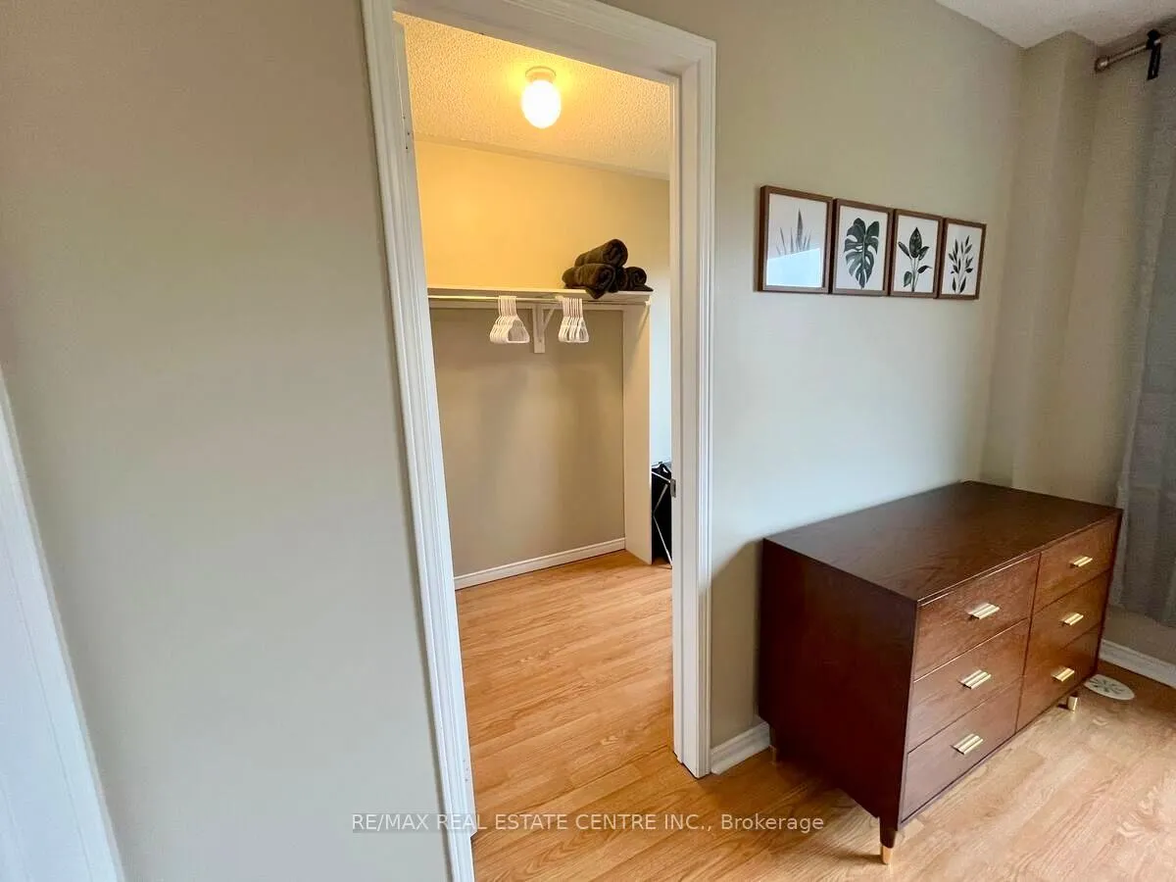
Welcome to your luxurious 2-bedroom, 3-bathroom corner townhouse nestled in Mississauga's sought-after Churchill Meadows community, just walking distance to Erin Mills Town Centre. This elegant residence boasts contemporary finishes, including gleaming wood floors throughout, sleek quartz countertops, gorgeous cabinetry, and bright pot lights that illuminate every corner. The spacious, open-concept living area features large windows that fill the home with natural light, creating a warm and inviting atmosphere. The gourmet eat-in kitchen is fully equipped with a breakfast bar, perfect for entertaining or quiet mornings. The primary bedroom offers ample closet space and a beautifully finished ensuite bathroom. Conveniently located near top-rated schools, parks, St Aloysius Gonzaga, John Fraser S.S., and Credit Valley Hospital, this home perfectly combines modern luxury and lifestyle convenience. Easy access to Hwy 403 and QEW seamlessly connects you to Oakville or Downtown Toronto. Experience upscale, contemporary living in a vibrant community your dream home awaits! **EXTRAS** Fridge, Stainless Steel Stove, Washer/Dryer, Dishwasher, All ELFs, Window Coverings.
Ask about this home
A HOMEH agent will answer your questions about this home.
Know more about Destination Drive ll Condos
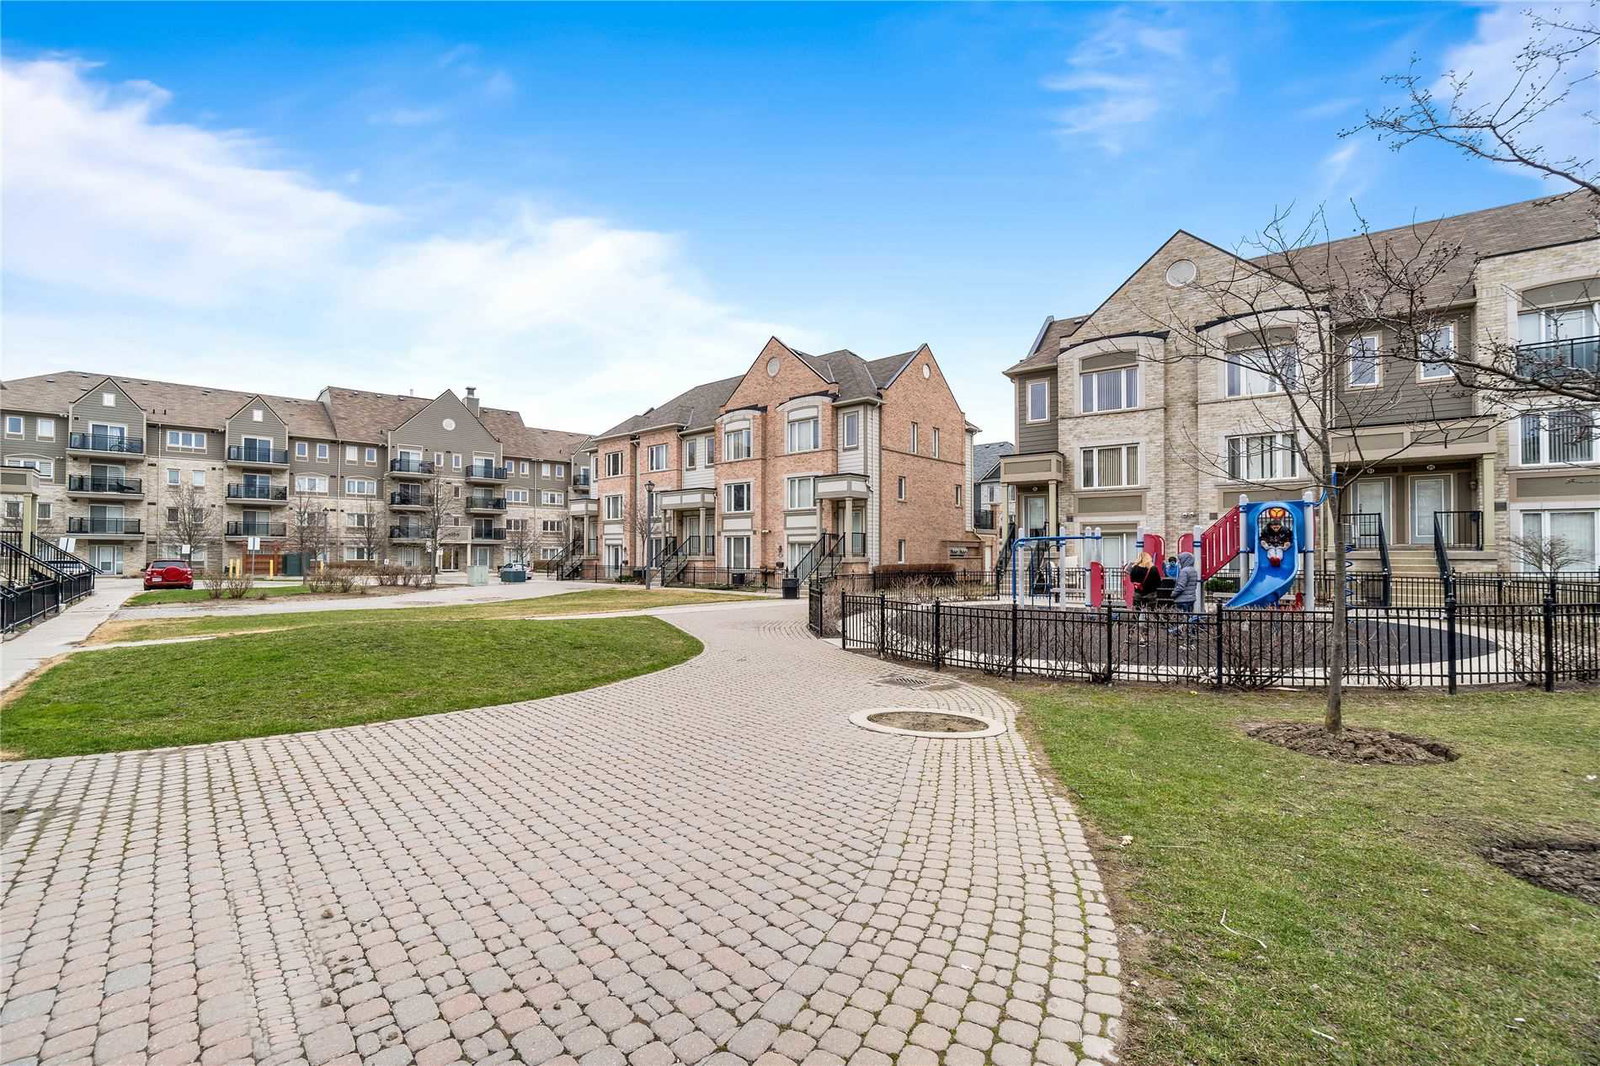
Condo building · 3015-3025 Destination Drive
Destination Drive ll Condos is a 4-storey condo with 476 suites, built in 2010 by The Daniels Corporation. Right now 2 for sale and 1 for rent are on the market here.
- 4storeys
- 476suites
- $548/sq ft
- 2010built
No similar units for sale in Destination Drive ll Condos right now.
Around this home
Daily convenience, out of 100, from the distances below
Schools nearby
School rating, out of 10.
Helpful calculators
Your HOMEH agent

"I would see it this week."