

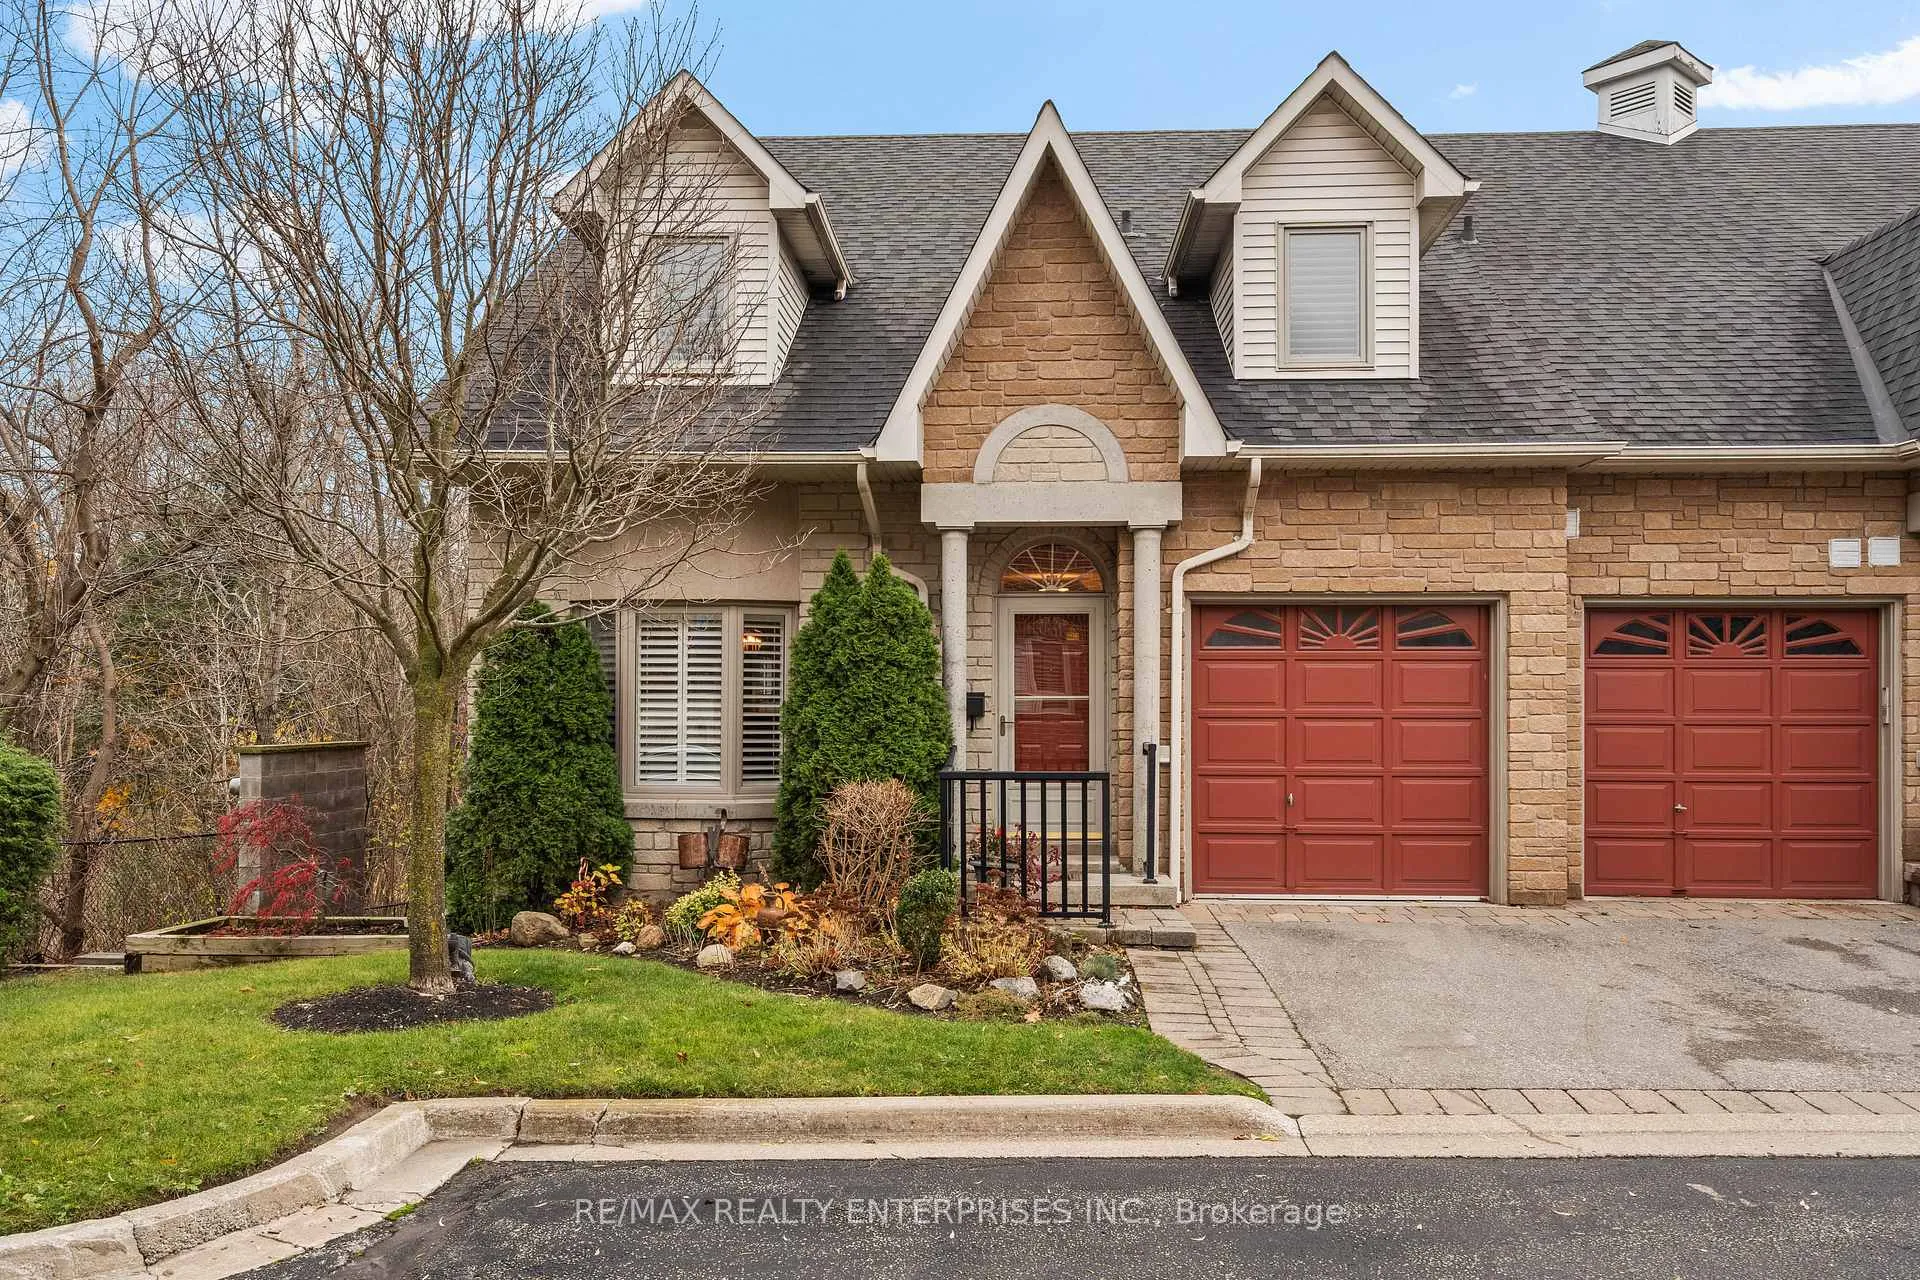
Unit 10, 1010 Cristina Court
Unit 10, 1010 Cristina Court
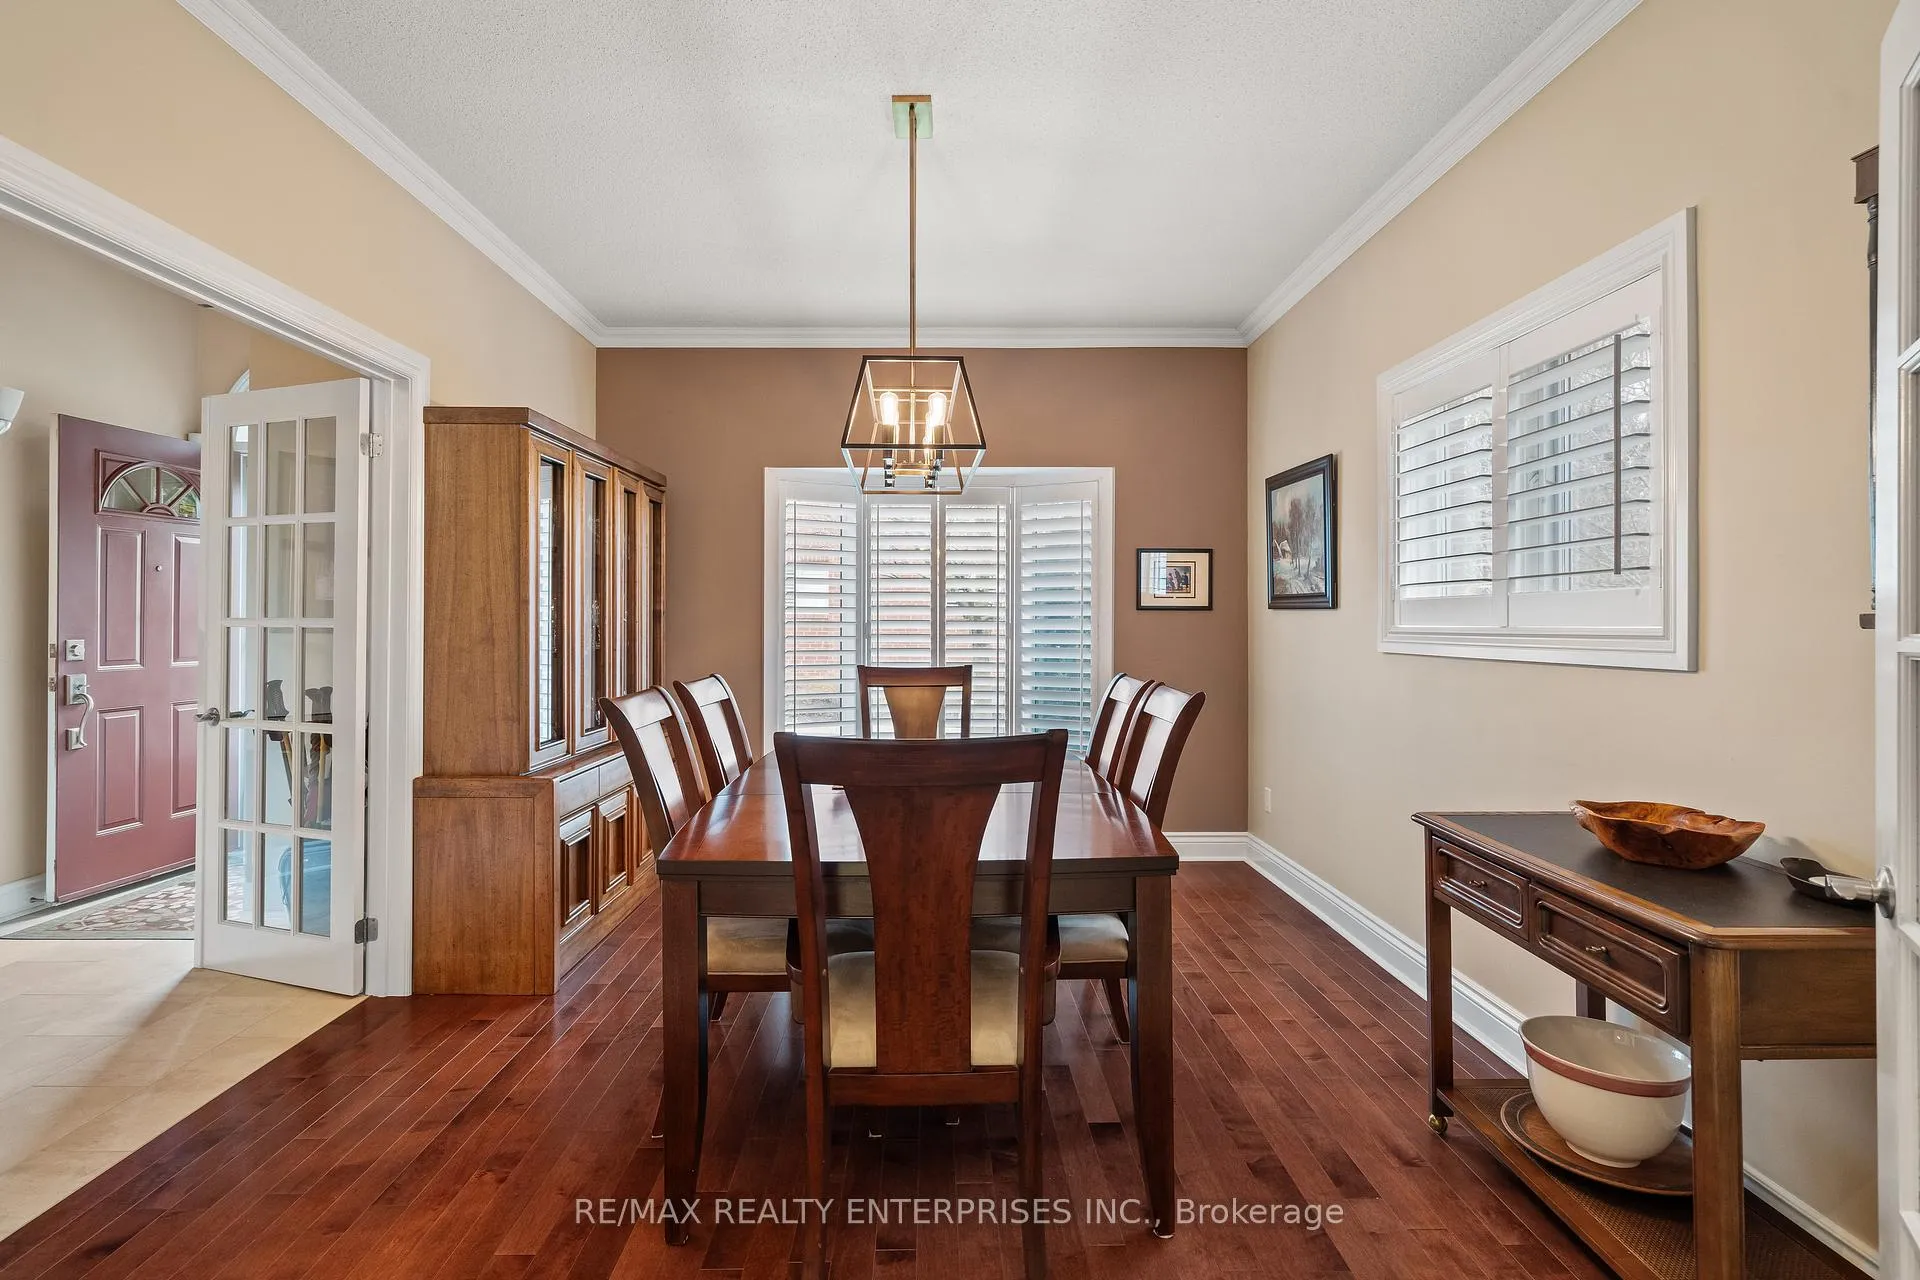 See all 40 photos
Property history
Facts and features
- BasementWalk-out
- Age of home16–30 years
- ExposureNorth west
- LaundryEnsuite
- Hardwood floors
- Fireplace
- Central air
The homeCondo Townhouse, Bungaloft, Age 16–30 years
- Type: Condo Townhouse
- Style: Bungaloft
- Age: 16–30 years
- Living space: 1,800–1,999 sq ft
- Basement: Finished with walk-out, full
- Exposure: North West
InsideFireplace Yes, Hardwood, Tile, Broadloom, Concrete, Ensuite, main level
- Fireplace: Yes
- Flooring: Hardwood, Tile, Broadloom, Concrete
- Laundry: Ensuite, main level
- Rooms above ground: 6
- Rooms in the basement: 2
- Bedrooms: 2
- Bathrooms: 4
- Kitchens: 1
- Family room: Yes
OutsideBrick, Open
- Exterior: Brick
- Balcony: Open
Parking and locker3 Parking (1 garage + 2 drive), Attached, Parking type Owned
- Spaces: 3 Parking (1 garage + 2 drive)
- Garage: Attached
- Parking type: Owned
- Driveway: Private
- Locker: None
BuildingThe Cottages of Turtle Creek Townhomes, Storeys 2, Units 21
- Name: The Cottages of Turtle Creek Townhomes
- Storeys: 2
- Units: 21
- Registered: 1998
- Condo corporation: 575
- Amenities: Bbqs allowed, visitor parking
- Pets: Allowed
Heating, water and powerForced air, gas, Central air
- Heating: Forced air, gas
- Cooling: Central air
Costs and taxesTaxes $7,138 a year, Condo fee $653 a month, Common elements included, building insurance included, parking included
- Taxes, 2024: $7,138 a year
- Condo fee: $653 a month
- Fee includes: Common elements included, building insurance included, parking included
- HST: HST included in the price
Included in the saleStainless steel french door fridge, stainless steel stove, stainless steel over-the-range microwave, stainless steel dishwasher, clothes washer & dryer, basement chest freezer, electric fireplace, california shutters, all bathroom mirrors
- Included: Stainless steel french door fridge, stainless steel stove, stainless steel over-the-range microwave, stainless steel dishwasher, clothes washer & dryer, basement chest freezer, electric fireplace, california shutters, all bathroom mirrors
NearbyCul de sac/dead end, greenbelt/conservation, park, public transit, ravine, school
- Close to: Cul de sac/dead end, greenbelt/conservation, park, public transit, ravine, school
Listing detailsW11430632, Sold, Nov 28, 2024
- MLS® number: W11430632
- Status: Sold
- Listed on: Nov 28, 2024
- Days on market: 13
- Updated: Dec 11, 2024
- Possession: 90 days TBA
- Occupied by: Owner
- Listing brokerage: RE/MAX REALTY ENTERPRISES INC.
About this home
Unit 10, 1010 Cristina Court, Mississauga (Clarkson), ON L5J 4T7
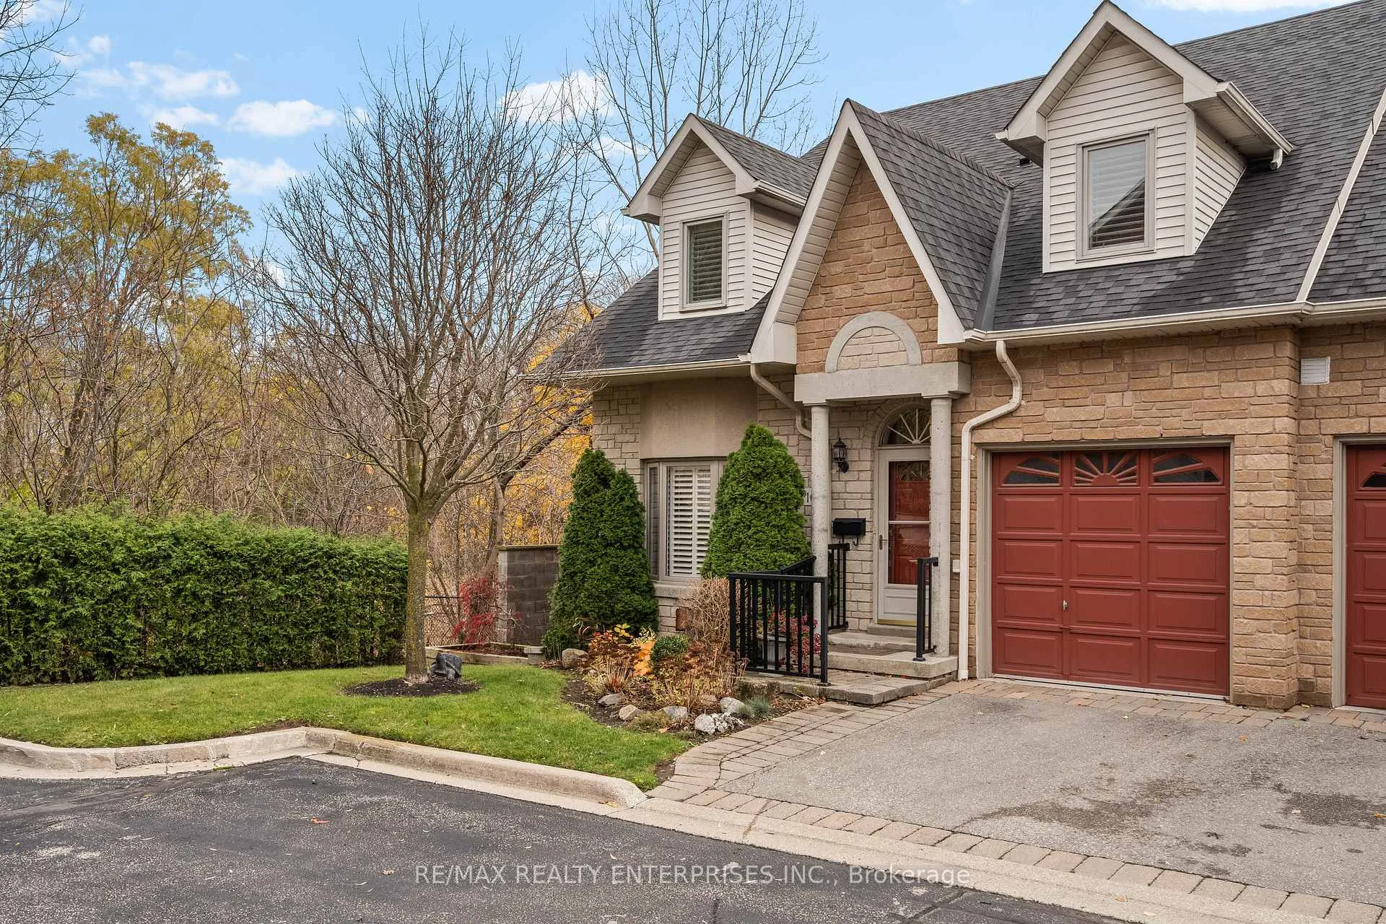
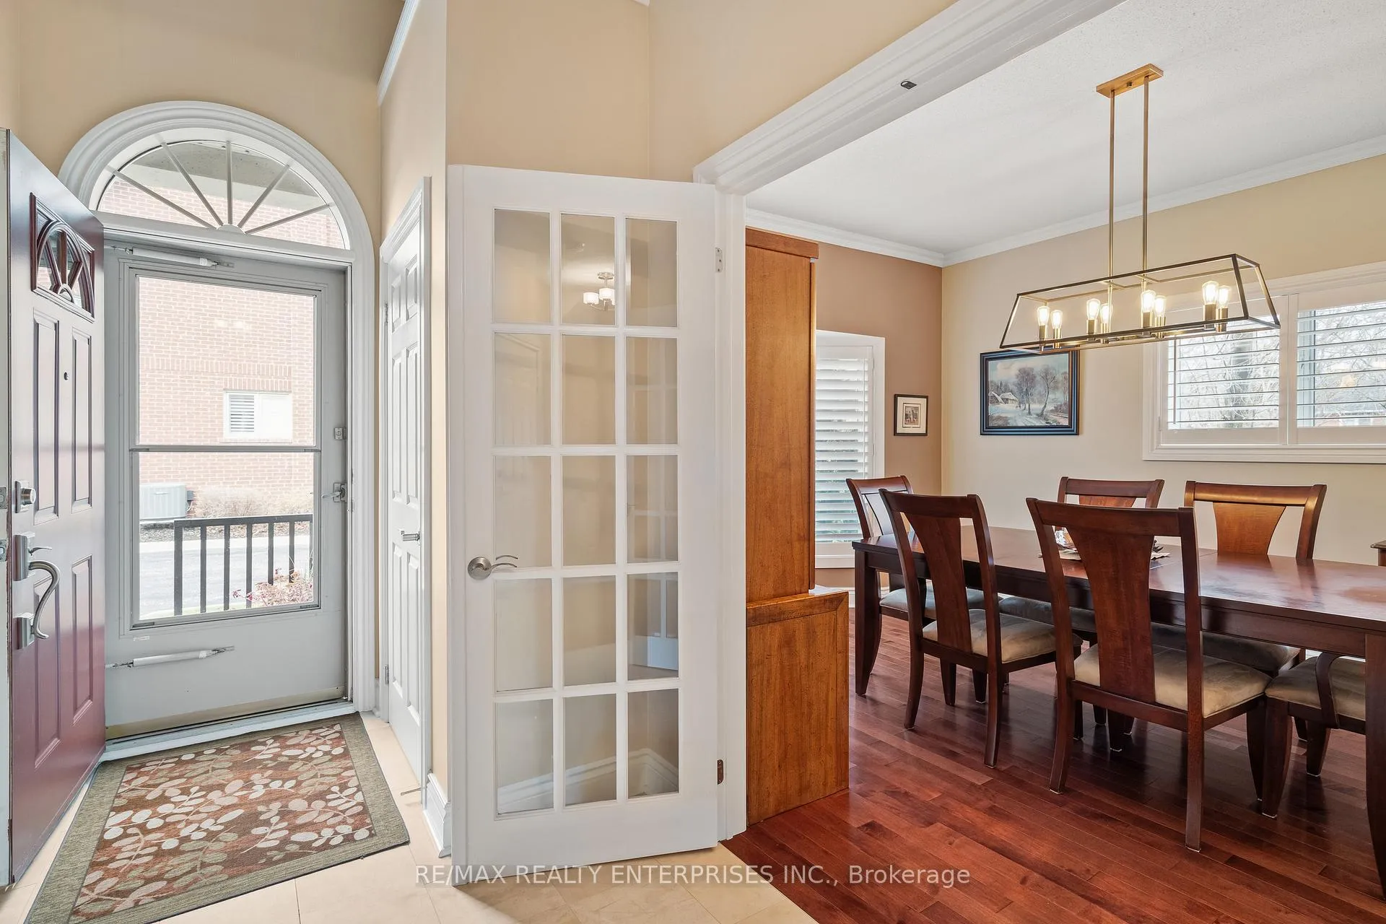
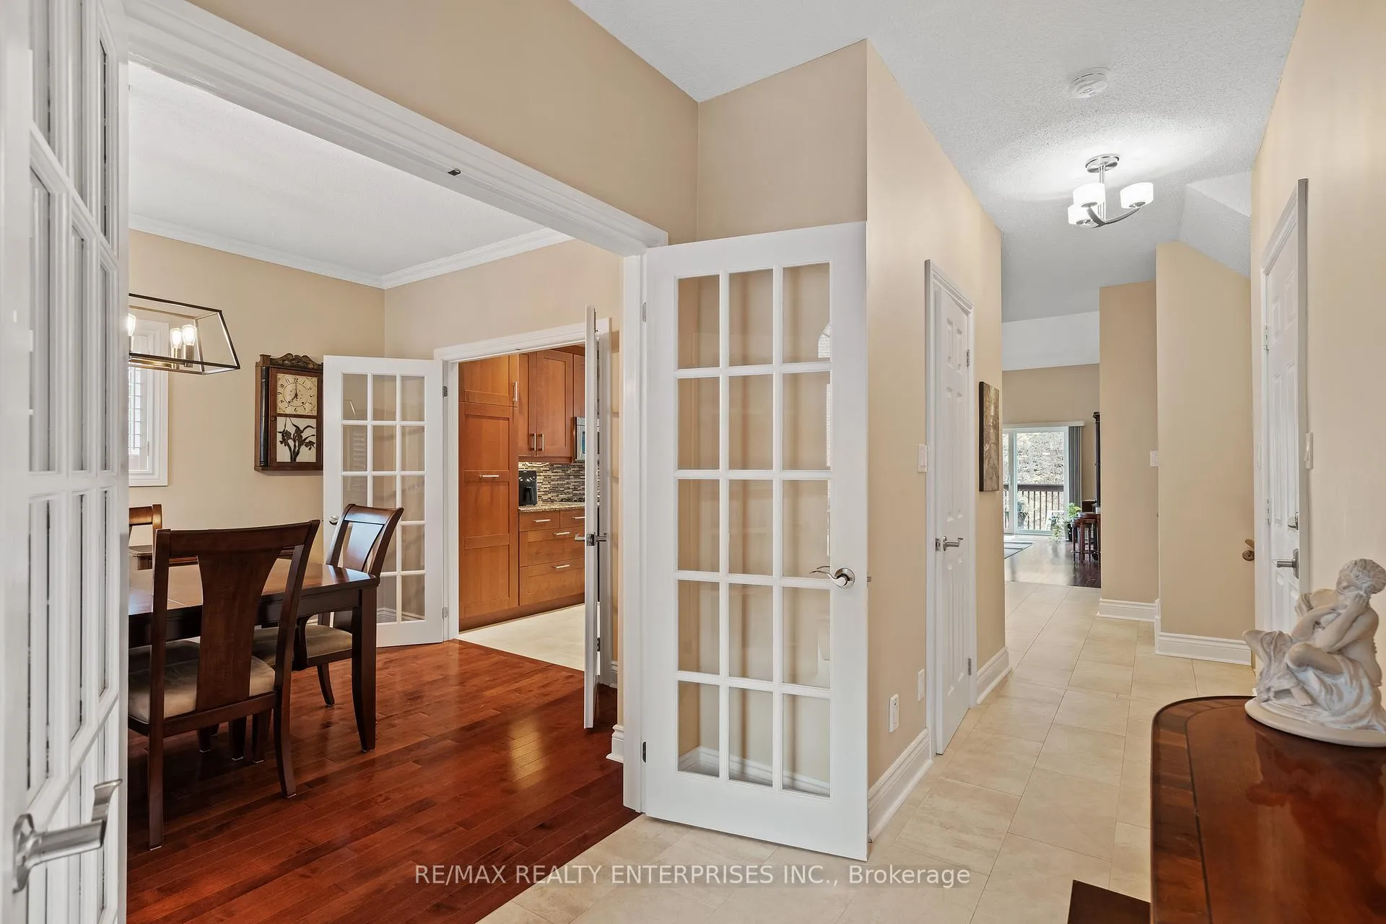
Renovated Executive Ravine Townhome! This rarely available end-unit bungaloft townhome offers unparalleled privacy, nestled at the end of a quiet cul-de-sac. Surrounded by nature, this home backs and sides onto a beautiful, treed ravine, providing a serene retreat just steps from Lake Ontario and the scenic Rattray Marsh trails. Inside, the open-concept layout features a spacious Great Room with soaring cathedral ceilings, rich hardwood floors and a walkout to a balcony with breathtaking views of the lush ravine. The renovated kitchen boasts granite countertops, an oversized central island with a breakfast counter, and ample cabinetry. The primary bedroom is a true sanctuary, overlooking the peaceful ravine and complete with a luxurious 4-piece ensuite and walk-in closets. Upstairs, you'll find a versatile loft area with a guest bedroom, a 4-piece bath, and a generous multi purpose family room area. The finished walkout lower level is perfect for entertaining, with a spacious recreation room, games area, bar, 3-piece bath and direct access to the private backyard and patio. Conveniently located near the vibrant communities of Clarkson and Port Credit, you'll enjoy an abundance of local amenities, including restaurants, shopping, and easy access to public transit and the GO Train. This townhome offers the perfect blend of comfort, style, and convenience truly an exceptional opportunity to enjoy the best of both nature and urban living. Don't miss out on this rare gem!
Ask about this home
A HOMEH agent will answer your questions about this home.
Know more about The Cottages of Turtle Creek Townhomes
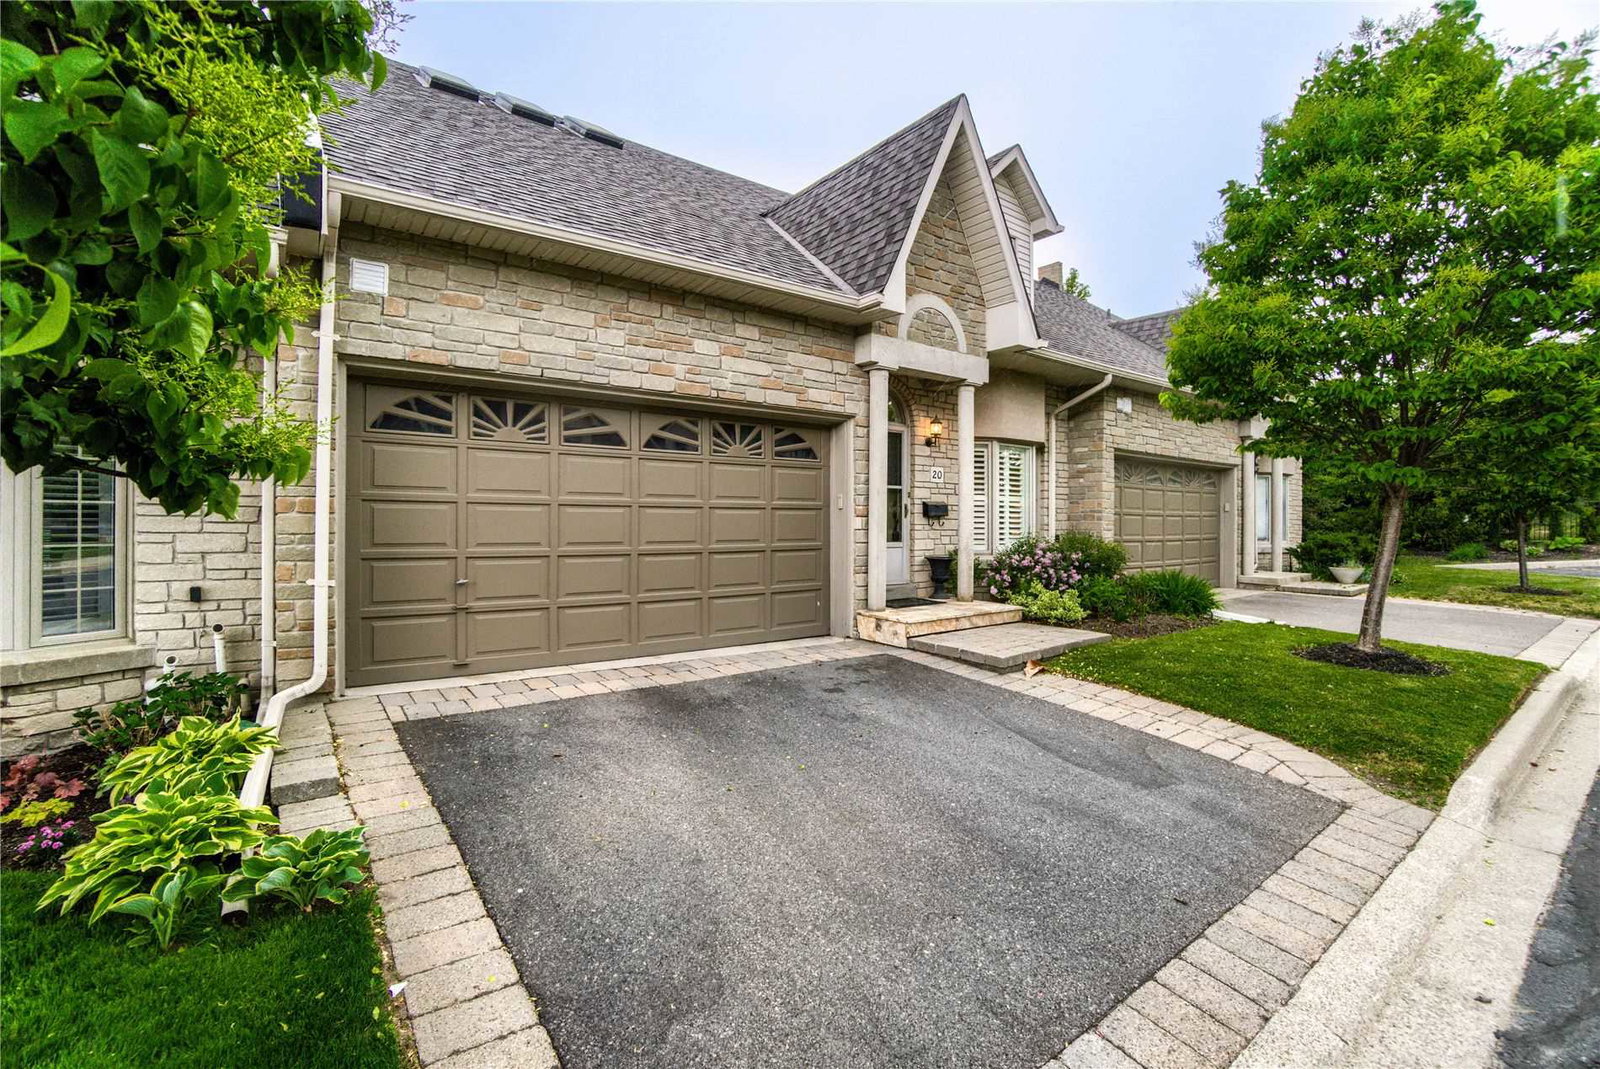
Condo building · 1010 Cristina Court
The Cottages of Turtle Creek Townhomes is a 2-storey condo with 21 suites, built in 1998 by Unknown. No units are on the market here right now.
- 2storeys
- 21suites
- $717/sq ft
- 1998built
No similar units for sale in The Cottages of Turtle Creek Townhomes right now.
Around this home
Daily convenience, out of 100, from the distances below
Schools nearby
School rating, out of 10.
Helpful calculators
Your HOMEH agent

"I would see it this week."