

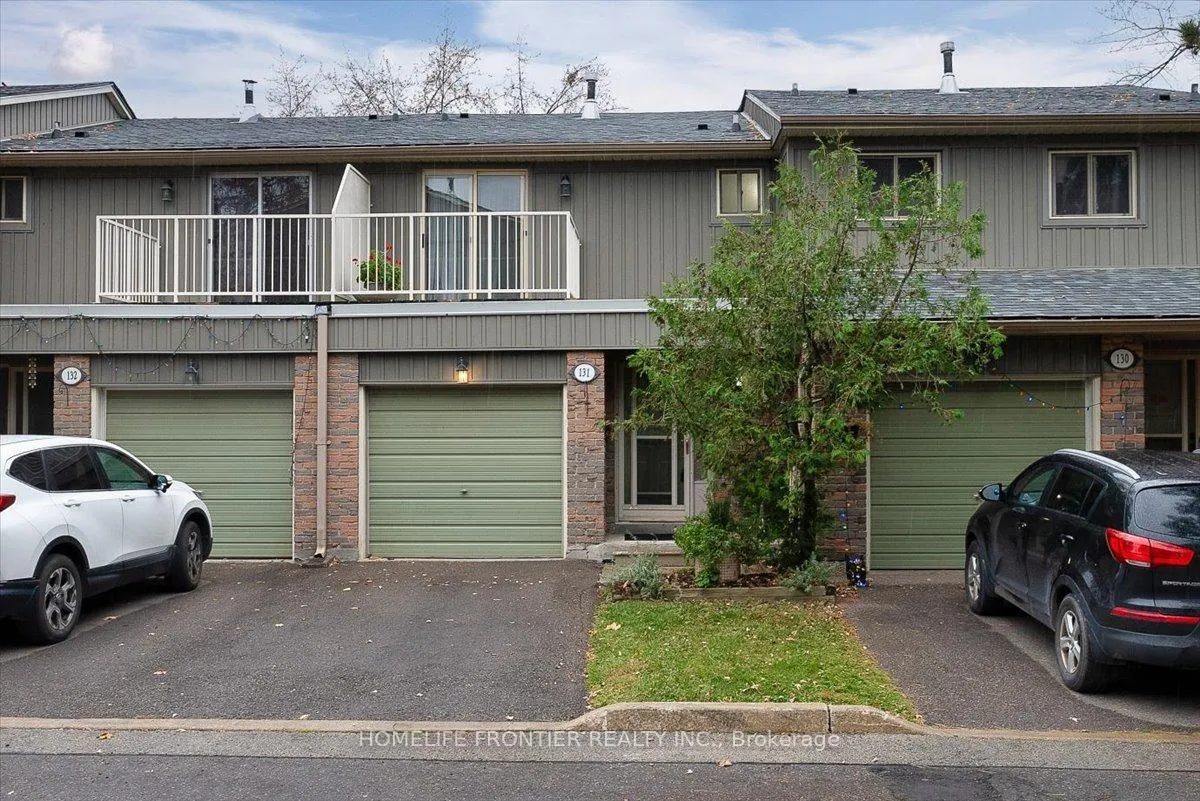
Unit 131, 60 Hanson Road
Unit 131, 60 Hanson Road
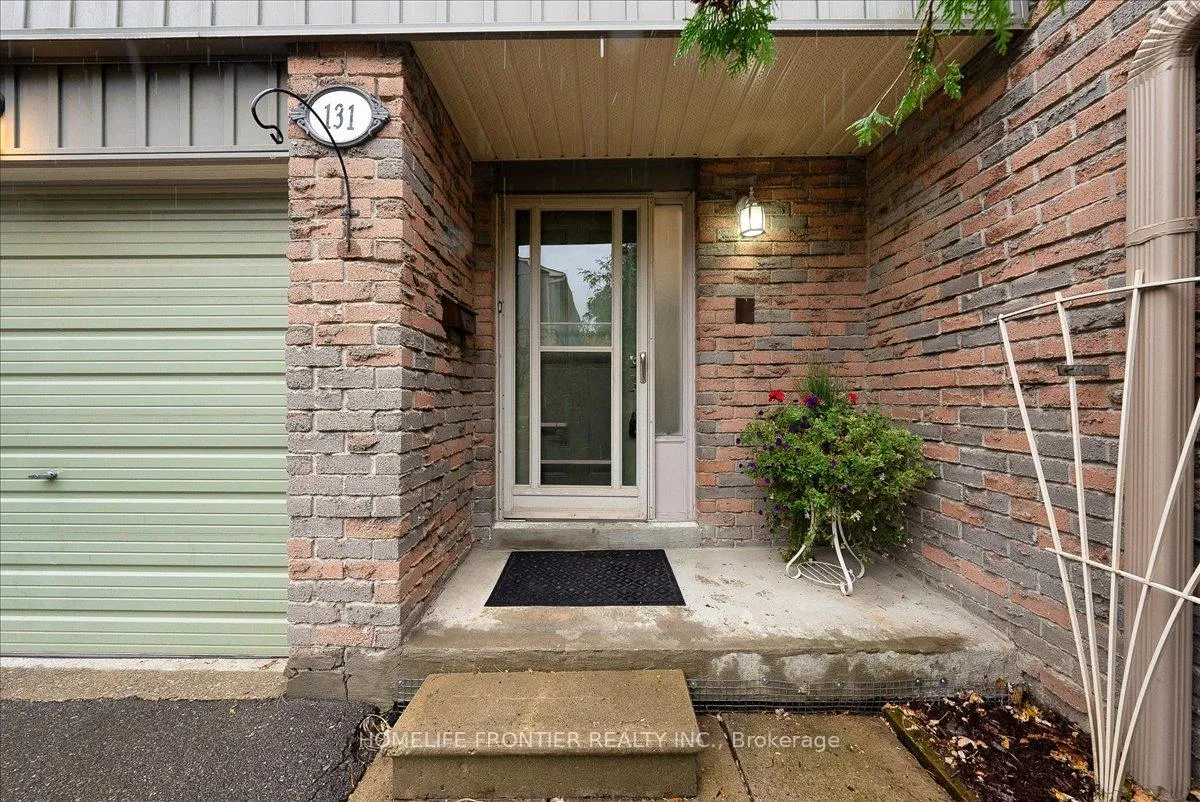
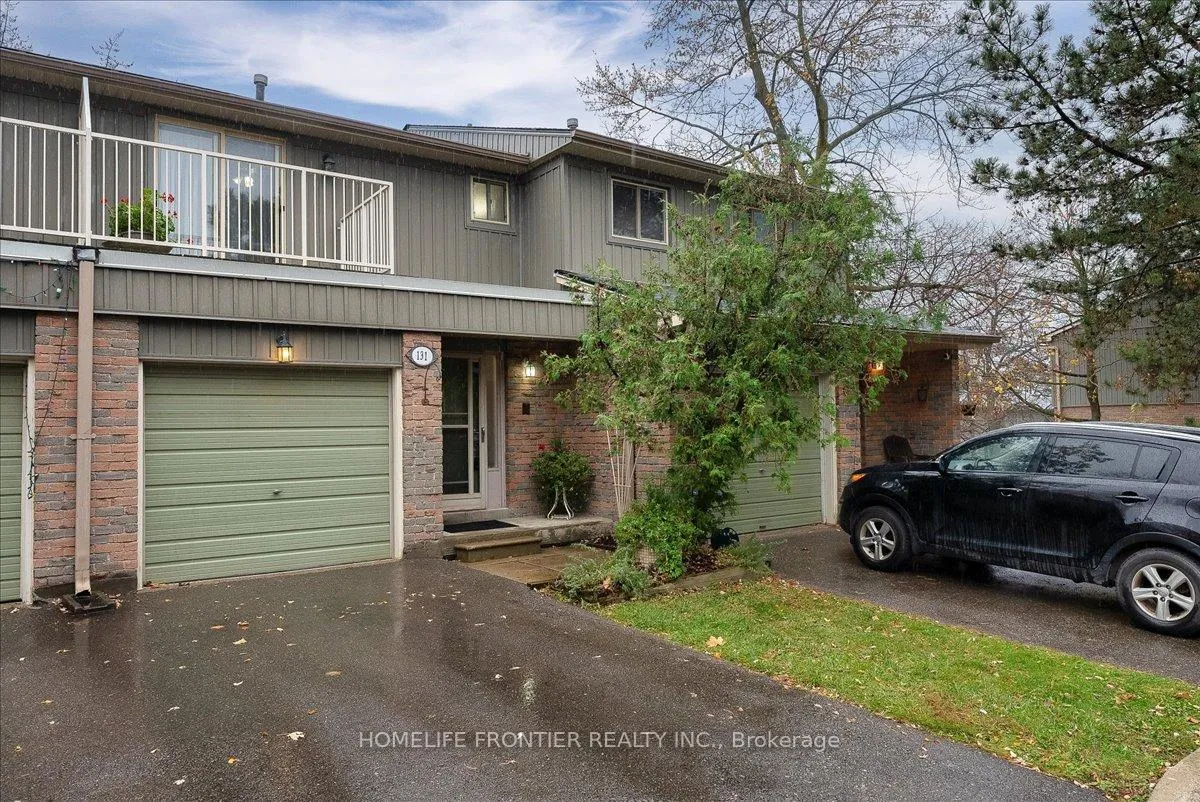
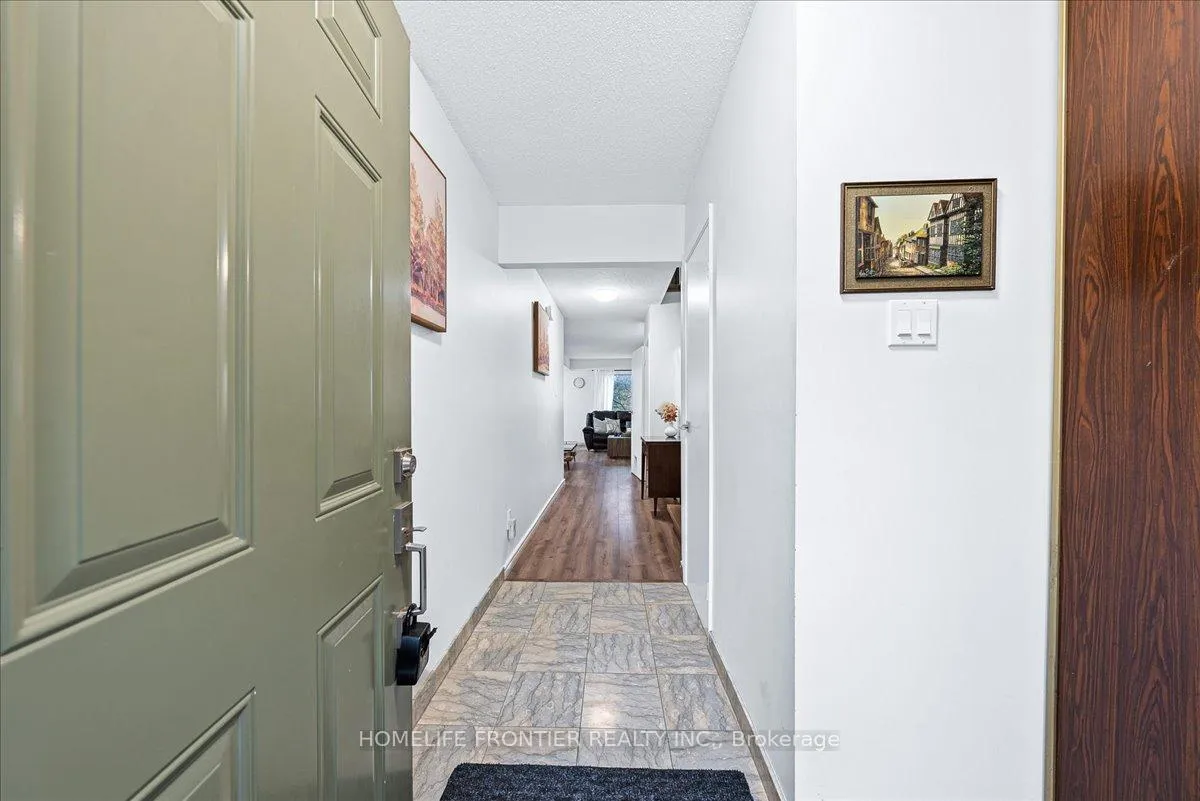
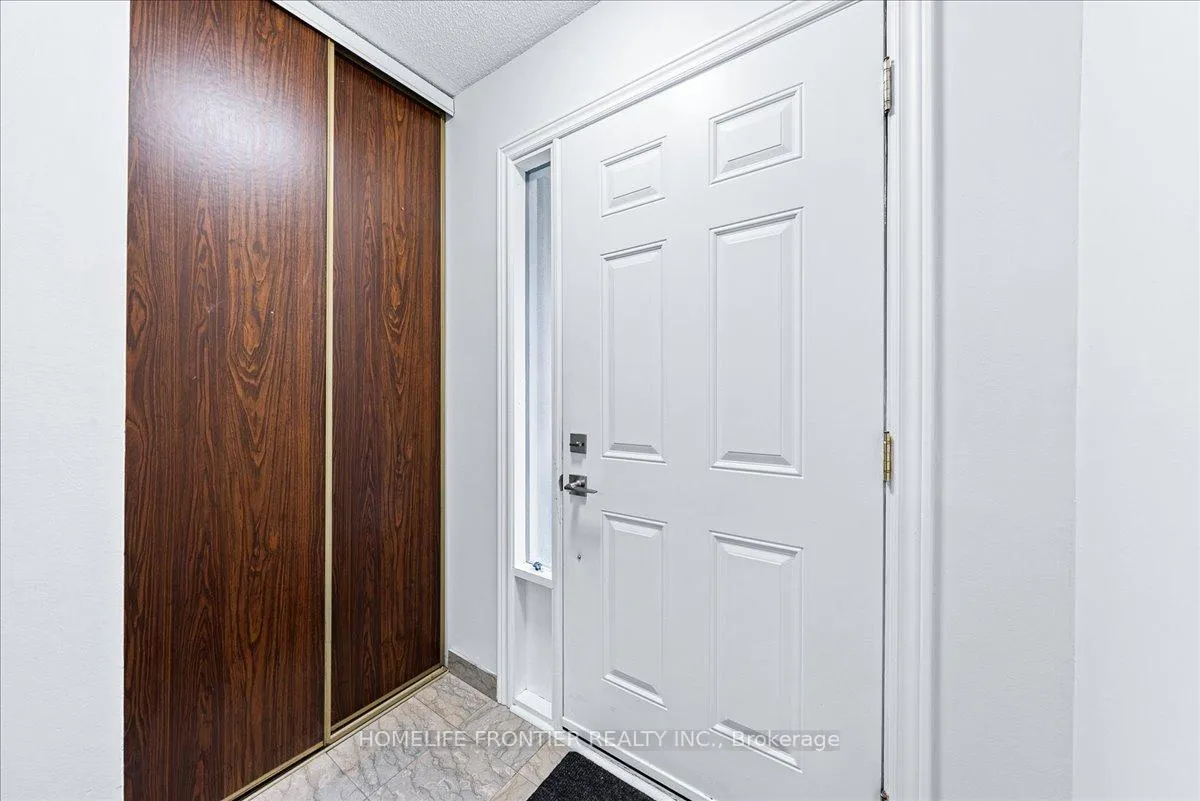 See all 40 photos
Property history
Facts and features
- BasementWalk-out
- ExposureWest
- LaundryOther
- LockerNone
- Second kitchen
- Central air
The homeCondo Townhouse, 2-storey, 1,200–1,399 sq ft
- Type: Condo Townhouse
- Style: 2-storey
- Living space: 1,200–1,399 sq ft
- Basement: Finished with walk-out
- Exposure: West
InsideTile, Other, lower level, Other
- Flooring: Tile
- Laundry: Other, lower level
- Features: Other
- Rooms above ground: 6
- Rooms in the basement: 2
- Bedrooms: 3 + 1 in the basement
- Bathrooms: 4
- Kitchens: 2
OutsideBrick, vinyl siding, Shingles, Concrete
- Exterior: Brick, vinyl siding
- Roof: Shingles
- Foundation: Concrete
- Balcony: Terrace
Parking and locker2 Parking (1 garage + 1 drive), Built-in, Parking type Owned
- Spaces: 2 Parking (1 garage + 1 drive)
- Garage: Built-in
- Parking type: Owned
- Driveway: Private
- Locker: None
BuildingHampton Oaks, Storeys 2, Units 145
- Name: Hampton Oaks
- Storeys: 2
- Units: 145
- Registered: 1978
- Condo corporation: 162
- Amenities: Bbqs allowed, visitor parking
- Pets: Allowed
Heating, water and powerForced air, gas, Central air
- Heating: Forced air, gas
- Cooling: Central air
Costs and taxesTaxes $3,294 a year, Condo fee $589 a month, Building insurance included, water included, common elements included, parking included
- Taxes, 2024: $3,294 a year
- Condo fee: $589 a month
- Fee includes: Building insurance included, water included, common elements included, parking included
- HST: HST included in the price
- Rental items: Hwt
Included in the saleSs fridge, 2 stoves; range hood; washer and dryer; microwave; tv brackets and sofa in living
- Included: Ss fridge, 2 stoves; range hood; washer and dryer; microwave; tv brackets and sofa in living
NearbyPublic transit, park, hospital, school
- Close to: Public transit, park, hospital, school
Listing detailsW10427651, Sold, Nov 16, 2024
- MLS® number: W10427651
- Status: Sold
- Listed on: Nov 16, 2024
- Days on market: 25
- Updated: Dec 11, 2024
- Possession: 2024-12-15 / December 15, 2024
- Occupied by: Vacant
- Listing brokerage: HOMELIFE FRONTIER REALTY INC.
About this home
Unit 131, 60 Hanson Road, Mississauga (Fairview), ON L5B 2P6
Your search stops here! Stunning 3+1 Bed, 4 Bath Townhouse in the Heart of Mississauga! This spacious home features a bright, open-concept main floor with a living room, dining room, and kitchen. Upstairs, the large primary bedroom includes a 2-pc ensuite, walk-in closet, and private balcony. Two additional bedrooms and a 4-pc bath complete the upper level, along with extra storage in the hallway closet. The entire home is carpet-free with sleek laminate flooring. The walkout basement offers excellent income potential or can serve as an in-law suite, with a large bedroom, full kitchen, and 4-pc bath. Located just steps from Cooksville GO Station, the upcoming LRT, and major highways (403/QEW/407), this home is a commuter's dream. Close to schools, parks, Square One Shopping Centre, Trillium Hospital, and Sheridan College. Ideal for growing families, first time buyers, or professional people commuting to downtown Toronto. Don't miss out this home offers both comfort and convenience!
Ask about this home
A HOMEH agent will answer your questions about this home.
Know more about Hampton Oaks
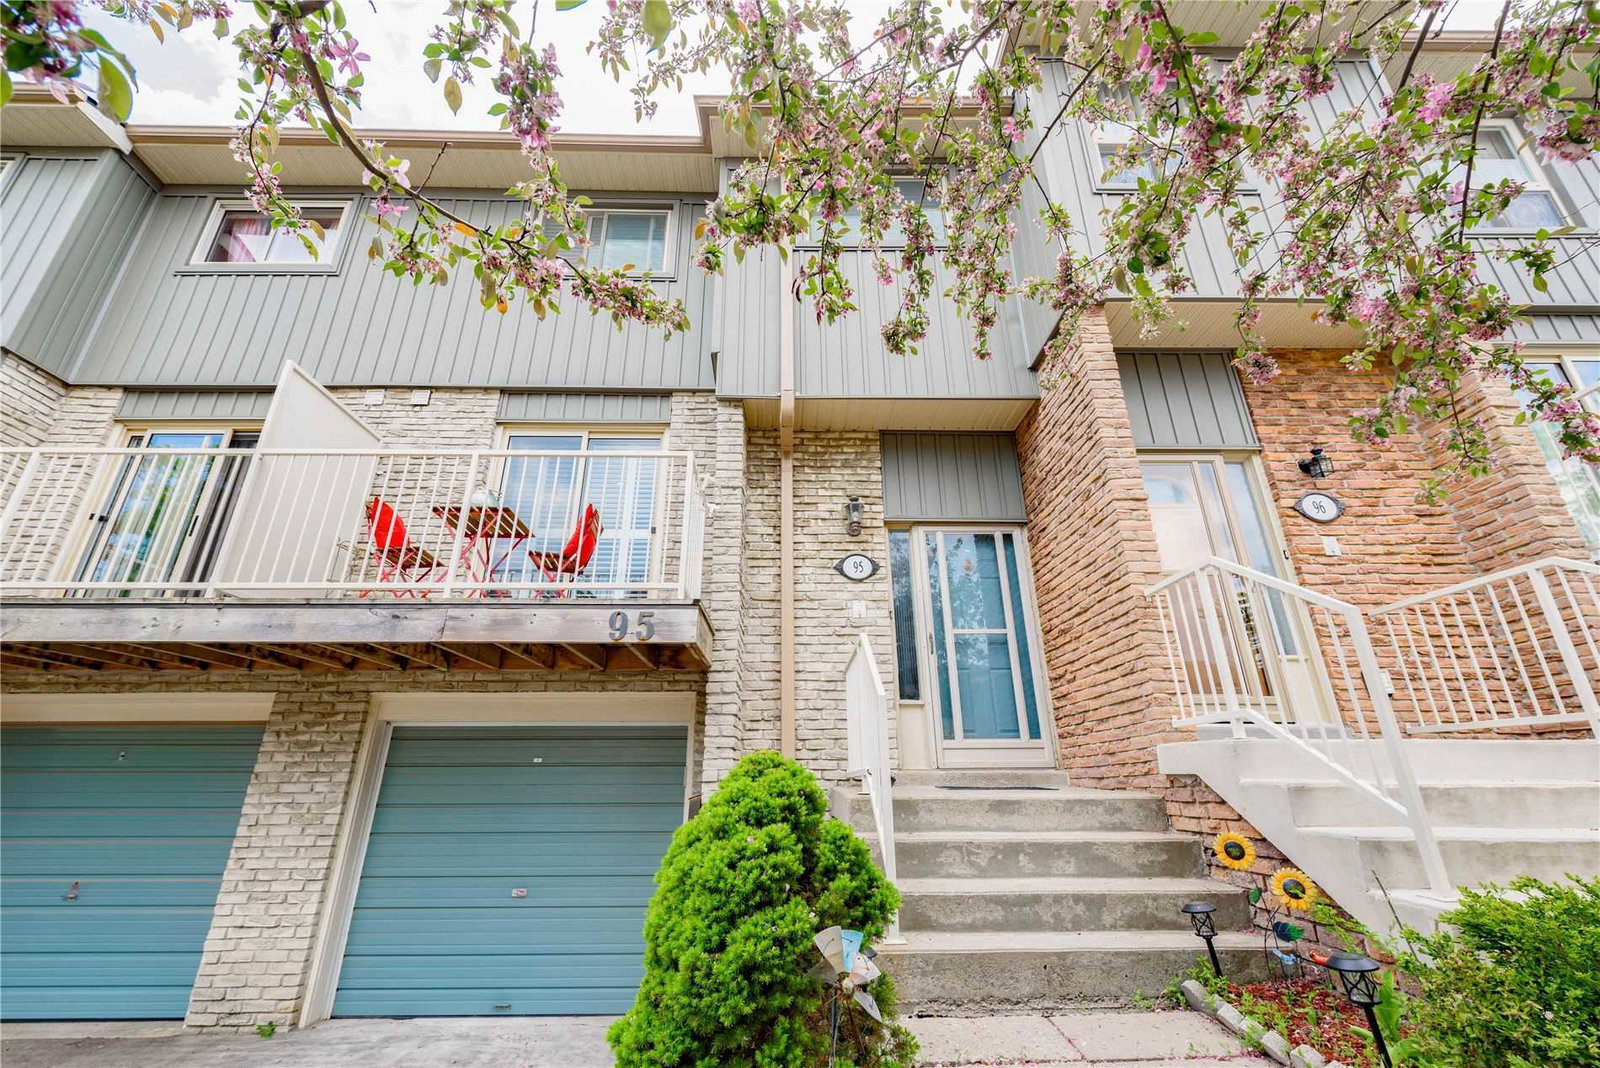
Condo building · 60 Hanson Road
Hampton Oaks is a 2-storey condo with 145 suites, built in 1978 by Unknown. No units are on the market here right now.
- 2storeys
- 145suites
- $515/sq ft
- 1978built
No similar units for sale in Hampton Oaks right now.
Around this home
Daily convenience, out of 100, from the distances below
Schools nearby
School rating, out of 10.
Helpful calculators
Your HOMEH agent

"I would see it this week."