

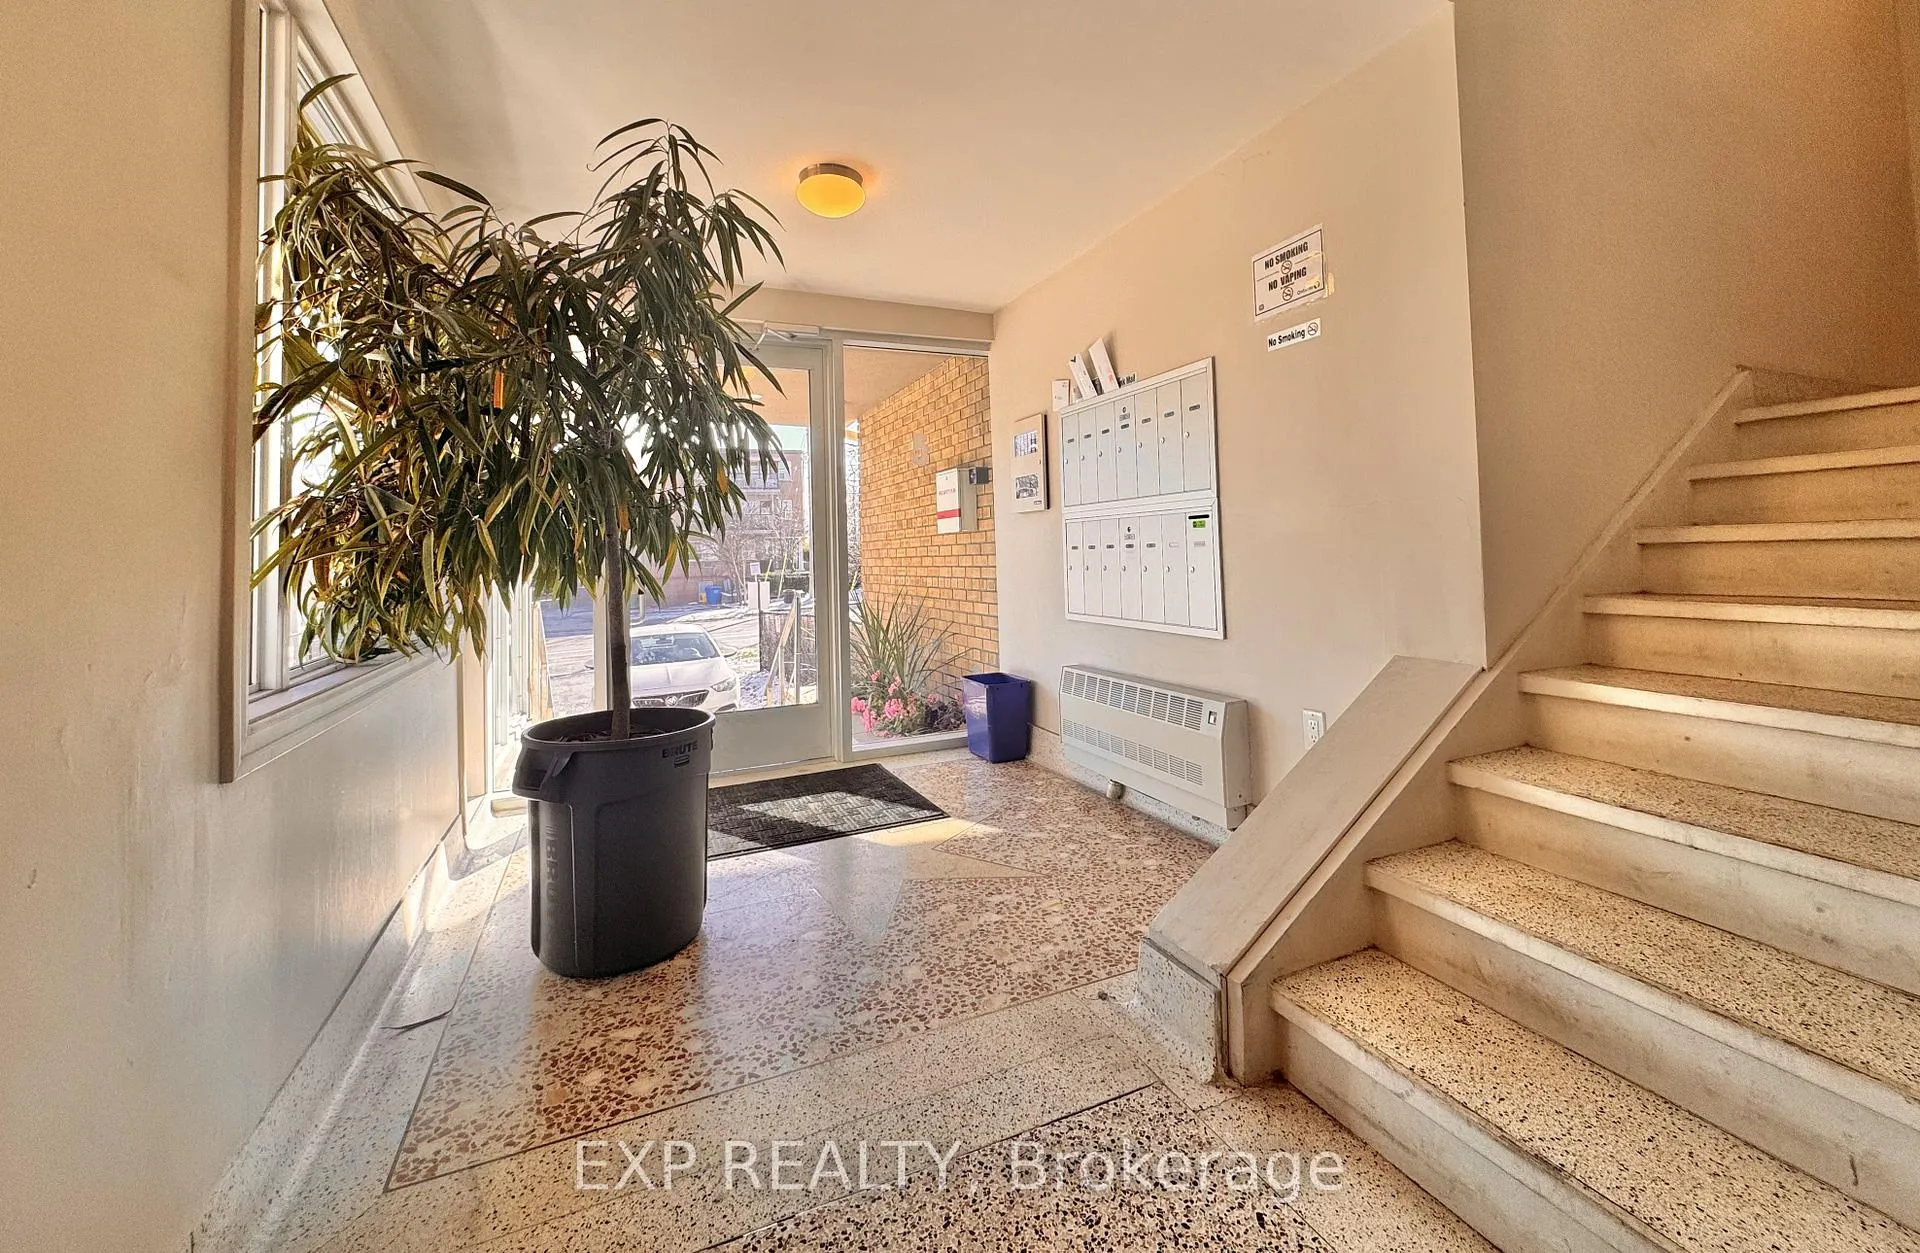
Unit 204, 5 Paisley Boulevard E
Unit 204, 5 Paisley Boulevard E
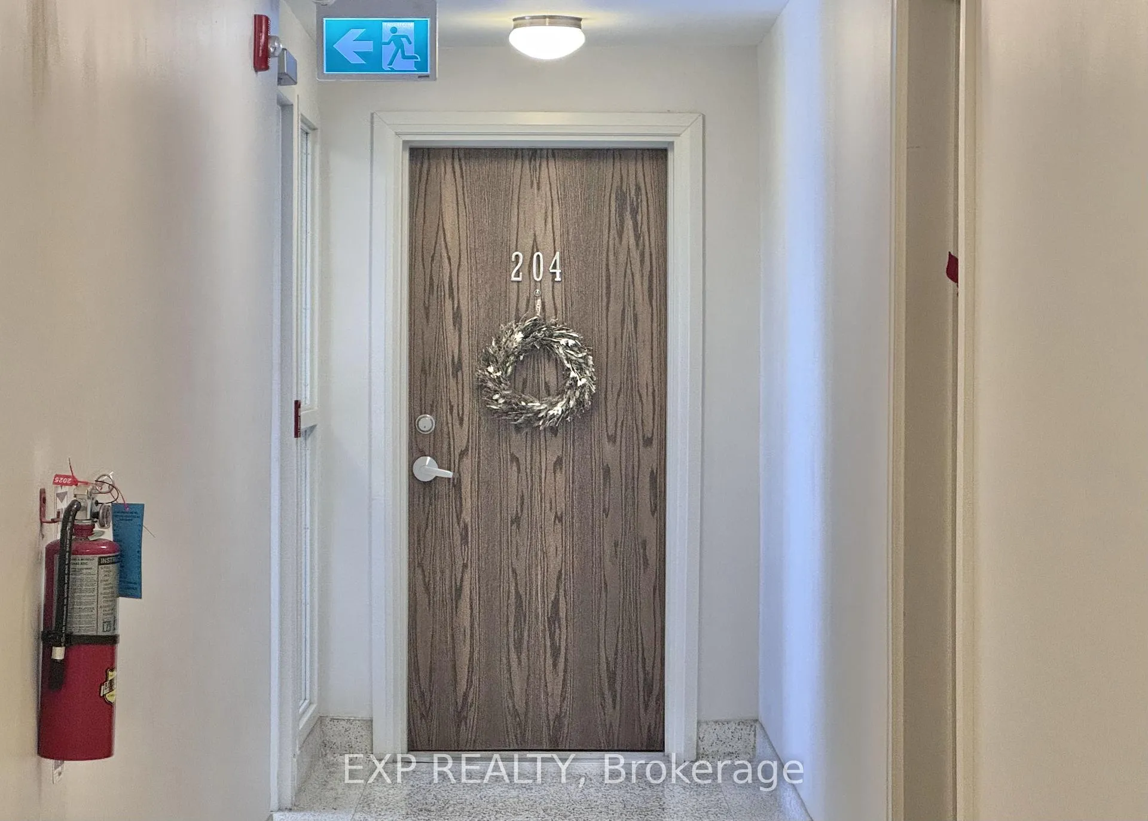
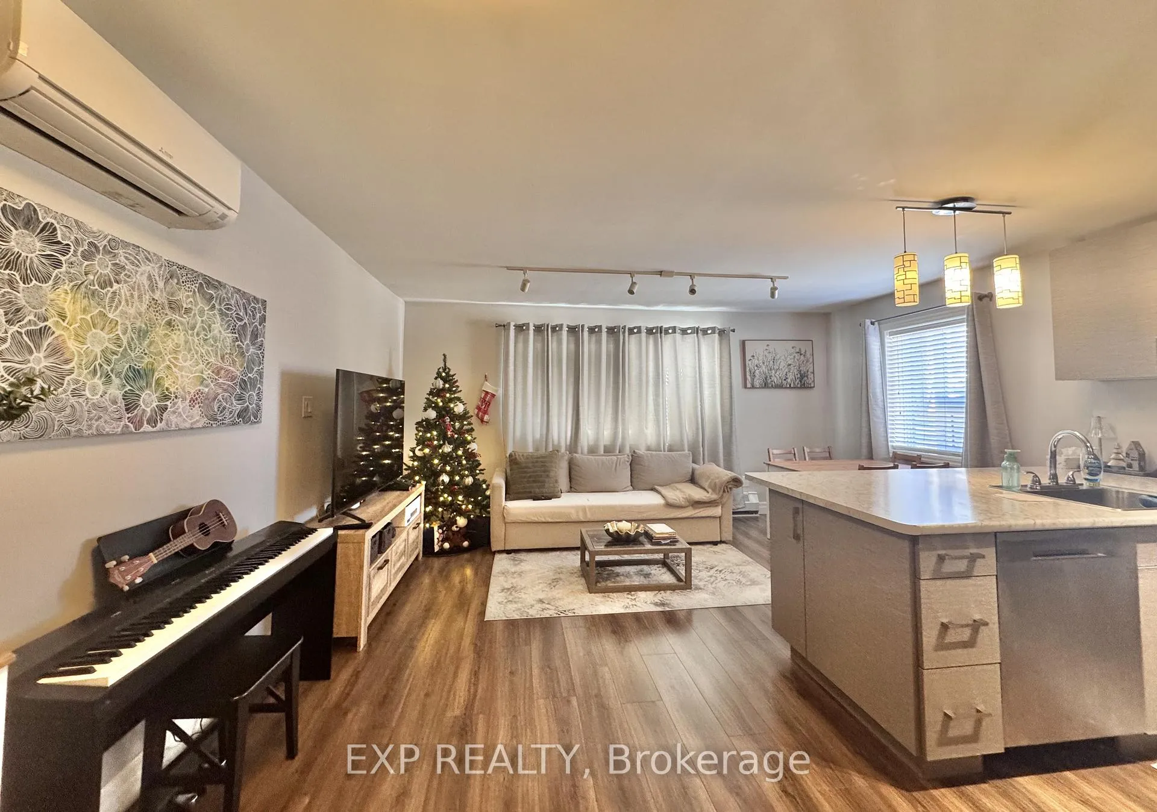
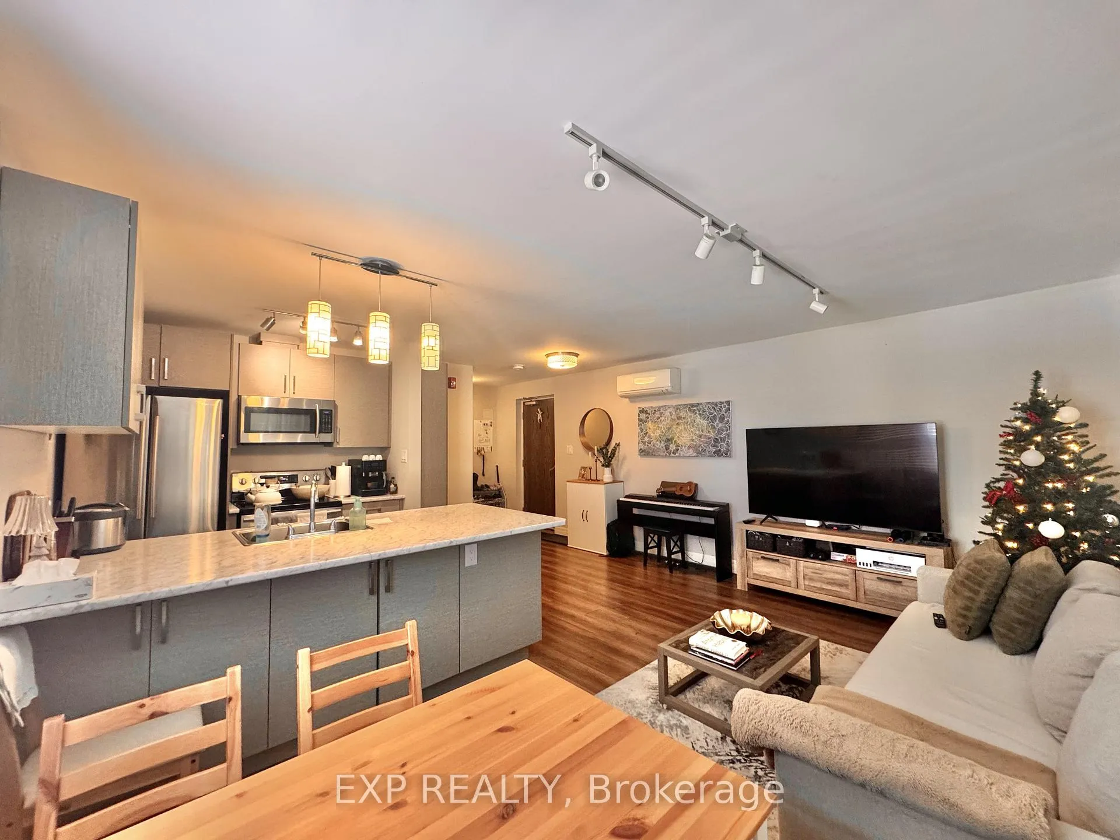
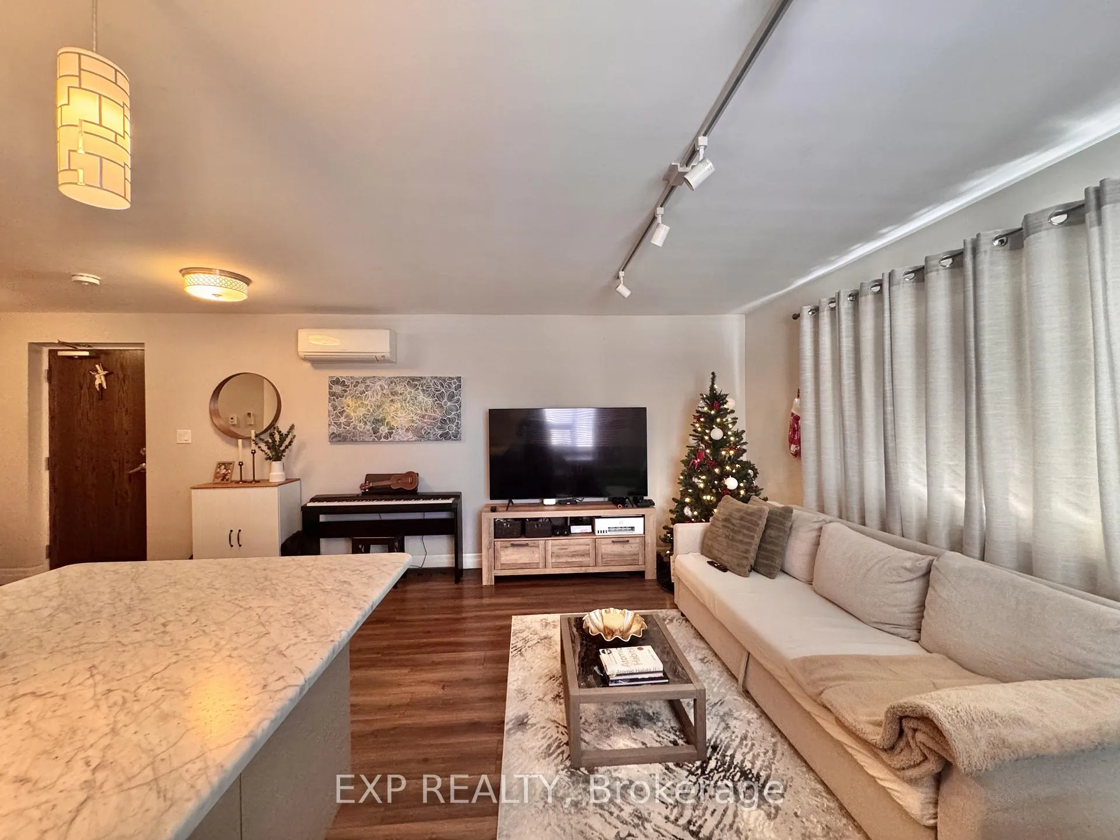 See all 13 photos
Property history
Facts and features
- ExposureEast
- LaundryCoin operated, in building, common area, inside, shared
- LockerExclusive
- BalconyNone
- Gym
- Party room/meeting room
The homeCondo Apartment, Apartment, 800–899 sq ft
- TypeCondo Apartment
- StyleApartment
- Living space800–899 sq ft
- BasementNone
- ExposureEast
- ViewCity
- WaterfrontNone
InsideCoin operated, in building, common area, inside, shared, lower level, Built-in oven, carpet free, intercom, Carbon monoxide detectors, monitored
- LaundryCoin operated, in building, common area, inside, shared, lower level
- FeaturesBuilt-in oven, carpet free, intercom
- SecurityCarbon monoxide detectors, monitored
- Rooms above ground4
- Bedrooms2
- Bathrooms1
- Kitchens1
- Family roomYes
OutsideBrick, Brick, Balcony None
- ExteriorBrick
- FoundationBrick
- BalconyNone
- FeaturesControlled entry, security gate
Parking and locker1 Parking, Surface, Exclusive
- Spaces1 Parking
- GarageSurface
- Parking typeExclusive
- DrivewaySurface
- LockerExclusive
Building5 Paisley Boulevard E, Condo corporation 0, Bike storage, gym, party room/meeting room, visitor parking
- Name5 Paisley Boulevard E
- Condo corporation0
- AmenitiesBike storage, gym, party room/meeting room, visitor parking
- PetsAllowed
Heating, water and powerRadiant, gas, Wall unit(s)
- HeatingRadiant, gas
- CoolingWall unit(s)
Rent and termsRent $2,300 a month, Entire property, Unfurnished
- Rent$2,300 a month
- Space for rentEntire property
- FurnishedUnfurnished
- Lease12 months
- PaidMonthly
- Rent includesBuilding insurance, building maintenance, heat, parking, snow removal, water
- DepositRequired
- Credit checkRequired
- Employment letterRequired
- Rental applicationRequired
- ReferencesRequired
- Rental itemsNone
IncludedFridge, stove, washer, dryer, all light fixtures., Hydro
- IncludedFridge, stove, washer, dryer, all light fixtures.
- Not includedHydro
NearbyClear view, hospital, place of worship, public transit, rec./commun.centre, school
- Close toClear view, hospital, place of worship, public transit, rec./commun.centre, school
Listing detailsW12614390, Rented, Dec 9, 2025
- MLS® numberW12614390
- StatusRented
- Listed onDec 9, 2025
- Days on market51
- UpdatedJan 29, 2026
- Possession2026-02-01 / 60-89 days
- Occupied byTenant
- Listing brokerageeXp Realty
About this home
Unit 204, 5 Paisley Boulevard E, Mississauga (Cooksville), ON L6A 1P3
Discover one of the largest 2-bedroom units available in central Mississaugaan upgraded, generously sized home that delivers both comfort and value in a prime location. Step into a bright, open-concept layout designed for easy living, with ample room to relax and recharge. The modern kitchen boasts stainless steel appliances and a convenient breakfast bar, perfect for your morning coffee or casual dining.Stay cool during the warmer months with your own wall-mounted AC unit. Situated in a quiet, low-rise building with just a handful of units, you'll enjoy a peaceful atmosphere free from crowded elevators and noisy neighbors ideal for those who appreciate privacy and tranquility. A true hidden treasure compared to the hustle of high-rise living.Professionally managed by a responsive landlord who genuinely prioritizes your comfort and satisfaction. Located mere steps from Cooksville GO Station, major bus routes, the upcoming LRT, banks, restaurants, and more. Plus, you're just minutes from Square One, Port Credit, and the scenic shores of Lake Ontario.If you're seeking a clean, quiet, and spacious home with unbeatable convenience this is the one!
Ask about this home
A HOMEH agent will answer your questions about this home.
Know more about 5 Paisley Boulevard E
Condo building · 5 Paisley Boulevard E
5 Paisley Boulevard E is a condo. No units are on the market here right now.
No similar units for rent in 5 Paisley Boulevard E right now.
Around this home
Daily convenience, out of 100, from the distances below
Schools nearby
School rating, out of 10.
Helpful calculators
Your HOMEH agent

"I would see it this week."