

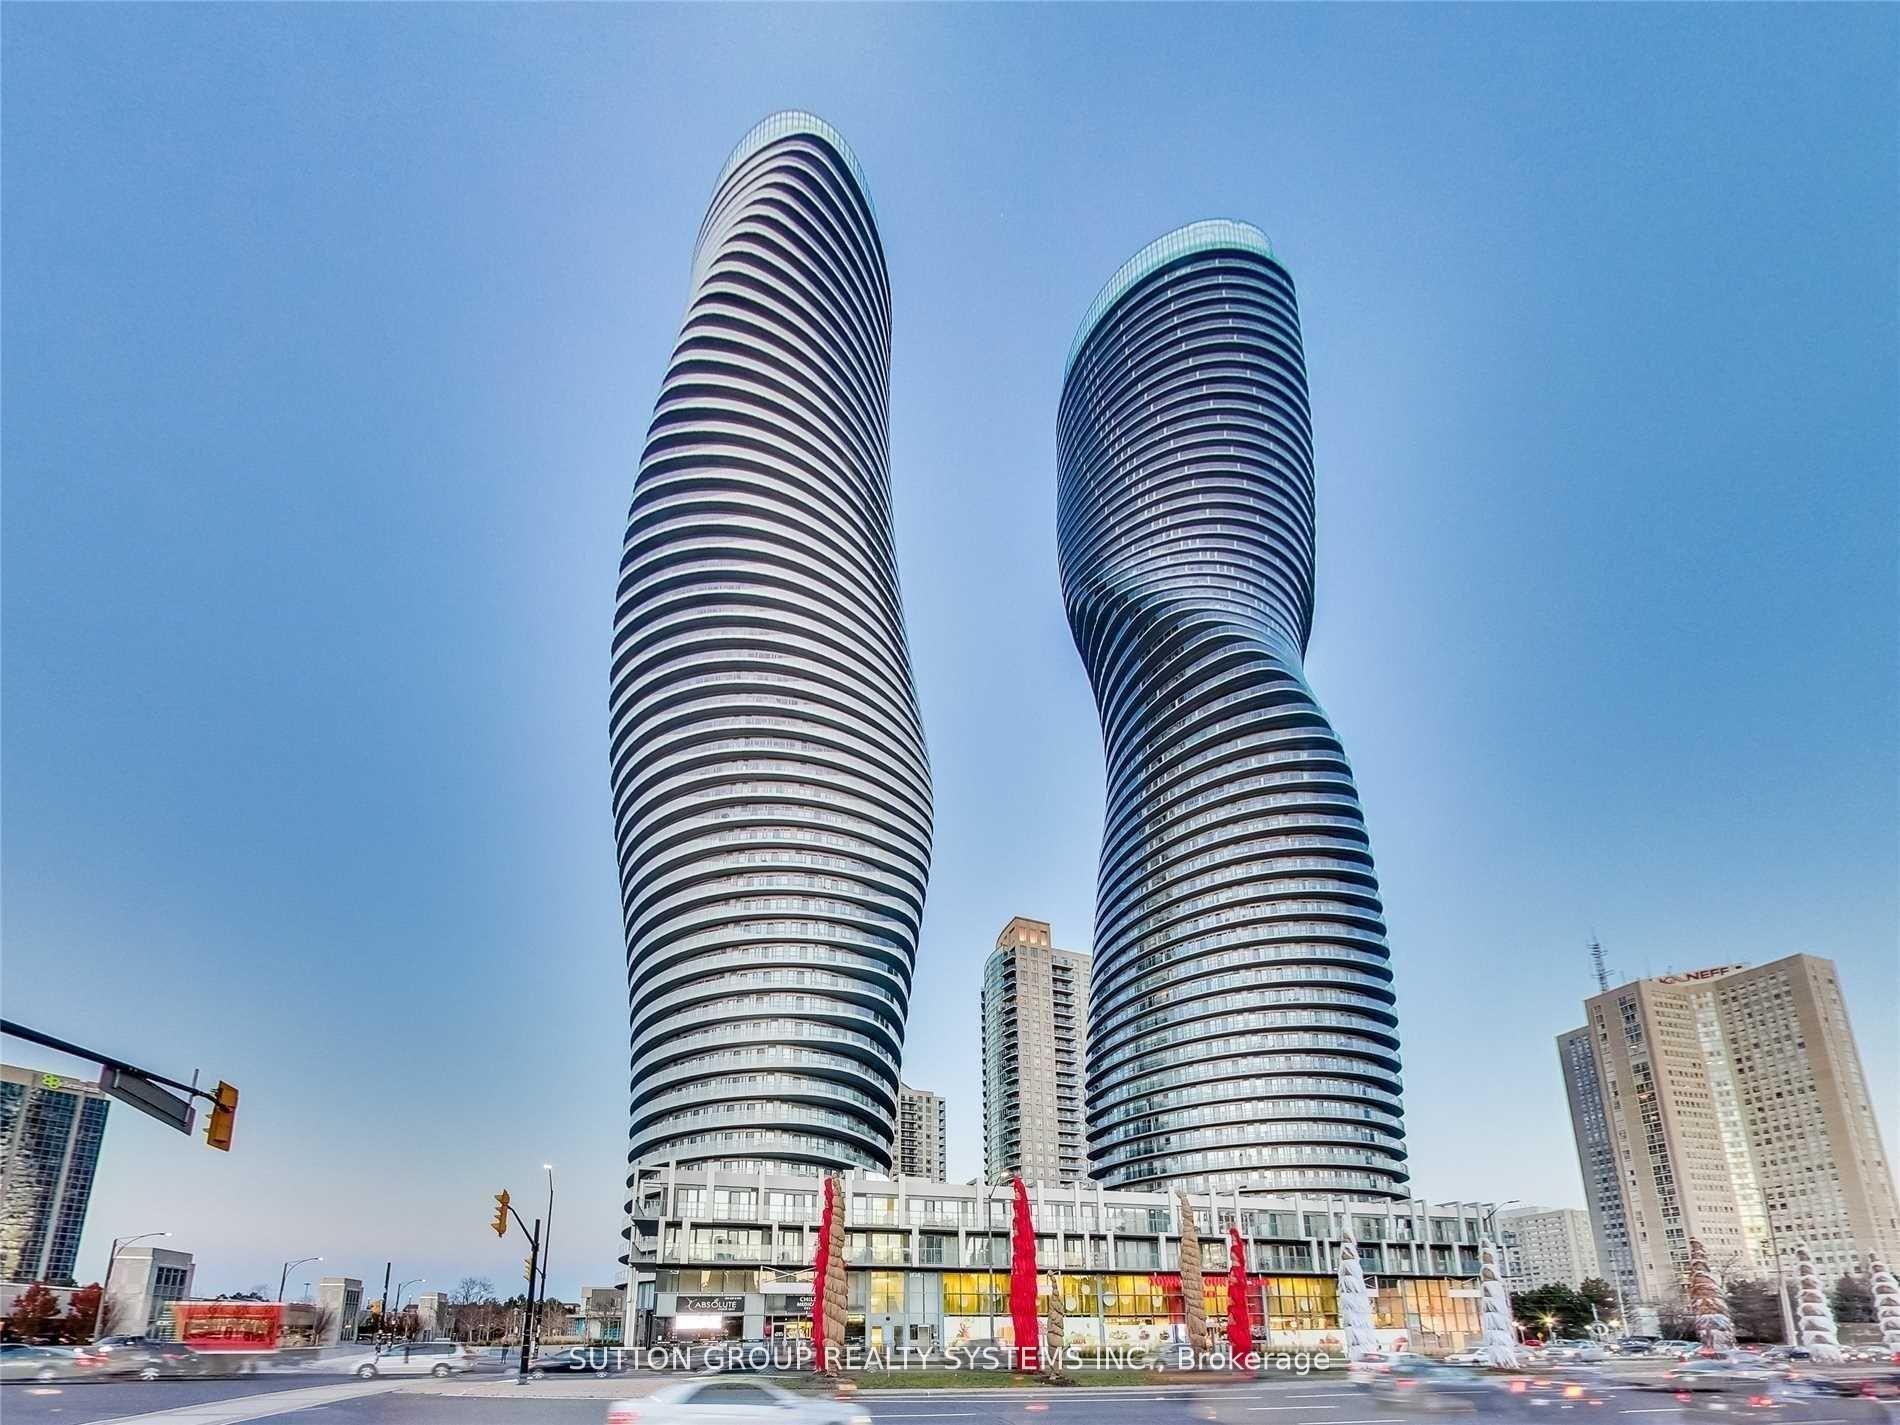
Unit 1007, 50 Absolute Avenue
Unit 1007, 50 Absolute Avenue
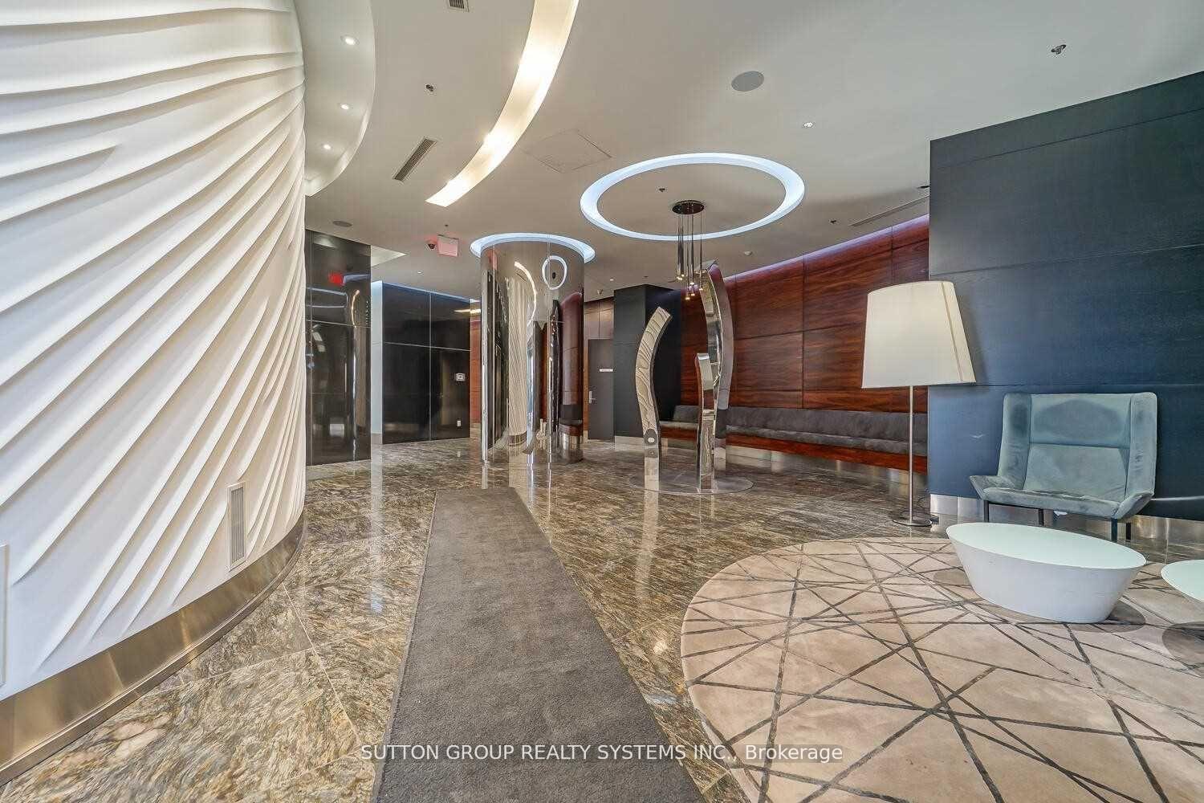
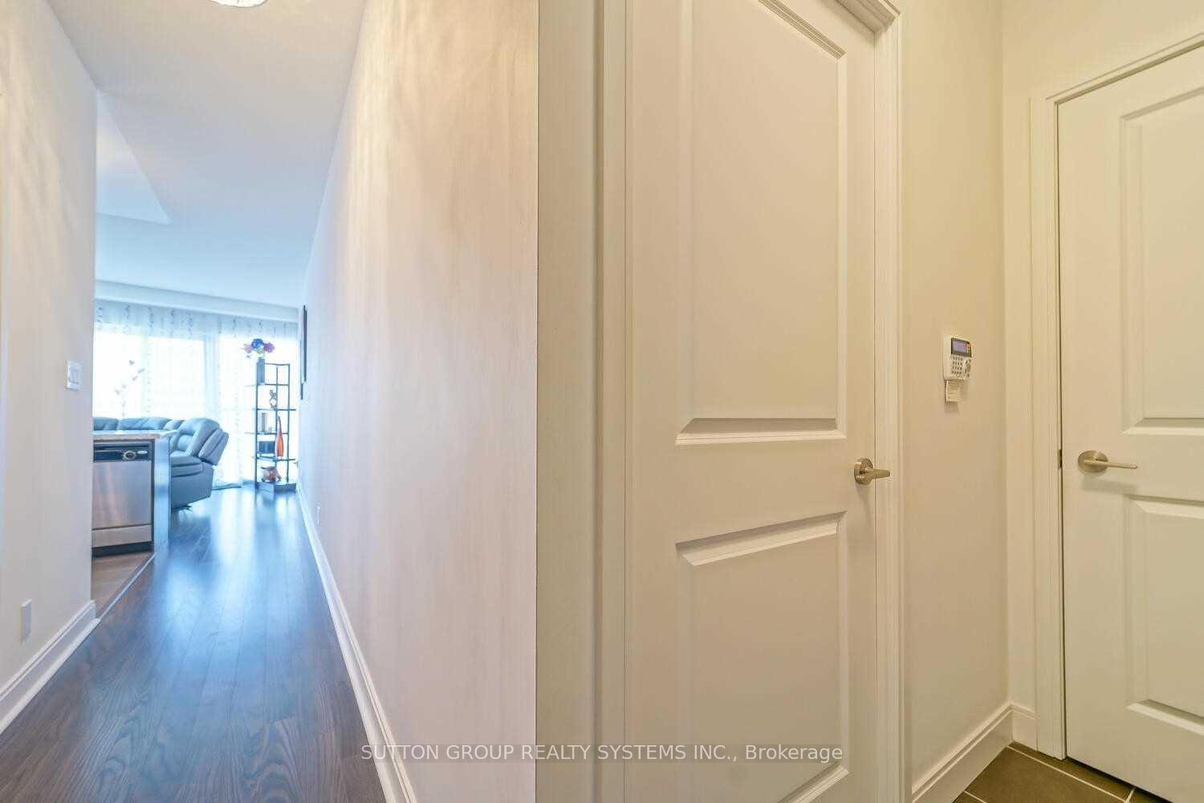
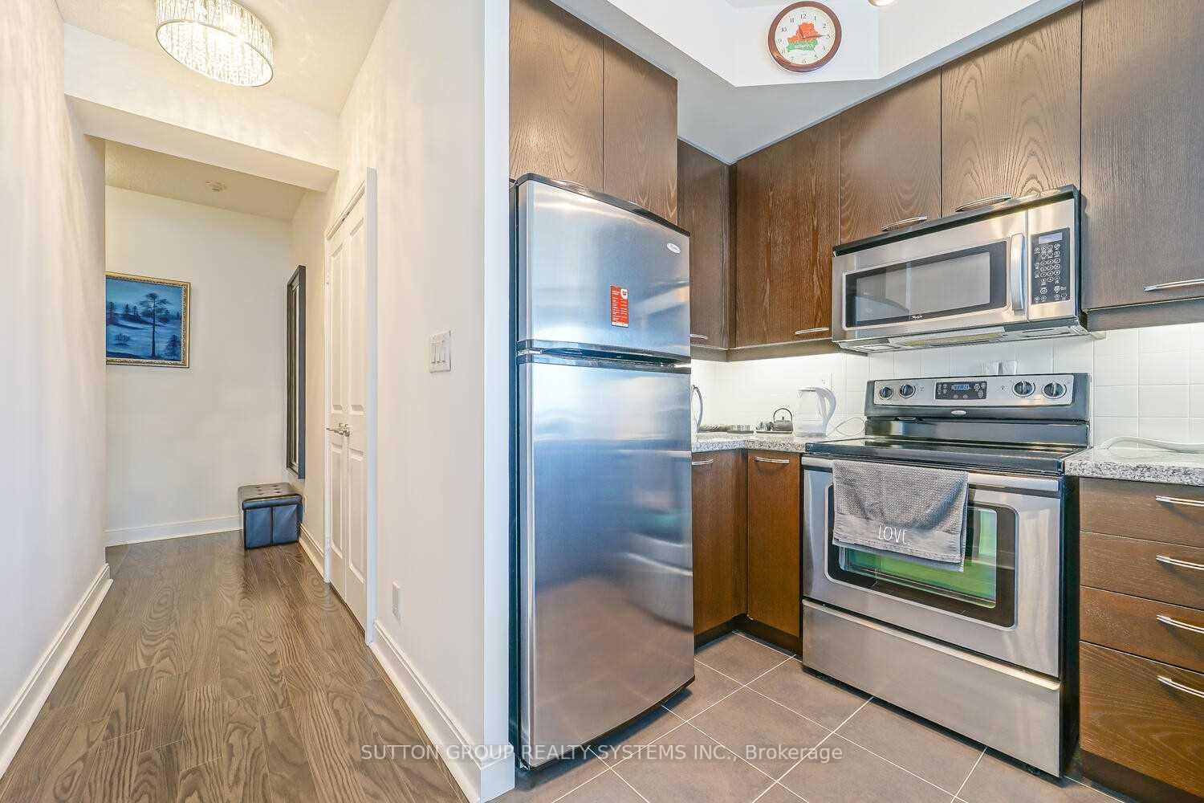
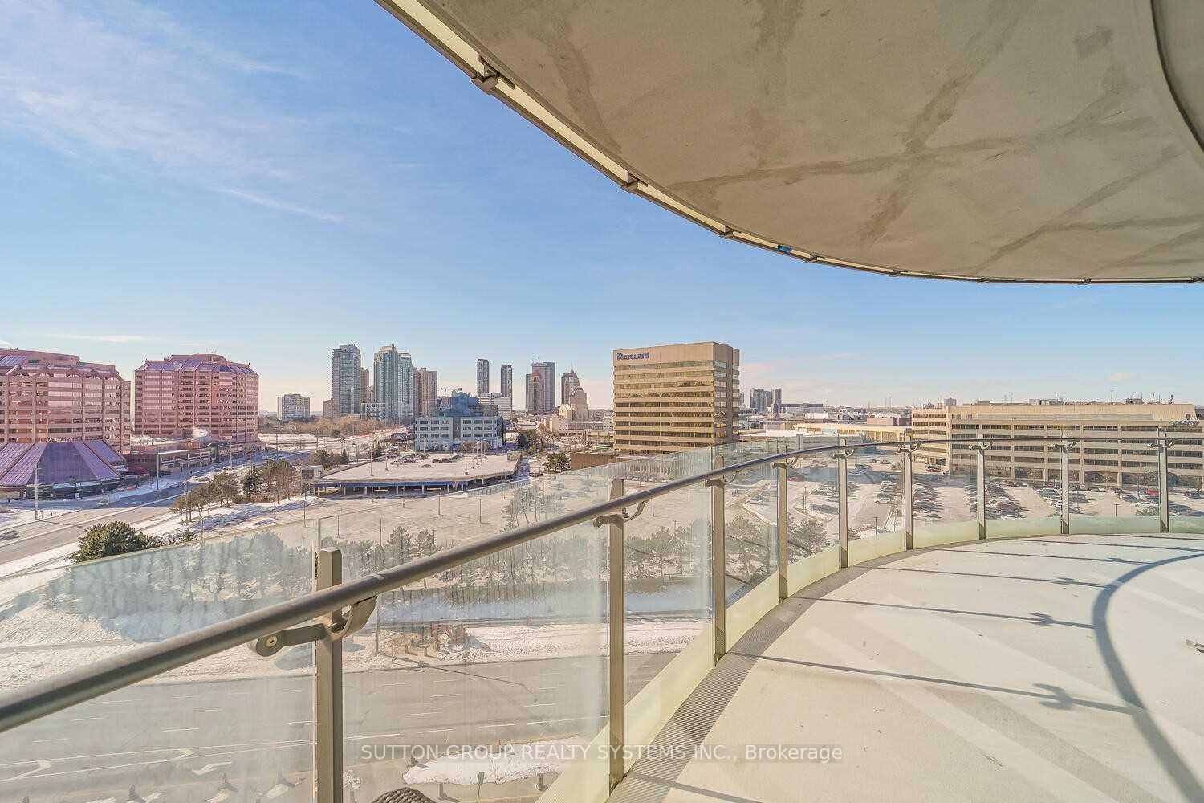 See all 26 photos
Property history
- $505,000ExpiredList: 2025-07-03|End: 2025-12-31|181 daysW12259913
- $518,888TerminatedList: 2025-05-02|End: 2025-07-17|76 daysW12119172
- $2,250SuspendedList: 2025-05-20|End: 2025-07-02|43 daysW12158813
Facts and features
- ExposureNorth west
- LaundryEnsuite
- LockerOwned
- BalconyOpen
- Hardwood floors
- Central air
- Concierge
- Gym
- Indoor pool
- Party room/meeting room
The homeCondo Apartment, Multi-level, Age 6–10 years
- Type: Condo Apartment
- Style: Multi-level
- Age: 6–10 years
- Living space: 600–699 sq ft
- Basement: None
- Exposure: North West
- View: Clear
InsideHardwood, Window floor to ceiling, Ceramic, Broadloom, Ensuite, main level, Elevator Yes
- Flooring: Hardwood, Window floor to ceiling, Ceramic, Broadloom
- Laundry: Ensuite, main level
- Elevator: Yes
- Rooms above ground: 4
- Bedrooms: 1
- Bathrooms: 1
- Kitchens: 1
OutsideConcrete, Unknown, Concrete
- Exterior: Concrete
- Roof: Unknown
- Foundation: Concrete
- Balcony: Open
Parking and locker1 Parking, Underground, Parking type Owned
- Spaces: 1 Parking
- Garage: Underground
- Parking type: Owned
- Driveway: Underground
- Spot: 87
- Locker: Owned
- Locker unit: 129
- Locker level: P6
Building50 absolute world, Storeys 50, Units 457
- Name: 50 absolute world
- Storeys: 50
- Units: 457
- Registered: 2012
- Condo corporation: 939
- Amenities: Concierge, gym, indoor pool, party room/meeting room, sauna, visitor parking
- Pets: Allowed
Heating, water and powerForced air, gas, Central air
- Heating: Forced air, gas
- Cooling: Central air
Rent and termsRent $2,250 a month, Entire property, Unfurnished
- Rent: $2,250 a month
- Space for rent: Entire property
- Furnished: Unfurnished
- Lease: 12 months
- Paid: Monthly
- Rent includes: Heat, parking, water, central air conditioning, common elements
- Deposit: Required
- Credit check: Required
- Employment letter: Required
- Rental application: Required
- References: Required
IncludedSs appliances: fridge, stove, b/i dishwasher, microwave. washer and dryer. all existing light fixtures, curtains, white-chester drawers in the br, mirror at the entrance, 1parking,1locker.*love where you live*
- Included: Ss appliances: fridge, stove, b/i dishwasher, microwave. washer and dryer. all existing light fixtures, curtains, white-chester drawers in the br, mirror at the entrance, 1parking,1locker.*love where you live*
NearbyArts centre, clear view, library, park, public transit, rec./commun.centre
- Close to: Arts centre, clear view, library, park, public transit, rec./commun.centre
Listing detailsW12158813, Suspended, May 20, 2025
- MLS® number: W12158813
- Status: Suspended
- Listed on: May 20, 2025
- Days on market: 43
- Updated: Jul 2, 2025
- Possession: 2025-06-01 / Immediate
- Occupied by: Vacant
- Listing brokerage: SUTTON GROUP REALTY SYSTEMS INC.
About this home
Unit 1007, 50 Absolute Avenue, Mississauga (City Centre), ON L4Z 0A9
Beautiful Corner Unit Executive 1BR Condo Available For Lease In The Heart Of The Trendy Square One City Center Downtown Mississauga's Prime Location Area, In The Award-Winning Marilyn Monroe Building. This North West facing Gorgeous Bright, Spacious, Spotlessly Clean, Exclusive Layout, Executive 1BR Condo Boasts of a Spectacular Panoramic Unobstructed SW View of the City From Huge Wrap-Around Balcony, 9Ft Ceiling & 3 Accesses to the walkout balcony(from Living/Dining/Bedroom),This condo also Boasts Of Hardwood Flooring with Floor-to-Ceiling Windows in the Living & Dinning Rooms. Modern Open Concept Eat-In Kitchen with an Island/ Breakfast Bar, Granite Counter Tops, SS Kitchen Appliances, Plenty Of Storage Cabinets & Ensuite Laundry. Super Luxury Building Amenities Including 24Hr Concierge, Indoor Pool, Sauna, Gym, Party/Meeting Room & much More. Great Location, Walking Distance To Square One, YMCA, Celebration Square, Living Arts, City Hall, Central Library, Hwys 403/401/QEW, Future LRT, Sheridan College, Schools, Restaurants, Public Transit, Places Of Worship. Vacant Property, Move In Ready Anytime. The Location Is An Urbanite's Delight.
Ask about this home
A HOMEH agent will answer your questions about this home.
Know more about Absolute World V Condos
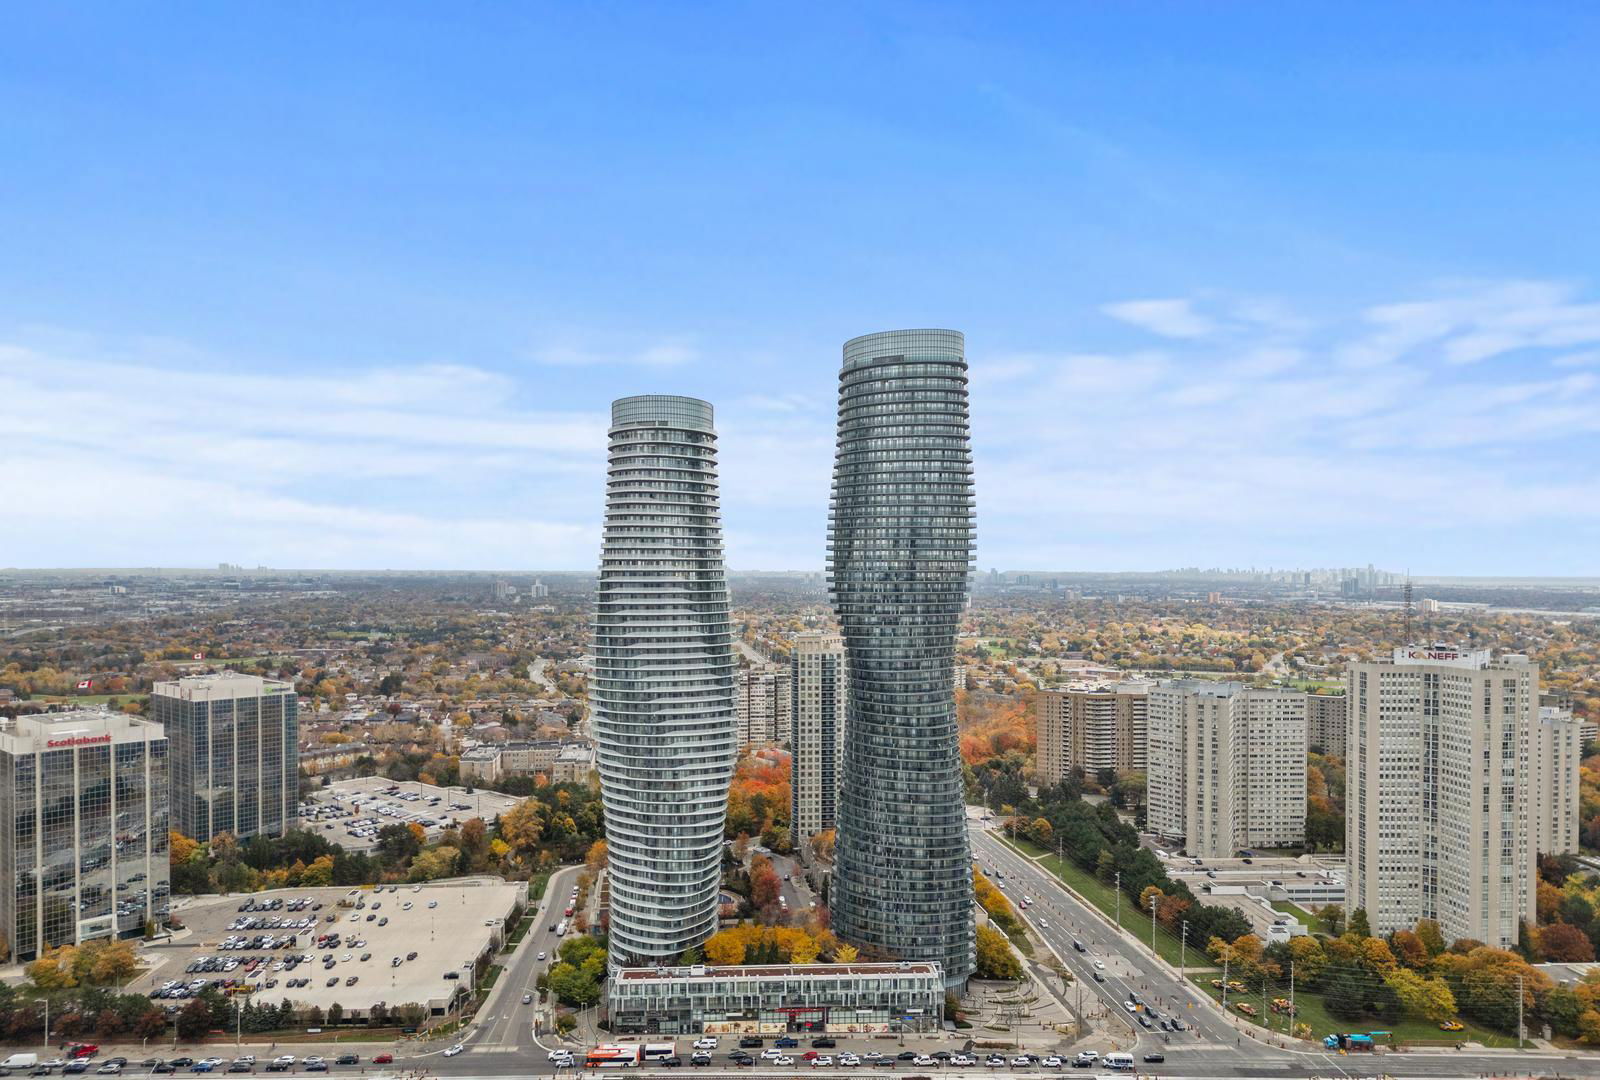
Condo building · 50 Absolute Avenue
Absolute World V Condos is a 50-storey condo with 457 suites, built in 2012 by Fernbrook Homes. Right now 6 for sale and 4 for rent are on the market here.
- 50storeys
- 457suites
- $552/sq ft
- 2012built
No similar units for rent in Absolute World V Condos right now.
Around this home
Daily convenience, out of 100, from the distances below
Schools nearby
School rating, out of 10.
Helpful calculators
Your HOMEH agent

"I would see it this week."