

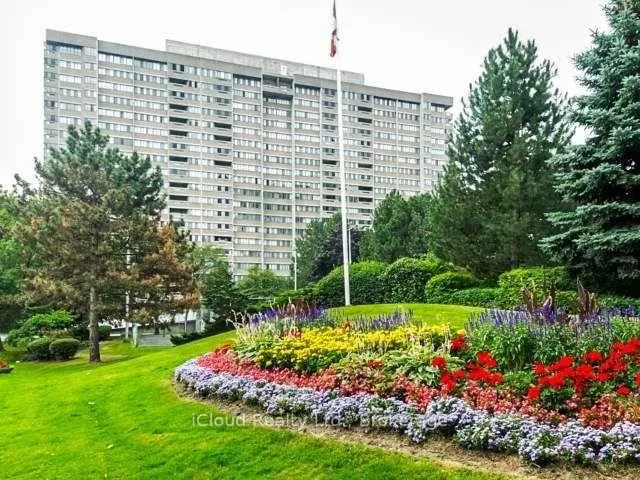
Unit 1605, 50 Elm Drive E
Unit 1605, 50 Elm Drive E
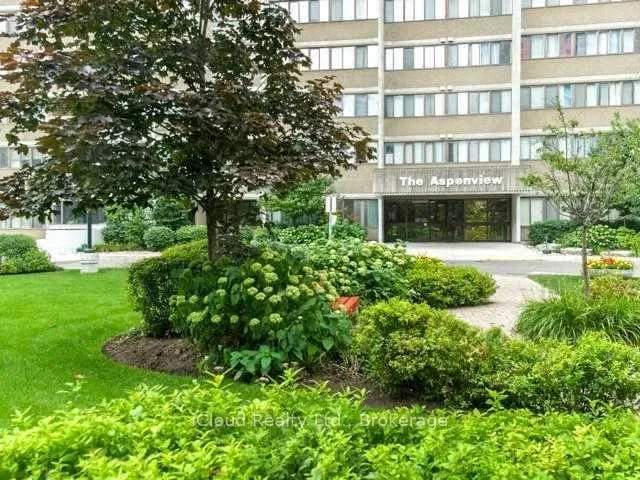
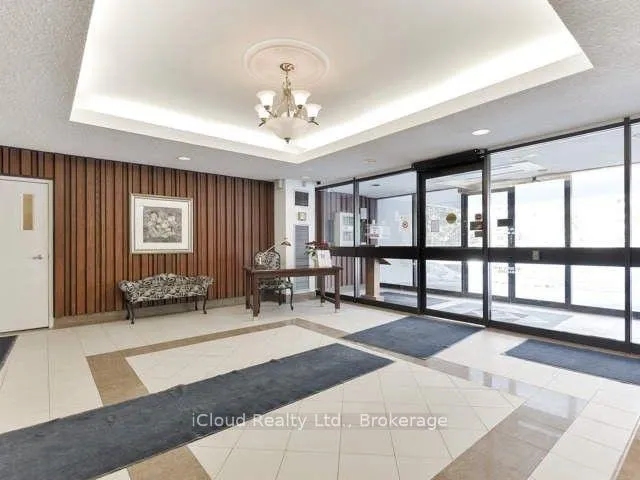
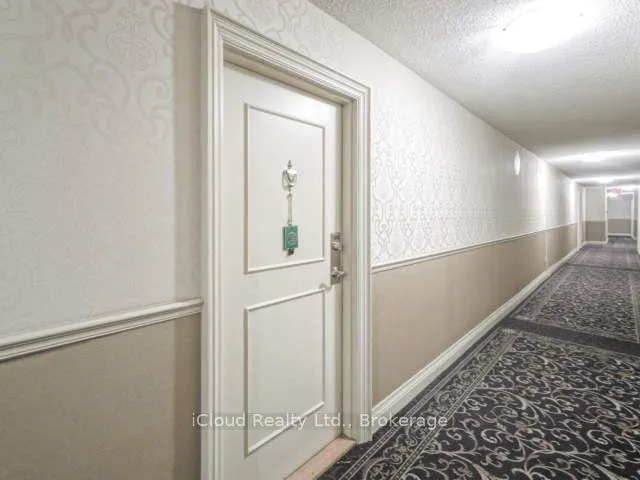
 See all 47 photos
Property history
- $525,000ExpiredList: 2026-02-09|End: 2026-06-30|141 daysW12770376
Facts and features
- ExposureNorth
- LaundryIn-suite
- LockerExclusive
- BalconyEnclosed
- Hardwood floors
- Fireplace
- Central air
- Exercise room
- Gym
The homeCondo Apartment, Apartment, 1,200–1,399 sq ft
- Type: Condo Apartment
- Style: Apartment
- Living space: 1,200–1,399 sq ft
- Basement: None
- Exposure: North
InsideFireplace Yes, Hardwood, In-suite laundry, main level
- Fireplace: Yes
- Flooring: Hardwood
- Laundry: In-suite laundry, main level
- Features: Other
- Rooms above ground: 7
- Bedrooms: 3
- Bathrooms: 2
- Kitchens: 1
OutsideBrick, Enclosed
- Exterior: Brick
- Balcony: Enclosed
Parking and locker2 Parking, Underground, Exclusive
- Spaces: 2 Parking
- Garage: Underground
- Parking type: Exclusive
- Driveway: Underground
- Spot: 93
- Locker: Exclusive
- Locker unit: 165
- Locker level: B1
BuildingThe Aspenview Condos, Storeys 19, Units 223
- Name: The Aspenview Condos
- Storeys: 19
- Units: 223
- Registered: 1978
- Condo corporation: 191
- Amenities: Exercise room, game room, gym
- Pets: Allowed
Heating, water and powerForced air, gas, Central air
- Heating: Forced air, gas
- Cooling: Central air
Costs and taxesTaxes $2,685 a year, Condo fee $1,121 a month, Cac included, common elements included, heat included, hydro included, building insurance included, parking included, water included
- Taxes, 2026: $2,685 a year
- Condo fee: $1,121 a month
- Fee includes: Cac included, common elements included, heat included, hydro included, building insurance included, parking included, water included
- HST: HST included in the price
Included in the saleS/s fridge , s/s stove. s/s kitchen, hood, s/s microwave, washer , dryer. gym in the building, billiard, tennis court, recreation room., Hutch in the kitchen and two cabinet-table in kitchen
- Included: S/s fridge , s/s stove. s/s kitchen, hood, s/s microwave, washer , dryer. gym in the building, billiard, tennis court, recreation room.
- Not included: Hutch in the kitchen and two cabinet-table in kitchen
NearbyPark, public transit, school, rec./commun.centre
- Close to: Park, public transit, school, rec./commun.centre
Listing detailsW12770376, Expired, Feb 9, 2026
- MLS® number: W12770376
- Status: Expired
- Listed on: Feb 9, 2026
- Days on market: 141
- Updated: Jun 30, 2026
- Possession: Flexible
- Occupied by: Owner
- Listing brokerage: iCloud Realty Ltd.
About this home
Unit 1605, 50 Elm Drive E, Mississauga (Mississauga Valleys), ON L5A 3X2
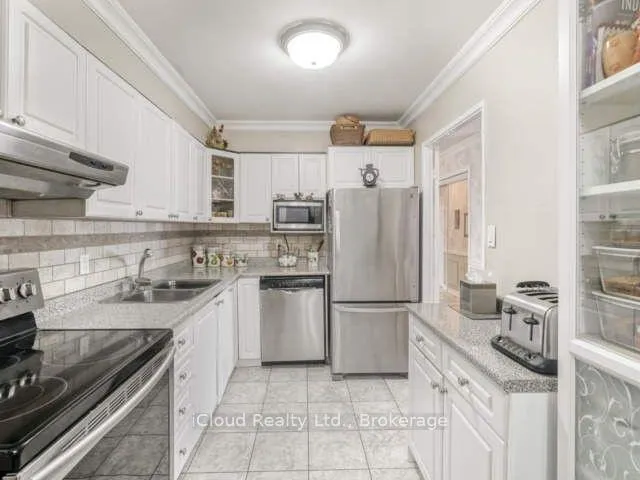
Excellent location, Nice views! This exceptional state-of-the-art 3-bedroom, 2-bathroom condo offers a rare blend of elegance and luxury. This one-of-a-kind unit features a custom modern kitchen with stainless steel appliances, ceramic backsplash, and breakfast area. Hardwood flooring flows throughout, complemented by a custom fireplace with an electric insert. Enjoy a spacious open-concept living and dining area with magnificent lake and city views from the enclosed balcony. The unit includes two side-by-side parking spots and two full bathrooms with glass showers. Ideally located close to Square One, the new LRT, GO Station, and nearby parks-this is refined urban living at its best.
Ask about this home
A HOMEH agent will answer your questions about this home.
Know more about The Aspenview Condos
Condo building · 50 Elm Drive E
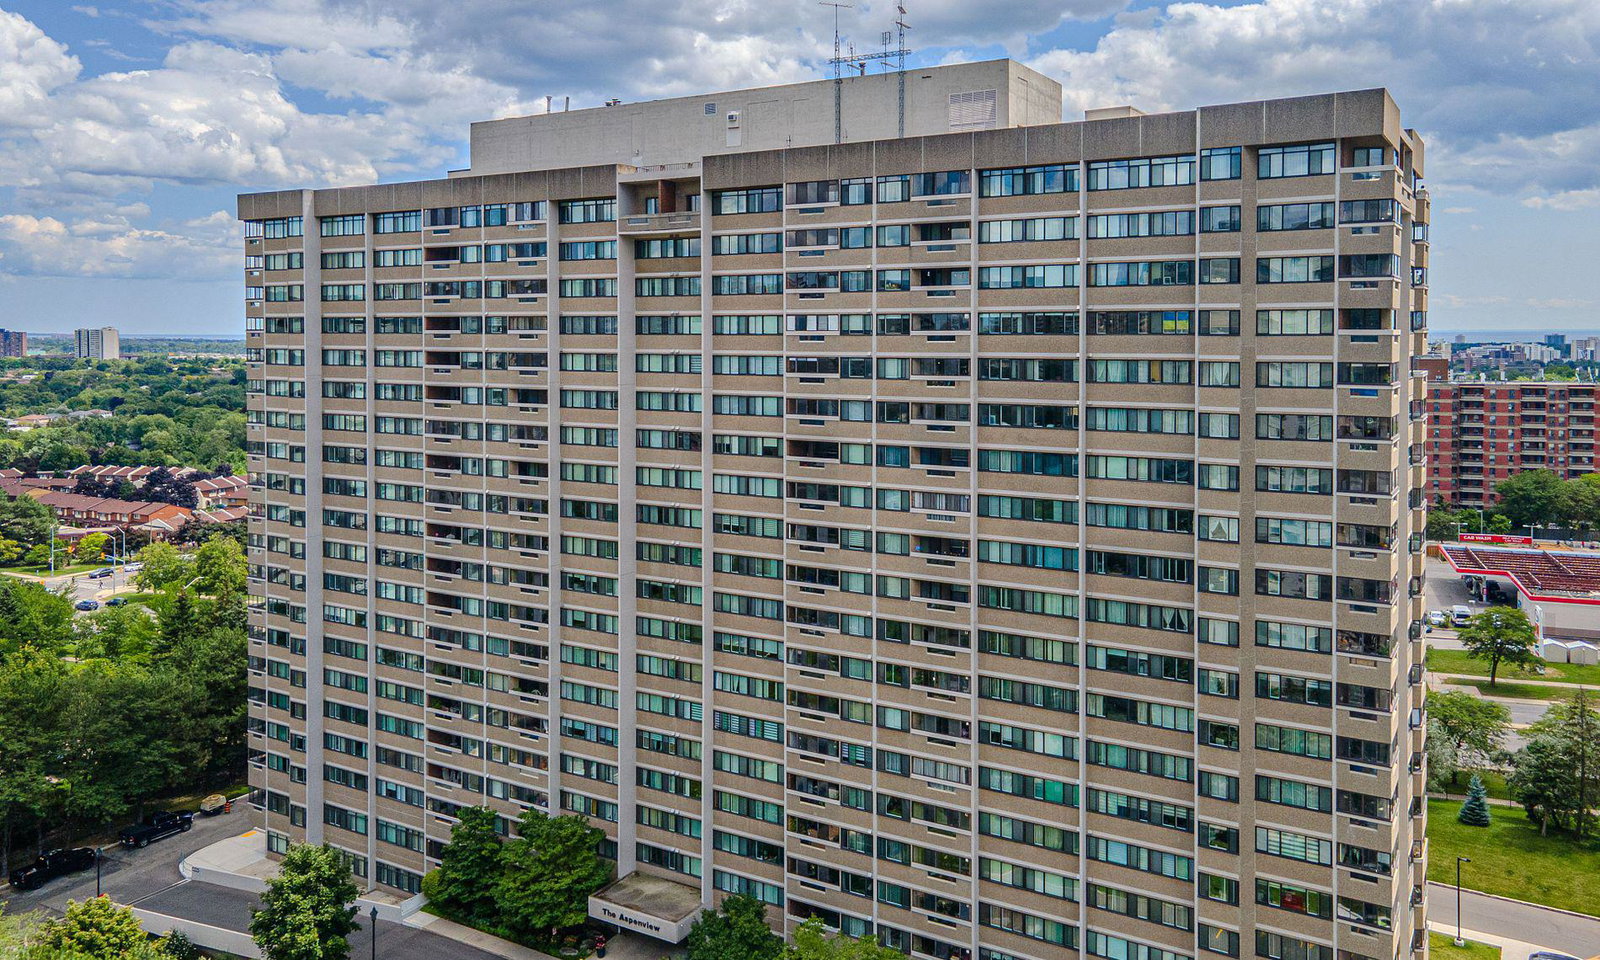
The Aspenview Condos is a 19-storey condo with 223 suites, built in 1978 by Unknown. Right now 8 for sale and 2 for rent are on the market here.
- 19storeys
- 223suites
- $415/sq ft
- 1978built
No similar units for sale in The Aspenview Condos right now.
Around this home
Daily convenience, out of 100, from the distances below
Schools nearby
School rating, out of 10.
Helpful calculators
Your HOMEH agent

"I would see it this week."