

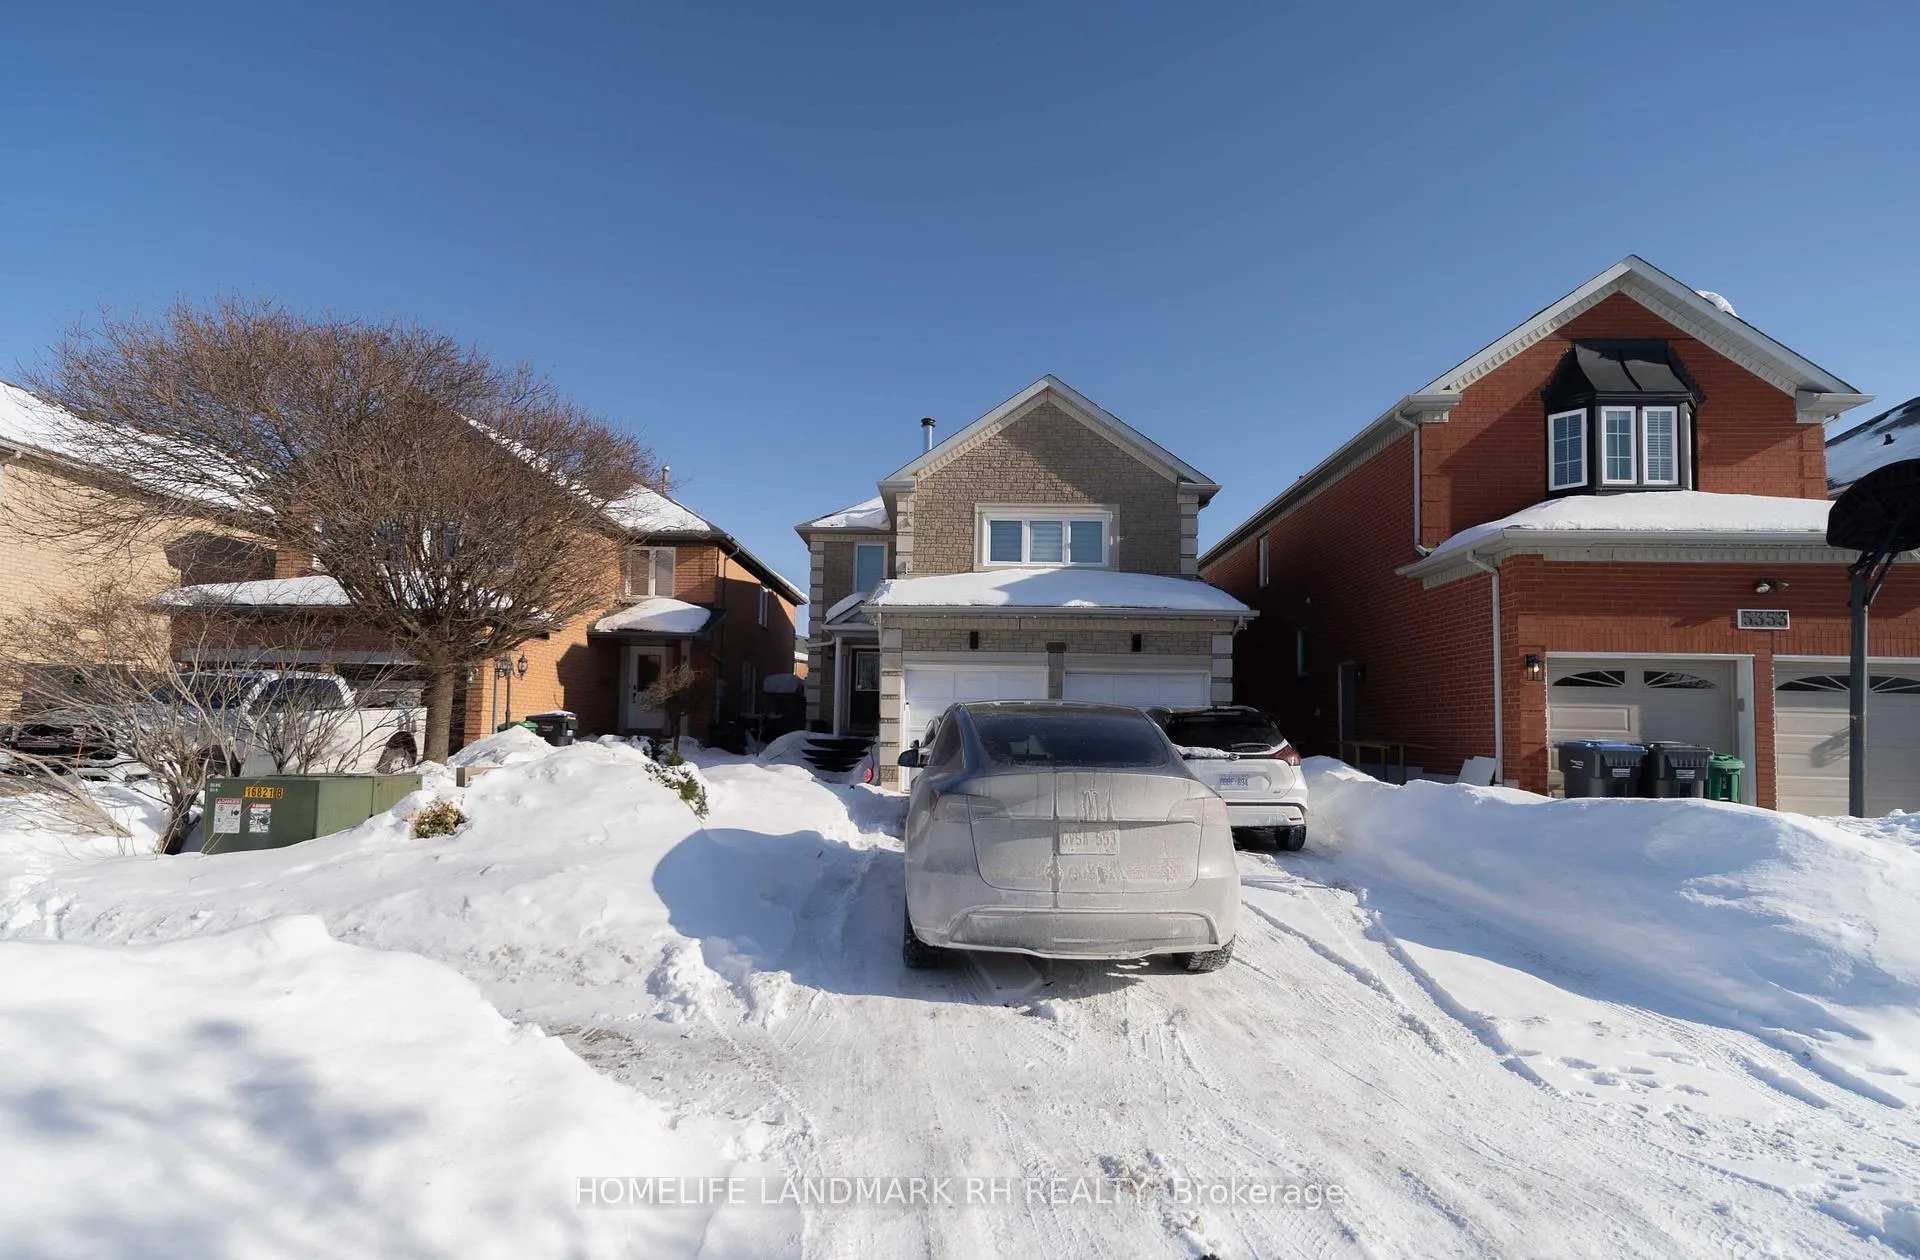
5357 Westhampton Road
5357 Westhampton Road
 See all 14 photos
Property history
- $3,500ExpiredList: 2026-02-08|End: 2026-05-08|89 daysW12770324
Facts and features
- BasementNone
- Lot size36 × 118 ft
- Lease term12 months
- FurnishedPartially
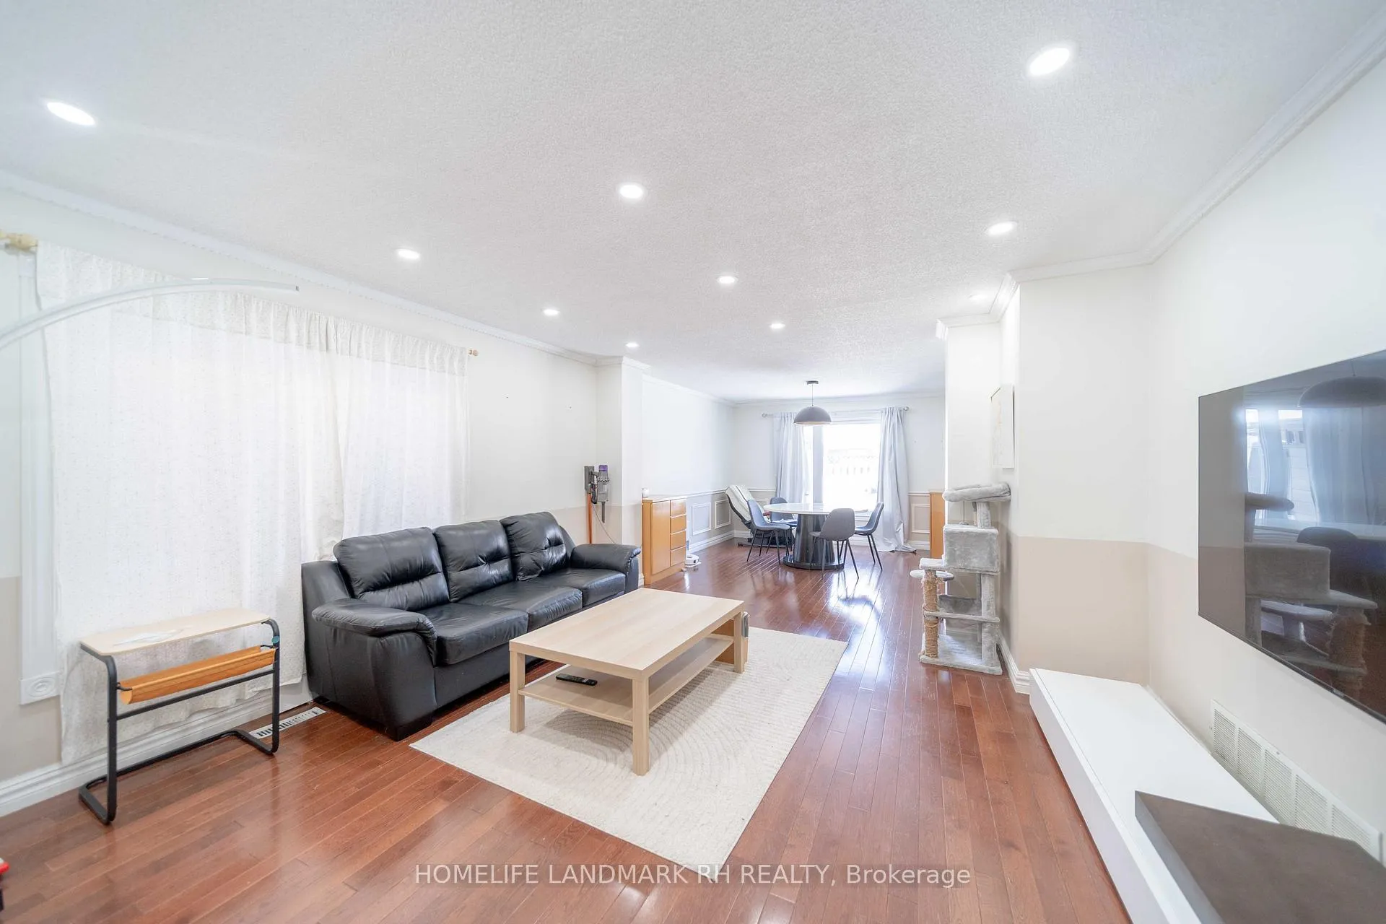
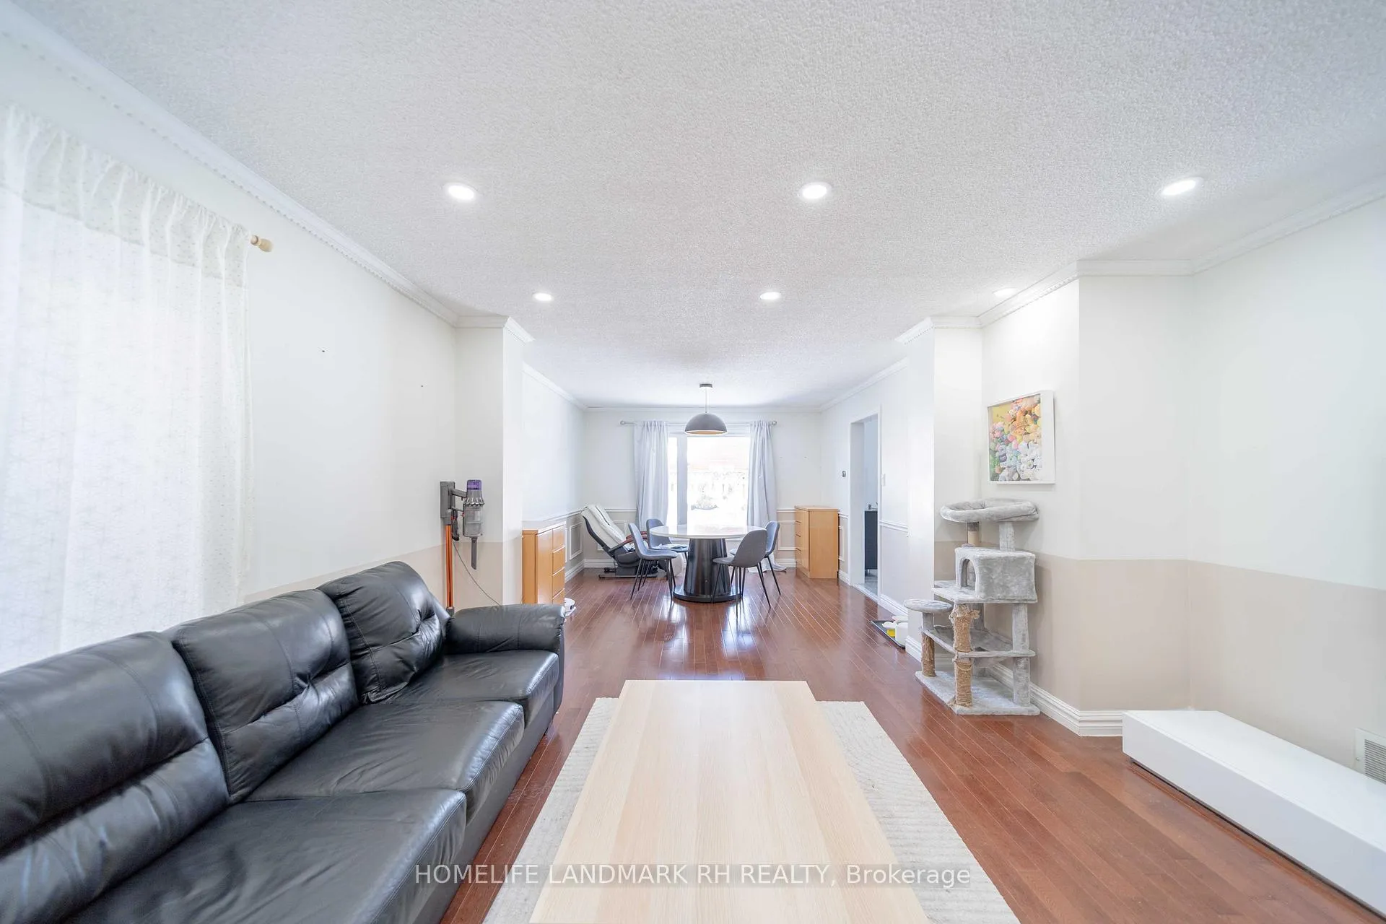
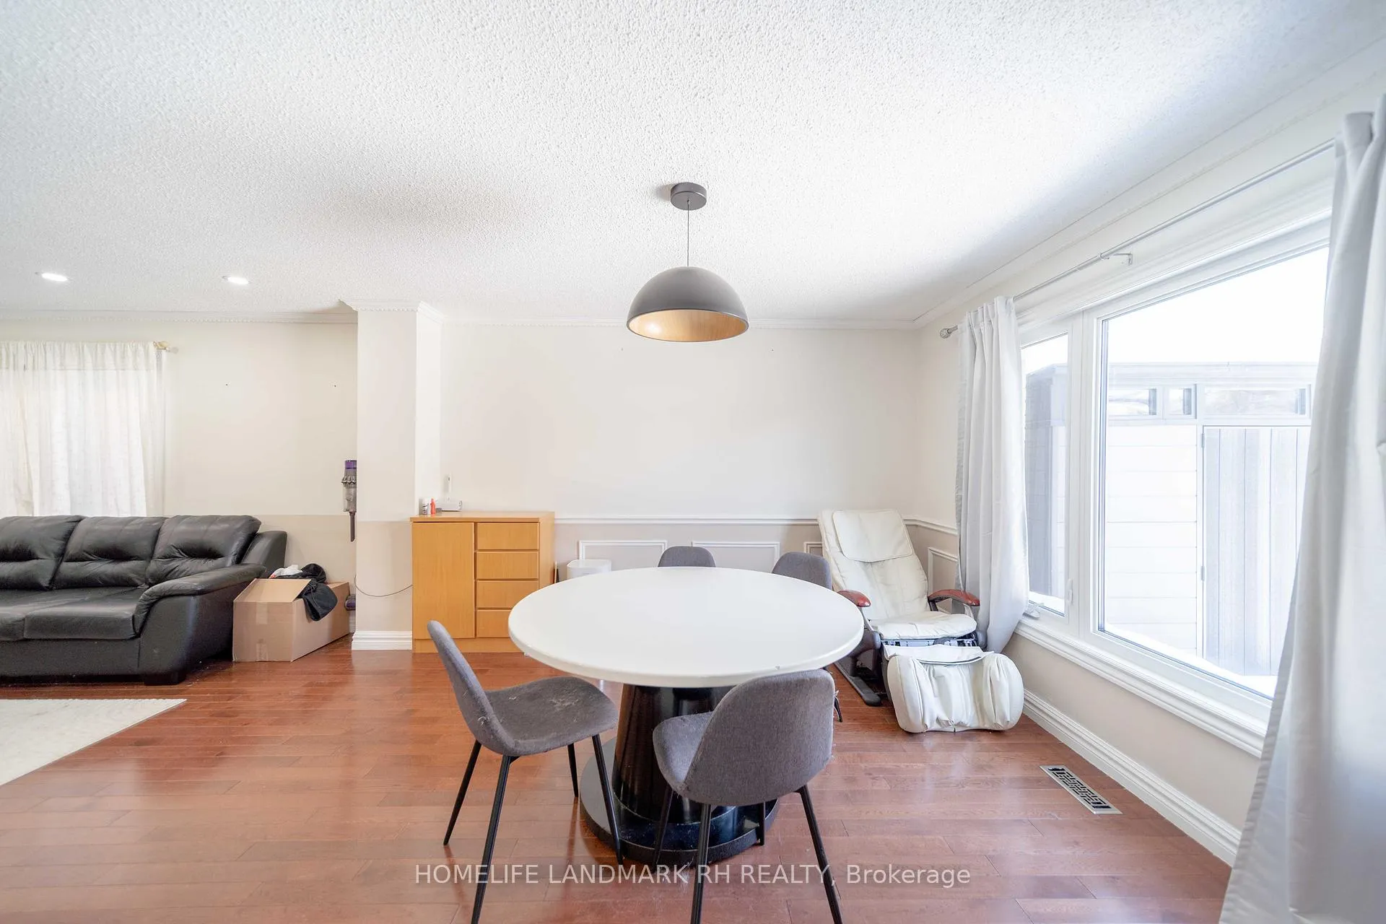
- Hardwood floors
- Fireplace
- Central air
The homeDetached, 2-storey, 2,000–2,500 sq ft
- Type: Detached
- Style: 2-storey
- Living space: 2,000–2,500 sq ft
- Basement: None
InsideFireplace Yes, Hardwood, Ensuite, main level
- Fireplace: Yes
- Flooring: Hardwood
- Laundry: Ensuite, main level
- Features: Other
- Rooms above ground: 7
- Bedrooms: 3
- Bathrooms: 3
- Kitchens: 1
- Family room: Yes
Outside and lotBrick, Asphalt shingle, Concrete
- Exterior: Brick
- Roof: Asphalt shingle
- Foundation: Concrete
- Features: Patio
- Size: 36.22 × 118.47 ft
Parking1 Garage, Attached
- Spaces: 1 Garage
- Garage: Attached
Heating, water and powerOther, gas, Central air, Municipal water
- Heating: Other, gas
- Cooling: Central air
- Water: Municipal water
Rent and termsRent $3,500 a month, Main, 2nd floor, Partially
- Rent: $3,500 a month
- Space for rent: Main, 2nd floor
- Furnished: Partially
- Lease: 12 months
- Paid: Monthly
- Deposit: Required
- Credit check: Required
- Employment letter: Required
- Rental application: Required
- References: Required
IncludedParking, Tenant responsible for 60% of utilities (shared w/bsmt).
- Included: Parking
- Not included: Tenant responsible for 60% of utilities (shared w/bsmt).
Listing detailsW12770324, Expired, Feb 8, 2026
- MLS® number: W12770324
- Status: Expired
- Listed on: Feb 8, 2026
- Days on market: 89
- Updated: May 8, 2026
- Possession: 2026-03-01 / 1-29 days
- Occupied by: Owner
- Listing brokerage: HOMELIFE LANDMARK RH REALTY
About this home
5357 Westhampton Road, Mississauga (Central Erin Mills), ON L5M 5E4
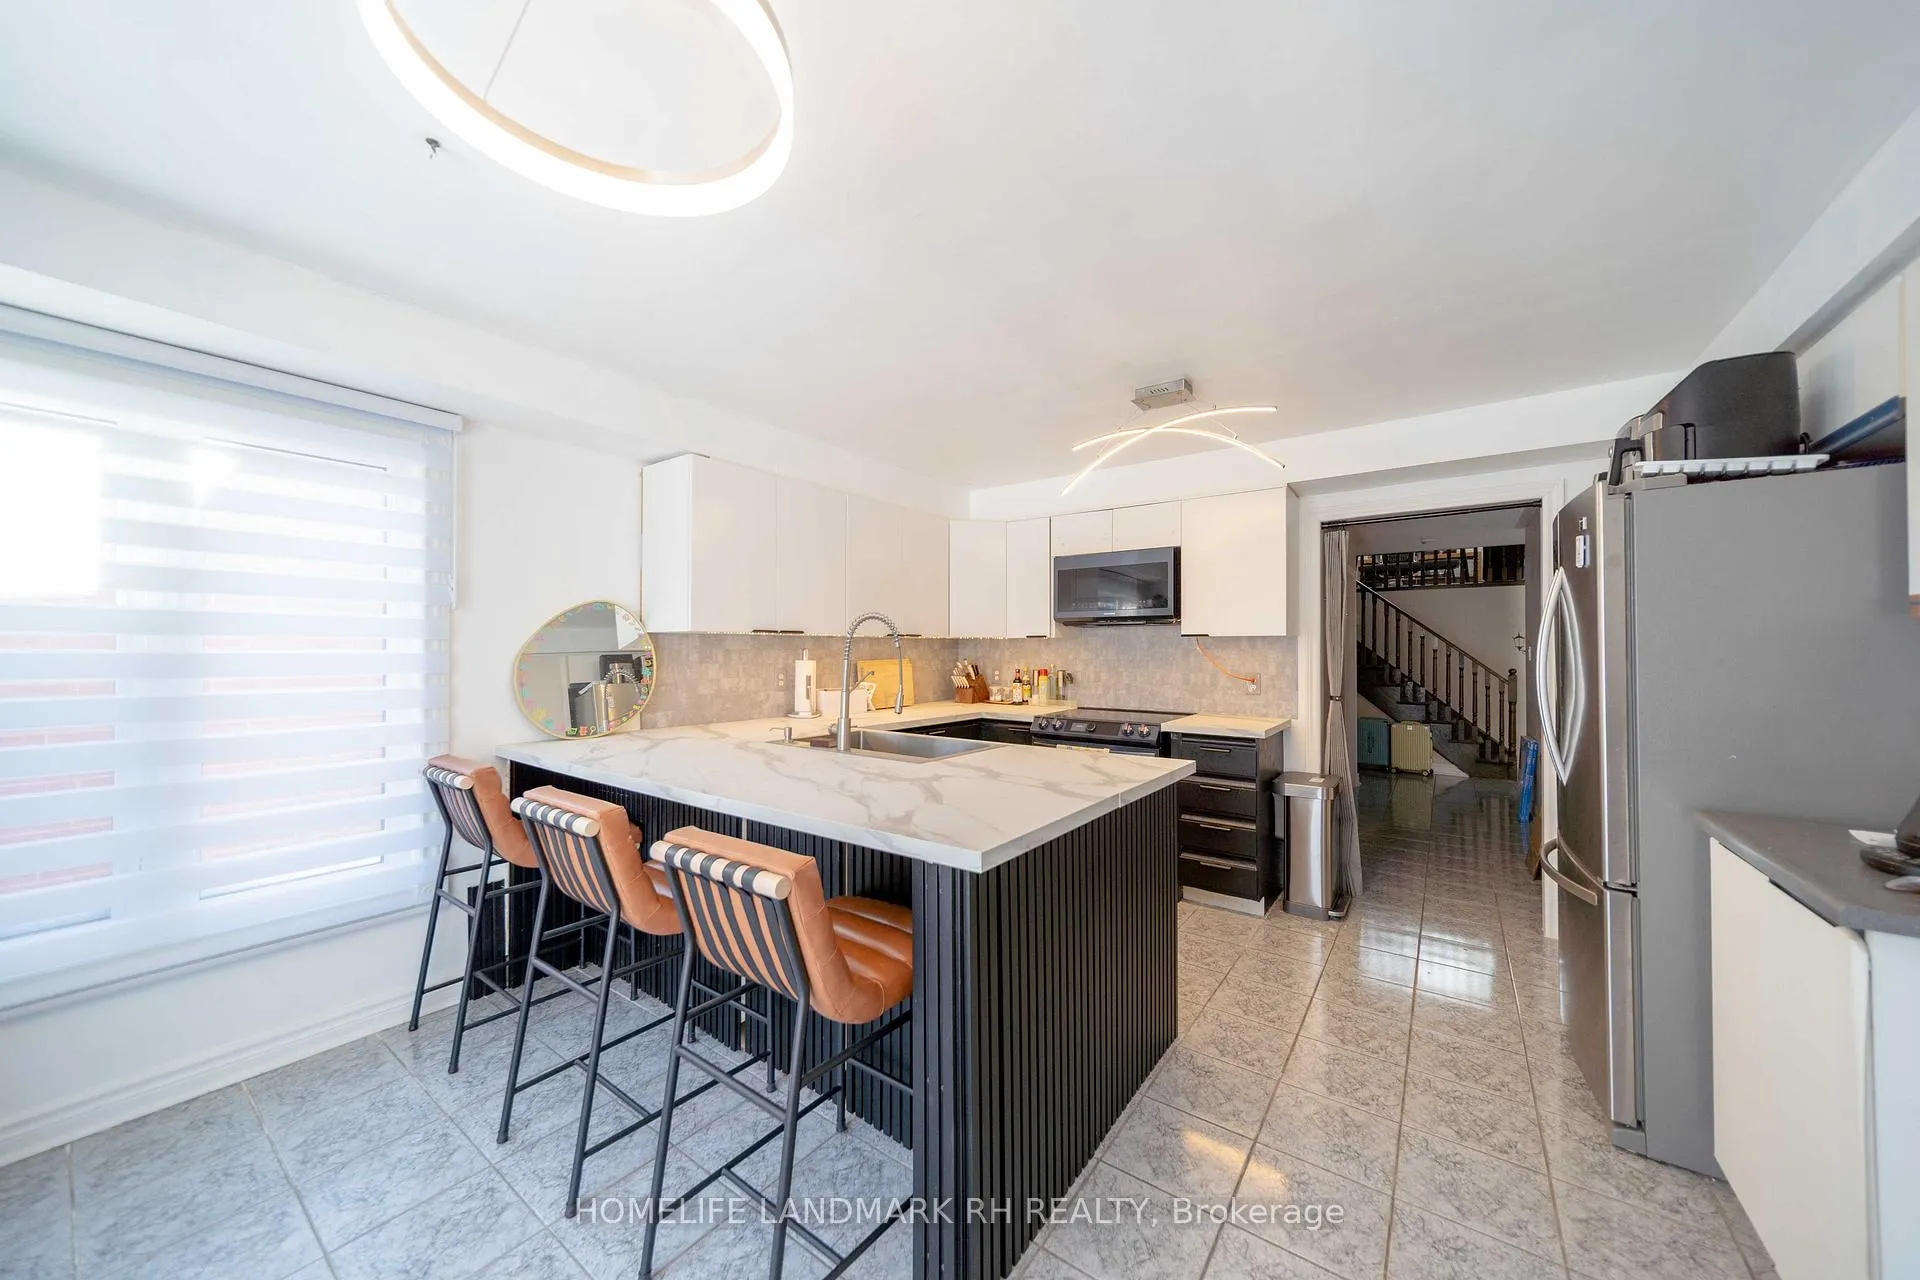
Main and second floors only. Spacious and well-maintained family home offering a large living space with a highly functional layout. This move-in ready property is located in the high-demand neighbourhood of Central Erin Mills.Features include a newly renovated kitchen, a large family room with fireplace, and a fully fenced private backyard with a wood deck and stone landscaping-perfect for family enjoyment and entertaining. Partially furnished, with some furniture included.Conveniently located close to top-ranked schools including John Fraser/Gonzaga S.S., Middlebury Public School, Thomas Street Middle School, and Divine Mercy Elementary. Minutes to Erin Mills Town Centre, Credit Valley Hospital, parks, recreation, and all essential amenities, with easy access to Hwy 403, 407, 401, and QEW. Some furniture will be included for the tenant's use. Two parking spaces on driveway and One spot garage parking.
Ask about this home
A HOMEH agent will answer your questions about this home.
Around this home
Daily convenience, out of 100, from the distances below
Schools nearby
School rating, out of 10.
Helpful calculators
Your HOMEH agent

"I would see it this week."