

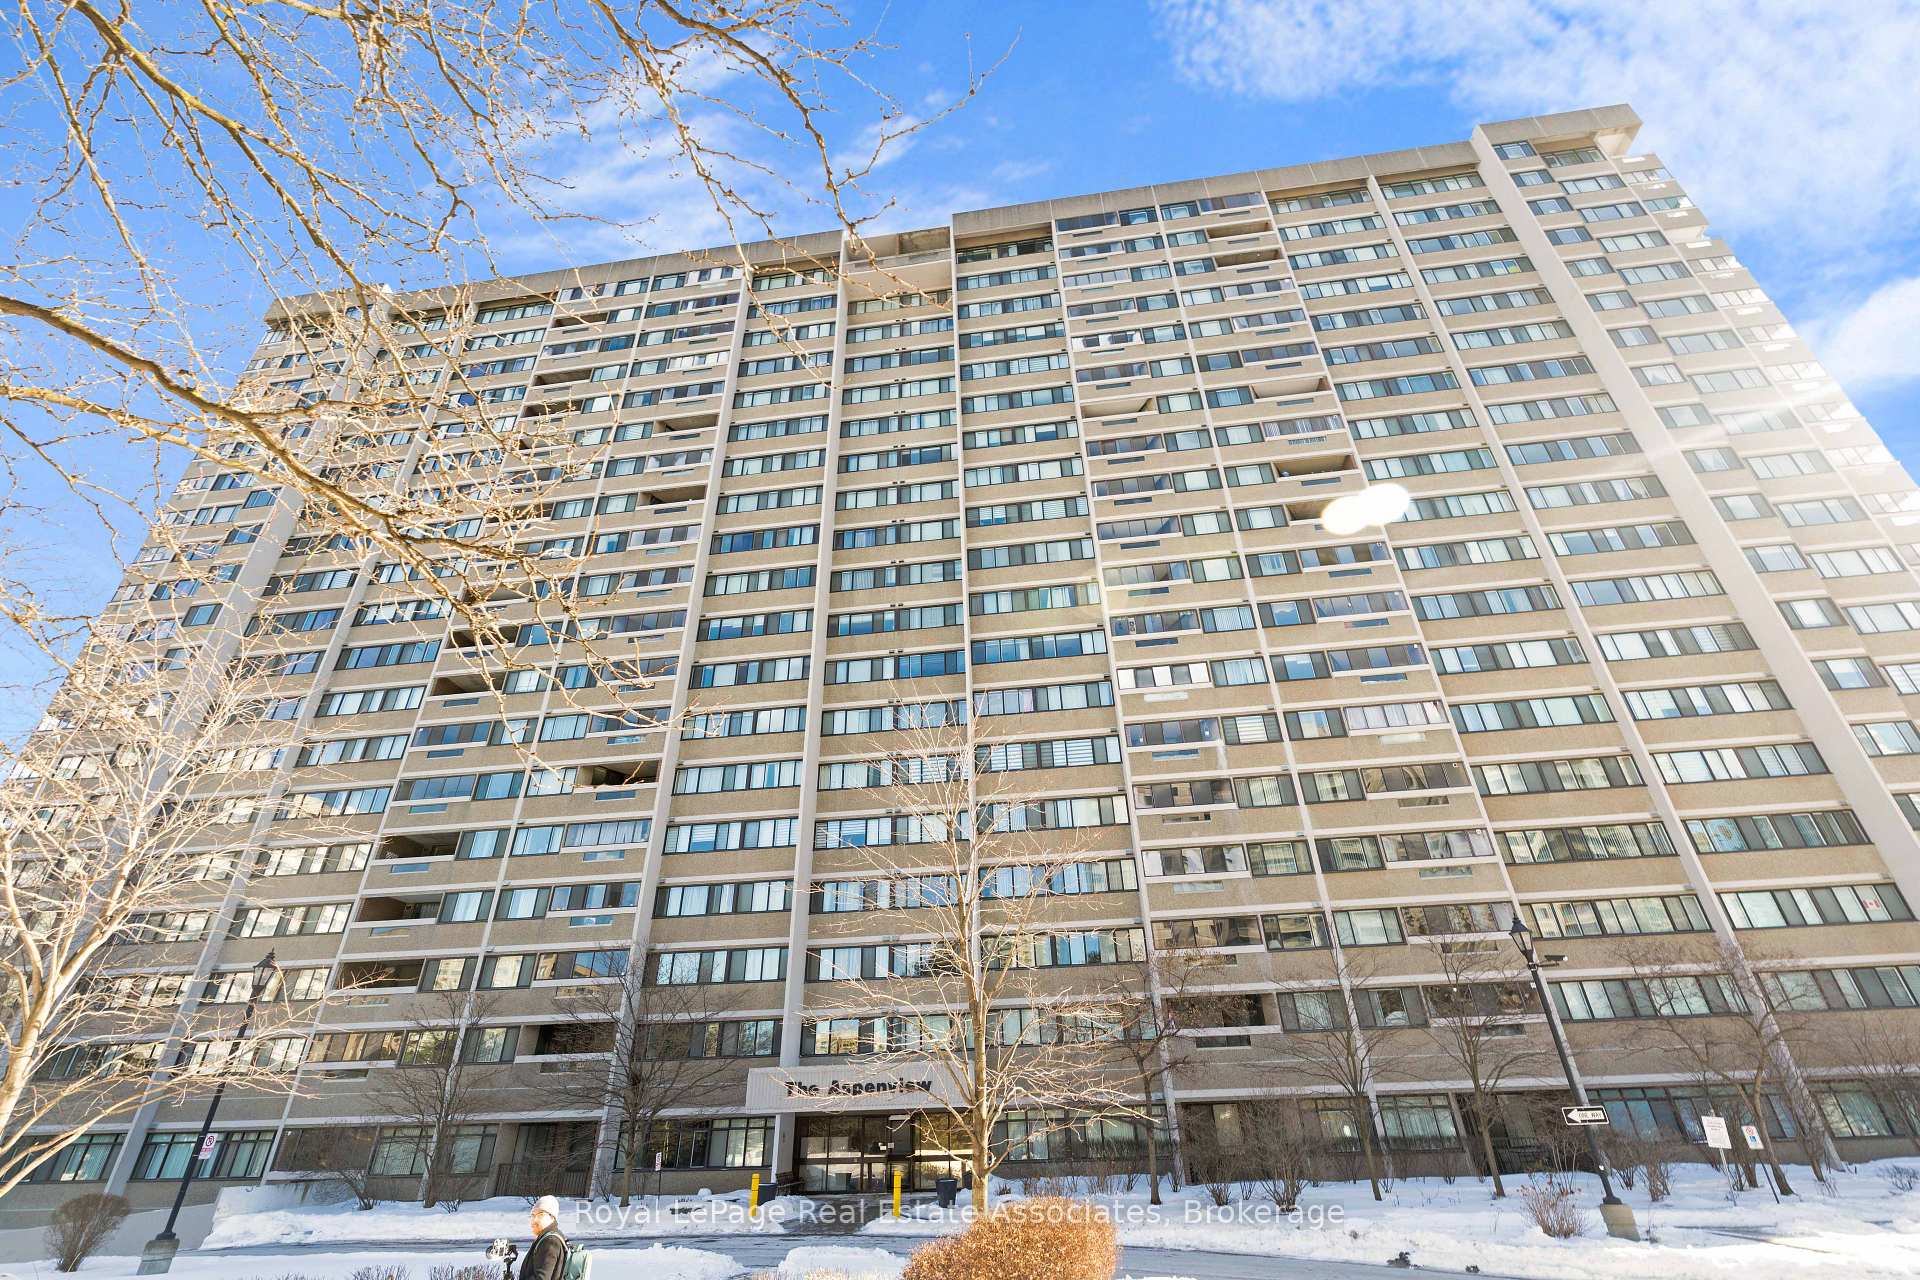
Unit 912, 50 Elm Drive E
Unit 912, 50 Elm Drive E
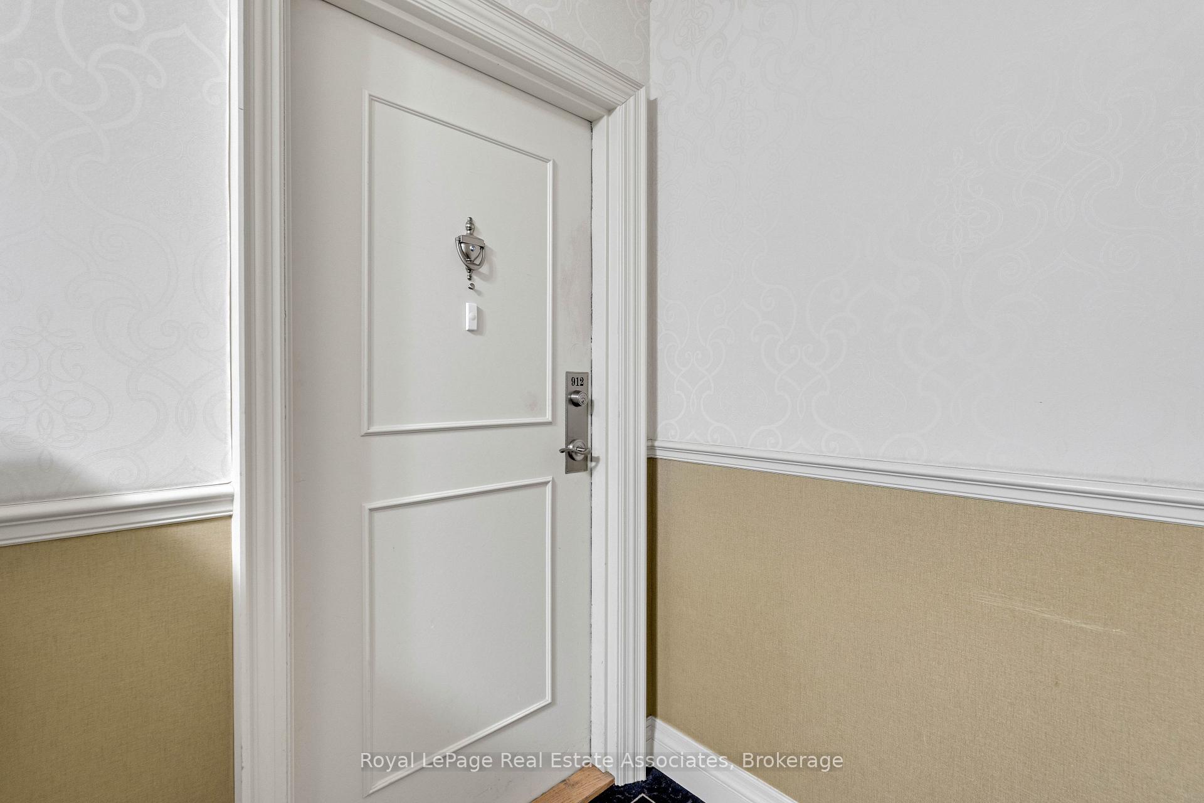
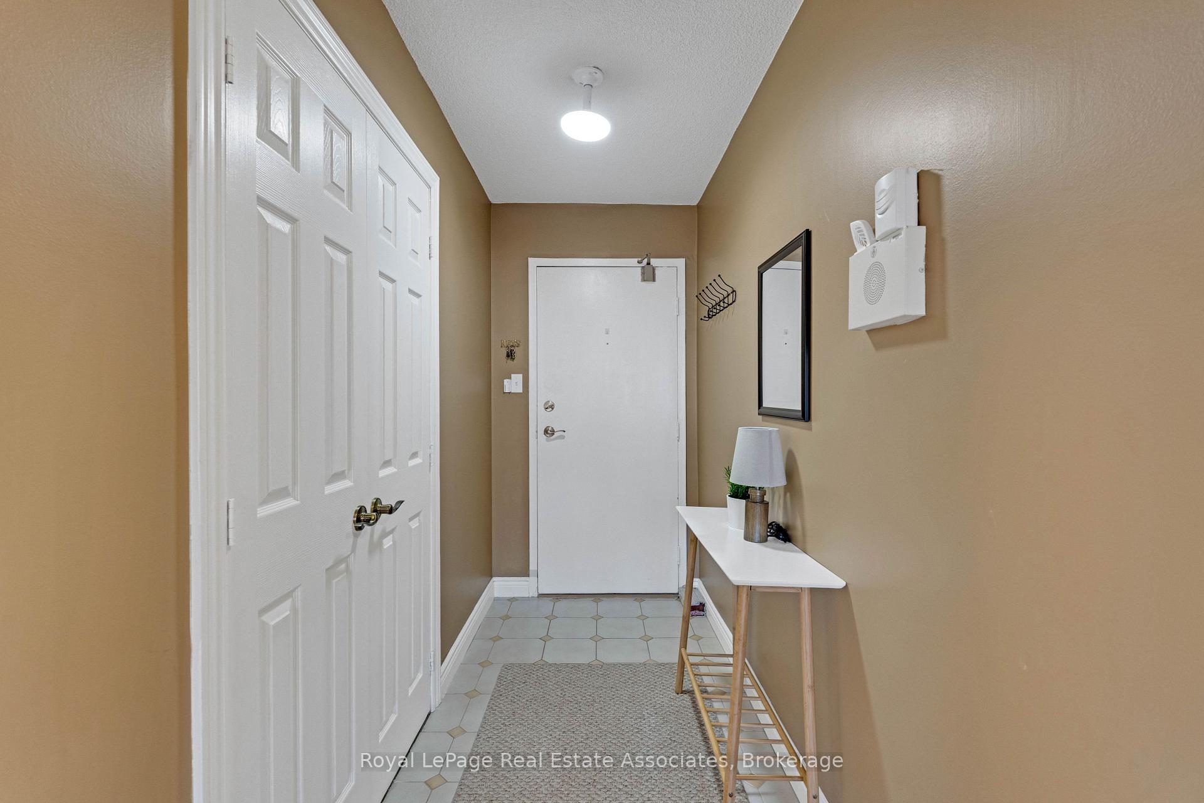
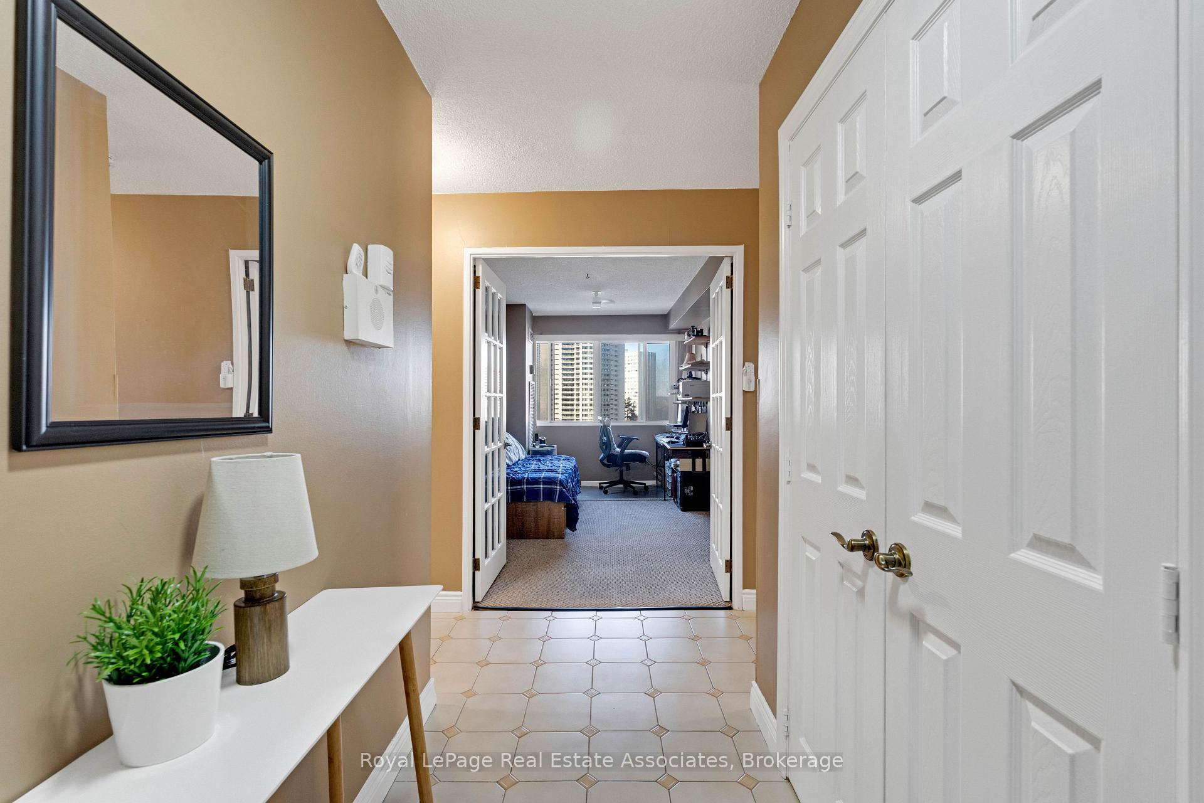
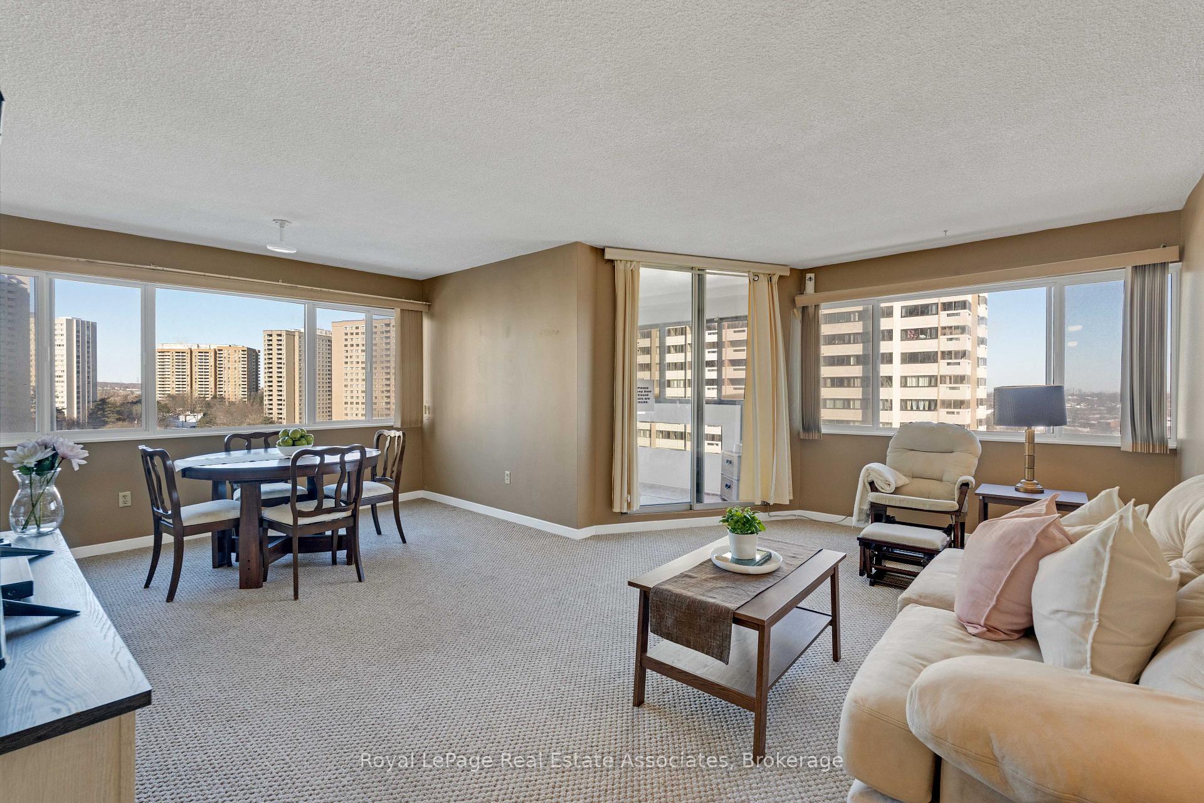 See all 22 photos
Property history
Facts and features
- ExposureEast
- LaundryEnsuite, inside, room, sink
- LockerEnsuite+exclusive
- BalconyEnclosed
- Second kitchen
- Central air
- Concierge
- Gym
- Party room/meeting room
The homeCondo Apartment, Apartment, Age 31–50 years
- TypeCondo Apartment
- StyleApartment
- Age31–50 years
- Living space1,200–1,399 sq ft
- BasementNone
- ExposureEast
- ViewClear, city, lake, panoramic, forest, trees/woods, valley
InsideEnsuite, inside, laundry room, sink, Auto garage door remote, intercom, primary bedroom - main floor, storage area lockers, storage, countertop range, Alarm system, monitored, security guard, concierge/security, security system, smoke detector
- LaundryEnsuite, inside, laundry room, sink
- FeaturesAuto garage door remote, intercom, primary bedroom - main floor, storage area lockers, storage, countertop range
- SecurityAlarm system, monitored, security guard, concierge/security, security system, smoke detector
- Rooms above ground7
- Bedrooms3
- Bathrooms2
- Kitchens2
- Family roomYes
OutsideBrick, concrete, Flat, membrane, tar and gravel, Concrete, concrete block
- ExteriorBrick, concrete
- RoofFlat, membrane, tar and gravel
- FoundationConcrete, concrete block
- BalconyEnclosed
- FeaturesControlled entry, landscape lighting, landscaped, privacy, security gate, year round living
Parking and locker2 Parking, Underground, Exclusive
- Spaces2 Parking
- GarageUnderground
- Parking typeExclusive
- DrivewayCovered, private, underground
- Spot229
- LockerEnsuite+exclusive
- Locker unit41-56
- Locker number50
- Locker levelB1
BuildingThe aspenview, Storeys 19, Units 223
- NameThe aspenview
- Storeys19
- Units223
- Registered1978
- Condo corporation191
- AmenitiesConcierge, elevator, gym, party room/meeting room, tennis court
- PetsAllowed
Heating, water and powerForced air, gas, Central air
- HeatingForced air, gas
- CoolingCentral air
Costs and taxesTaxes $2,771 a year, Condo fee $1,176 a month, Heat included, hydro included, water included, cac included, common elements included, building insurance included, parking included
- Taxes, 2025$2,771 a year
- Condo fee$1,176 a month
- Fee includesHeat included, hydro included, water included, cac included, common elements included, building insurance included, parking included
- HSTHST included in the price
- Rental itemsN/a
Included in the saleIncludes fridge, stove, stylish dark brown kitchen cabinet, all light fixtures and hardware, plus convenient in-suite laundry with washer and dryer - everything you need to move in and feel at home!, N/a
- IncludedIncludes fridge, stove, stylish dark brown kitchen cabinet, all light fixtures and hardware, plus convenient in-suite laundry with washer and dryer - everything you need to move in and feel at home!
- Not includedN/a
NearbyClear view, hospital, place of worship, public transit, school, school bus route
- Close toClear view, hospital, place of worship, public transit, school, school bus route
Listing detailsW13625736, Sold, Jul 31, 2026
- MLS® numberW13625736
- StatusSold
- Listed onJul 31, 2026
- Days on market14
- UpdatedAug 14, 2026
- Possession2026-09-30 / Flexible
- Occupied byOwner
- Listing brokerageRoyal Lepage Real Estate Associates
About this home
Unit 912, 50 Elm Drive E, Mississauga (Mississauga Valleys), ON L5A 3X2
Bright and spacious corner 9th-floor suite in The Aspenview, located in the heart of Mississauga's established Valley community. This well-maintained unit offers 3 bedrooms and 2full bathrooms with a functional open-concept layout and abundant natural light from multiple exposures. The suite features an enclosed, all-glass balcony with southwest exposure, offering open views from the 9th floor and additional year-round living space. Generous living and dining areas provide flexibility for everyday living and entertaining. The kitchen offers ample cabinetry and workspace. A notable feature is the oversized ensuite laundry room, larger than typically found in condominium units, providing valuable additional storage. The unit also includes central air conditioning, two underground parking spaces, and a locker. Maintenance fees include heat, water, hydro, common elements, building insurance, and parking, offering added convenience and value. The building is well managed and ideally situated close to public transit, shopping, dining, parks, Square One Shopping Centre, and with easy access to major highways. An excellent opportunity for homeowners or investors seeking space, light, and a central Mississauga location.
Ask about this home
A HOMEH agent will answer your questions about this home.
Know more about The Aspenview Condos
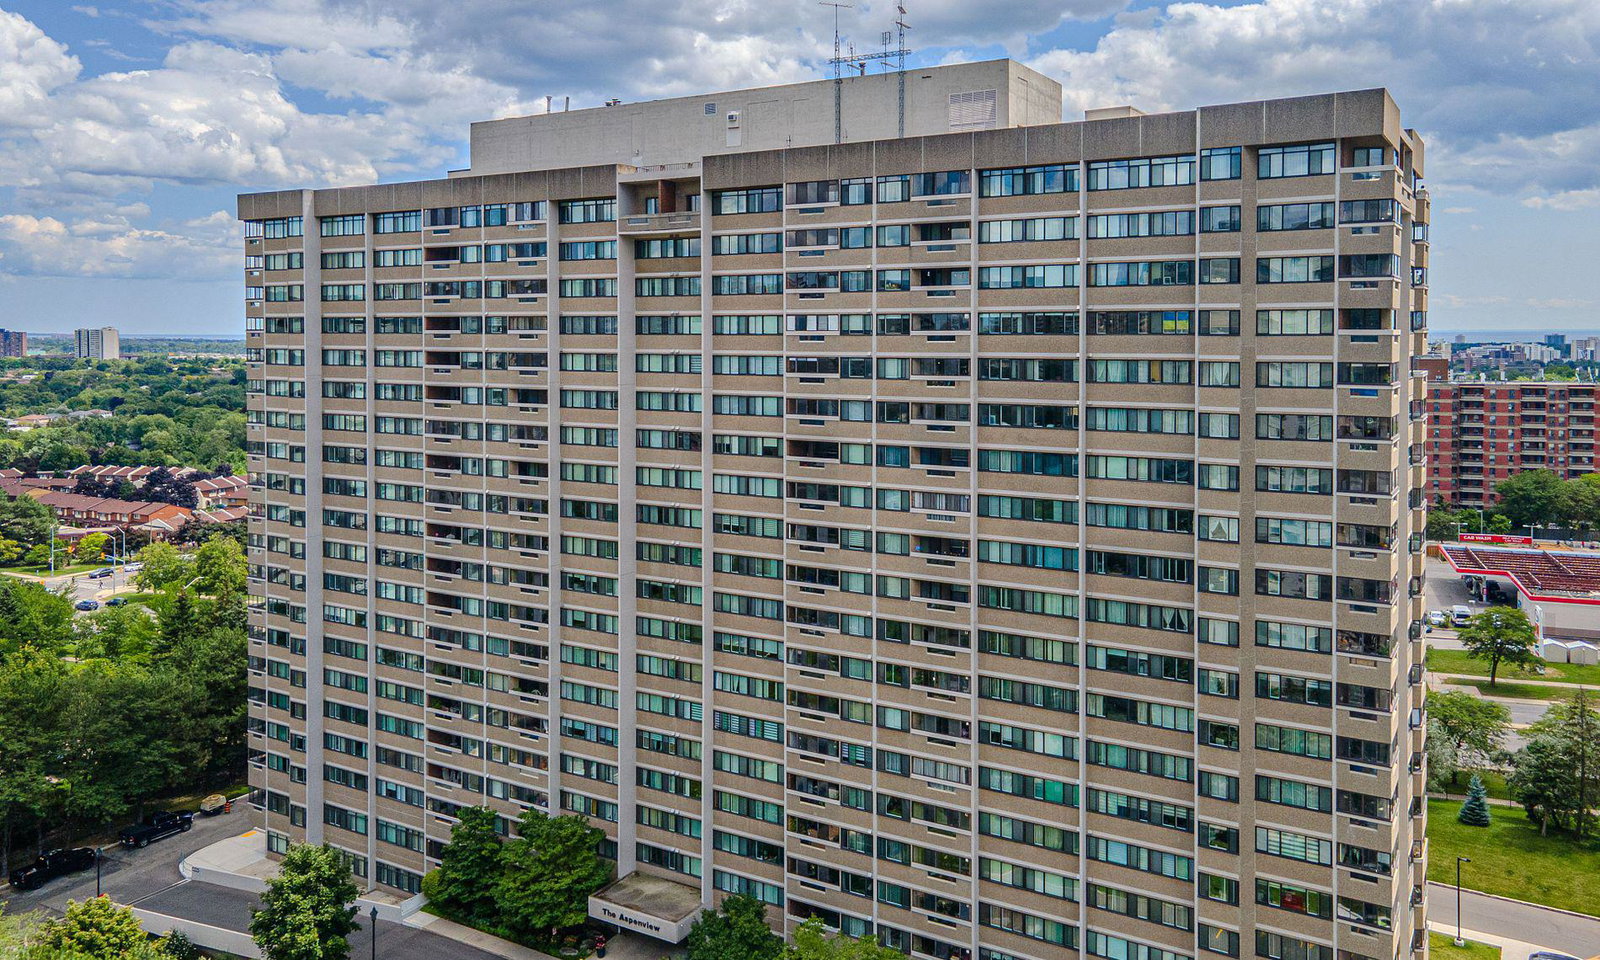
Condo building · 50 Elm Drive E
The Aspenview Condos is a 19-storey condo with 223 suites, built in 1978 by Unknown. Right now 8 for sale and 2 for rent are on the market here.
- 19storeys
- 223suites
- $415/sq ft
- 1978built
No similar units for sale in The Aspenview Condos right now.
Around this home
Daily convenience, out of 100, from the distances below
Schools nearby
School rating, out of 10.
Helpful calculators
Your HOMEH agent

"I would see it this week."