

Unit 1512, 50 Kingsbridge Garden Circle
Unit 1512, 50 Kingsbridge Garden Circle
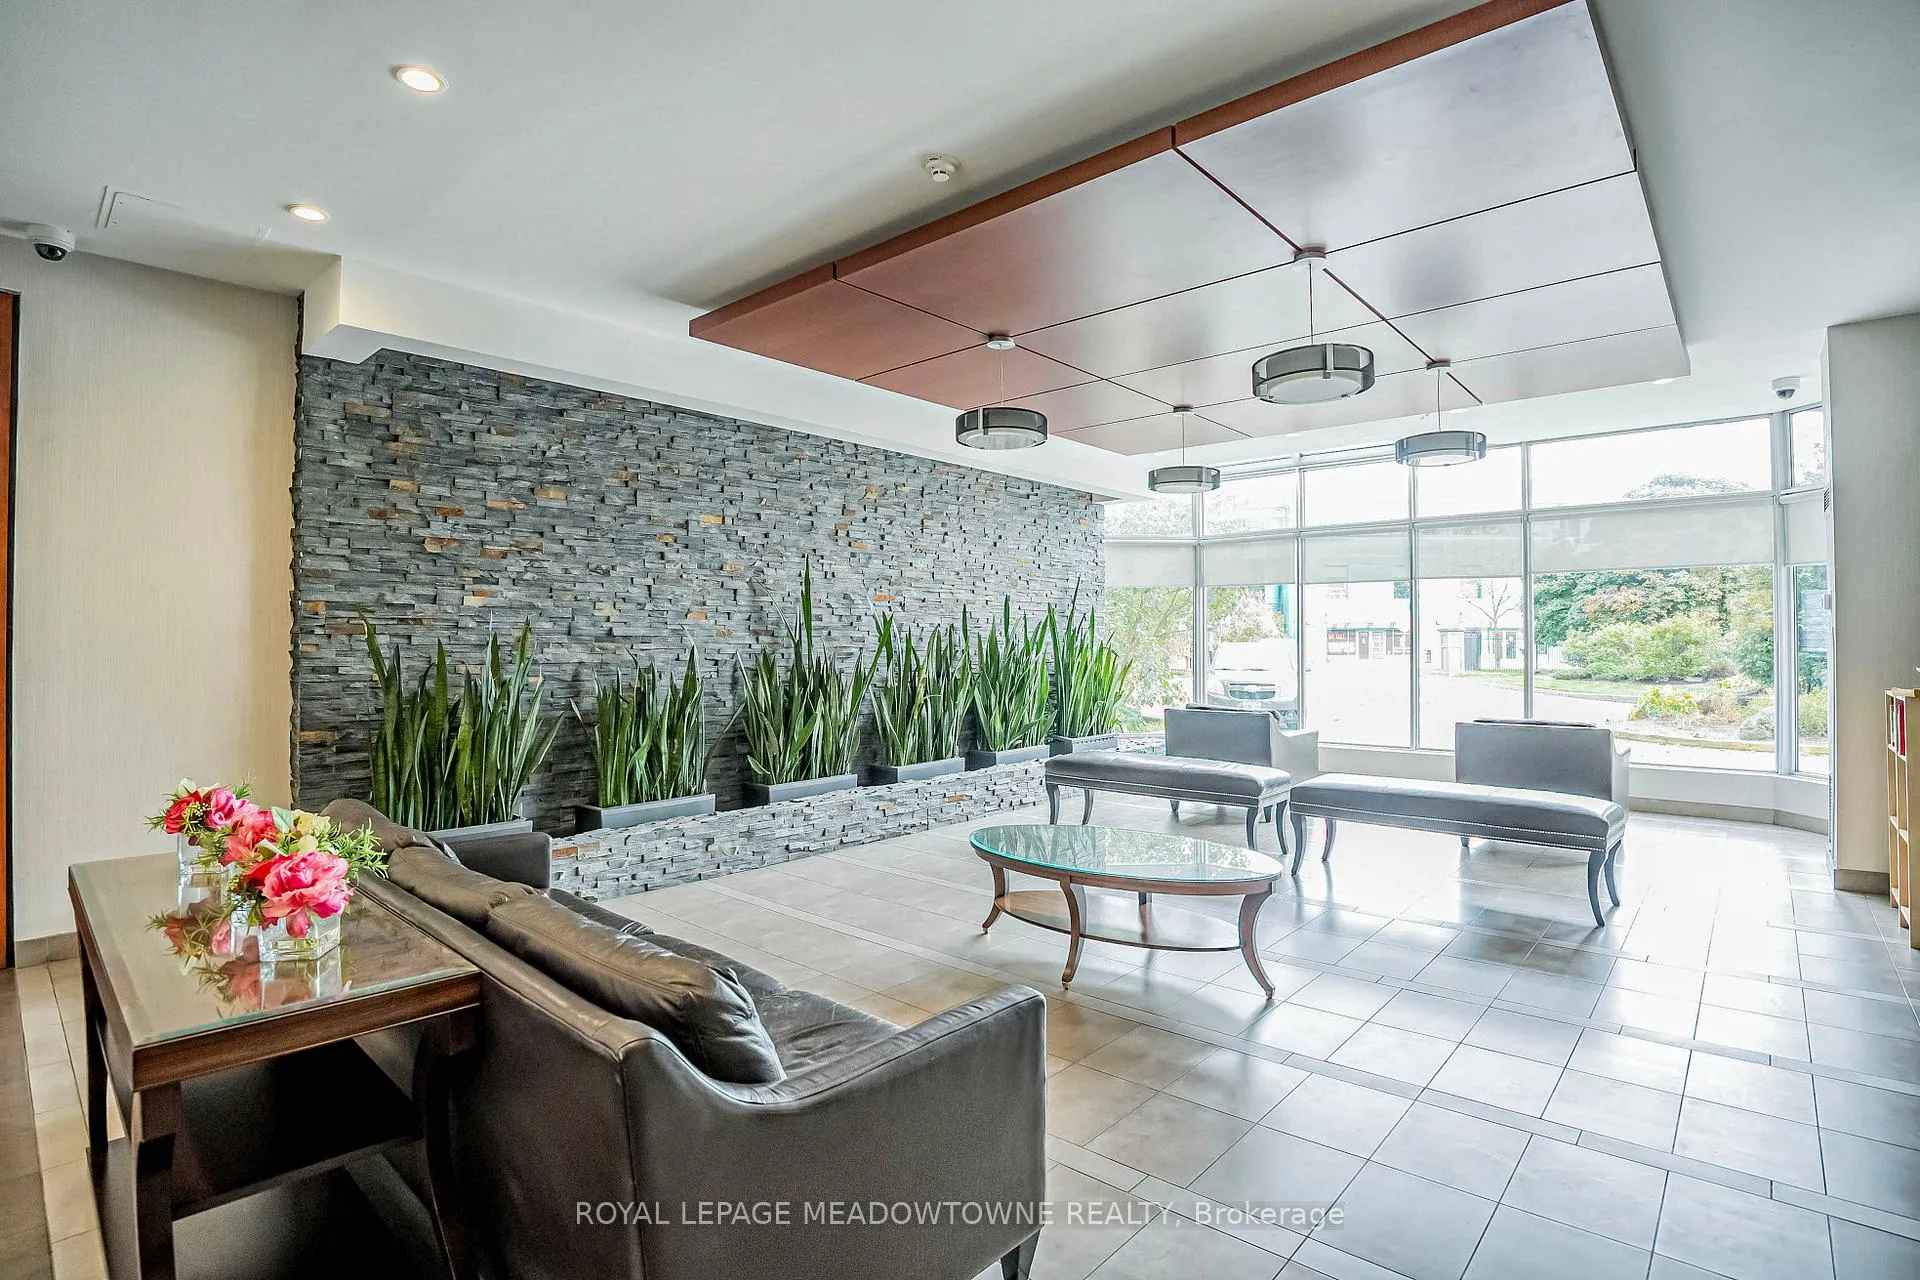 See all 35 photos
Property history
Facts and features
- ExposureSouth west
- LaundryIn-suite
- LockerExclusive
- BalconyNone
- Central air
- Exercise room
- Indoor pool
- Party room/meeting room
The homeCondo Apartment, Apartment, 900–999 sq ft
- Type: Condo Apartment
- Style: Apartment
- Living space: 900–999 sq ft
- Basement: None
- Exposure: South West
InsideIn-suite laundry, Security guard, Rooms above ground 6
- Laundry: In-suite laundry
- Security: Security guard
- Rooms above ground: 6
- Bedrooms: 2 + 1 in the basement
- Bathrooms: 2
- Kitchens: 1
OutsideConcrete, Balcony None
- Exterior: Concrete
- Balcony: None
Parking and locker2 Parking, Underground, Exclusive
- Spaces: 2 Parking
- Garage: Underground
- Parking type: Exclusive
- Driveway: Underground
- Spot: 67
- Locker: Exclusive
- Locker unit: 16
- Locker number: 99
- Locker level: 2
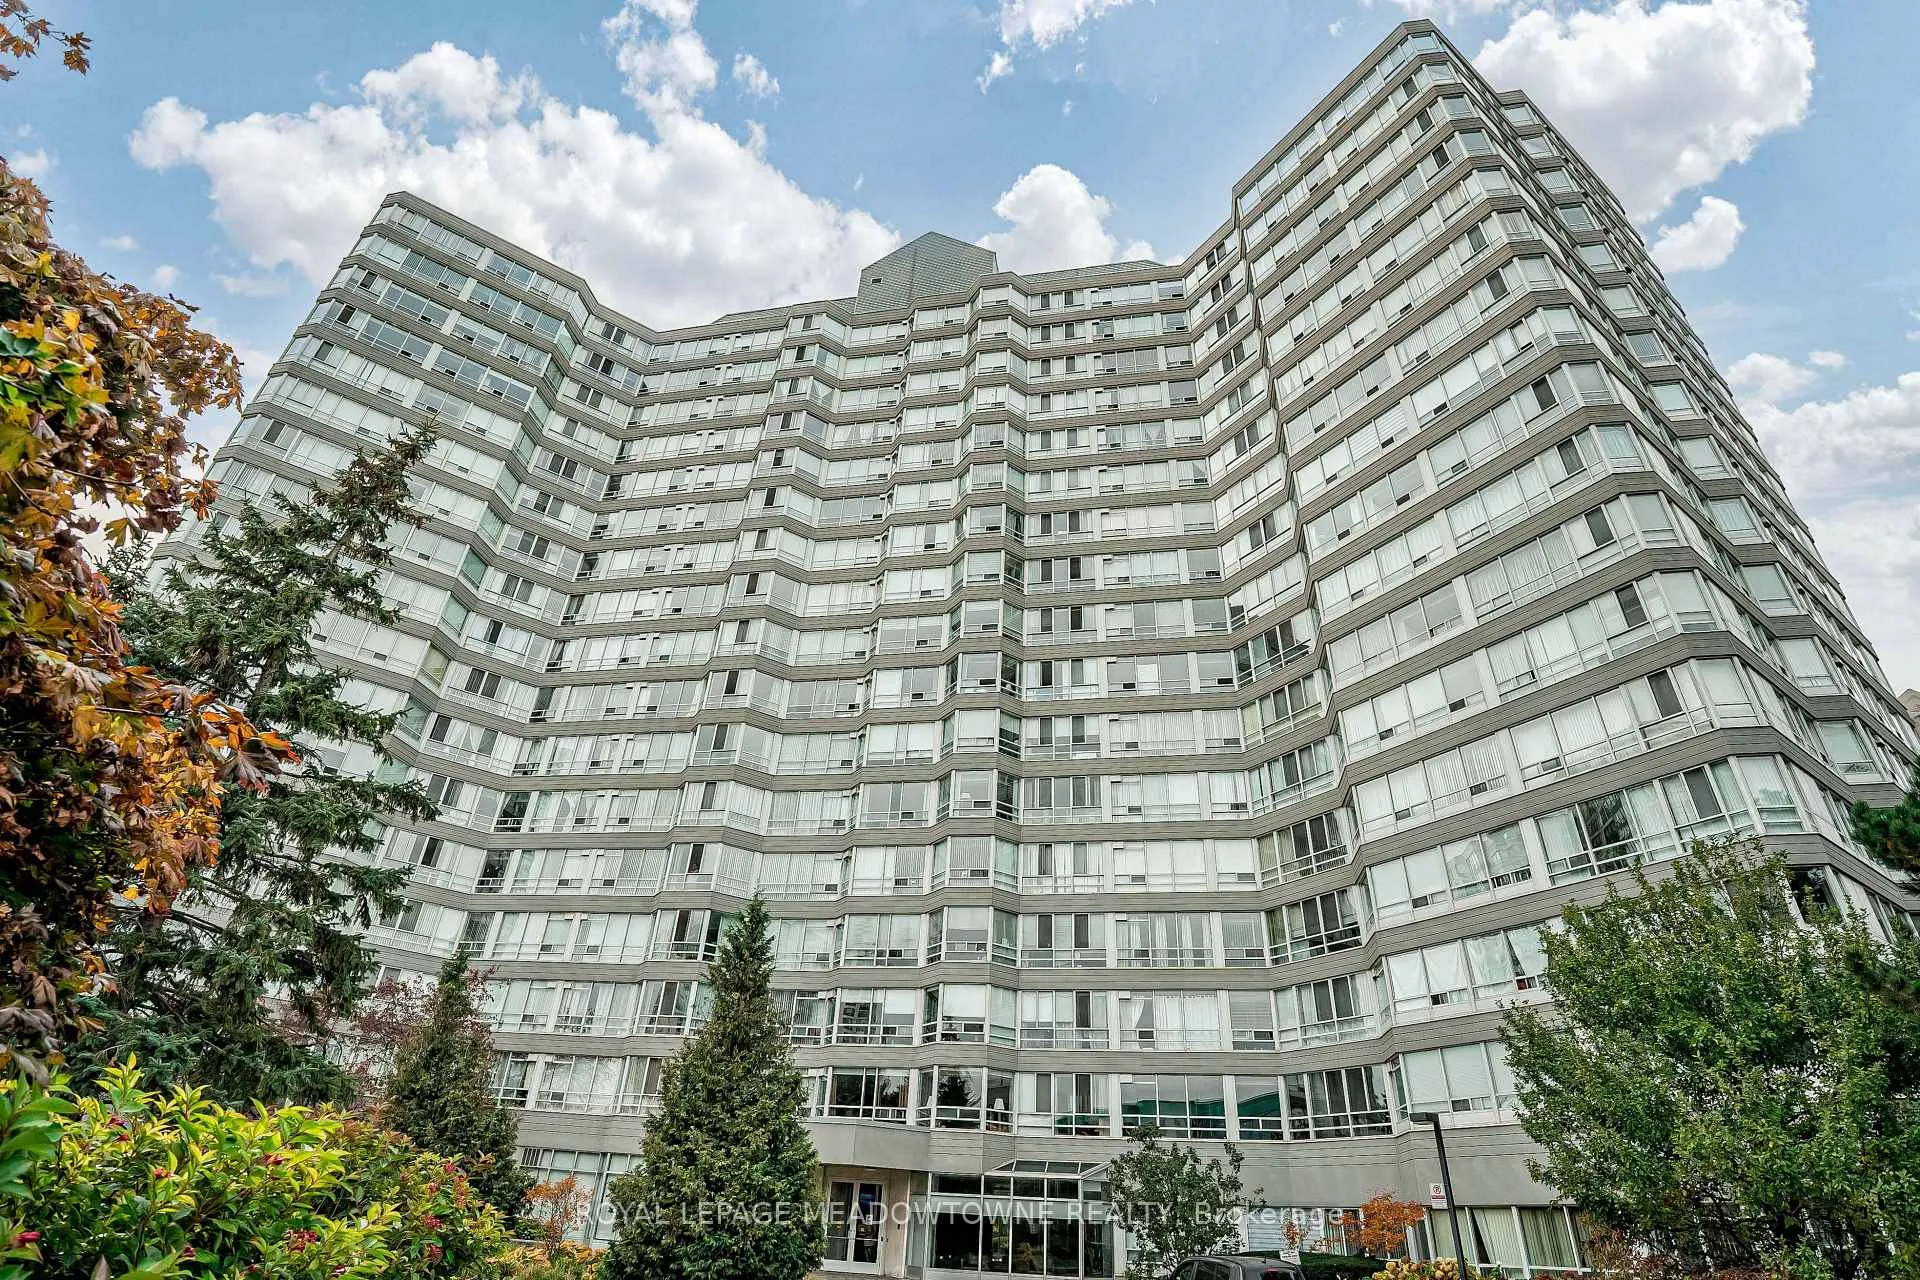
BuildingThe California Condos, Storeys 17, Units 249
- Name: The California Condos
- Storeys: 17
- Units: 249
- Registered: 1989
- Condo corporation: 338
- Amenities: Exercise room, indoor pool, party room/meeting room, visitor parking
- Pets: Not allowed
Heating, water and powerForced air, gas, Central air
- Heating: Forced air, gas
- Cooling: Central air
Rent and termsRent $2,900 a month, Entire property, Unfurnished
- Rent: $2,900 a month
- Space for rent: Entire property
- Furnished: Unfurnished
- Lease: 12 months
- Rent includes: Building insurance, building maintenance, central air conditioning, common elements, heat, hydro, parking, water
- Deposit: Required
- Credit check: Required
- Employment letter: Required
- Rental application: Required
- References: Required
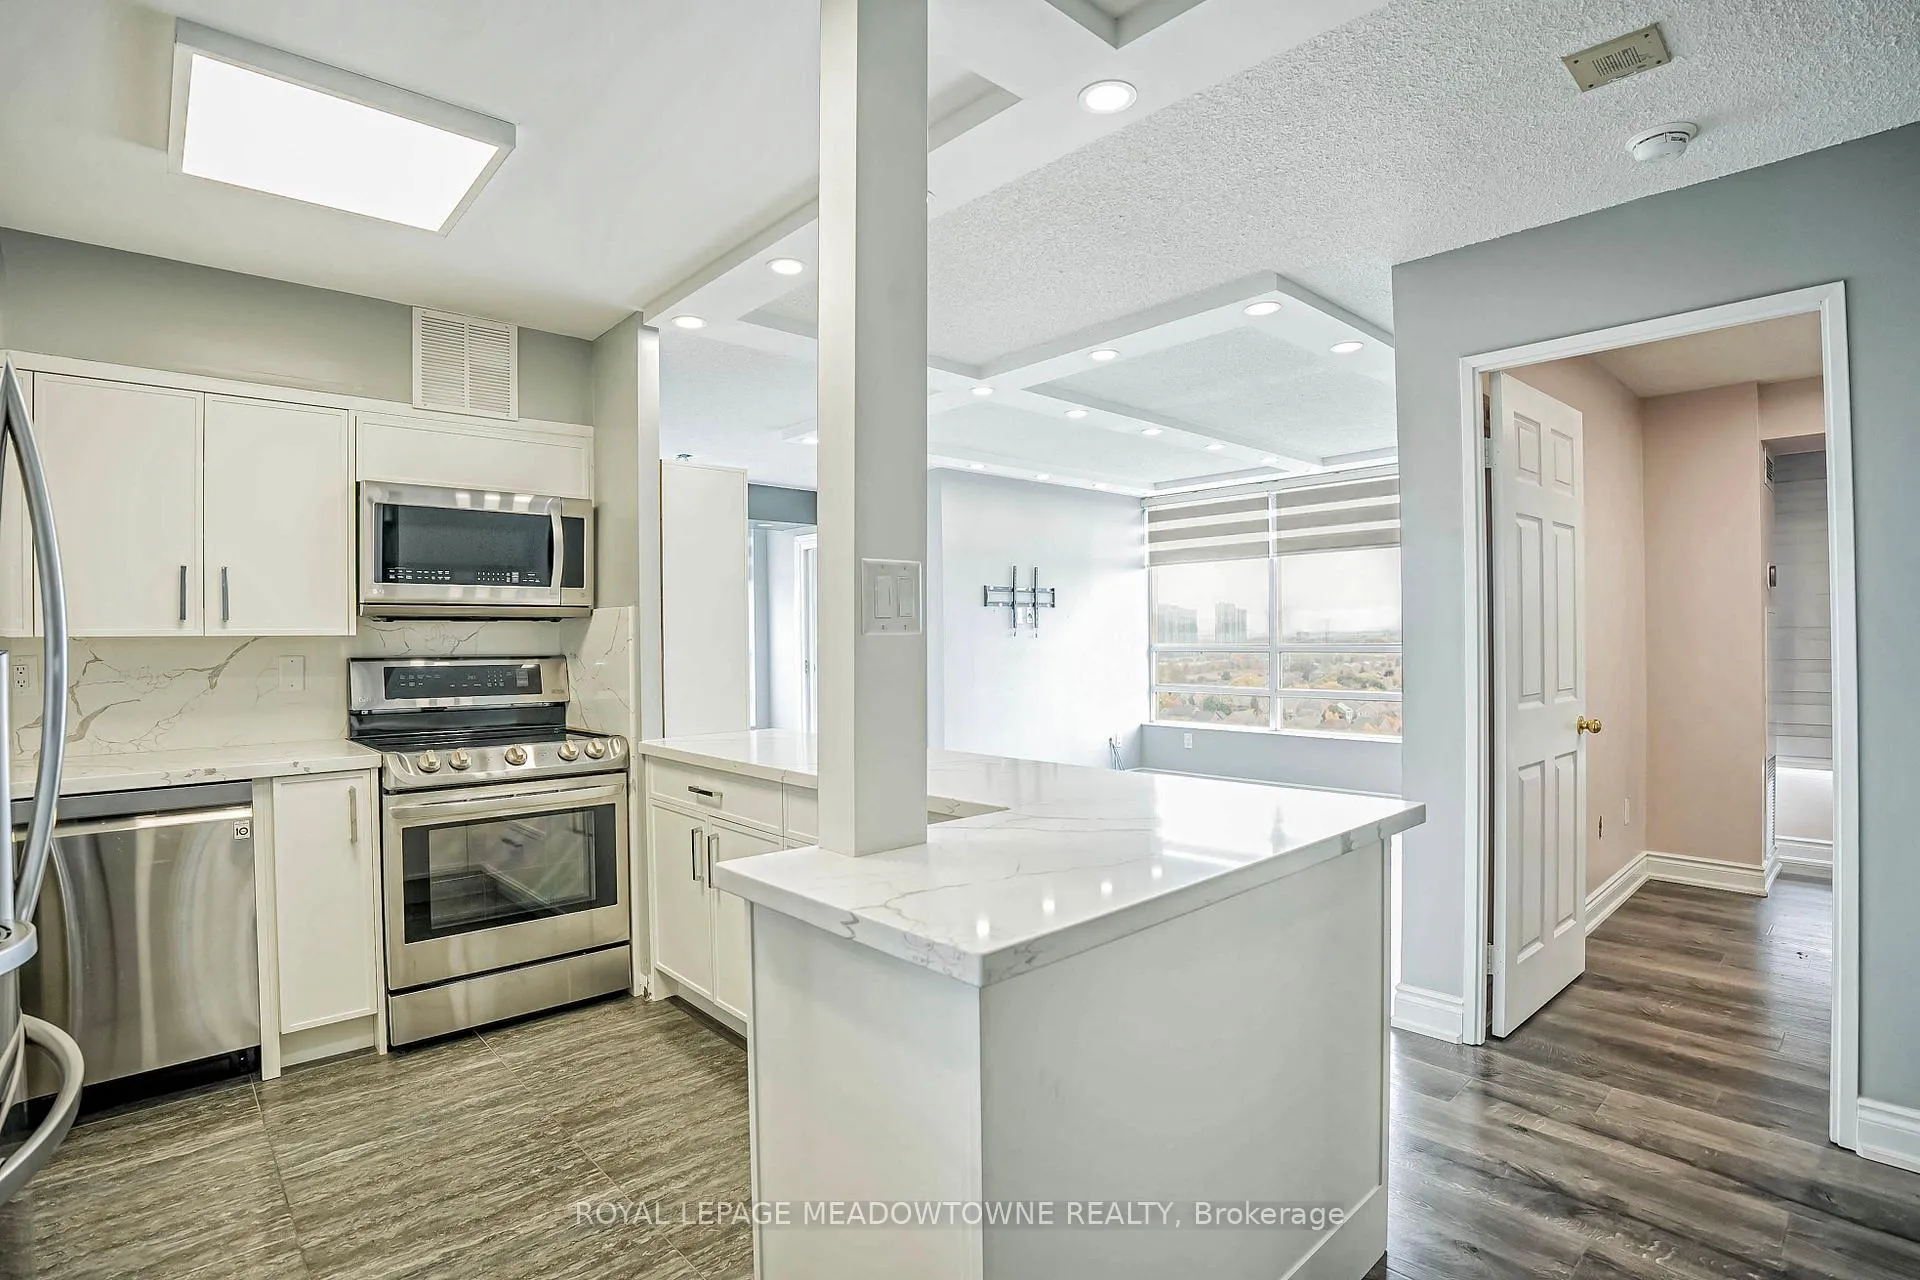
IncludedAll existing appliances for tenant to use: stainless steel stove, fridge, dishwasher, built-in microwave, white stackable washer and dryer, window blinds, and all existing light fixtures.
- Included: All existing appliances for tenant to use: stainless steel stove, fridge, dishwasher, built-in microwave, white stackable washer and dryer, window blinds, and all existing light fixtures.
NearbyHospital, place of worship, public transit, rec./commun.centre, school, school bus route
- Close to: Hospital, place of worship, public transit, rec./commun.centre, school, school bus route
Listing detailsW12541544, Rented, Nov 13, 2025
- MLS® number: W12541544
- Status: Rented
- Listed on: Nov 13, 2025
- Days on market: 46
- Updated: Dec 29, 2025
- Possession: Immediate
- Occupied by: Vacant
- Listing brokerage: ROYAL LEPAGE MEADOWTOWNE REALTY
About this home
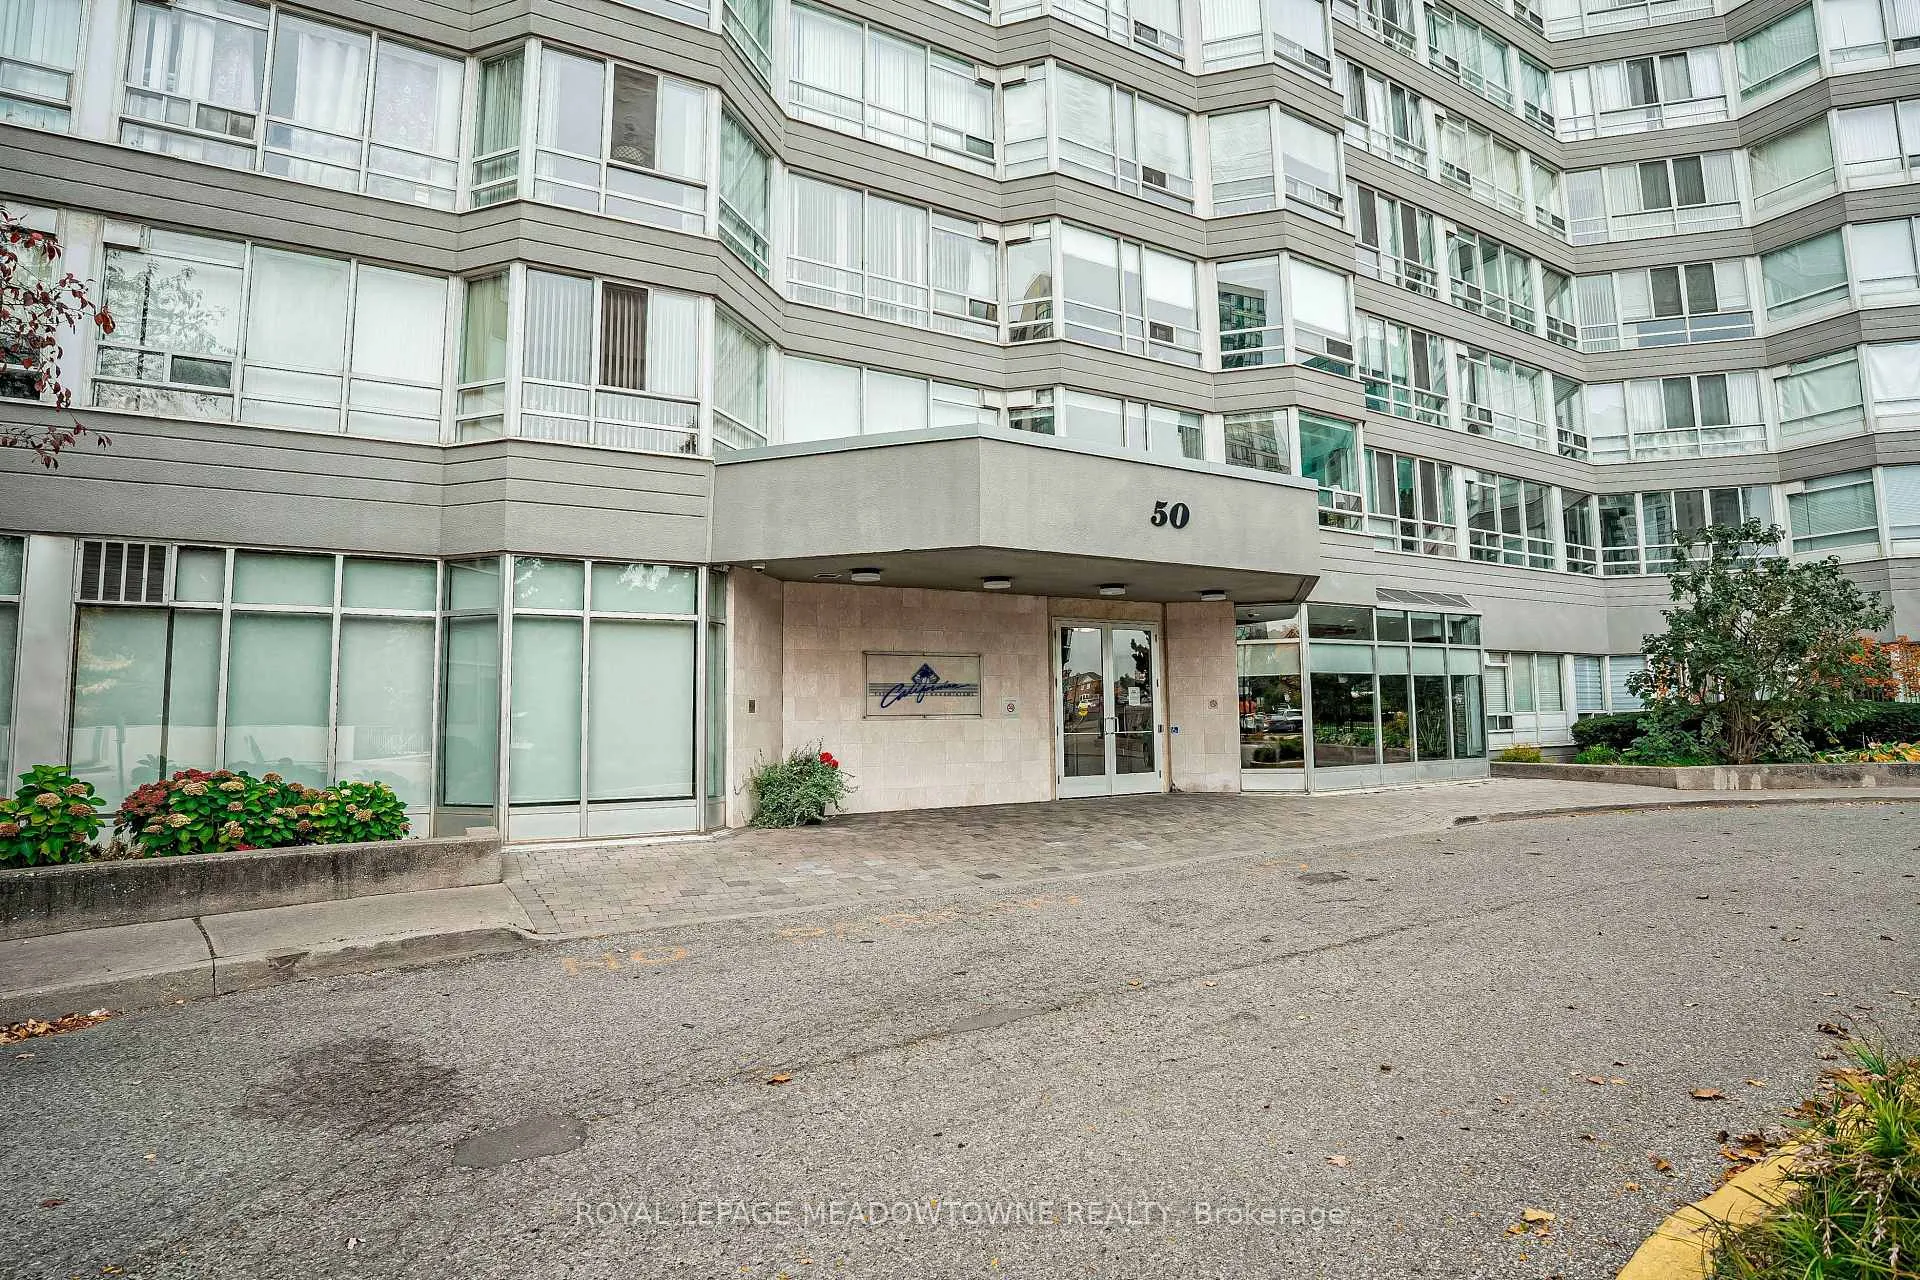
Unit 1512, 50 Kingsbridge Garden Circle, Mississauga (Hurontario), ON L5R 1Y2
This well-maintained 950 sq. ft. unit is filled with natural light and offers stunning, unobstructed views. The spacious floor plan provides ample room to work or study from home. The kitchen is beautifully designed with quartz countertops and stainless-steel appliances. The sun-drenched living and dining area accommodates a dining table and provides a cozy space to unwind, watch TV, or entertain guests. Enjoy your private balcony with breathtaking views. The unit also features two full bathrooms, in-suite laundry, vertical blinds, and gorgeous laminate flooring throughout. Additional features include underground parking, and a storage locker. Well maintained building. Located in the heart of Mississauga, this unit is close to schools, parks, public transportation, Square One Shopping Centre, the Central Library, and all major highways. You will not be disappointed-this unit is stunning! *Photos from the original listing*
Ask about this home
A HOMEH agent will answer your questions about this home.
Know more about The California Condos
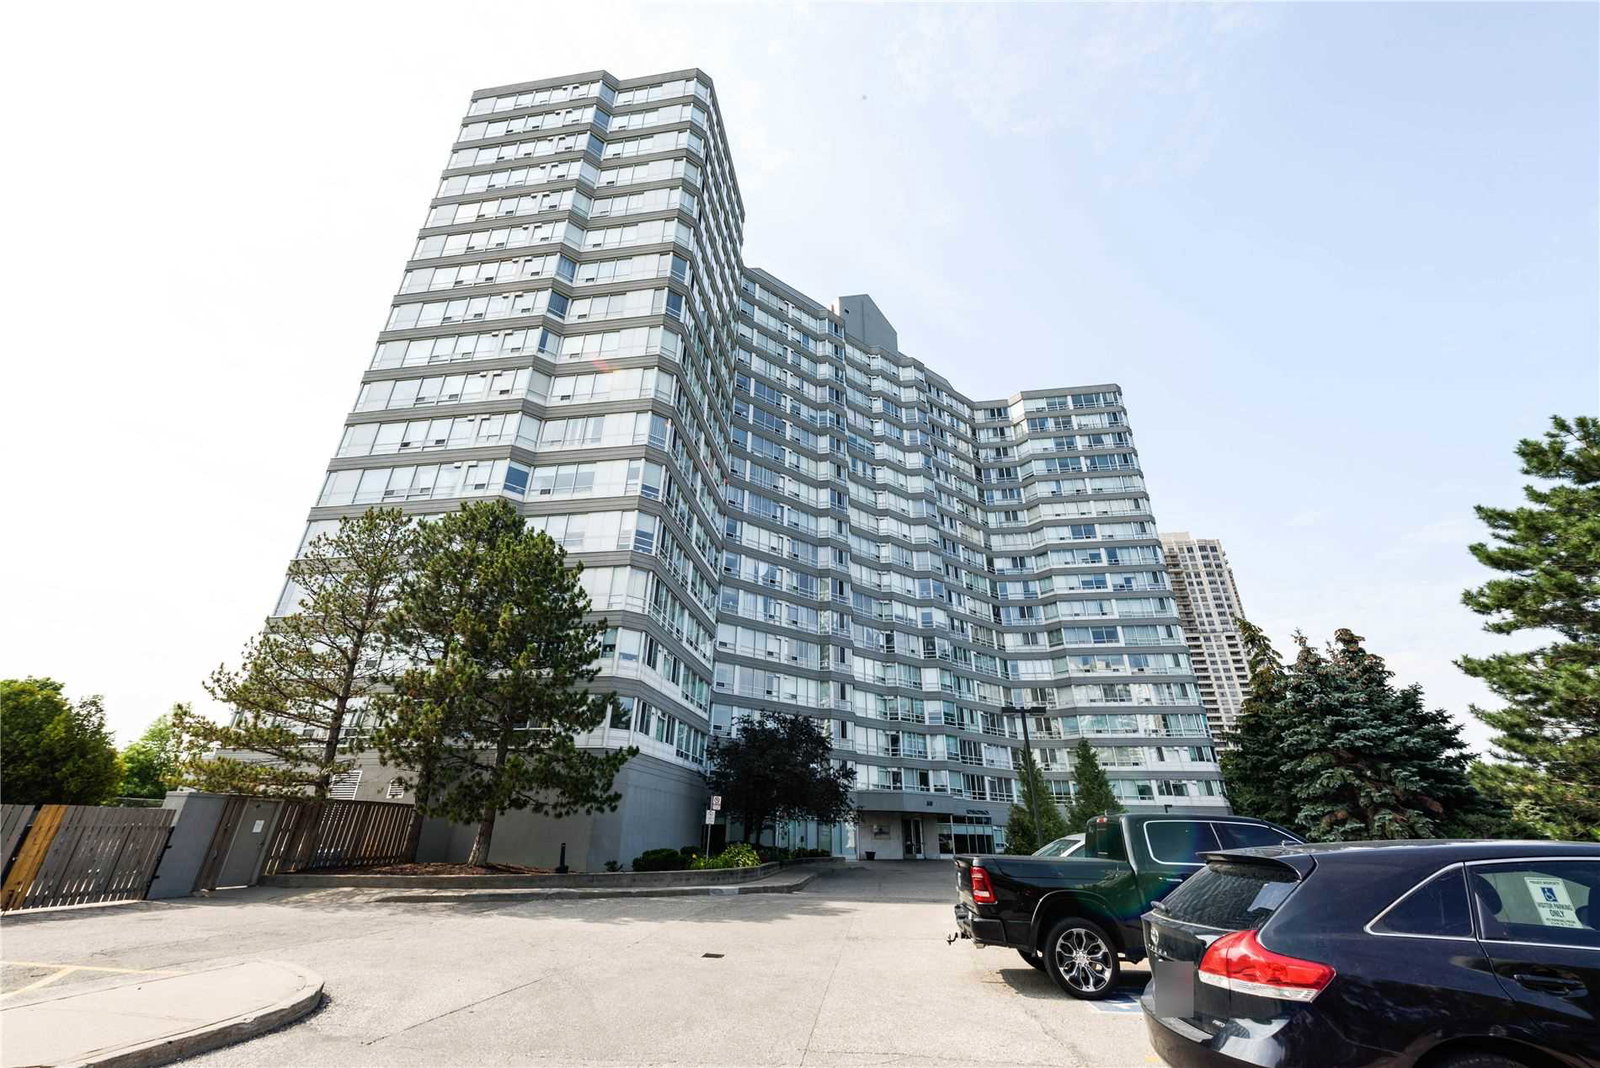
Condo building · 50 Kingsbridge Garden Circ
The California Condos is a 17-storey condo with 249 suites, built in 1989 by AMSEP Corporation. No units are on the market here right now.
- 17storeys
- 249suites
- $520/sq ft
- 1989built
No similar units for rent in The California Condos right now.
Around this home
Daily convenience, out of 100, from the distances below
Schools nearby
School rating, out of 10.
Helpful calculators
Your HOMEH agent

"I would see it this week."