

937 Whittier Crescent
937 Whittier Crescent
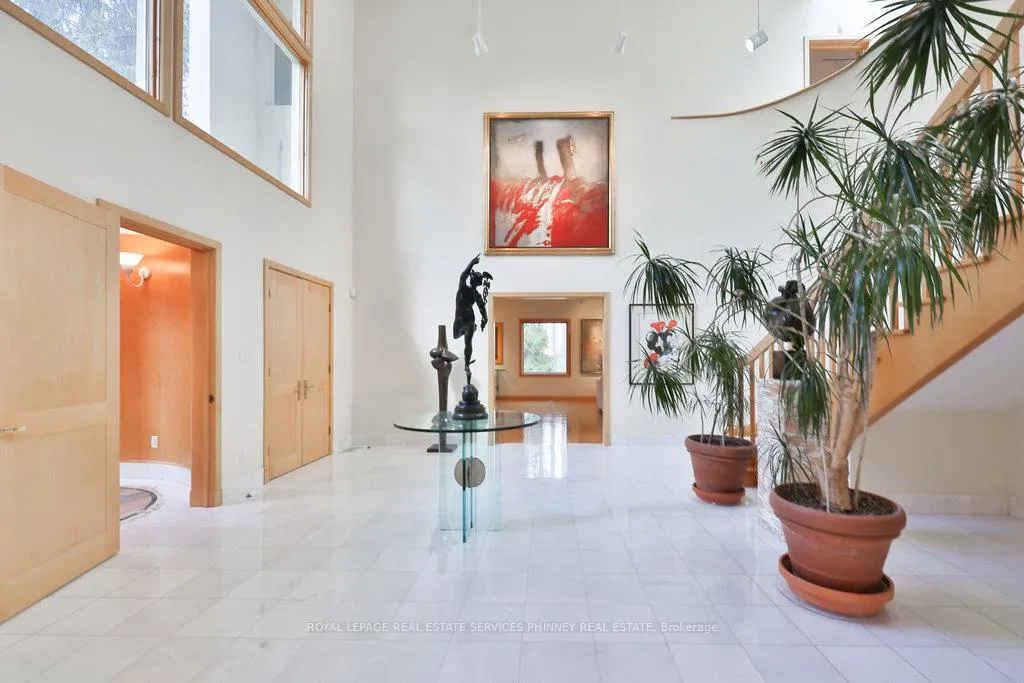 See all 44 photos
Property history
- $4,999,999ExpiredList: 2025-09-01|End: 2026-05-16|257 daysW12372879
- $5,700,000TerminatedList: 2025-03-27|End: 2025-08-16|142 daysW12046336
Facts and features
- BasementWalk-out
- Water, sewerSeptic
- Lot shapeIrregular
- HeatingForced air
- Fireplace
- Central air
The homeDetached, 3-storey, 5,000+ sq ft
- Type: Detached
- Style: 3-storey
- Living space: 5,000+ sq ft
- Basement: Finished with walk-out
InsideFireplace Yes, wood, living room, rec room, other, Lower level, Auto garage door remote, in-law suite, central vacuum, carpet free, guest accommodations, in-law capability, primary bedroom - main floor, storage
- Fireplace: Yes, wood, living room, rec room, other
- Laundry: Lower level
- Features: Auto garage door remote, in-law suite, central vacuum, carpet free, guest accommodations, in-law capability, primary bedroom - main floor, storage
- Security: Smoke detector
- Rooms above ground: 14
- Rooms in the basement: 9
- Bedrooms: 5 + 2 in the basement
- Bathrooms: 8
- Kitchens: 1
- Family room: Yes
Outside and lotStucco (plaster), Flat, Unknown
- Exterior: Stucco (plaster)
- Roof: Flat
- Foundation: Unknown
- Features: Landscaped, patio, landscape lighting
- Size: 140 × 179.03 ft
- Shape: Irregular
Parking5 Garage, Attached, Private double, inside entry
- Spaces: 5 Garage
- Garage: Attached
- Driveway: Private double, inside entry
Heating, water and powerForced air, gas, Central air, Municipal water
- Heating: Forced air, gas
- Cooling: Central air
- Water: Municipal water
- Sewer: Septic
Costs and taxesTaxes $38,576 a year, HST included in the price
- Taxes, 2024: $38,576 a year
- HST: HST included in the price
Included in the saleMiele coffee maker, 2 miele wall ovens, one miele steam oven, panasonic microwave, miele cooktop, subzero fridge, washer and dryer, central vac, irrigation system.
- Included: Miele coffee maker, 2 miele wall ovens, one miele steam oven, panasonic microwave, miele cooktop, subzero fridge, washer and dryer, central vac, irrigation system.
NearbyCul de sac/dead end, ravine, school, wooded/treed, lake/pond
- Close to: Cul de sac/dead end, ravine, school, wooded/treed, lake/pond
Listing detailsW12046336, Terminated, Mar 27, 2025
- MLS® number: W12046336
- Status: Terminated
- Listed on: Mar 27, 2025
- Days on market: 142
- Updated: Aug 16, 2025
- Possession: To Be Determined
- Occupied by: Owner
- Listing brokerage: ROYAL LEPAGE REAL ESTATE SERVICES PHINNEY REAL ESTATE
About this home
937 Whittier Crescent, Mississauga (Lorne Park), ON L5H 2X4
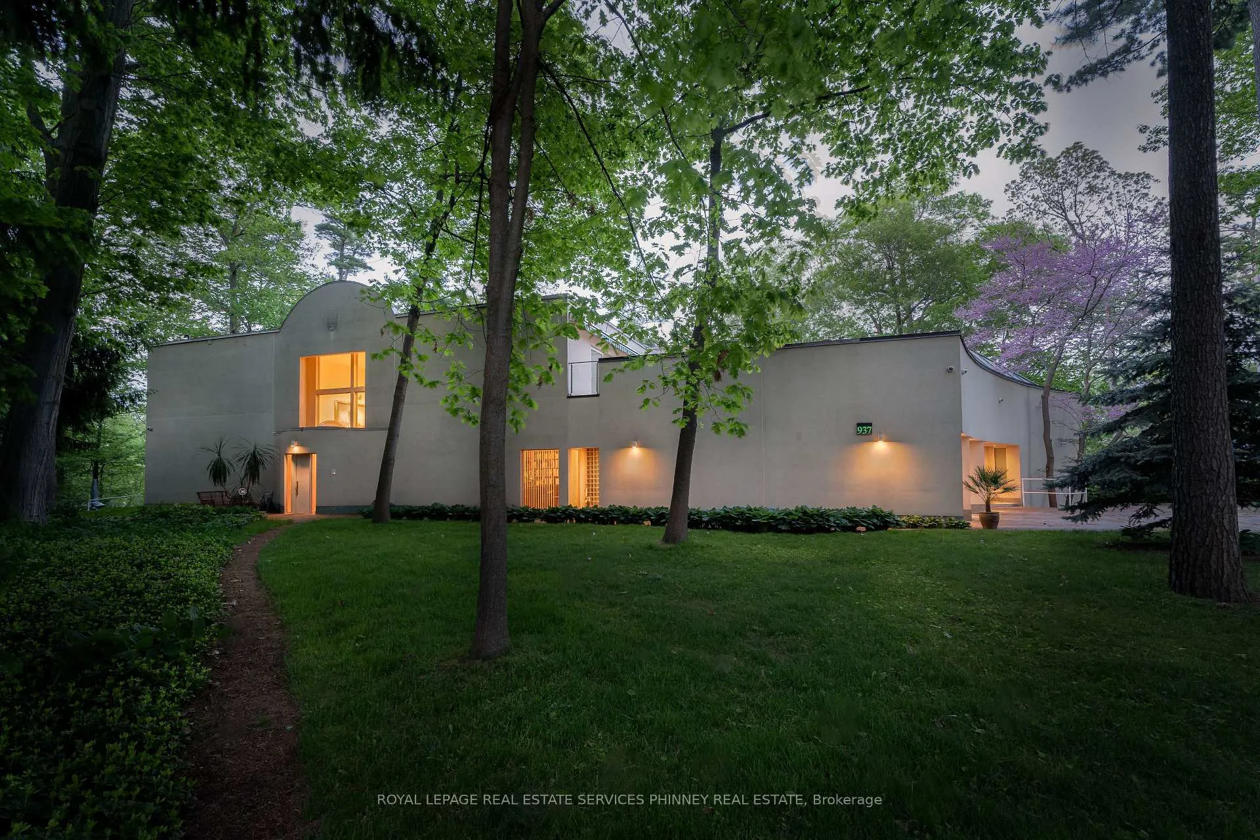
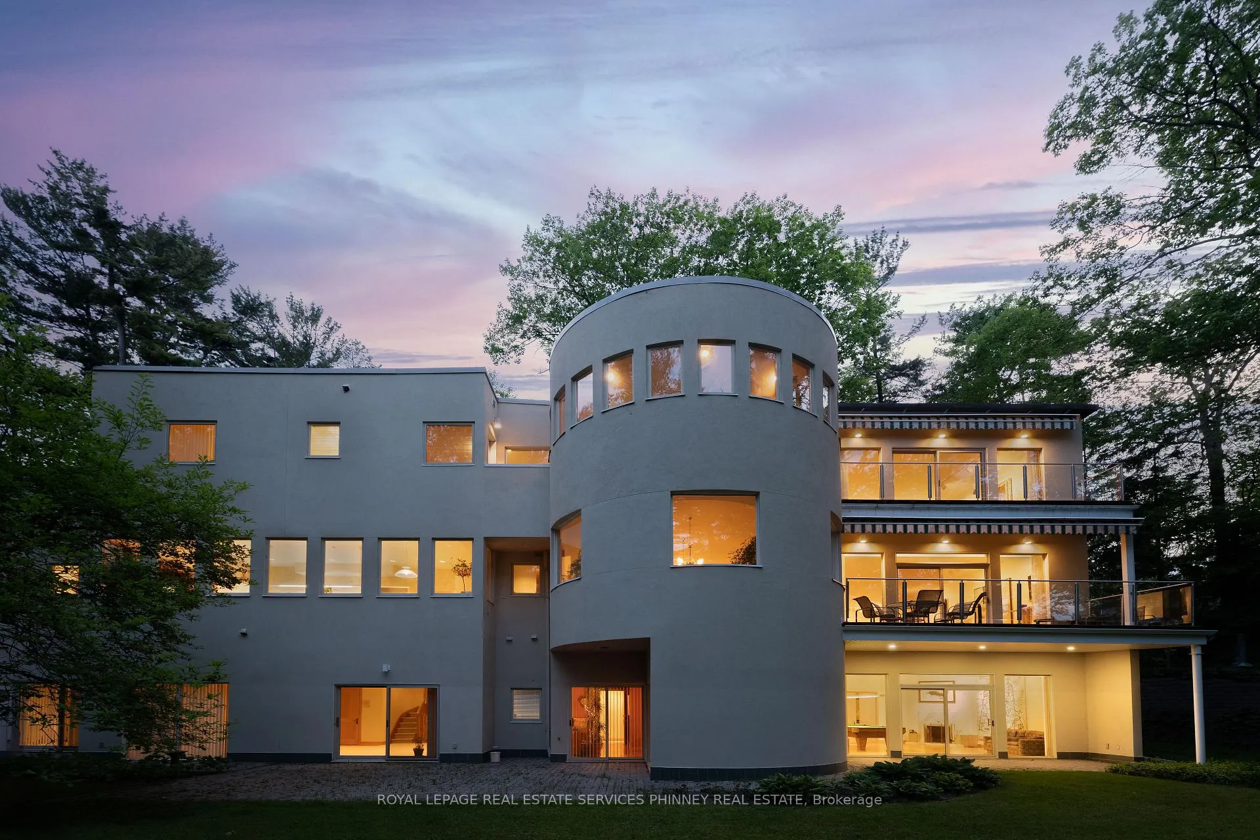
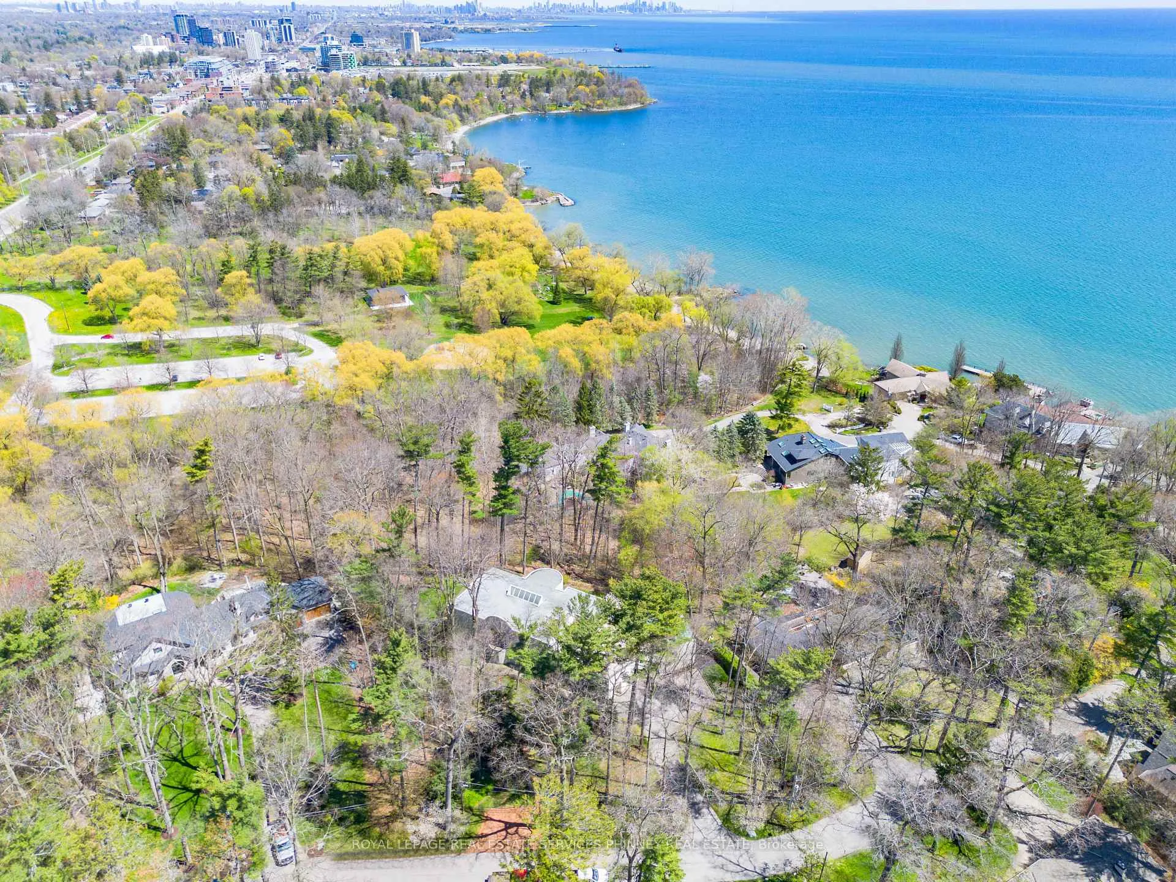
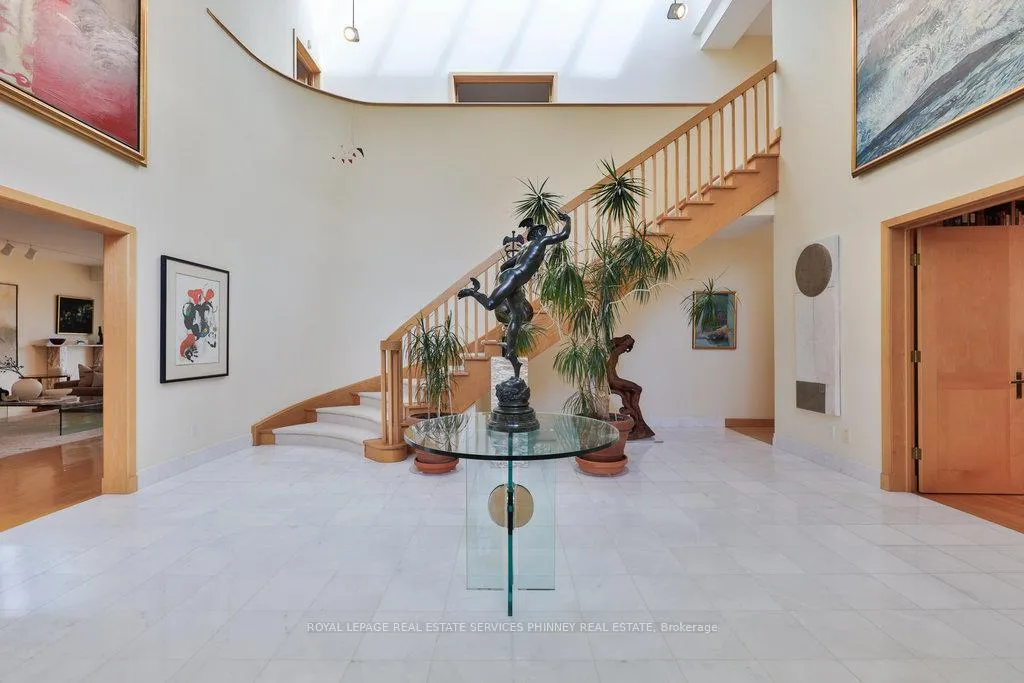
Bauhaus Masterpiece in Lorne Park Estates. This architectural gem, designed by Joseph A. Medwecki, sits on a private ravine lot with stunning lake views and nearly 12,000sqft of living space. Offering unparalleled privacy and natural light, this 7-bedroom home spans three levels, ideal for multi-generational living or staff accommodation. Features include 10-ft ceilings, maple hardwood floors, pot lights, and multiple marble-surrounded fireplaces, blending sophistication and comfort throughout. The main floor is designed for entertaining, offering a grand formal living room that flows seamlessly through double doors to the expansive formal dining room- an elegant setting for hosting guests. The chef-inspired kitchen boasts high-end appliances& blue quartz countertops. For added convenience, a main floor bdrm w an ensuite creates an ideal space for a nanny or guests. The upper level reveals a luxurious primary retreat complete w a spa-like 5pc ensuite and a private balcony offering mesmerizing lake views. A 1,529-square-foot rooftop terrace your personal oasis with panoramic views of the lake, an idyllic place to relax and unwind. The lower level is a haven of relaxation and entertainment, ft five walk-outs to the rear gardens, flooding the space with natural light. It includes a private spa room with a hot tub and sauna, a secondary primary suite with a 4-piece ensuite, a gym, games room, and a 1,200-bottle wine cellar. A 3-bay garage accommodates 5 cars, with space for 10 more in the driveway and additional parking near the street. This home is not just a residence it's a statement, a one-of-a-kind masterpiece that beckons those with the most refined tastes. Experience the extraordinary and make it yours today!
Ask about this home
A HOMEH agent will answer your questions about this home.
Around this home
Daily convenience, out of 100, from the distances below
Schools nearby
School rating, out of 10.
Helpful calculators
Your HOMEH agent

"Priced 31% over the Hestimate. I would see it this week."