

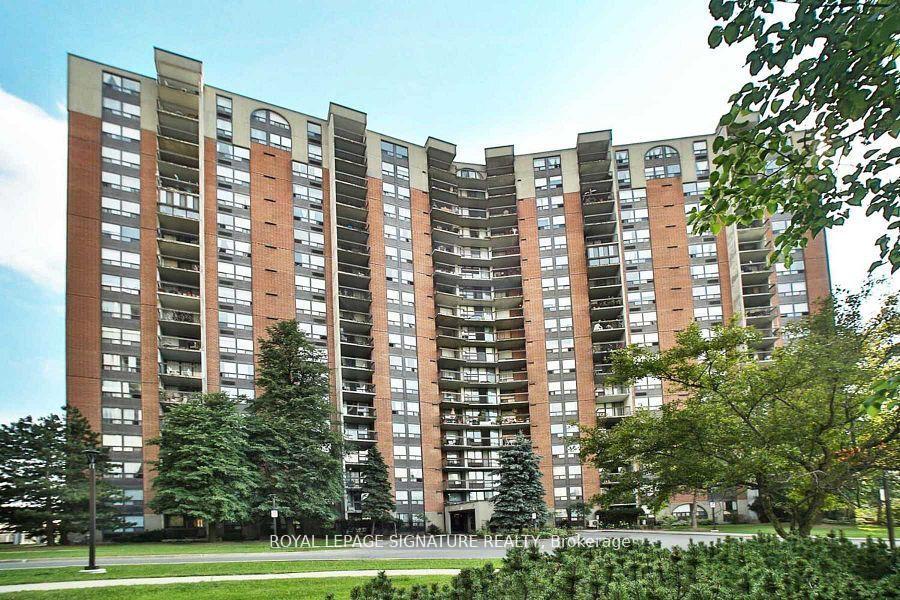
Unit 1115, 50 Mississauga Valley Boulevard
Unit 1115, 50 Mississauga Valley Boulevard
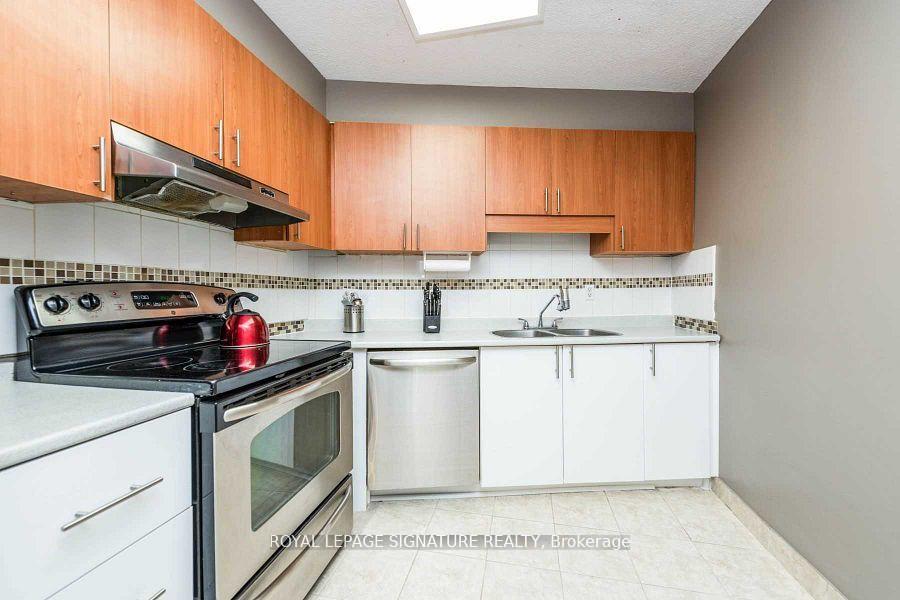 See all 21 photos
Property history
Facts and features
- ExposureNorth
- LaundryIn-suite
- LockerExclusive
- BalconyOpen
- Central air
- Gym
- Indoor pool
- Party room/meeting room
The homeCondo Apartment, Apartment, 900–999 sq ft
- Type: Condo Apartment
- Style: Apartment
- Living space: 900–999 sq ft
- Basement: None
- Exposure: North
InsideIn-suite laundry, Carpet free, storage, Rooms above ground 6
- Laundry: In-suite laundry
- Features: Carpet free, storage
- Rooms above ground: 6
- Bedrooms: 2
- Bathrooms: 2
- Kitchens: 1
OutsideConcrete, brick, Open
- Exterior: Concrete, brick
- Balcony: Open
Parking and locker1 Parking, Carport, Exclusive
- Spaces: 1 Parking
- Garage: Carport
- Parking type: Exclusive
- Driveway: Covered
- Spot: 149
- Locker: Exclusive
- Locker unit: 121
- Locker number: 121
- Locker level: 2b
BuildingParkway terrace, Storeys 18, Units 352
- Name: Parkway terrace
- Storeys: 18
- Units: 352
- Registered: 1976
- Condo corporation: 112
- Amenities: Game room, gym, indoor pool, party room/meeting room, sauna, visitor parking
- Pets: Allowed
Heating, water and powerForced air, electric, Central air
- Heating: Forced air, electric
- Cooling: Central air
Rent and termsRent $2,500 a month, Entire property, Unfurnished
- Rent: $2,500 a month
- Space for rent: Entire property
- Furnished: Unfurnished
- Lease: 12 months
- Paid: Monthly
- Rent includes: Building insurance, cable tv, common elements, water, parking, high speed internet
- Deposit: Required
- Credit check: Required
- Employment letter: Required
- Rental application: Required
- References: Required
IncludedInternet and cable tv. fridge, stove, range hood, built-in dishwasher, and microwave. washer and dryer. existing window coverings and electrical light fixtures. 1 storage locker and 1 covered parking space., Tenant pays for hydro.
- Included: Internet and cable tv. fridge, stove, range hood, built-in dishwasher, and microwave. washer and dryer. existing window coverings and electrical light fixtures. 1 storage locker and 1 covered parking space.
- Not included: Tenant pays for hydro.
NearbyHospital, library, park, public transit, rec./commun.centre, school
- Close to: Hospital, library, park, public transit, rec./commun.centre, school
Listing detailsW12445239, Rented, Oct 4, 2025
- MLS® number: W12445239
- Status: Rented
- Listed on: Oct 4, 2025
- Days on market: 17
- Updated: Oct 21, 2025
- Possession: 2025-12-01 / 30-59 days
- Occupied by: Tenant
- Listing brokerage: ROYAL LEPAGE SIGNATURE REALTY
About this home
Unit 1115, 50 Mississauga Valley Boulevard, Mississauga (Mississauga Valleys), ON L5A 3S2
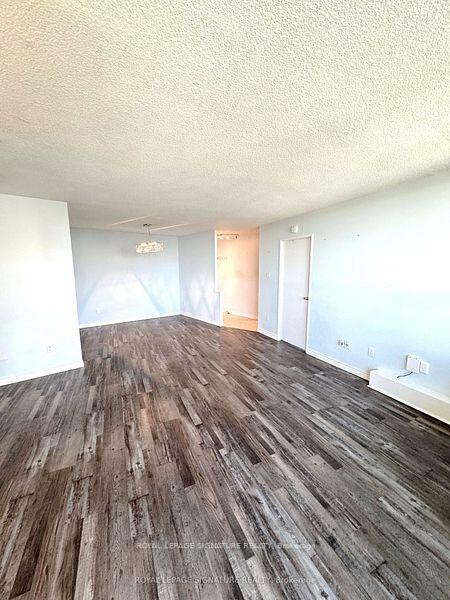
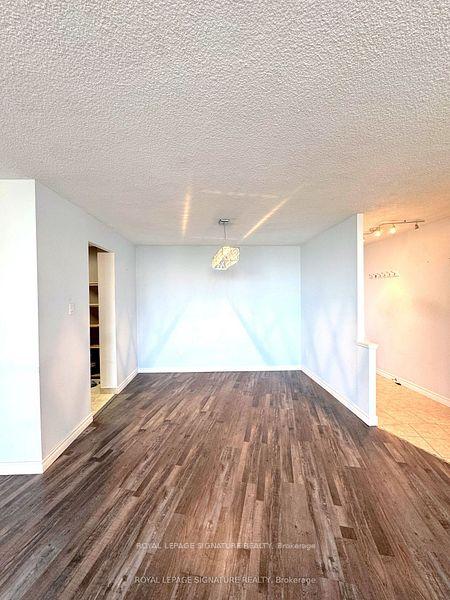
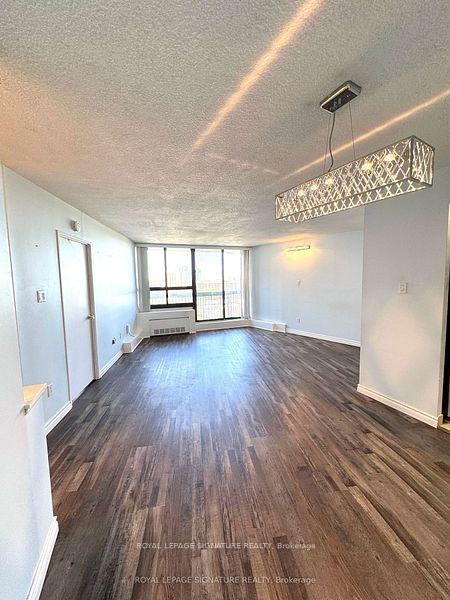
Welcome to Parkway Terrace! This bright and spacious 2-bedroom, 2-bathroom condo in the heart of Mississauga offers a modern, carpet-free layout designed for comfort and style. The open-concept living and dining area extends to a large balcony with breathtaking, unobstructed views, perfect for relaxing or entertaining. The private kitchen is equipped with stainless steel appliances, double sink, and ample counter space. The primary bedroom features a walk-in closet and a convenient 2-piece ensuite, while the second bedroom provides flexibility for guests, family, or a home office. Additional highlights include ensuite laundry, a large ensuite storage room, an exclusive storage locker, and a covered parking spot - a true winter essential. Internet and cable tv included. Residents enjoy a full range of building amenities: gym, indoor pool, sauna, games room, party room, and plenty of visitor parking. Located in a highly desirable area, you'll be just minutes from GO Transit, MiWay, Square One Shopping Centre, grocery stores, community centres, libraries, and hospitals, with quick access to Highways 403, 401, and the QEW. Nearby schools include Thornwood Public School, The Valleys Senior, and TL Kennedy Secondary.
Ask about this home
A HOMEH agent will answer your questions about this home.
Know more about 50 Mississauga Valley Condos
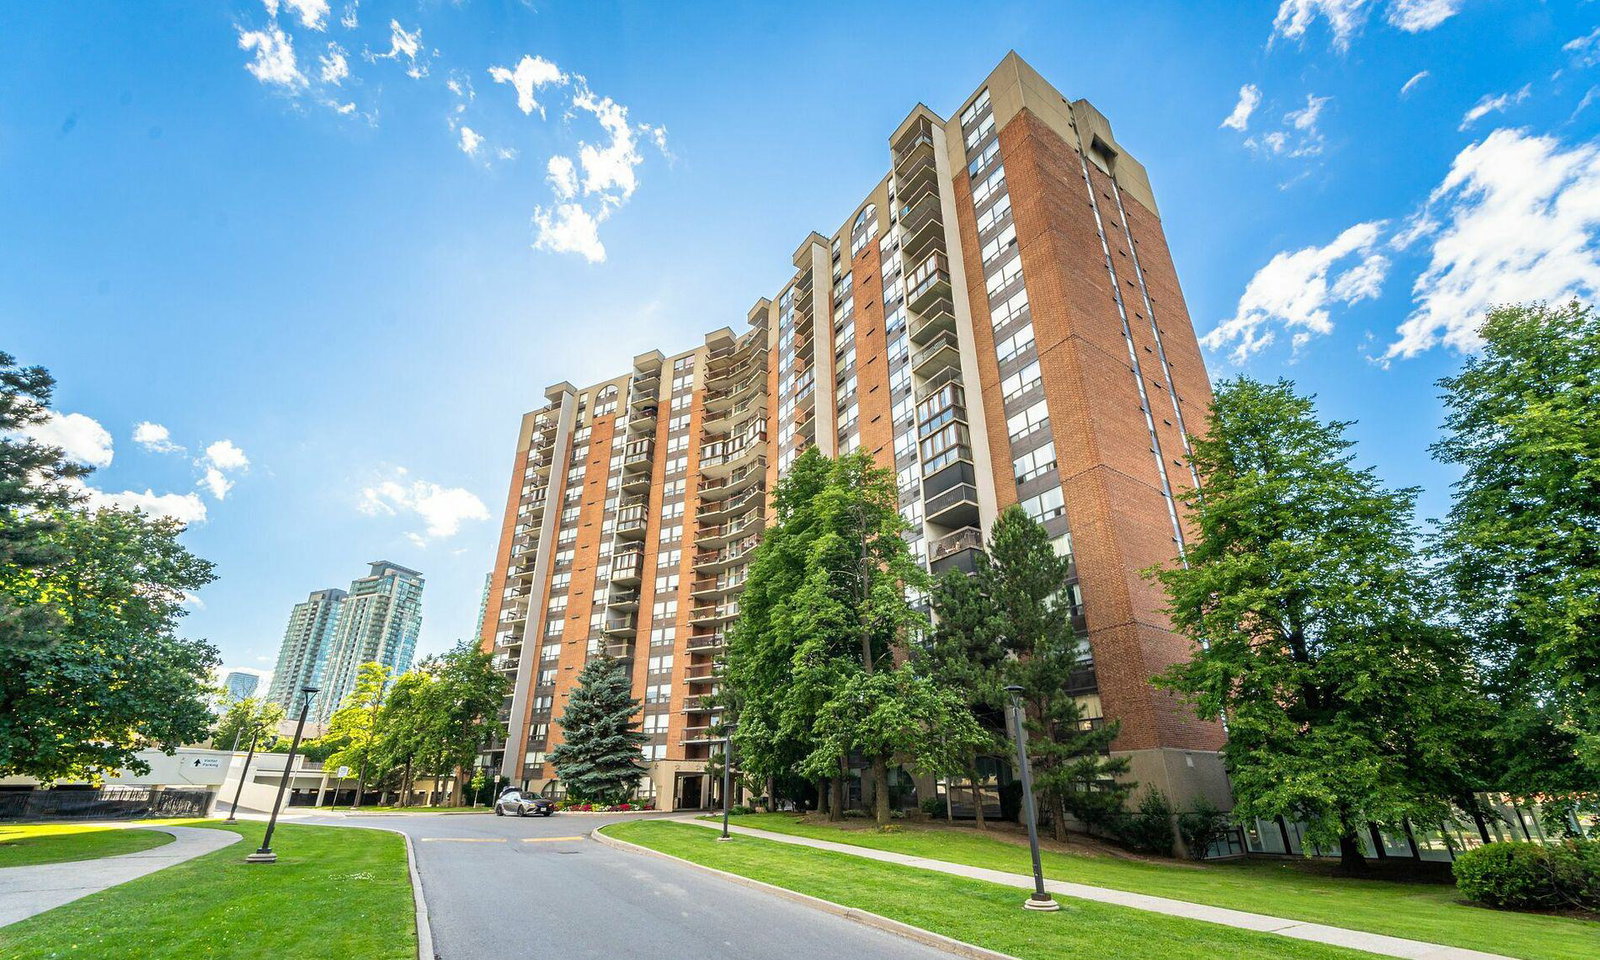
Condo building · 50 Mississauga Valley Boulevard
50 Mississauga Valley Condos is an 18-storey condo with 352 suites, built in 1976 by Unknown. Right now 4 for sale and 1 for rent are on the market here.
- 18storeys
- 352suites
- $442/sq ft
- 1976built
No similar units for rent in 50 Mississauga Valley Condos right now.
Around this home
Daily convenience, out of 100, from the distances below
Schools nearby
School rating, out of 10.
Helpful calculators
Your HOMEH agent

"I would see it this week."