

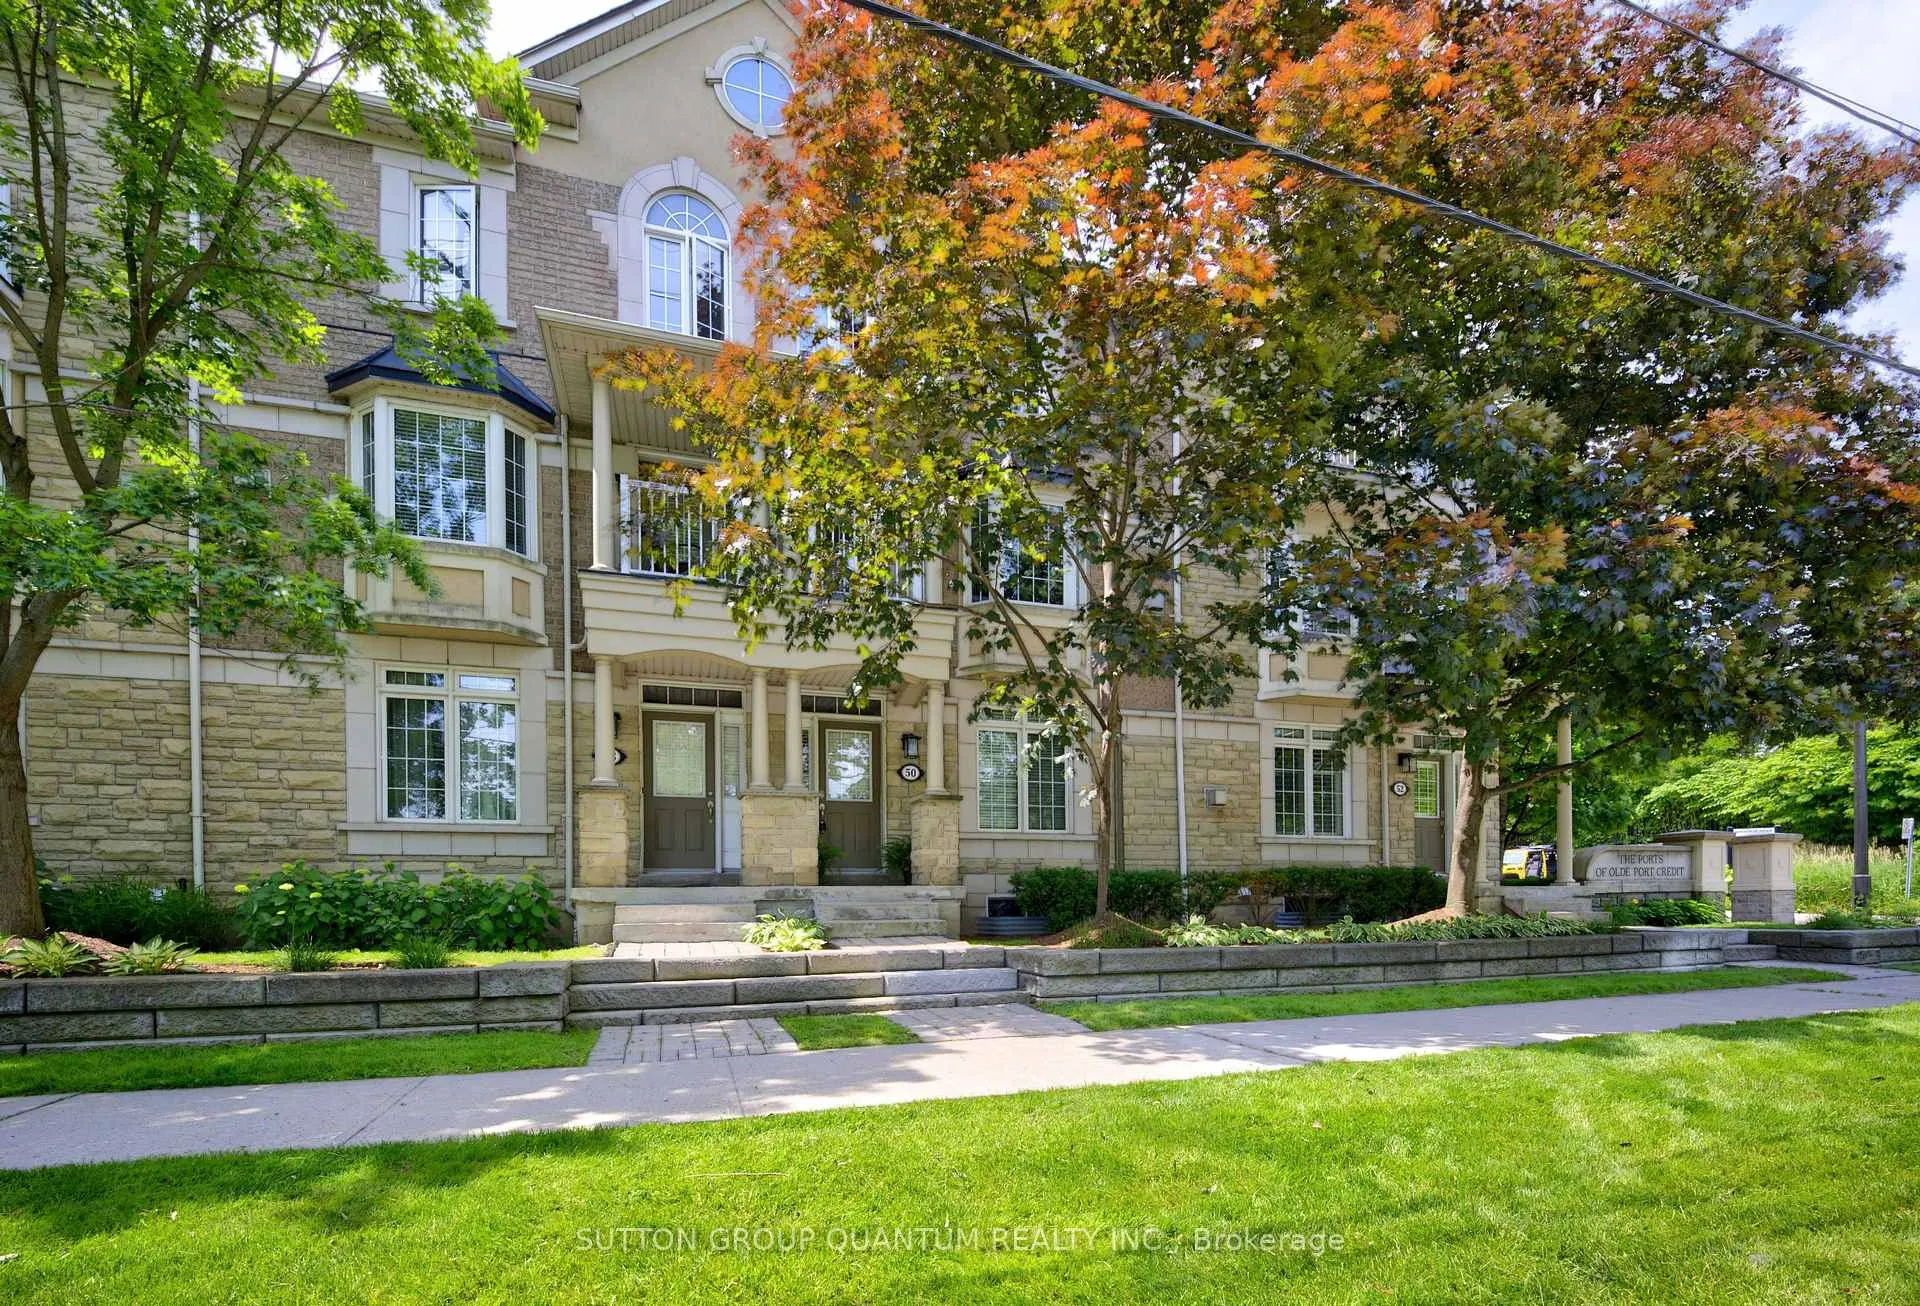
50 Rosewood Avenue
50 Rosewood Avenue
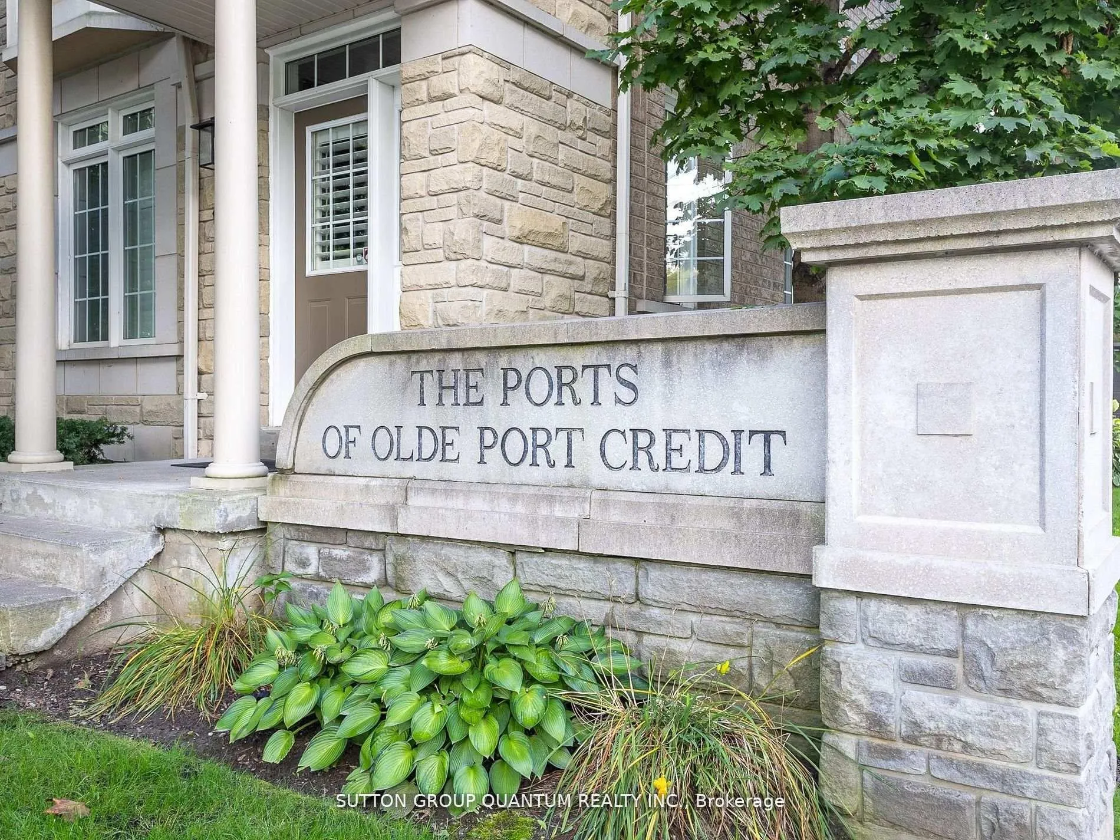
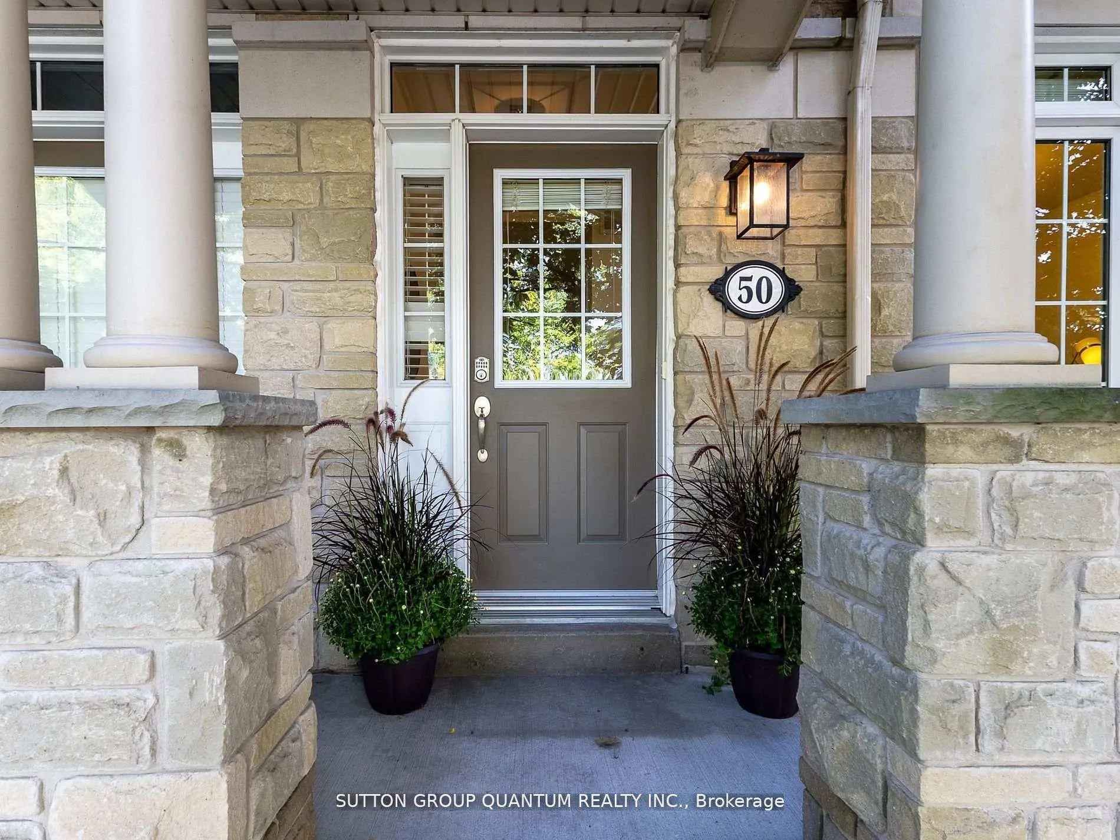
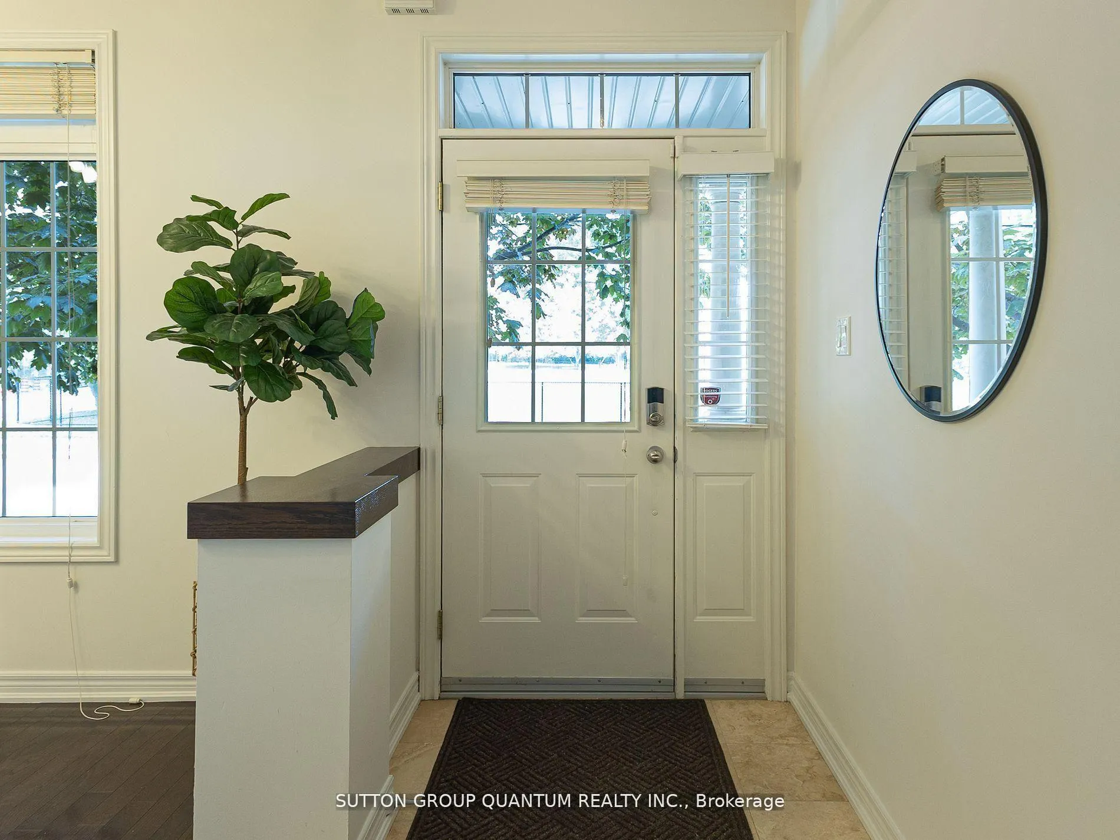
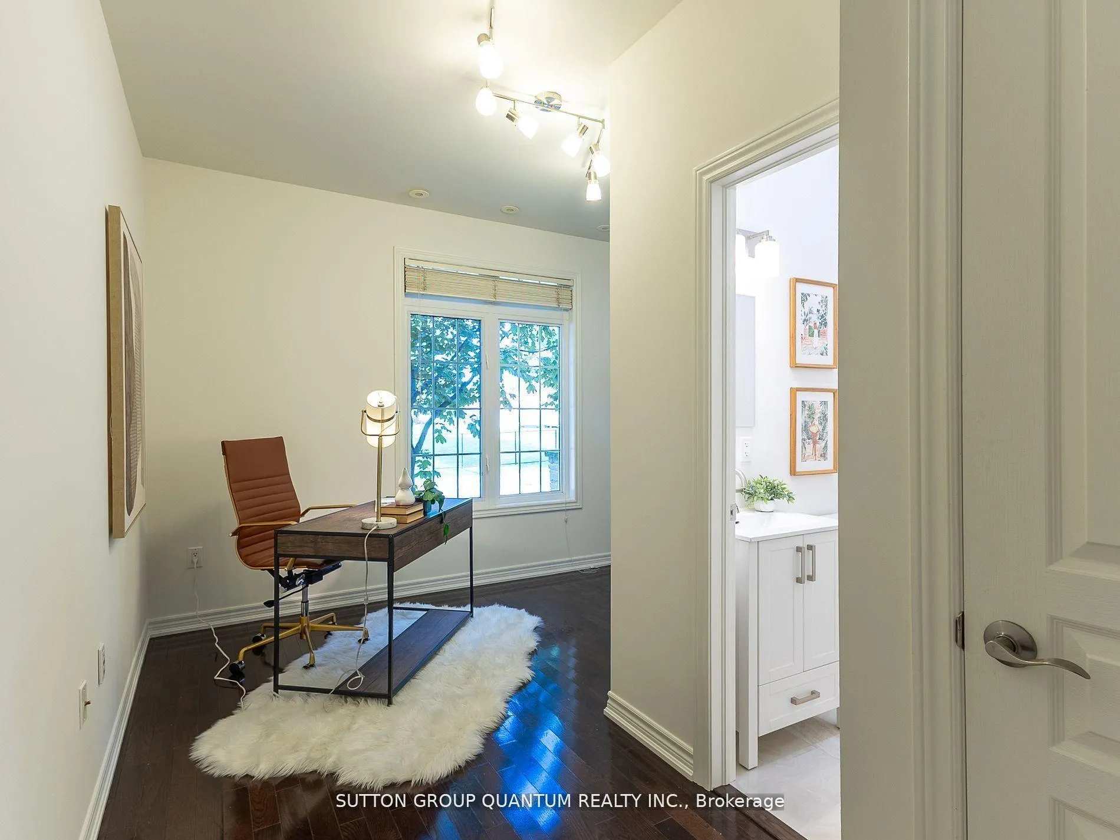 See all 43 photos
Property history
Facts and features
- BasementUnfinished
- Age of home16–30 years
- ExposureWest
- LaundryIn-suite
- Hardwood floors
- Fireplace
- Central air
The homeCondo Townhouse, 3-storey, Age 16–30 years
- Type: Condo Townhouse
- Style: 3-storey
- Age: 16–30 years
- Living space: 1,600–1,799 sq ft
- Basement: Unfinished
- Exposure: West
InsideFireplace Yes, natural gas, Hardwood, Tile, In-suite laundry, upper level
- Fireplace: Yes, natural gas
- Flooring: Hardwood, Tile
- Laundry: In-suite laundry, upper level
- Features: Auto garage door remote, separate hydro meter, separate heating controls
- Rooms above ground: 7
- Bedrooms: 3
- Bathrooms: 3
- Kitchens: 1
- Family room: Yes
OutsideStone, brick, Poured concrete, Open
- Exterior: Stone, brick
- Foundation: Poured concrete
- Balcony: Open
- Features: Deck
Parking and locker2 Parking, Attached, Parking type Owned
- Spaces: 2 Parking
- Garage: Attached
- Parking type: Owned
- Driveway: Private
- Locker: None
BuildingThe Ports of Olde Port Credit Townhomes, Storeys 2, Units 50
- Name: The Ports of Olde Port Credit Townhomes
- Storeys: 2
- Units: 50
- Registered: 2006
- Condo corporation: 787
- Pets: Allowed
Heating, water and powerForced air, gas, Central air
- Heating: Forced air, gas
- Cooling: Central air
Costs and taxesTaxes $7,092 a year, Condo fee $625 a month, Building insurance included, common elements included, parking included
- Taxes, 2025: $7,092 a year
- Condo fee: $625 a month
- Fee includes: Building insurance included, common elements included, parking included
- HST: HST included in the price
- Rental items: Hot water tank $59.50 per month
Included in the saleAll elf, garage door opener + remote, clothes washer and dryer, fridge, gas stove, b/i dishwasher, hood vent, all window blinds, racking in garage and basement, closet organizer in primary bdrm, keyless front door lock
- Included: All elf, garage door opener + remote, clothes washer and dryer, fridge, gas stove, b/i dishwasher, hood vent, all window blinds, racking in garage and basement, closet organizer in primary bdrm, keyless front door lock
NearbyLibrary, lake/pond, public transit, school, marina
- Close to: Library, lake/pond, public transit, school, marina
Listing detailsW12981742, Sold, Apr 9, 2026
- MLS® number: W12981742
- Status: Sold
- Listed on: Apr 9, 2026
- Days on market: 114
- Updated: Aug 1, 2026
- Possession: Immediate
- Occupied by: Vacant
- Listing brokerage: SUTTON GROUP QUANTUM REALTY INC.
About this home
50 Rosewood Avenue, Mississauga (Port Credit), ON L5G 4W3
Why pay a premium for a condo-sized space and a hefty Toronto land transfer tax, when you could own a three-bedroom, three-bathroom street-facing home in one of the GTA's most coveted lakeside villages - with only one land transfer tax and room to actually breathe - WELCOME TO 50 ROSEWOOD AVENUE - a rare townhome in the vibrant heart of Port Credit Village, where lifestyle, space, and unbeatable commutability come together. Walk to the Port Credit GO Station and be at Union Station in under 30 minutes. No transfers, no stress. The future Hurontario LRT is also on your doorstep, making this one of the smartest transit-connected addresses in the region. Step outside and you're surrounded by the lakefront, scenic trails, parks, boutique shops, and some of the area's best dining - a walkable, vibrant neighbourhood that rivals anything Toronto has to offer, at a fraction of the cost. Inside, the home is bright, carpet-free, and move-in ready, with hardwood flooring throughout and an open-concept main level built for both everyday living and effortless entertaining. A stylish updated powder room and seamless flow to a private deck with gas BBQ hookup make summer evenings something to look forward to. Upstairs, three generously sized bedrooms and two full bathrooms include a sun-filled primary retreat with ensuite and ample closet space. The unfinished basement is a blank canvas - home gym, media room, office - ready for your vision. Direct street exposure on Rosewood Ave means easy parking and the feel of a freehold, with the ease of low-maintenance condo living in a well-managed community. More square footage. One land transfer tax. Union Station in under 30 minutes. This is the move Toronto buyers are making - and this one is priced to move. Very well managed and maintained condo board!!
Ask about this home
A HOMEH agent will answer your questions about this home.
Know more about The Ports of Olde Port Credit Townhomes
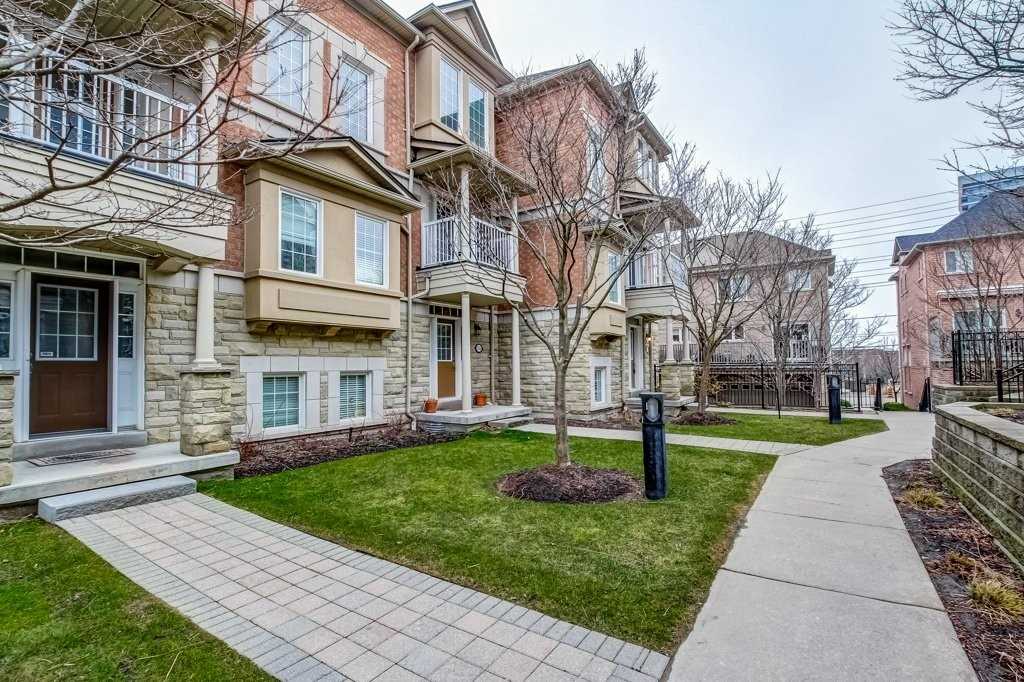
Condo building · 36-60 Rosewood Avenue
The Ports of Olde Port Credit Townhomes is a 2-storey condo with 50 suites, built in 2006 by Unknown. No units are on the market here right now.
- 2storeys
- 50suites
- 2006built
No similar units for sale in The Ports of Olde Port Credit Townhomes right now.
Around this home
Daily convenience, out of 100, from the distances below
Schools nearby
School rating, out of 10.
Helpful calculators
Your HOMEH agent

"Priced 4% over the Hestimate. I would see it this week."