

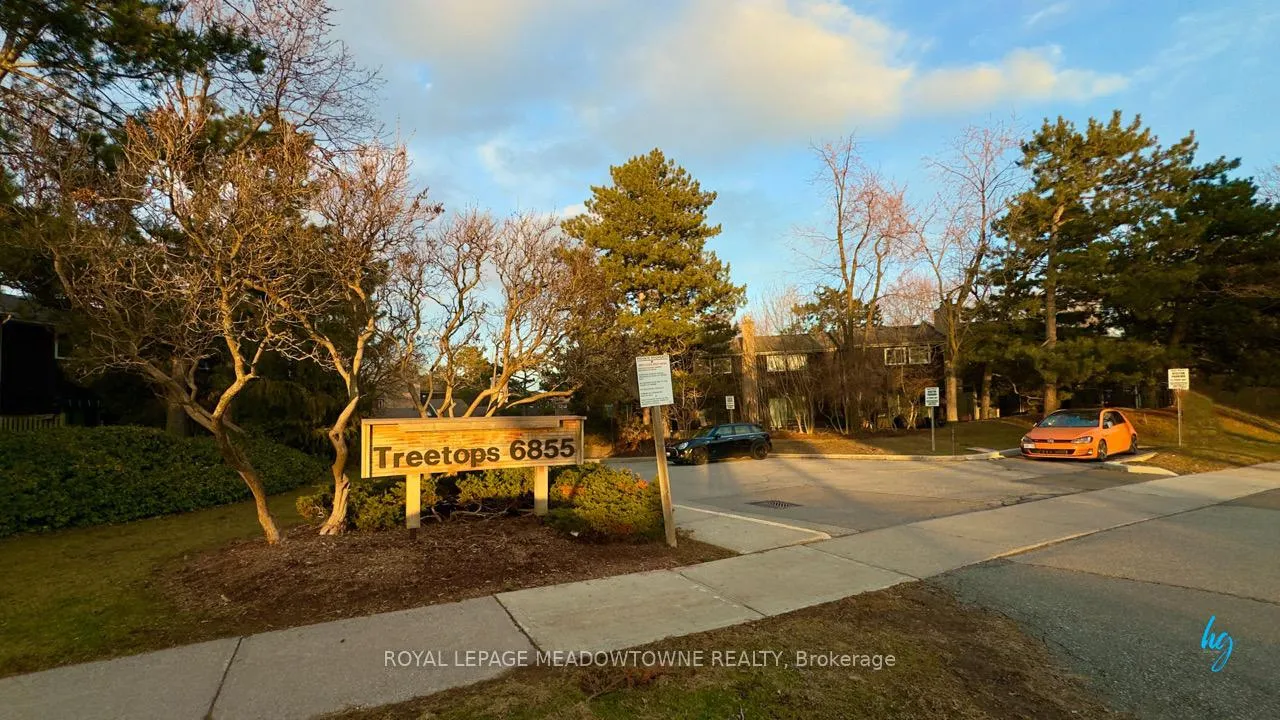
Unit 14, 6855 Glen Erin Drive
Unit 14, 6855 Glen Erin Drive
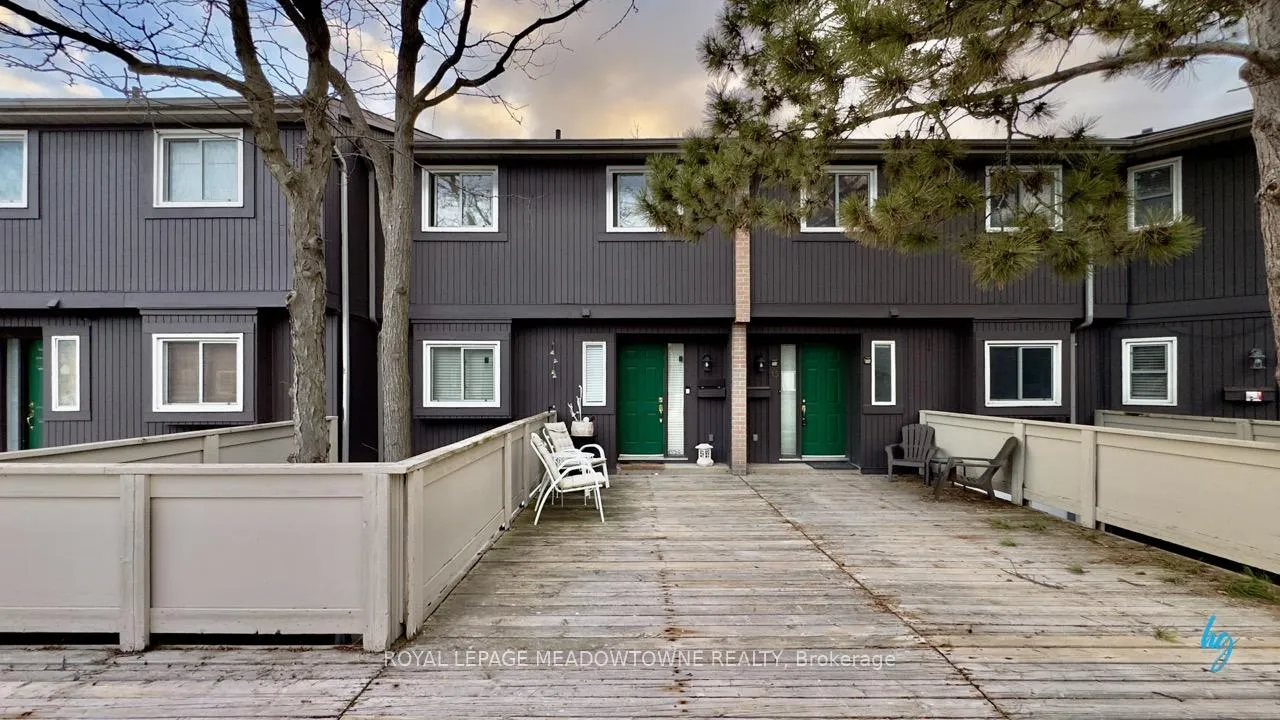
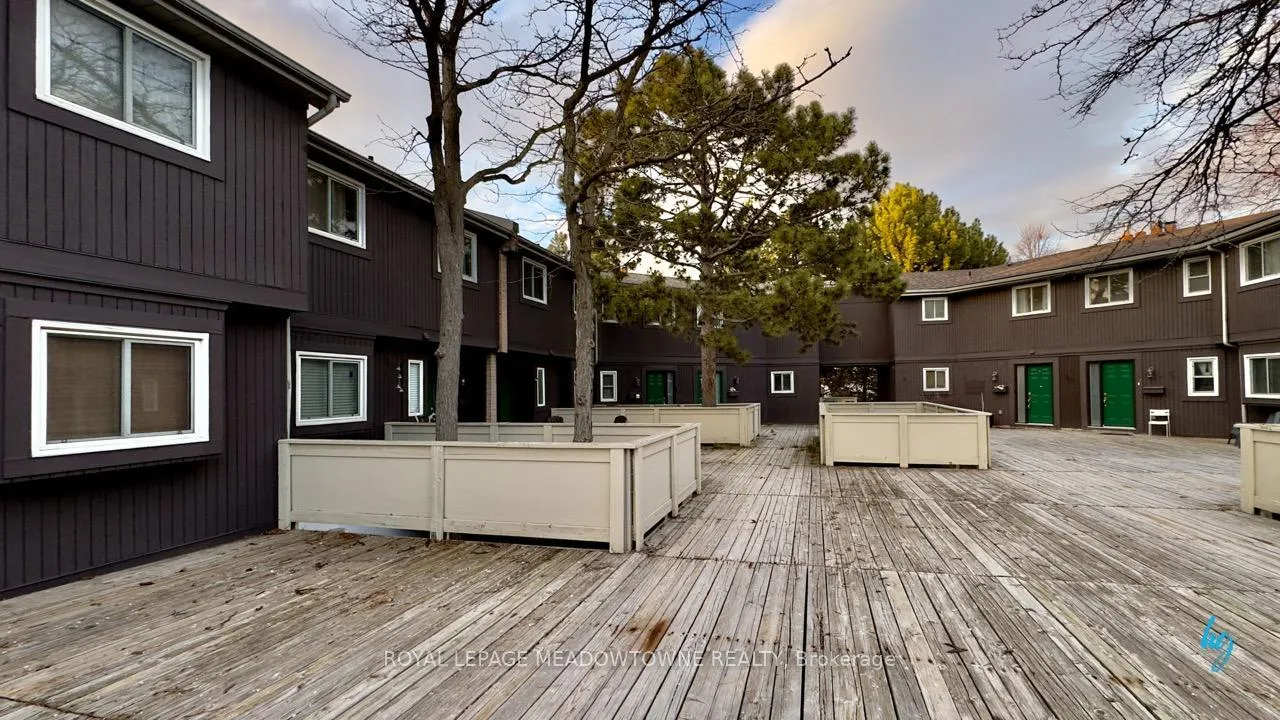
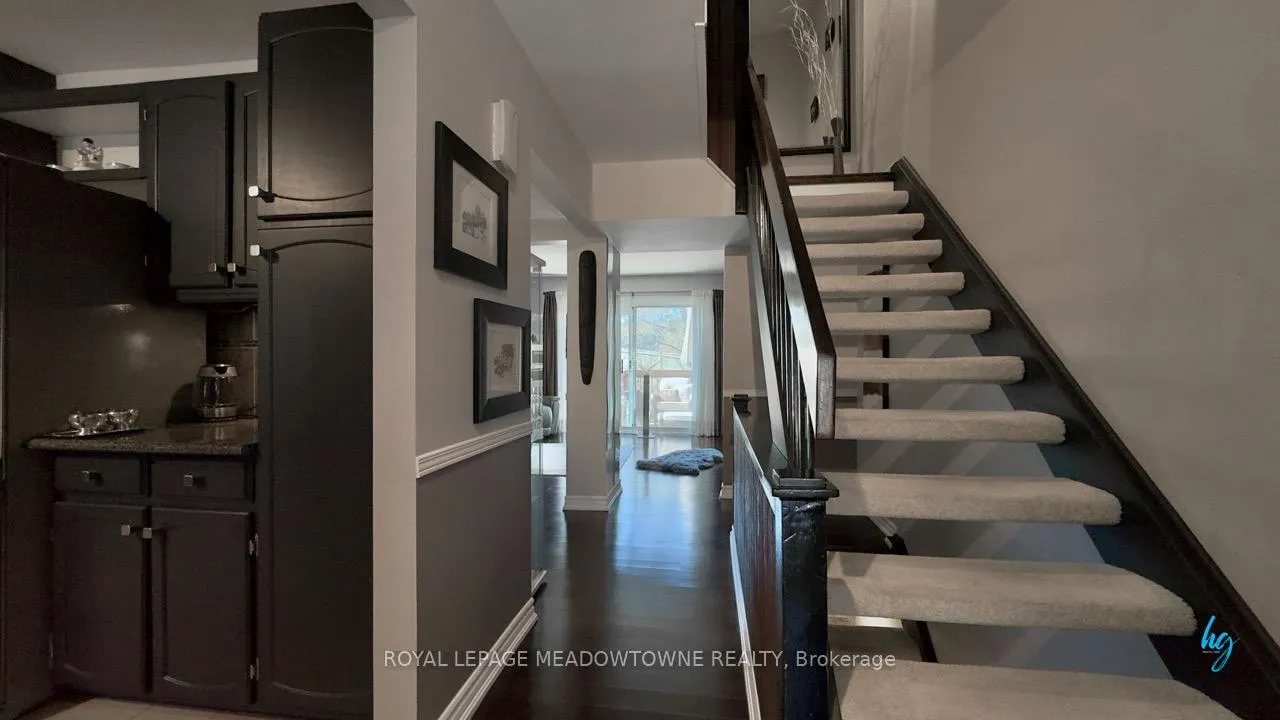
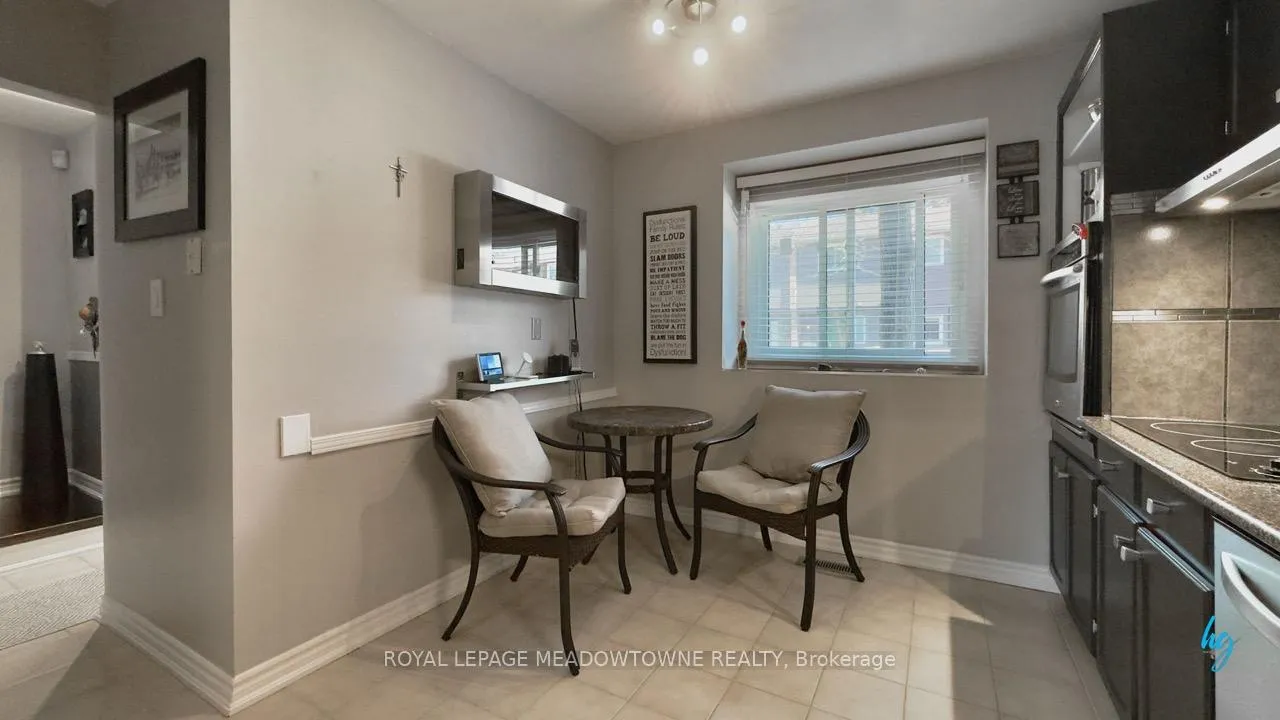 See all 29 photos
Property history
Facts and features
- BasementWalk-out
- Age of home51–99 years
- ExposureWest
- LaundryEnsuite
- Hardwood floors
- Fireplace
- Central air
- Outdoor pool
The homeCondo Townhouse, 2-storey, Age 51–99 years
- Type: Condo Townhouse
- Style: 2-storey
- Age: 51–99 years
- Living space: 1,200–1,399 sq ft
- Basement: Finished with walk-out
- Exposure: West
InsideFireplace Yes, fireplace insert, Ceramic, Hardwood, Broadloom, Ensuite, lower level
- Fireplace: Yes, fireplace insert
- Flooring: Ceramic, Hardwood, Broadloom
- Laundry: Ensuite, lower level
- Features: Water heater
- Rooms above ground: 7
- Bedrooms: 3
- Bathrooms: 2
- Kitchens: 1
OutsideBrick, Balcony None
- Exterior: Brick
- Balcony: None
Parking and locker2 Parking (1 garage + 1 drive), Carport, Exclusive
- Spaces: 2 Parking (1 garage + 1 drive)
- Garage: Carport
- Parking type: Exclusive
- Driveway: Reserved/assigned
- Locker: None
BuildingThe treetops, Storeys 2, Units 49
- Name: The treetops
- Storeys: 2
- Units: 49
- Registered: 1975
- Condo corporation: 73
- Amenities: Outdoor pool
- Pets: Allowed
Heating, water and powerForced air, gas, Central air
- Heating: Forced air, gas
- Cooling: Central air
Costs and taxesTaxes $3,164 a year, Condo fee $773 a month, Common elements included, parking included, water included, building insurance included
- Taxes, 2025: $3,164 a year
- Condo fee: $773 a month
- Fee includes: Common elements included, parking included, water included, building insurance included
- HST: HST included in the price
- Rental items: Furnace and water heater
Included in the saleCurrent existing: fridge, stove, exhaust hood, dishwasher, clothing washer and dryer, a/c unit, furnace, all electrical light fixtures and window coverings., Wall mounted electric fireplace in kitchen.
- Included: Current existing: fridge, stove, exhaust hood, dishwasher, clothing washer and dryer, a/c unit, furnace, all electrical light fixtures and window coverings.
- Not included: Wall mounted electric fireplace in kitchen.
NearbyLibrary, park, place of worship, public transit, rec./commun.centre, wooded/treed
- Close to: Library, park, place of worship, public transit, rec./commun.centre, wooded/treed
Listing detailsW12981984, Sold, Apr 9, 2026
- MLS® number: W12981984
- Status: Sold
- Listed on: Apr 9, 2026
- Days on market: 35
- Updated: May 14, 2026
- Possession: 2026-06-01 / Flexible
- Occupied by: Owner
- Listing brokerage: ROYAL LEPAGE MEADOWTOWNE REALTY
About this home
Unit 14, 6855 Glen Erin Drive, Mississauga (Meadowvale), ON L5N 1P6
Welcome home to one of Meadowvale's most cherished communities - where trails, parks, and neighbourhood warmth meet the convenience of city living. This beautifully maintained 3-bedroom, 3-bathroom condo townhome is the kind of home growing families dream about: tastefully updated throughout with nothing left to do but move in and enjoy. The chef's kitchen features stainless steel appliances, ample counter space, and a dedicated breakfast area - the natural heart of the home. The open-concept main level is anchored by a real, functioning wood-burning fireplace, adding warmth and character you simply can't replicate. Smart switches throughout add a modern touch. The finished basement offers a generous open recreation area - ideal as a family room, playroom, or home office - complete with its own wood-burning fireplace and a direct walk-out to the private carport. Step outside to your semi-private backyard - a well-maintained retreat perfect for summer evenings. The complex features a private pool and is set within an extensive trail network that winds through the neighbourhood and connects directly to Lake Aquitaine. Walk to Meadowvale Town Centre, Meadowvale Community Centre, top-rated schools, and transit - with Hwy 401 and 407 minutes away for effortless commuting. Two assigned parking spaces included. A rare opportunity in a community that truly feels like home.
Ask about this home
A HOMEH agent will answer your questions about this home.
Know more about TreeTops 6855 Glen Erin Townhomes
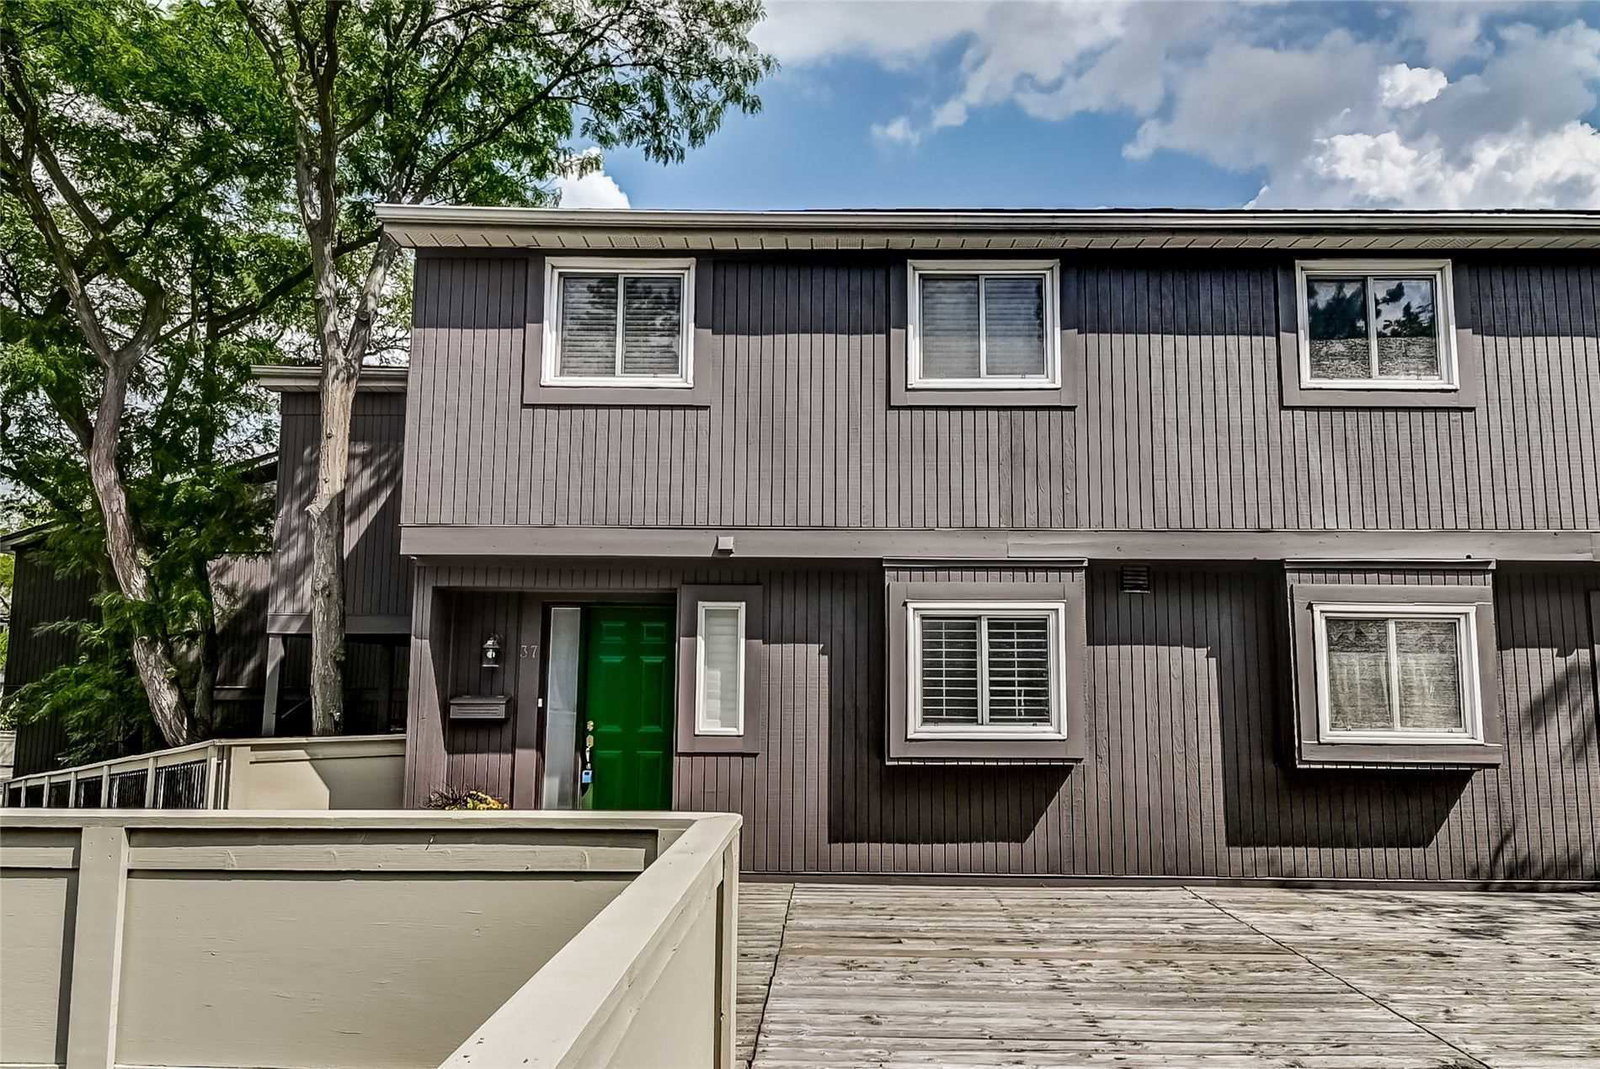
Condo building · 6855 Glen Erin Drive
TreeTops 6855 Glen Erin Townhomes is a 2-storey condo with 49 suites, built in 1975 by Unknown. Right now 1 for sale is on the market here.
- 2storeys
- 49suites
- $479/sq ft
- 1975built
No similar units for sale in TreeTops 6855 Glen Erin Townhomes right now.
Around this home
Daily convenience, out of 100, from the distances below
Schools nearby
School rating, out of 10.
Helpful calculators
Your HOMEH agent

"I would see it this week."