

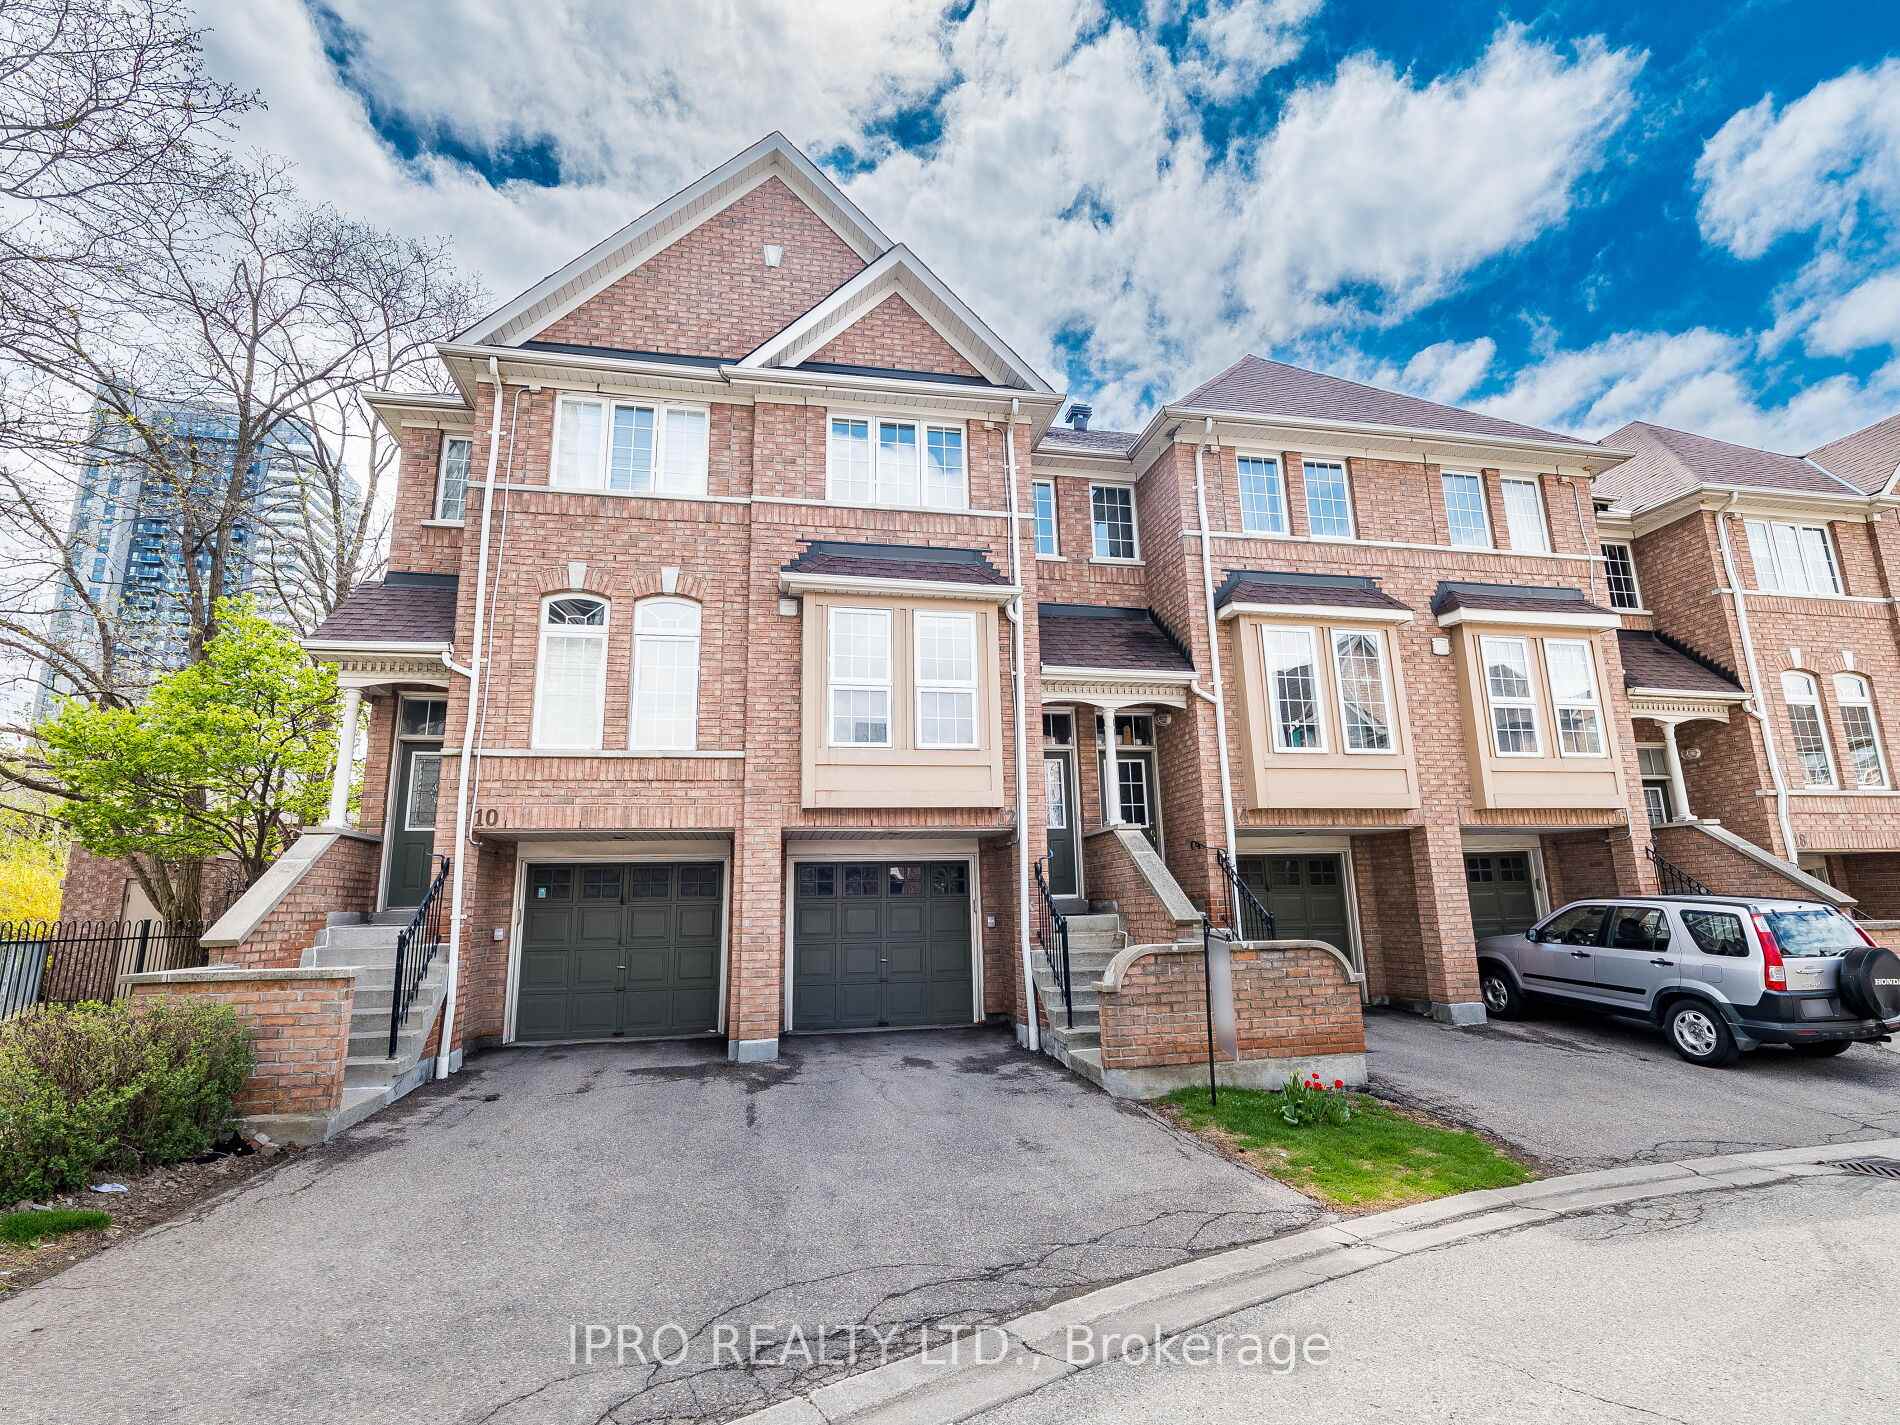
Unit 12, 50 Strathaven Drive
Unit 12, 50 Strathaven Drive
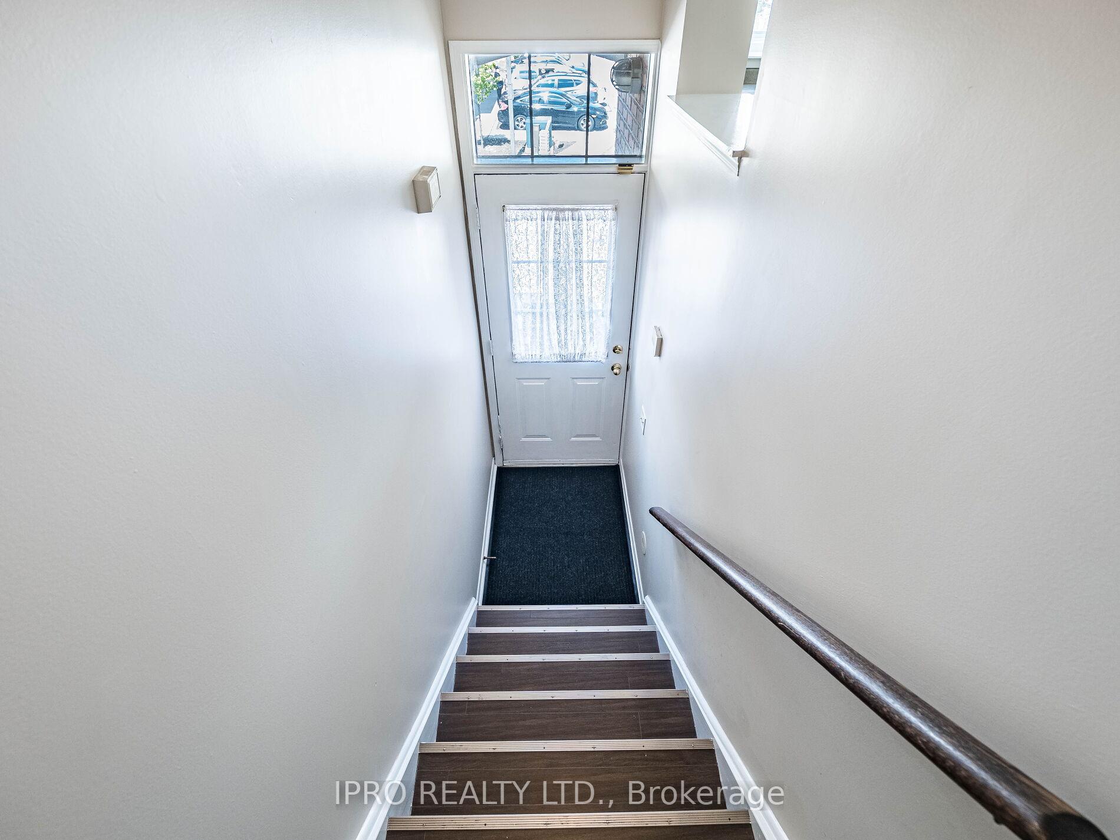
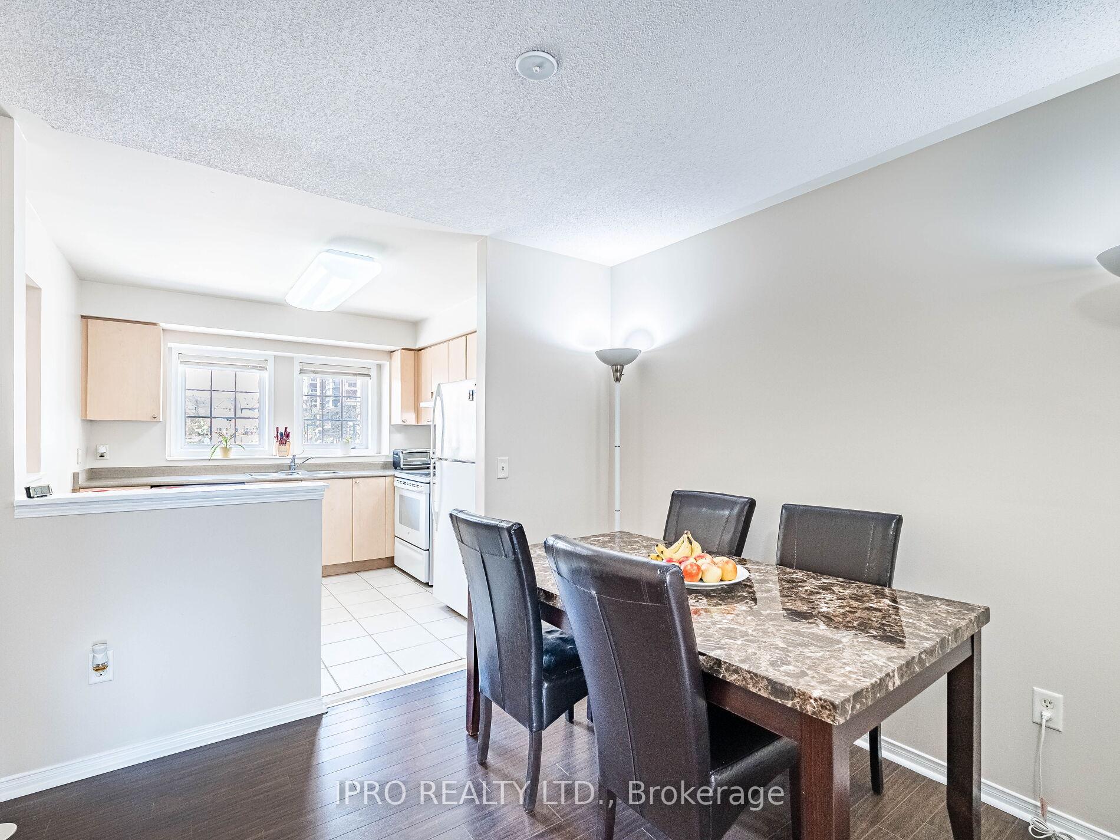
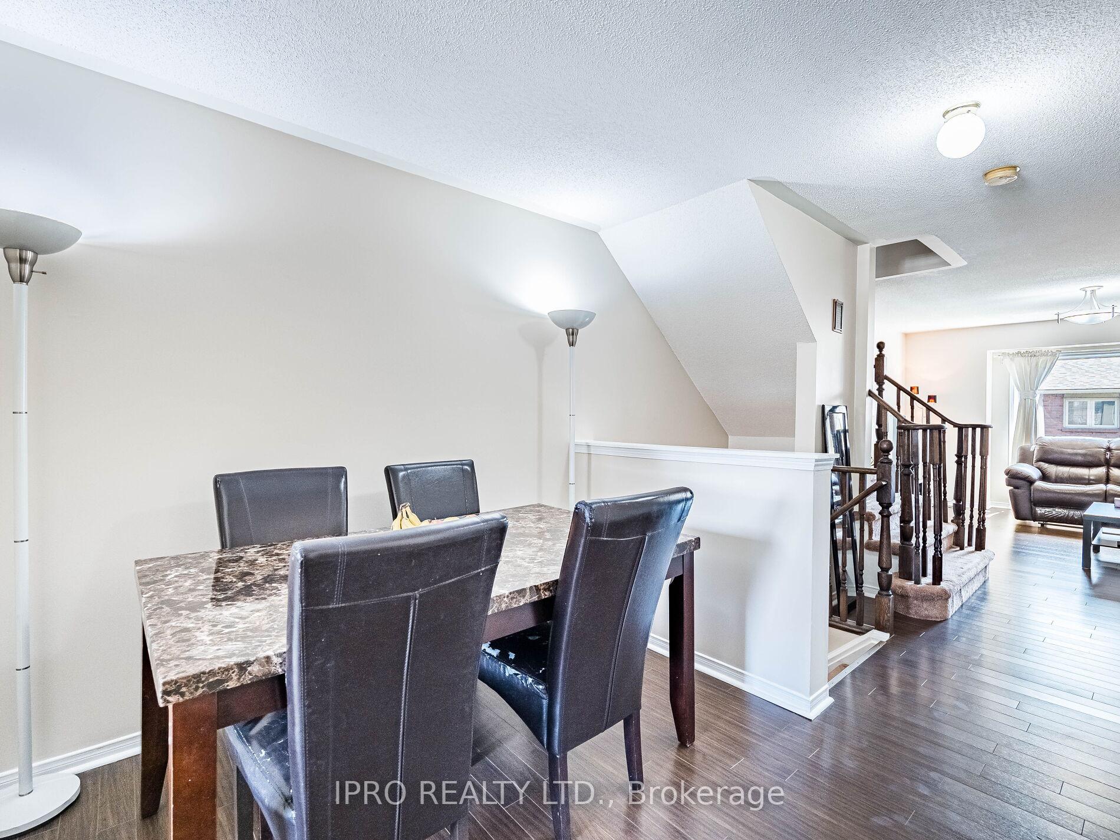
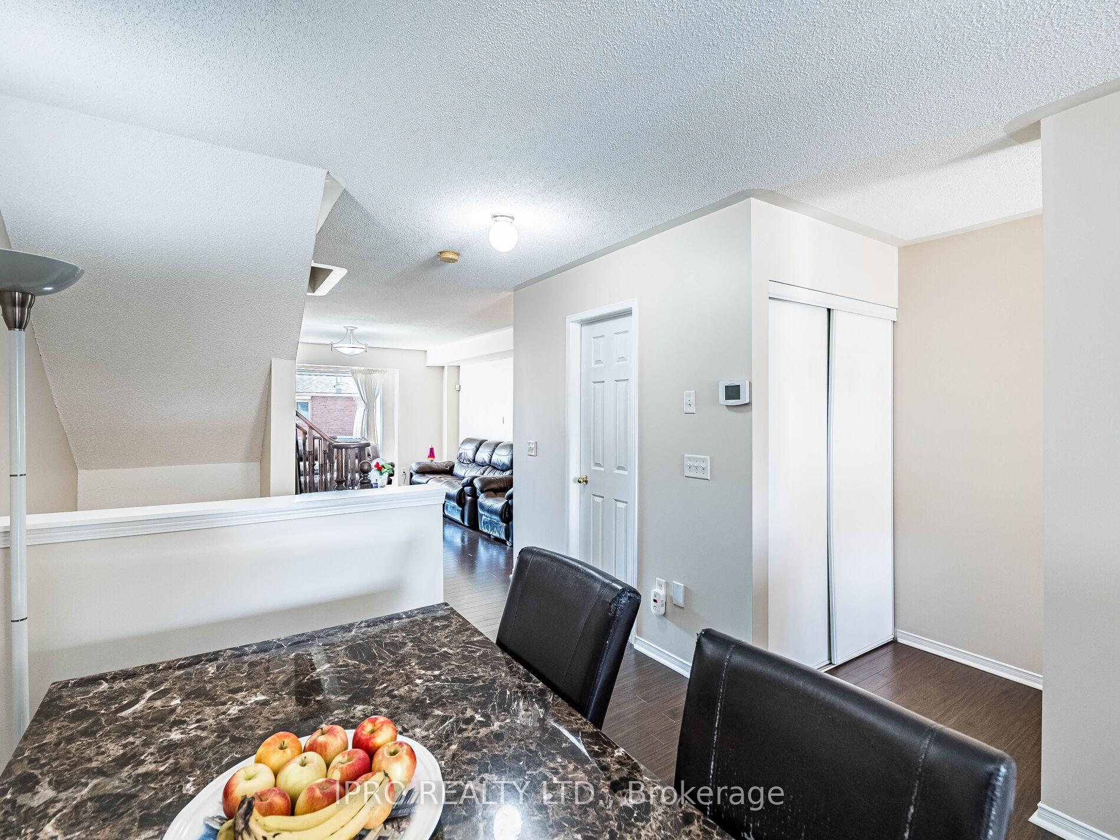 See all 36 photos
Property history
Facts and features
- BasementWalk-out
- ExposureNorth west
- LaundryEnsuite, sink, closet
- LockerNone
- Central air
- Outdoor pool
The homeCondo Townhouse, 3-storey, 1,400–1,599 sq ft
- Type: Condo Townhouse
- Style: 3-storey
- Living space: 1,400–1,599 sq ft
- Basement: Finished with walk-out
- Exposure: North West
InsideEnsuite, sink, laundry closet, Auto garage door remote, separate hydro meter, water heater, water meter, Rooms above ground 7
- Laundry: Ensuite, sink, laundry closet
- Features: Auto garage door remote, separate hydro meter, water heater, water meter
- Rooms above ground: 7
- Bedrooms: 3 + 1 in the basement
- Bathrooms: 3
- Kitchens: 1
- Family room: Yes
OutsideBrick, Balcony None
- Exterior: Brick
- Balcony: None
Parking and locker2 Parking (1 garage + 1 drive), Built-in, Exclusive
- Spaces: 2 Parking (1 garage + 1 drive)
- Garage: Built-in
- Parking type: Exclusive
- Locker: None
Building50 Strathaven Dr Townhomes, Storeys 2, Units 100
- Name: 50 Strathaven Dr Townhomes
- Storeys: 2
- Units: 100
- Registered: 2004
- Condo corporation: 684
- Amenities: Bbqs allowed, outdoor pool, playground, visitor parking
- Pets: Allowed
Heating, water and powerForced air, gas, Central air
- Heating: Forced air, gas
- Cooling: Central air
Costs and taxesTaxes $3,881 a year, Condo fee $563 a month, Common elements included, parking included, building insurance included
- Taxes, 2024: $3,881 a year
- Condo fee: $563 a month
- Fee includes: Common elements included, parking included, building insurance included
- HST: No HST
- Rental items: Hot water tank
- Under contract: Hot water tank-gas
Included in the saleFridge, stove, b/i dishwasher, washer&dryer, all existing window coverings, all light fixtures, garage door opener with remote, new ac (2024)
- Included: Fridge, stove, b/i dishwasher, washer&dryer, all existing window coverings, all light fixtures, garage door opener with remote, new ac (2024)
NearbyLibrary, park, public transit, school, school bus route, rec./commun.centre
- Close to: Library, park, public transit, school, school bus route, rec./commun.centre
Listing detailsW12133591, Sold, May 8, 2025
- MLS® number: W12133591
- Status: Sold
- Listed on: May 8, 2025
- Days on market: 31
- Updated: Jun 8, 2025
- Possession: Flexible
- Occupied by: Owner
- Listing brokerage: IPRO REALTY LTD.
About this home
Unit 12, 50 Strathaven Drive, Mississauga (Hurontario), ON L5R 4E7
Large Townhome with 3 Bedrooms, 2.5 Baths, Builder Finished Lower Level with Walk-out to private patio. Open concept layout with separate Living Room, Kitchen and formal Dining Room. Large Primary Bedroom with ensuite bath and big closets. Second Bathroom upstairs for the kids. Large Windows. Huge Family Room which can be used as the 4th Bedroom. Walkout to Patio. Entrance from Garage to Home. Walk to Bus-stop and LRT (proximity to LRT will increase property value). Located in the most sought after area in Mississauga with a quiet neighbourhood. Children's play area and a outdoor pool. Minutes to Square One Mall, Heartland Shopping, Public Transit, 403/401 Highways, Schools and Community Centre.
Ask about this home
A HOMEH agent will answer your questions about this home.
Know more about 50 Strathaven Dr Townhomes
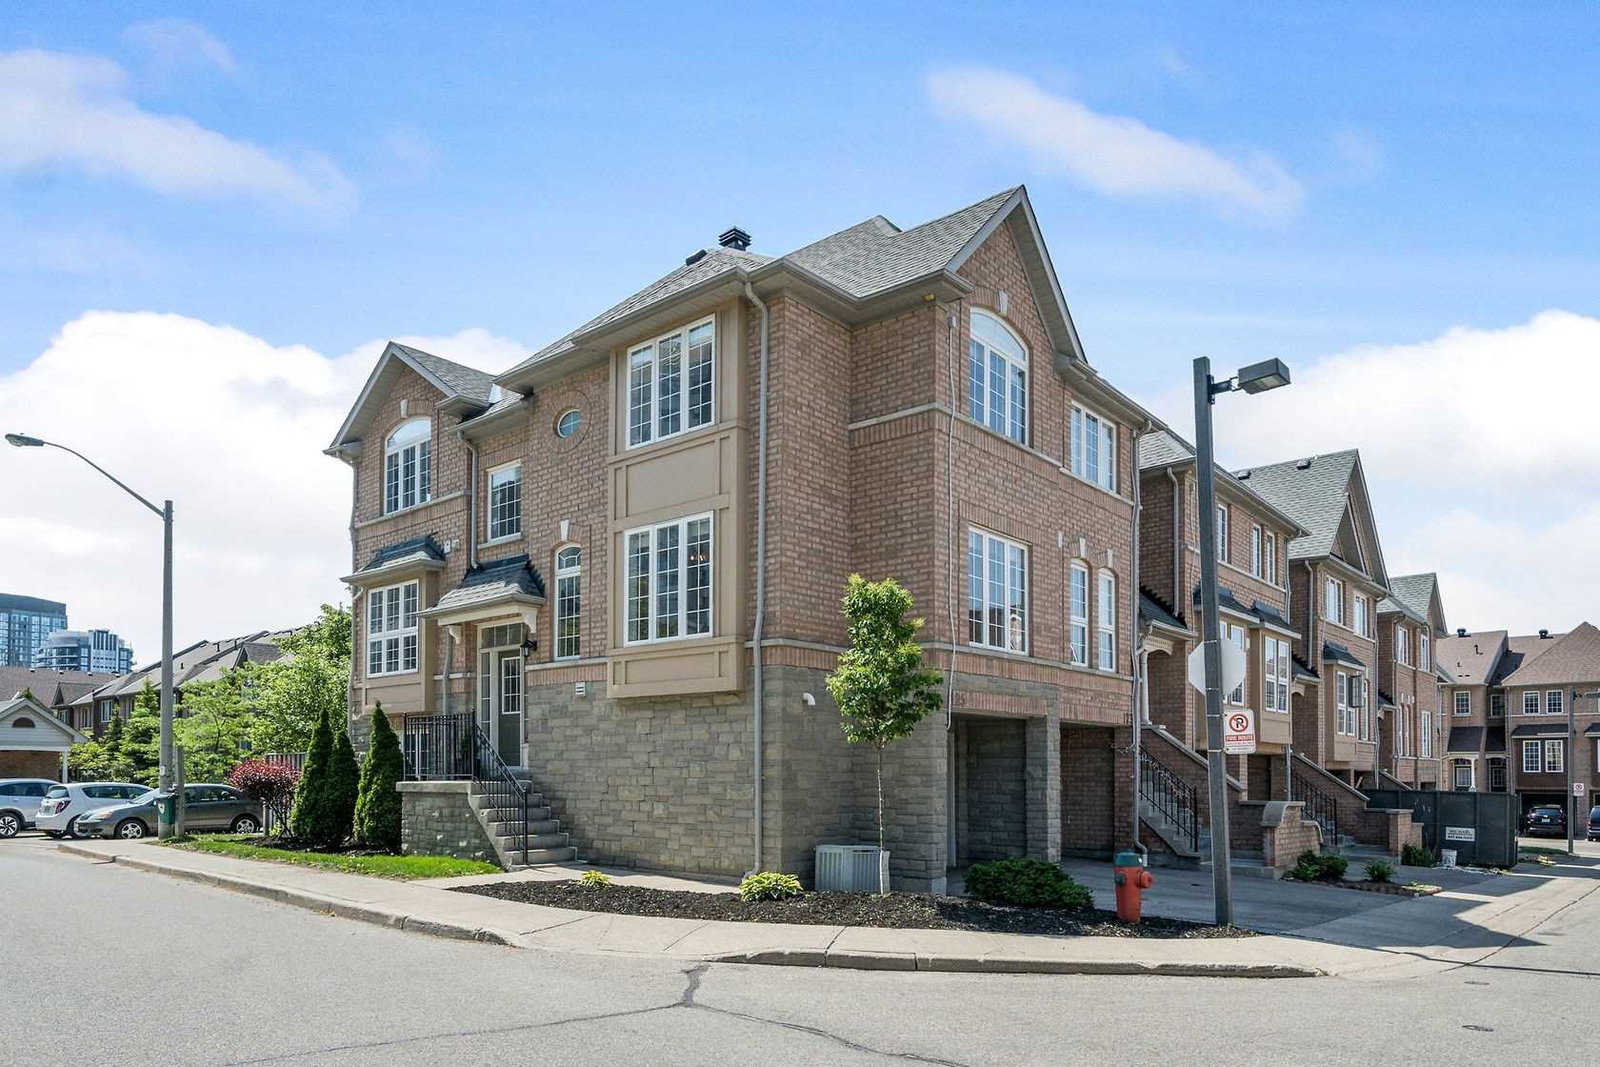
Condo building · 50 Strathaven Drive
50 Strathaven Dr Townhomes is a 2-storey condo with 100 suites, built in 2004. Right now 3 for sale and 1 for rent are on the market here.
- 2storeys
- 100suites
- $573/sq ft
- 2004built
No similar units for sale in 50 Strathaven Dr Townhomes right now.
Around this home
Daily convenience, out of 100, from the distances below
Schools nearby
School rating, out of 10.
Helpful calculators
Your HOMEH agent

"I would see it this week."