

Unit 1004, 220 Burnhamthorpe Road
Unit 1004, 220 Burnhamthorpe Road
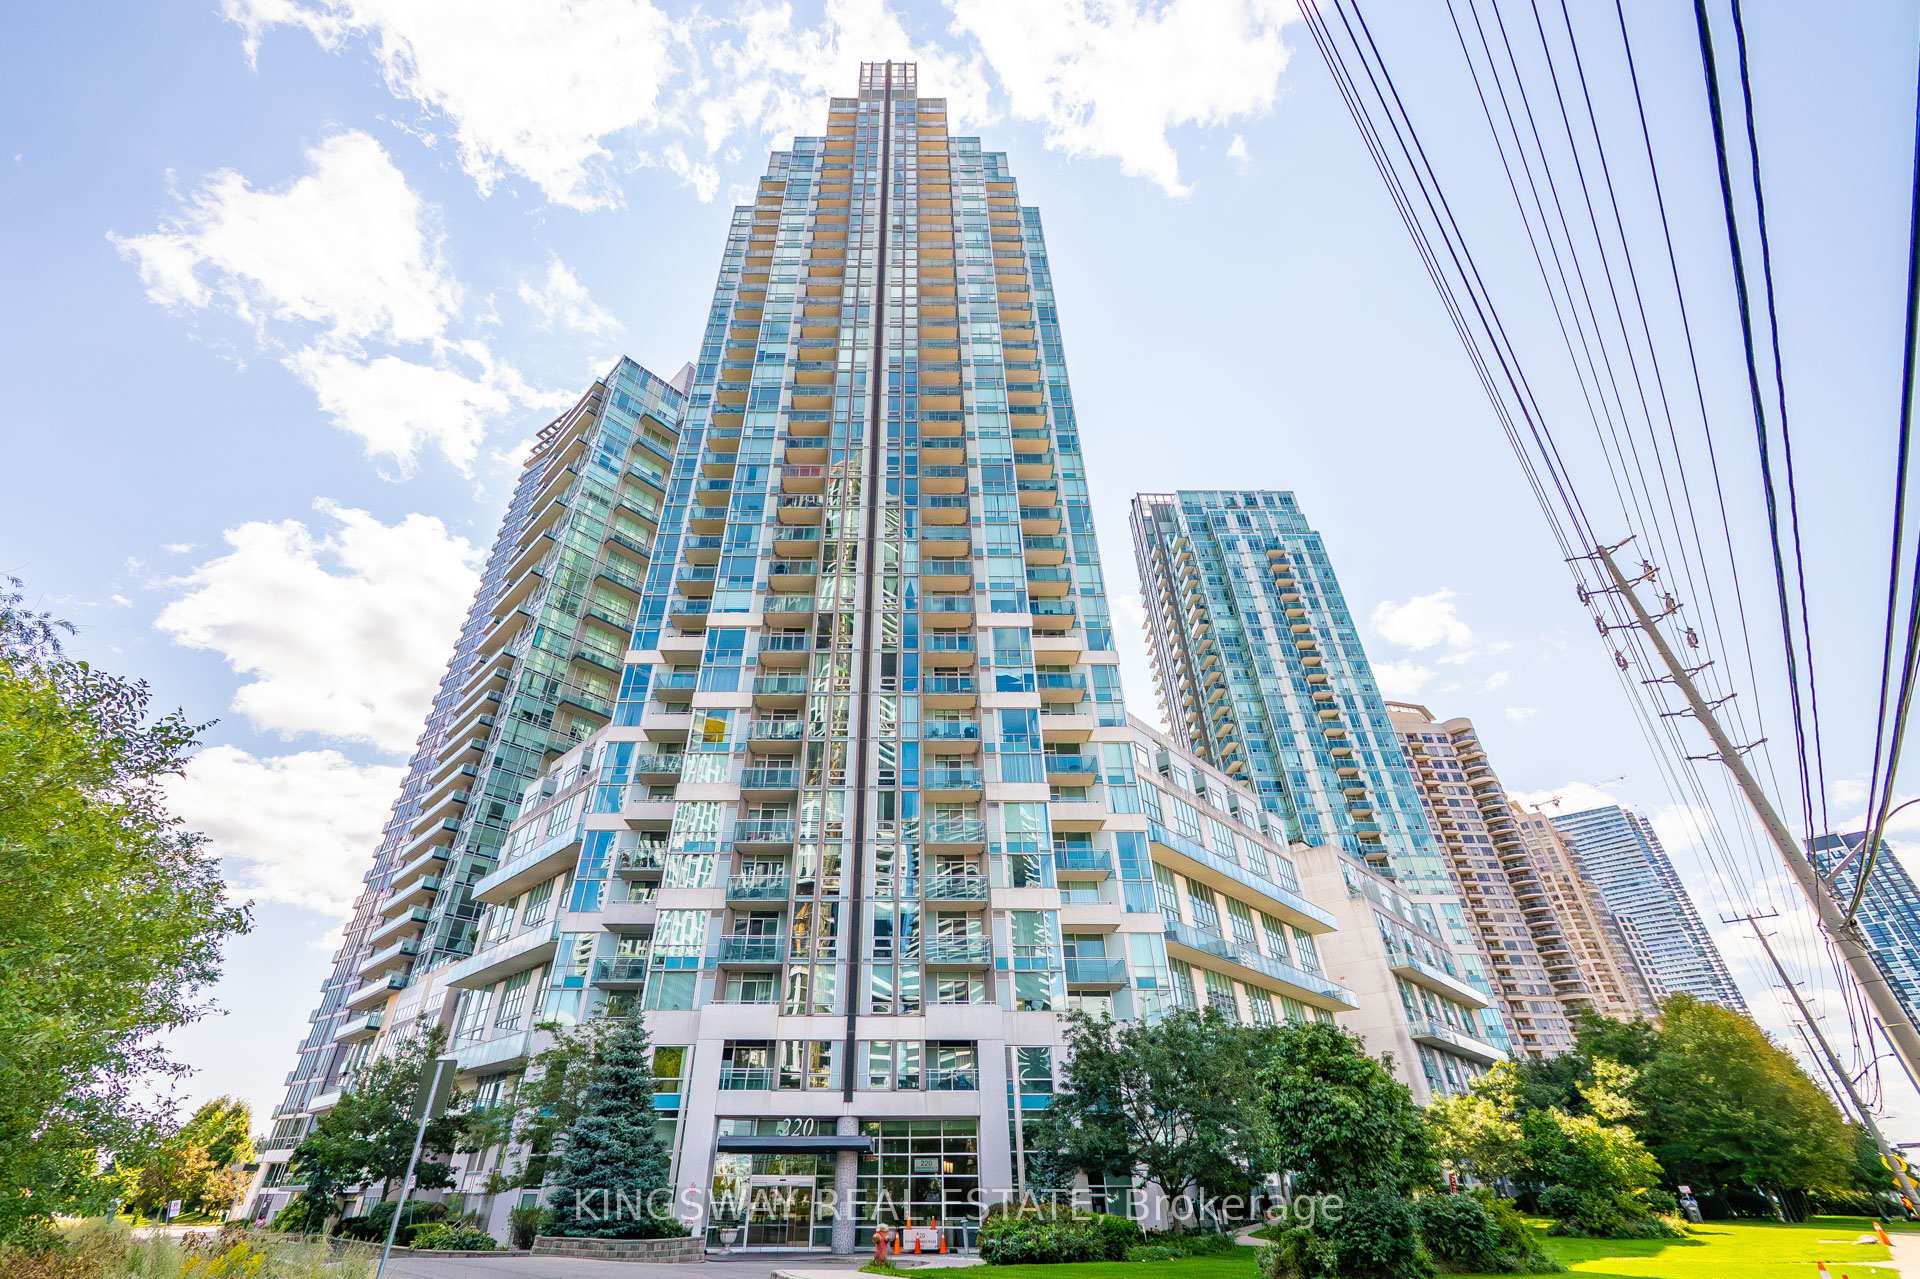 See all 50 photos
Property history
Facts and features
- ExposureNorth
- LaundryEnsuite
- LockerOwned
- BalconyOpen
- Central air
- Concierge
- Gym
- Indoor pool
- Party room/meeting room
- Rooftop deck/garden
The homeCondo Apartment, Apartment, Age 16–30 years
- Type: Condo Apartment
- Style: Apartment
- Age: 16–30 years
- Living space: 700–799 sq ft
- Basement: None
- Exposure: North
InsideCeramic, Ensuite, main level, Carpet free
- Flooring: Ceramic
- Laundry: Ensuite, main level
- Features: Carpet free
- Elevator: Yes
- Rooms above ground: 5
- Bedrooms: 1 + 2 in the basement
- Bathrooms: 2
- Kitchens: 1
OutsideConcrete, Open
- Exterior: Concrete
- Balcony: Open
Parking and locker1 Parking, Underground, Parking type Owned
- Spaces: 1 Parking
- Garage: Underground
- Parking type: Owned
- Driveway: Underground
- Spot: 24
- Locker: Owned
- Locker unit: 272
- Locker number: 120
- Locker level: P2
BuildingCitygate II Condos, Storeys 35, Units 342
- Name: Citygate II Condos
- Storeys: 35
- Units: 342
- Registered: 2006
- Condo corporation: 766
- Amenities: Concierge, gym, indoor pool, party room/meeting room, rooftop deck/garden, visitor parking
- Pets: Allowed
Heating, water and powerForced air, gas, Central air
- Heating: Forced air, gas
- Cooling: Central air
Costs and taxesTaxes $3,091 a year, Condo fee $628 a month, Cac included, common elements included, heat included, hydro included, building insurance included, parking included, water included
- Taxes, 2025: $3,091 a year
- Condo fee: $628 a month
- Fee includes: Cac included, common elements included, heat included, hydro included, building insurance included, parking included, water included
- HST: HST included in the price
Included in the saleNew lg full size washer & dryer, stainless steel fridge, stove, dishwasher, hood fan, microwave., Not included None
- Included: New lg full size washer & dryer, stainless steel fridge, stove, dishwasher, hood fan, microwave.
- Not included: None
NearbyArts centre, library, park, public transit, school, rec./commun.centre
- Close to: Arts centre, library, park, public transit, school, rec./commun.centre
Listing detailsW12391498, Sold, Sep 9, 2025
- MLS® number: W12391498
- Status: Sold
- Listed on: Sep 9, 2025
- Days on market: 24
- Updated: Oct 3, 2025
- Possession: 60-89 days
- Occupied by: Owner
- Listing brokerage: KINGSWAY REAL ESTATE
About this home
Unit 1004, 220 Burnhamthorpe Road, Mississauga (City Centre), ON L5B 4N4
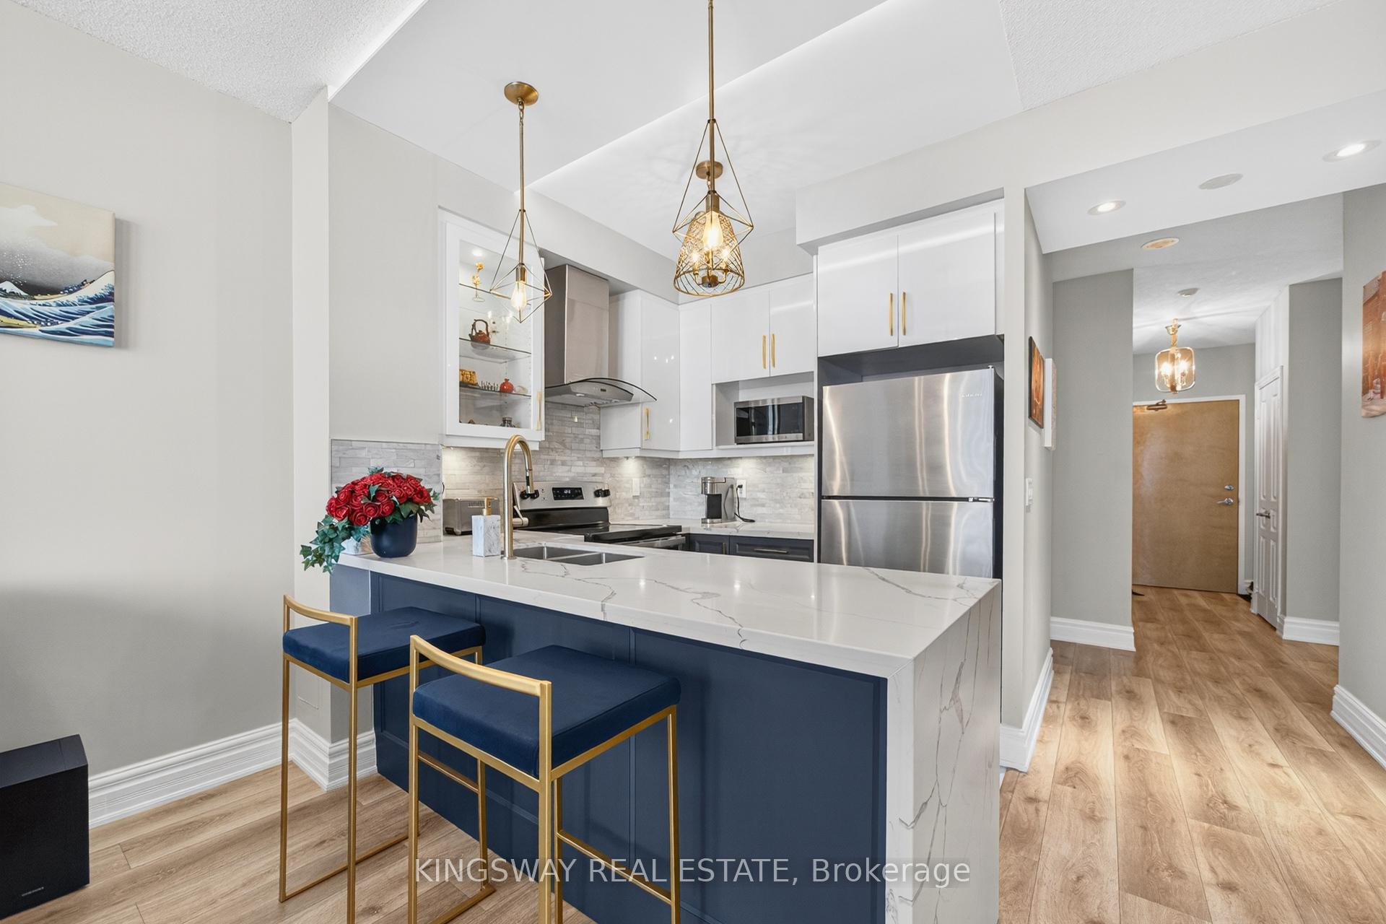
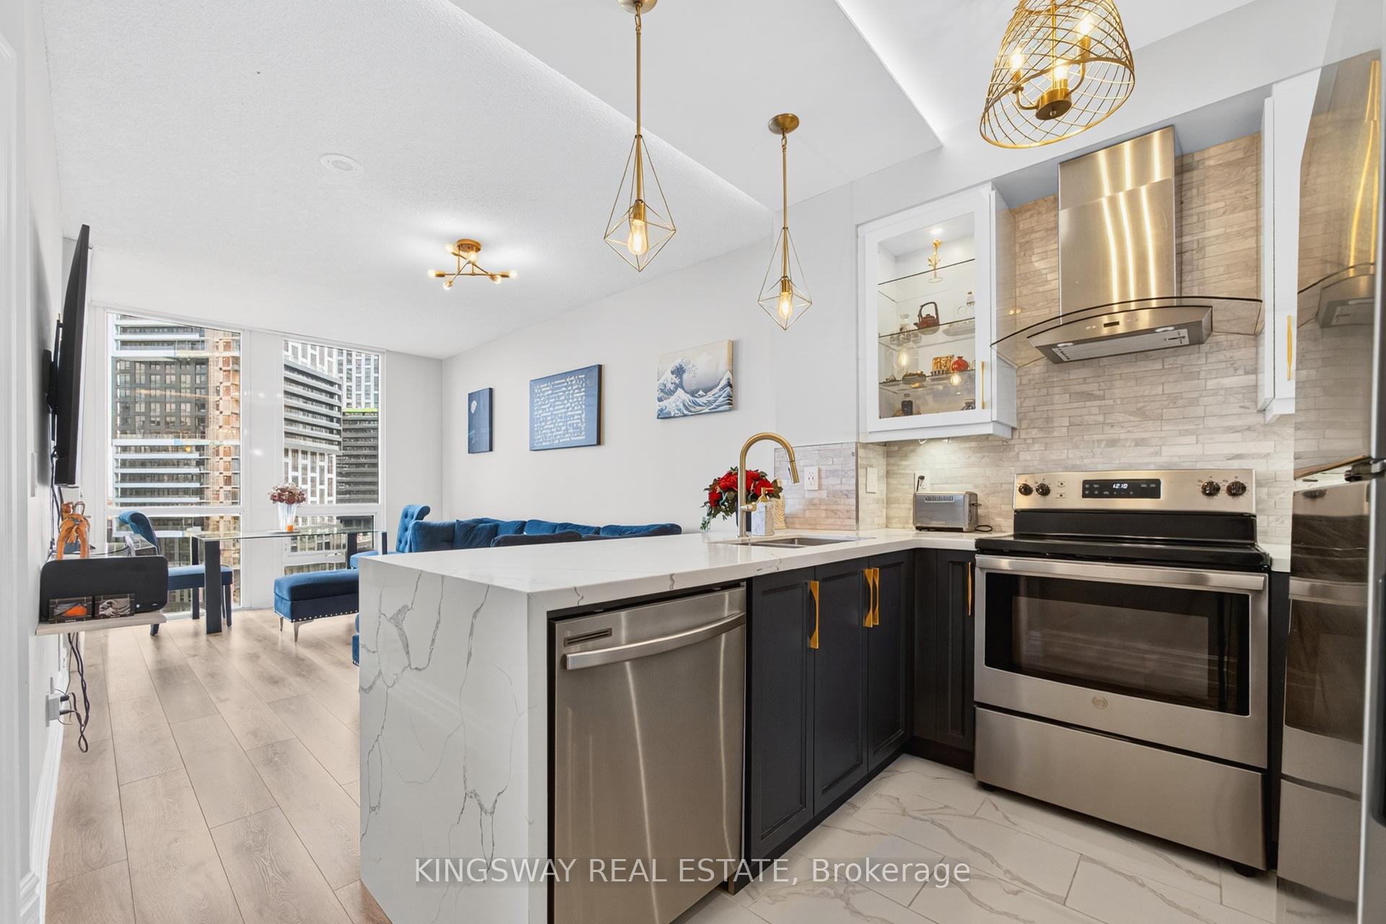
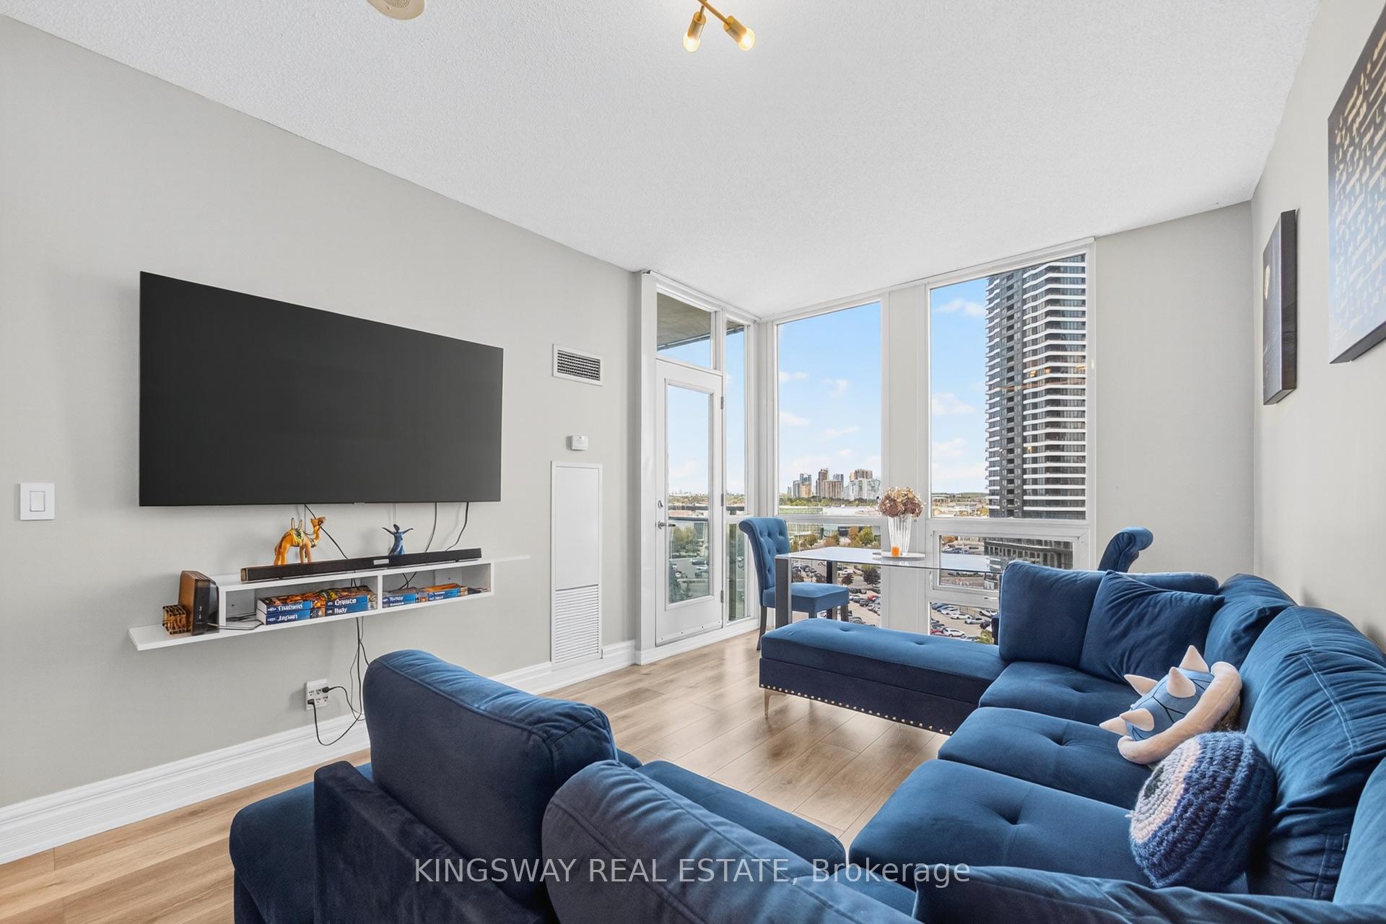
Live Like Royalty in this Beautiful Fully Renovated With Custom Finishes Condo!!!! This Absolutely Stunning Property is a Must See!!!! Rare Opportunity To Own This Fantastic Fully Upgraded Condo With Modern Finishes Which Are Nothing Like Your Typical Cookie Cutter Builder Stuff. Large Open Concept 1 BEDROOM + 2 DENS & 2 FULL Washrooms Layout. One Den Is Enclosed & Can Easily Be the 2nd Bdrm, Has a Closet too!! 2 Full Modern Washrooms. Newer Two Tone Kitchen W/Custom Cabinets, Quartz Counters With A Waterfall Breakfast Bar. Custom Backsplash, Newer SS Appliances. 2 Full Bathrooms W/Designer Fixtures & Custom Vanities. Unit Come With 9' Ceilings & An Open Concept Living & Dining Room. Wide Plank Laminate Flooring & Porcelain Tiles Throughout. A Spacious Master That Has His & Her Closets. With a 4 Pce Ensuite Washroom With Extra Custom Storage Cabinets *** ALL UTILITIES ARE INCLUDED IN THE CONDO FEES**. Great Building Amenities Includes a 24-hour concierge, gym, A Large Indoor Pool, Hot Tub, Sauna, Party/Conference Room, Outdoor Patio With Bar-bq, Children's Play Area, Mini -Putt, games room, guest suites, car wash, EV chargers and plenty of indoor visitor parking. Too Many Upgrades To List. All Updated Modern Light Fixtures, Pot Lights W/Dimmers, Dramatic Indirect lights. Upgraded Baseboards, Garden Door LEads To An Open Balcony / Gorgeous Views Of Square One & Celebration Square! Go Station Mins To Public Transit. Close To Hwy 401,403 & 407 & Every thing Mississauga's Vibrant Downtown has to offer!!! COMES WITH ONE UNDERGROUND PARKING & ONE LOCKER. *** PHOTO 8 IS VIRTUALLY STAGED TO SHOW THAT ONE OF THE DEN CAN BE USED AS A BEDROOM***
Ask about this home
A HOMEH agent will answer your questions about this home.
Know more about Citygate II Condos
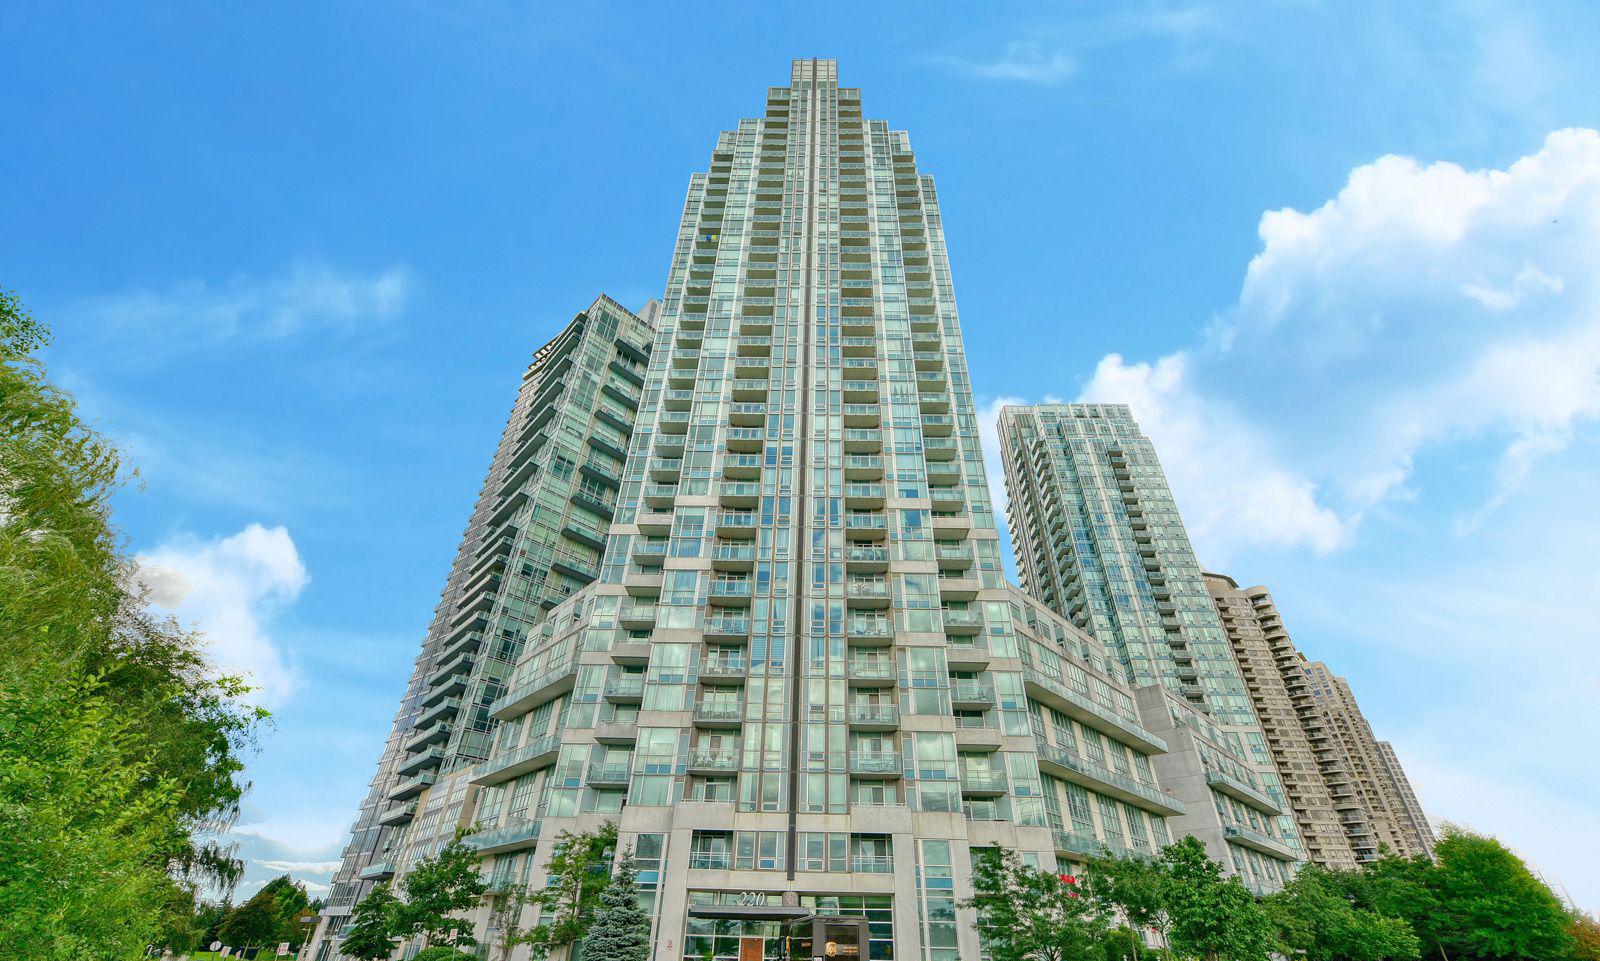
Condo building · 220 Burnhamthorpe Road W
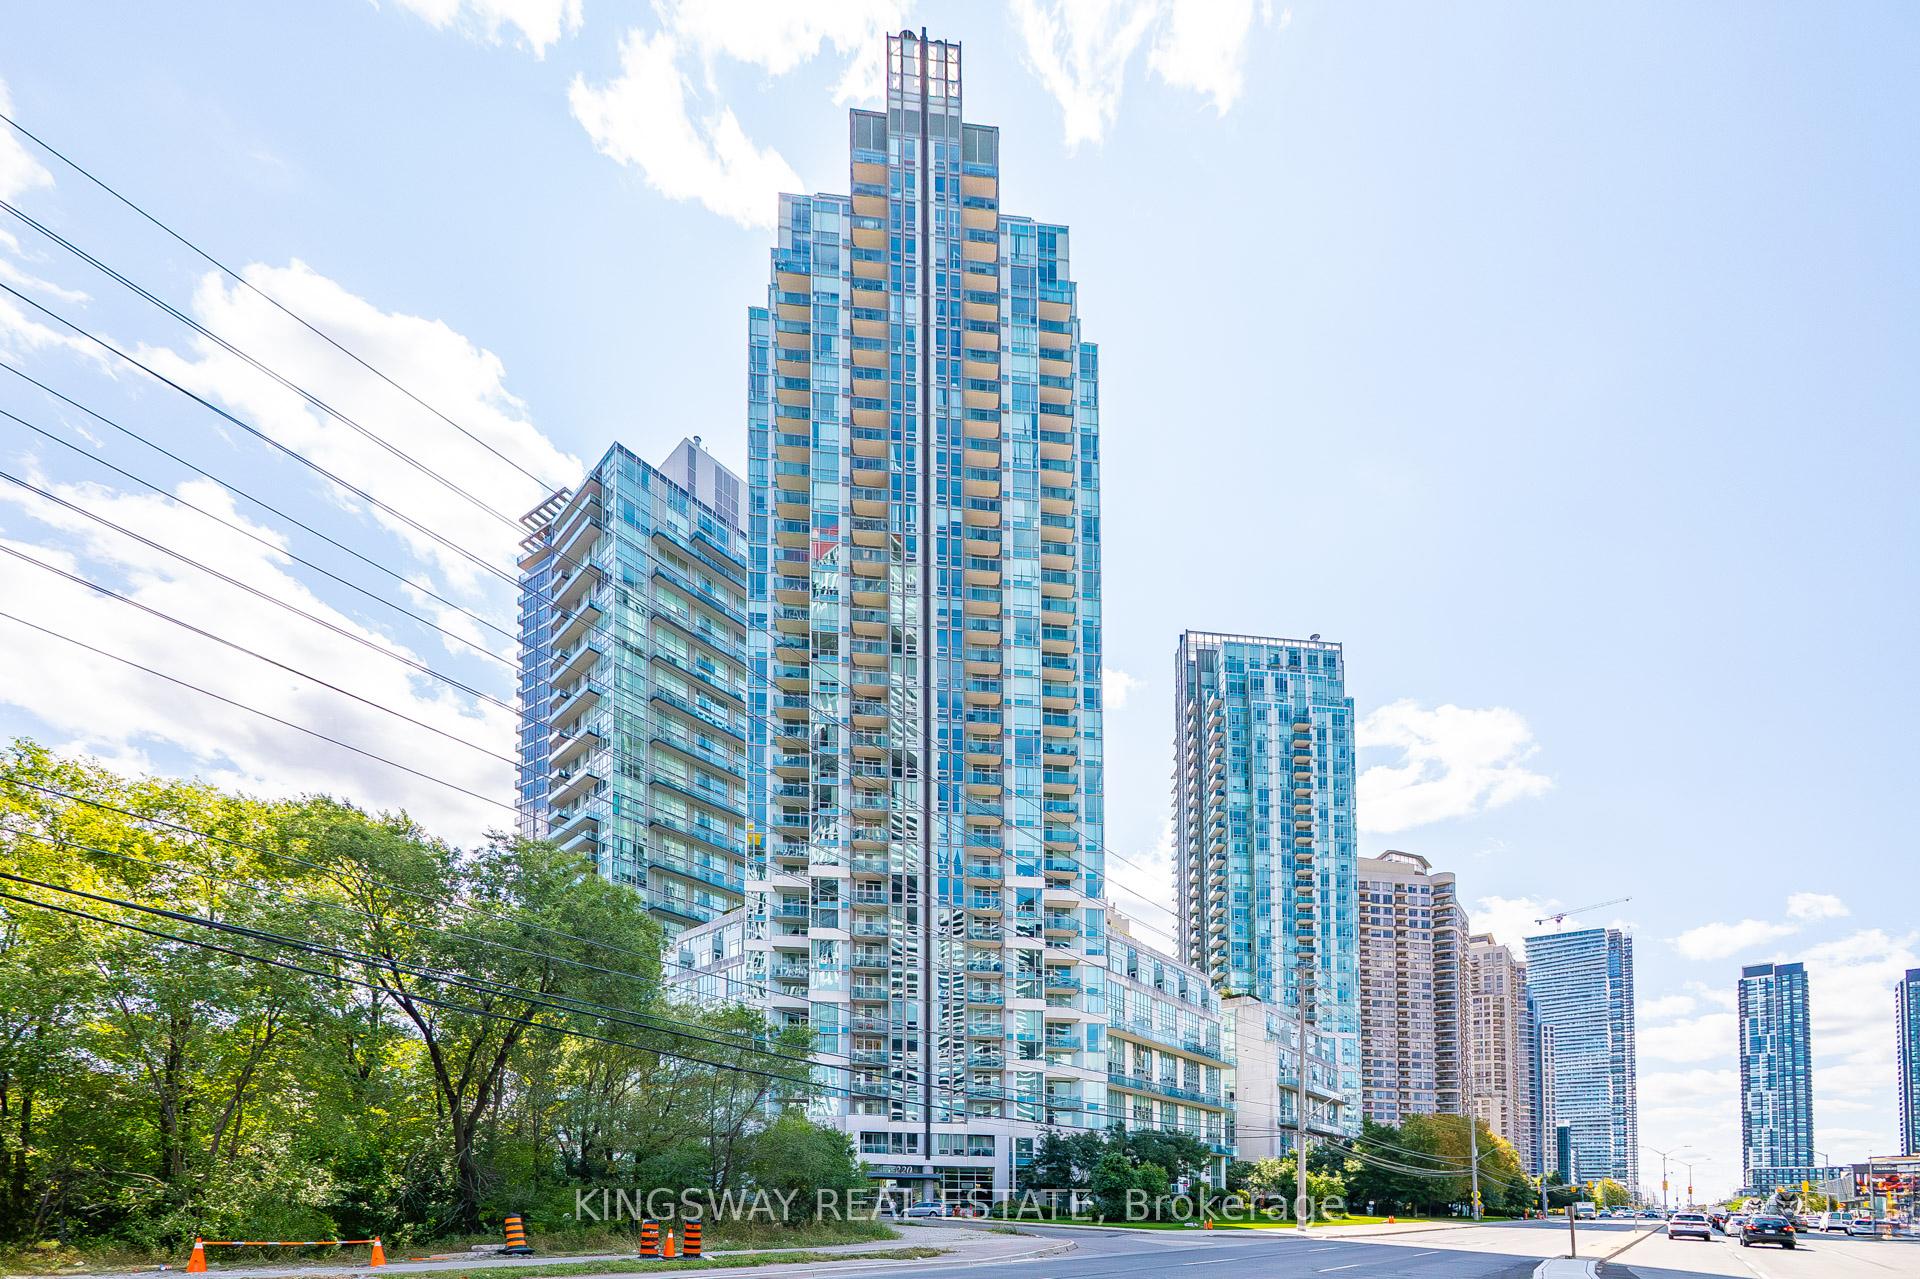
Citygate II Condos is a 35-storey condo with 342 suites, built in 2006 by Davies Smith Developments. Right now 6 for sale and 3 for rent are on the market here.
- 35storeys
- 342suites
- $695/sq ft
- 2006built
No similar units for sale in Citygate II Condos right now.
Around this home
Daily convenience, out of 100, from the distances below
Schools nearby
School rating, out of 10.
Helpful calculators
Your HOMEH agent

"I would see it this week."