

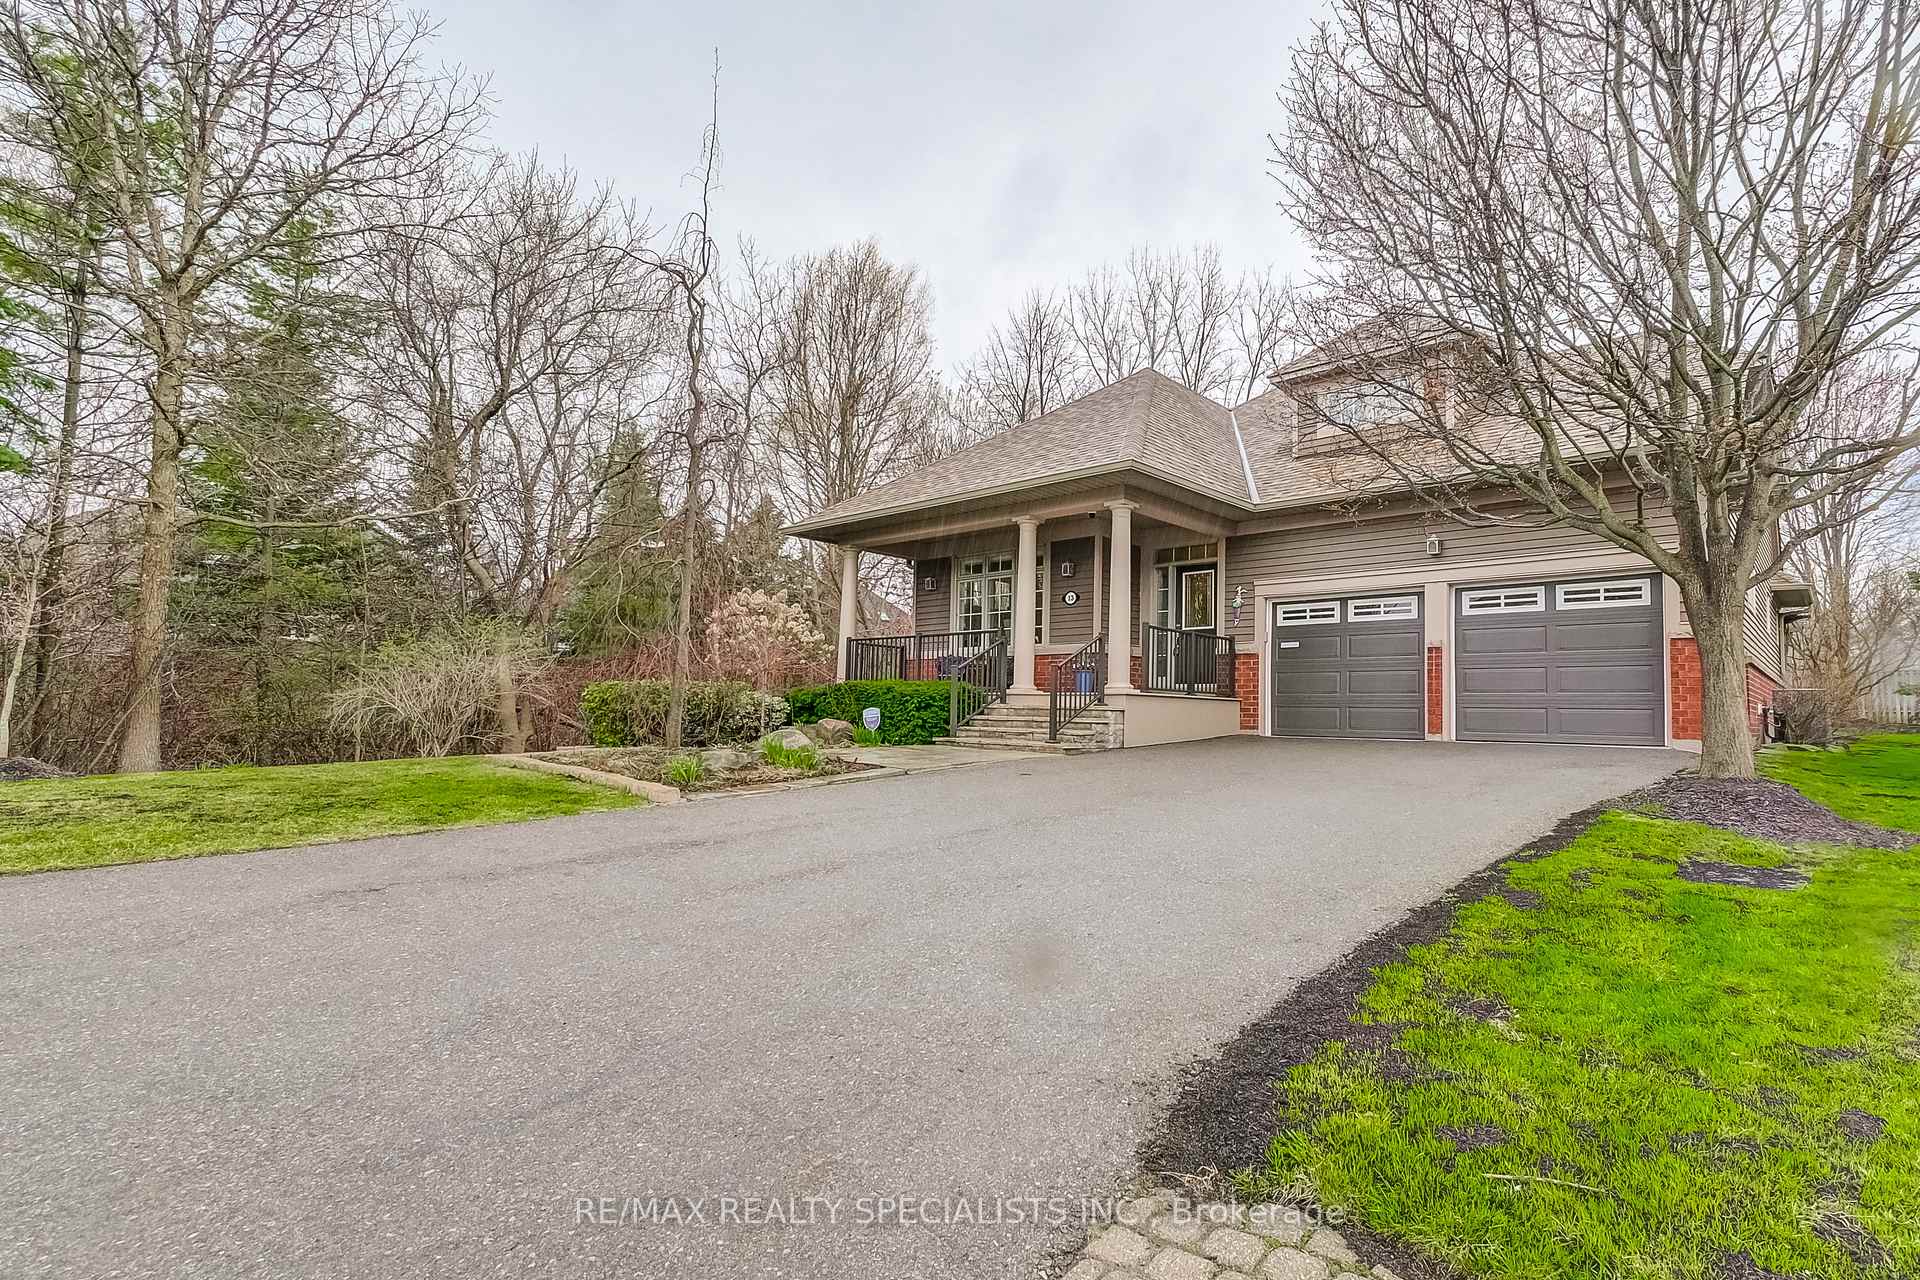
Unit 13, 2130 Dickson Road
Unit 13, 2130 Dickson Road
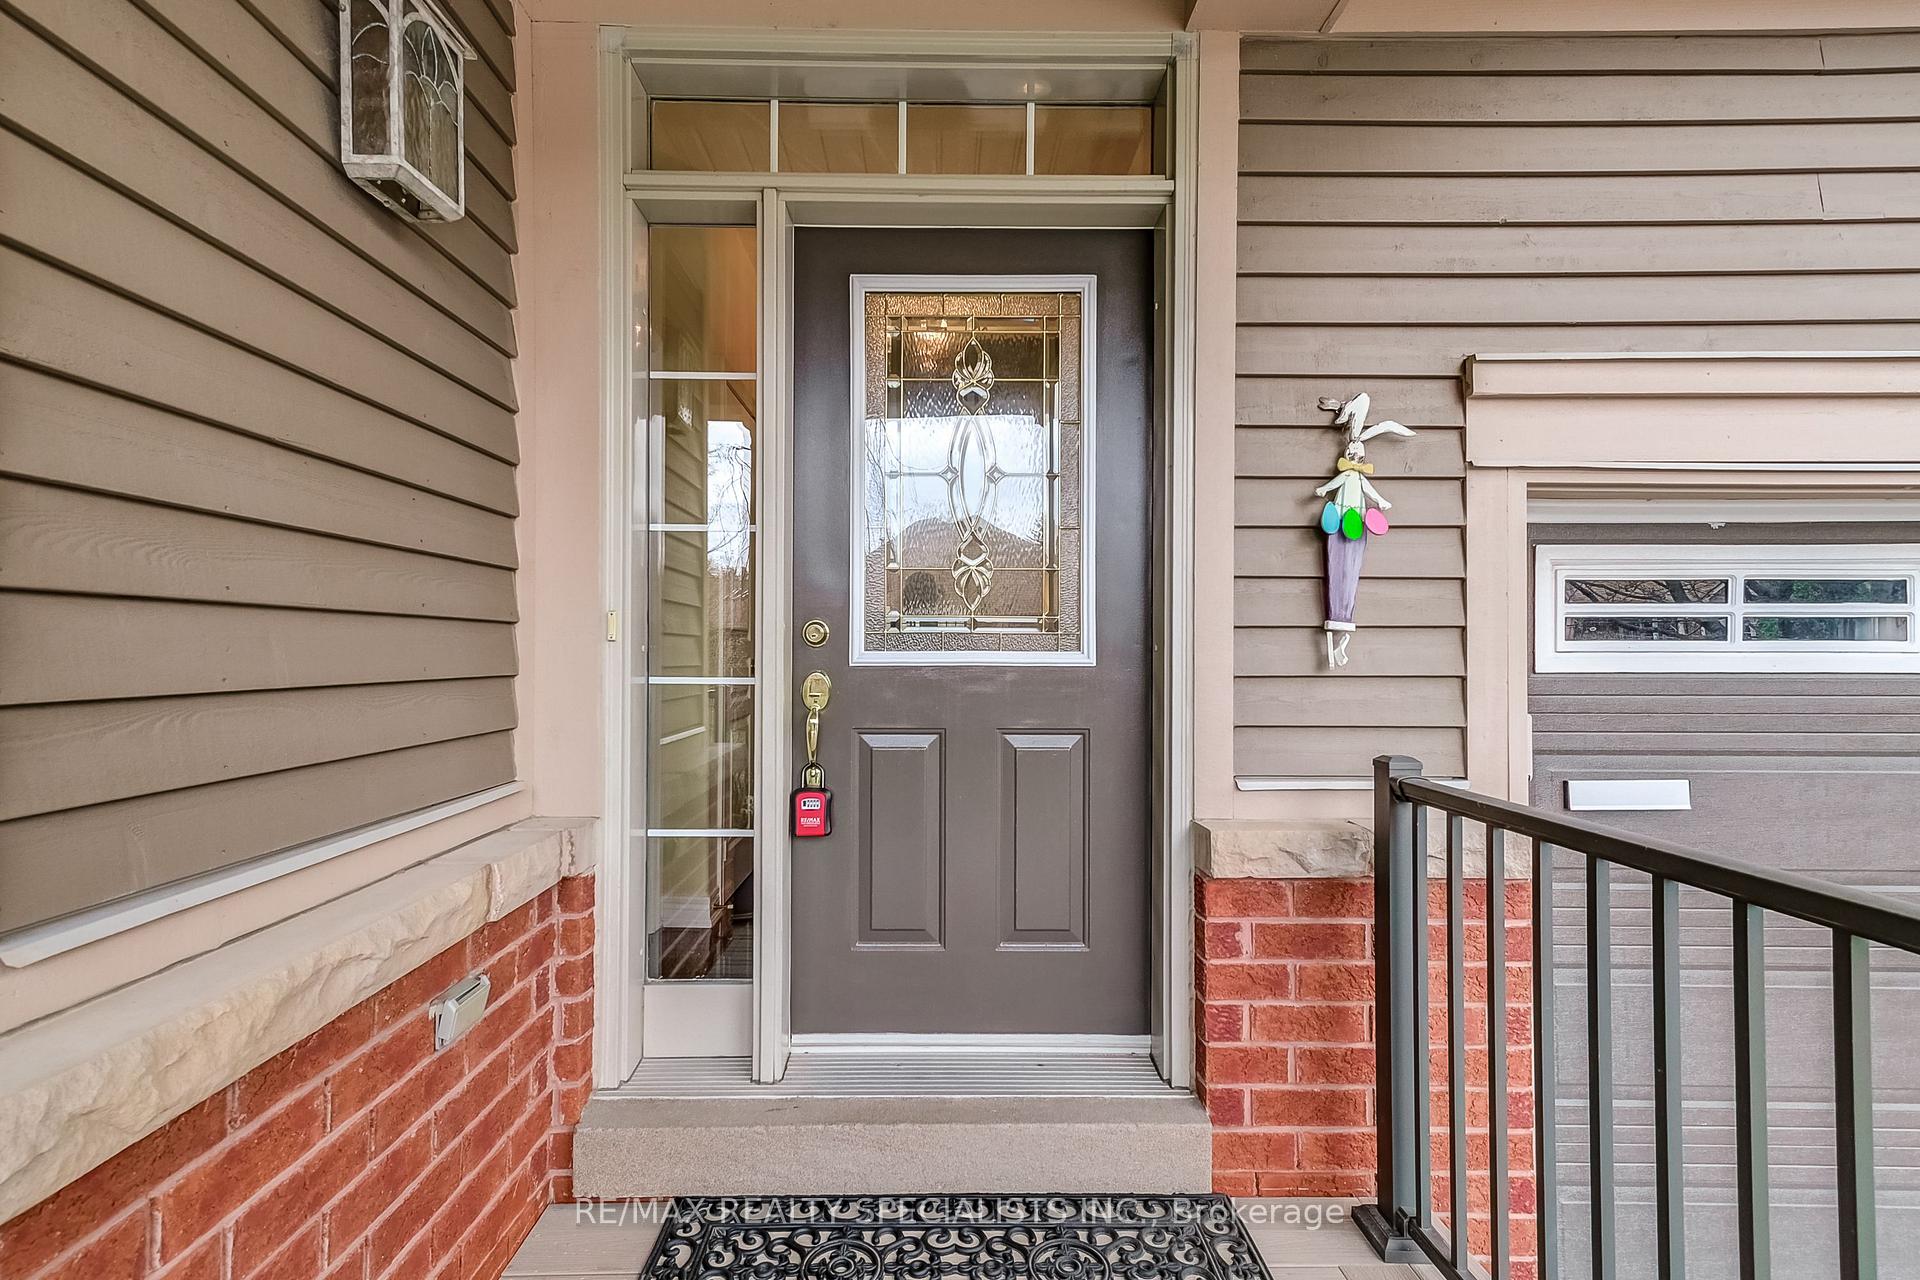 See all 50 photos
Property history
Facts and features
- ExposureNorth west
- LaundryNone
- LockerNone
- BalconyNone
- Finished basement
- Fireplace
- Central air
The homeDetached Condo, Bungaloft, 2,250–2,499 sq ft
- Type: Detached Condo
- Style: Bungaloft
- Living space: 2,250–2,499 sq ft
- Basement: Finished
- Exposure: North West
InsideFireplace Yes, Broadloom, Main level
- Fireplace: Yes
- Flooring: Broadloom
- Laundry: Main level
- Features: Built-in oven, central vacuum
- Security: Alarm system, carbon monoxide detectors
- Rooms above ground: 8
- Rooms in the basement: 1
- Bedrooms: 3
- Bathrooms: 4
- Kitchens: 1
- Family room: Yes
OutsideBrick, Concrete, Balcony None
- Exterior: Brick
- Foundation: Concrete
- Balcony: None
- Features: Backs on green belt, deck, landscaped, lawn sprinkler system, privacy, porch
Parking and locker2 Garage, Attached, Parking type Owned
- Spaces: 2 Garage
- Garage: Attached
- Parking type: Owned
- Driveway: Private
- Locker: None
BuildingThe colony, Units 13, Registered 2002
- Name: The colony
- Units: 13
- Registered: 2002
- Condo corporation: 658
- Pets: Allowed
Heating, water and powerForced air, gas, Central air
- Heating: Forced air, gas
- Cooling: Central air
Costs and taxesTaxes $8,993 a year, Condo fee $1,650 a month, Common elements included, building insurance included, water included, parking included, cable tv included
- Taxes, 2024: $8,993 a year
- Condo fee: $1,650 a month
- Fee includes: Common elements included, building insurance included, water included, parking included, cable tv included
- HST: HST included in the price
Included in the saleDouble b/i ovens, s/s double fridge, newer b/i dishwasher gas stove top, fan, elf's. wood shutters, window coverings, cac, c/vac, fridge in utility room, lennox high eff. furnace with new blower, humidifier, hwt (owned)
- Included: Double b/i ovens, s/s double fridge, newer b/i dishwasher gas stove top, fan, elf's. wood shutters, window coverings, cac, c/vac, fridge in utility room, lennox high eff. furnace with new blower, humidifier, hwt (owned)
NearbyCul de sac/dead end, golf, hospital, place of worship, public transit, river/stream
- Close to: Cul de sac/dead end, golf, hospital, place of worship, public transit, river/stream
Listing detailsW12095670, Sold, Apr 22, 2025
- MLS® number: W12095670
- Status: Sold
- Listed on: Apr 22, 2025
- Days on market: 21
- Updated: May 14, 2025
- Possession: 60-89 days
- Occupied by: Owner
- Listing brokerage: RE/MAX REALTY SPECIALISTS INC.
About this home
Unit 13, 2130 Dickson Road, Mississauga (Cooksville), ON L5B 1M6
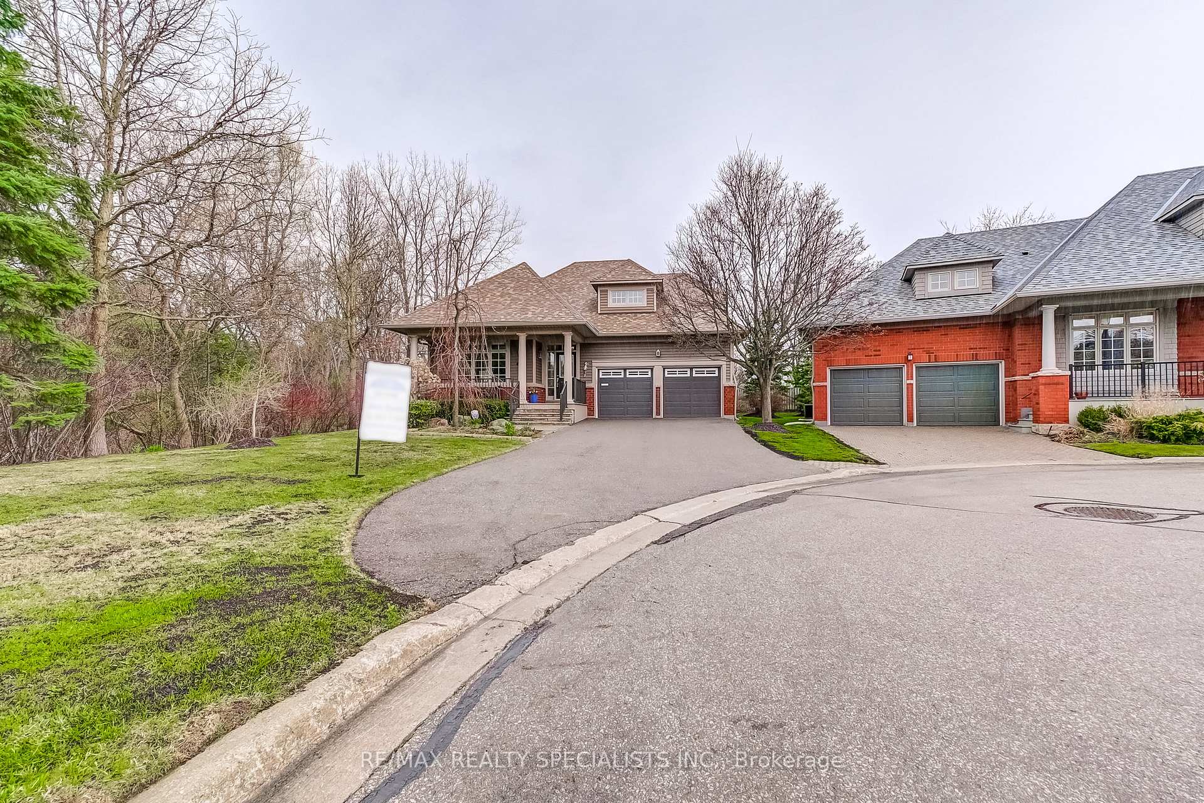
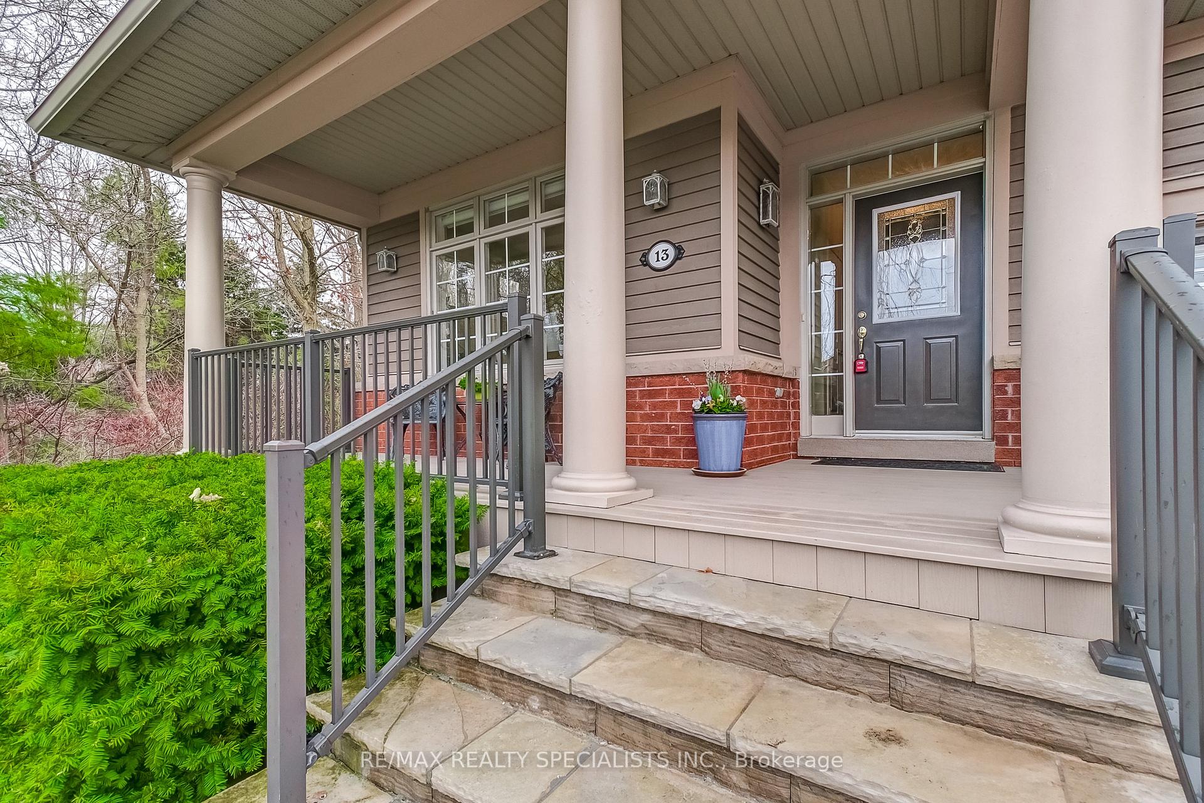
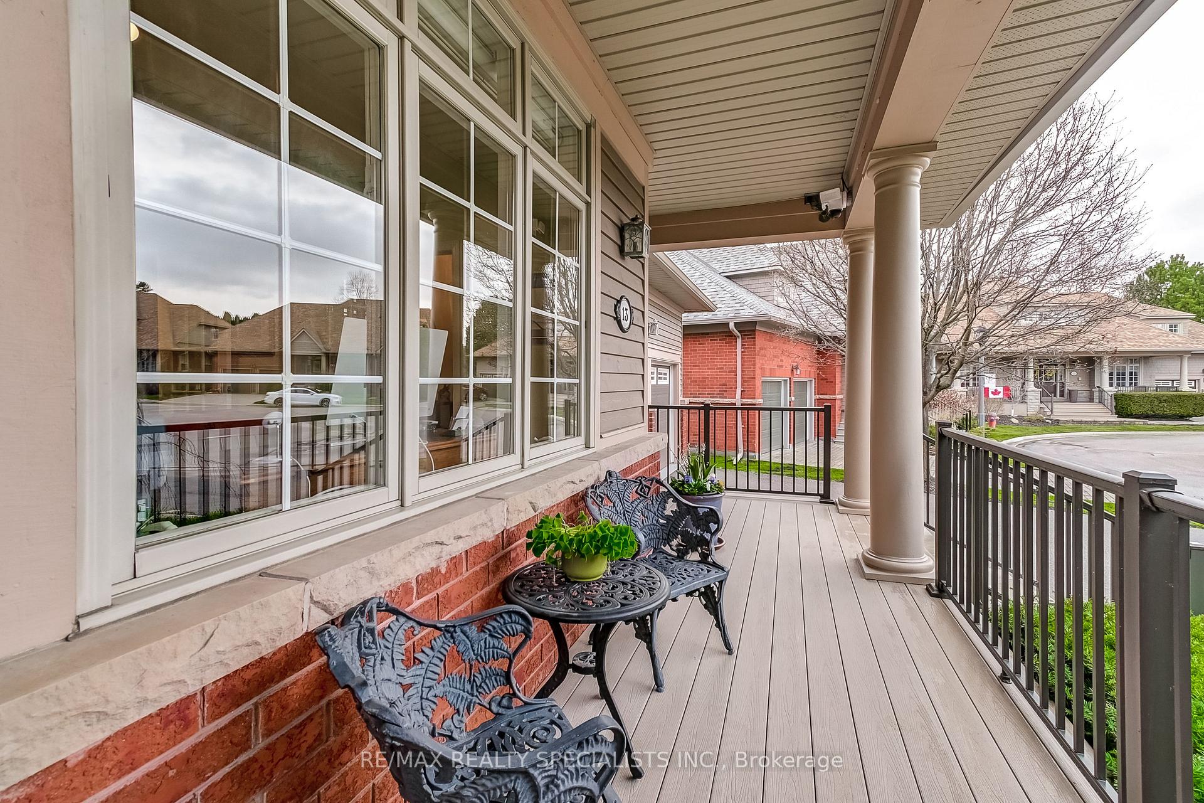
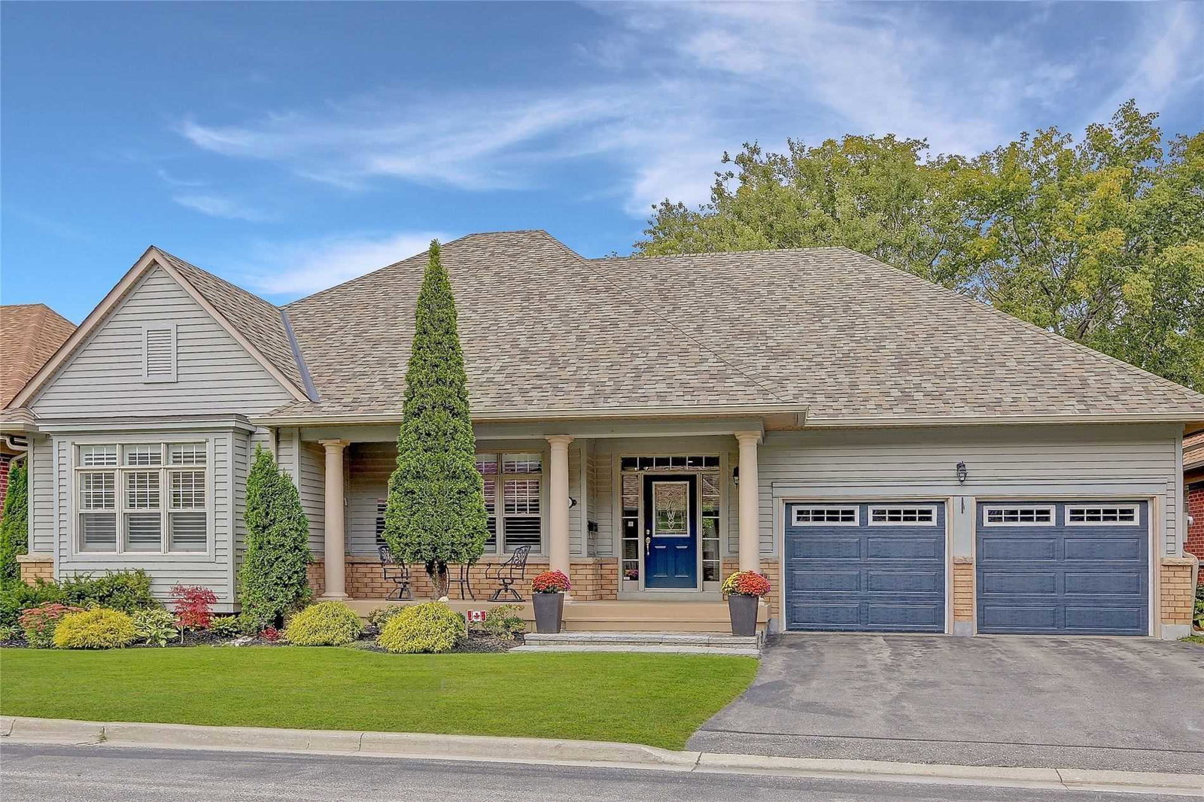
Welcome to this hidden gem in prestigious Gordon woods! Nestled in a quiet cul-de-sac of only 13 detached condo bungalows and lofts and siding onto a peaceful creek. This rarely offered bungaloft is surrounded by nature and mature trees. First time on the market by the original owner, this home has been beautifully maintained and thoughtfully updated throughout. Featuring 3 bdrms and 4 bthrms, this layout offers seamless flow with an open-concept great room with cathedral ceiling, updated kitchen with island, a primary suite overlooking the back garden and the second bdrm o/l the quaint front verandah while the third bdrm is on the second floor with its own loft space and ensuite bath for total privacy. The finished lower level includes a 3 pce bthrm and possible 4th bdrm, 2 utility rooms for plenty of storage and high end vinyl flooring. It also features large above grade window and outdoor lighting for loads of natural light. Amazing location close to the Qew/Hurontario, nearby credit river, trails, trendy port credit for shops and restaurants, square 1 shopping mall, parks, schools and all amenities. The condo fee includes all exterior maintenance, all lawn care, u/g water system, roof, windows, eaves cleaning, window cleaning 2x year, snow removal, Rogers internet/tv package. A rare opportunity to own in one of Mississauga's most desirable neighborhoods! Move-in ready 10+
Ask about this home
A HOMEH agent will answer your questions about this home.
Know more about 2130 Dickson Road Townhomes
Condo building · 2130 Dickson Road
2130 Dickson Road Townhomes is a condo with 13 suites, built in 2002. Right now 1 for sale is on the market here.
- 1storey
- 13suites
- 2002built
No similar units for sale in 2130 Dickson Road Townhomes right now.
Around this home
Daily convenience, out of 100, from the distances below
Schools nearby
School rating, out of 10.
Helpful calculators
Your HOMEH agent

"I would see it this week."