

Unit 1613, 55 Elm Drive W
Unit 1613, 55 Elm Drive W
 See all 25 photos
Property history
Facts and features
- ExposureSouth west
- LaundryEnsuite
- LockerOwned
- BalconyNone
- Central air
- Gym
- Indoor pool
- Party room/meeting room
- Rooftop deck/garden
The homeCondo Apartment, Apartment, 1,000–1,199 sq ft
- Type: Condo Apartment
- Style: Apartment
- Living space: 1,000–1,199 sq ft
- Basement: None
- Exposure: South West
InsideCeramic, Ensuite, main level, Carpet free
- Flooring: Ceramic
- Laundry: Ensuite, main level
- Features: Carpet free
- Rooms above ground: 6
- Bedrooms: 2 + 1 in the basement
- Bathrooms: 2
- Kitchens: 1
OutsideConcrete, Balcony None
- Exterior: Concrete
- Balcony: None
Parking and locker1 Parking, Underground, Parking type Owned
- Spaces: 1 Parking
- Garage: Underground
- Parking type: Owned
- Driveway: Underground
- Locker: Owned
- Locker unit: 291
- Locker level: B
BuildingTowne Two Condos, Storeys 23, Units 327
- Name: Towne Two Condos
- Storeys: 23
- Units: 327
- Registered: 1990
- Condo corporation: 386
- Amenities: Gym, indoor pool, party room/meeting room, rooftop deck/garden, visitor parking
- Pets: Allowed
Heating, water and powerForced air, gas, Central air
- Heating: Forced air, gas
- Cooling: Central air
Costs and taxesTaxes $2,764 a year, Condo fee $911 a month, Heat included, hydro included, parking included, water included, cac included, cable tv included, common elements included, building insurance included
- Taxes, 2024: $2,764 a year
- Condo fee: $911 a month
- Fee includes: Heat included, hydro included, parking included, water included, cac included, cable tv included, common elements included, building insurance included
- HST: No HST
Included in the sale* premium parking location beside elevators * bell fiber internet available * all utilities, including cable, included * 1 parking spot and 1extra large locker, ensuite laundry, whirlpool glass top stove, lg built-in microwave, whirlpool fridge, bosch dishwasher, front load washer & dryer, ** photos have been virtually staged **
- Included: * premium parking location beside elevators * bell fiber internet available * all utilities, including cable, included * 1 parking spot and 1extra large locker, ensuite laundry, whirlpool glass top stove, lg built-in microwave, whirlpool fridge, bosch dishwasher, front load washer & dryer
- Not included: ** photos have been virtually staged **
NearbyLibrary, arts centre, park, public transit, rec./commun.centre, school
- Close to: Library, arts centre, park, public transit, rec./commun.centre, school
Listing detailsW12102110, Sold, Apr 24, 2025
- MLS® number: W12102110
- Status: Sold
- Listed on: Apr 24, 2025
- Days on market: 20
- Updated: May 14, 2025
- Possession: Immediate
- Occupied by: Vacant
- Listing brokerage: RE/MAX REALTY SPECIALISTS INC.
About this home
Unit 1613, 55 Elm Drive W, Mississauga (City Centre), ON L5B 3Z3
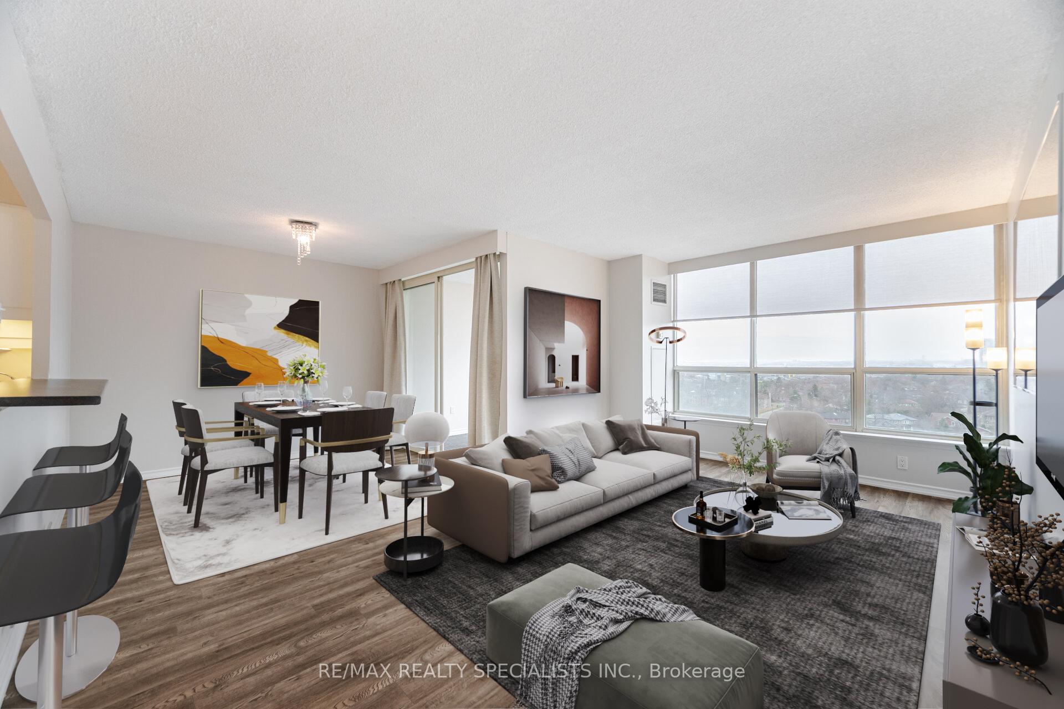
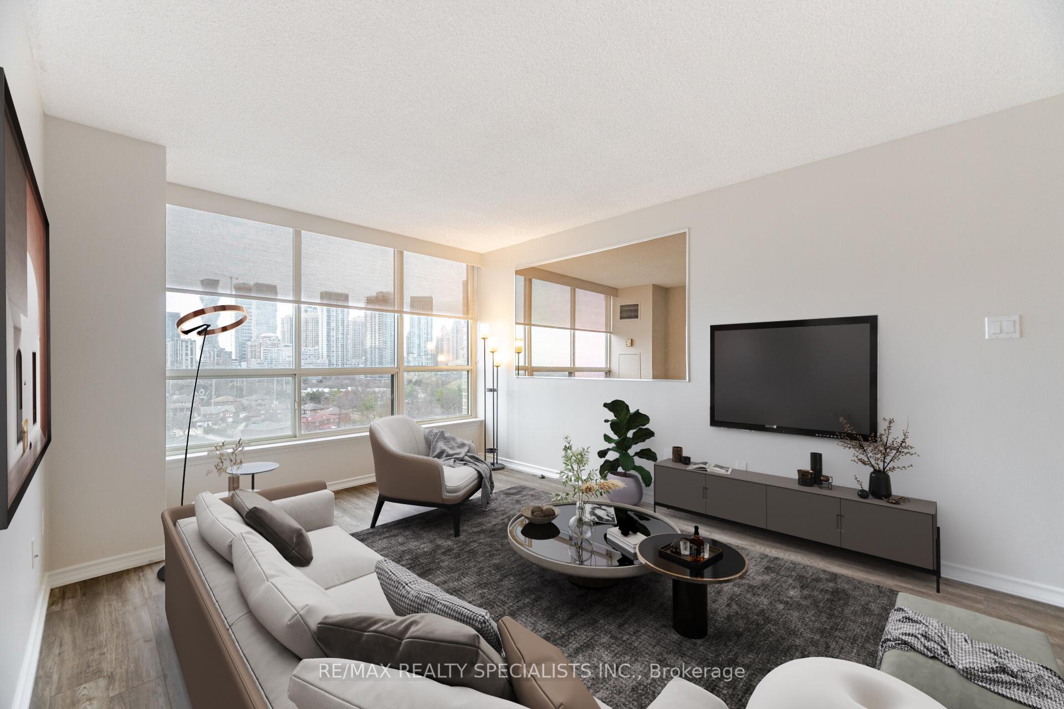
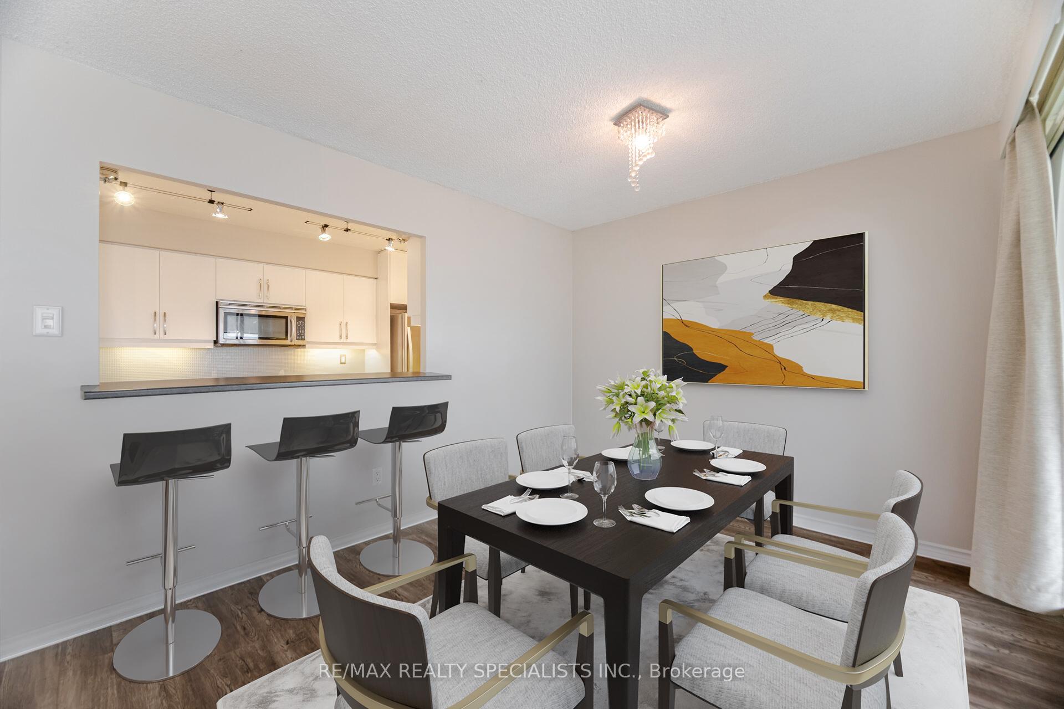
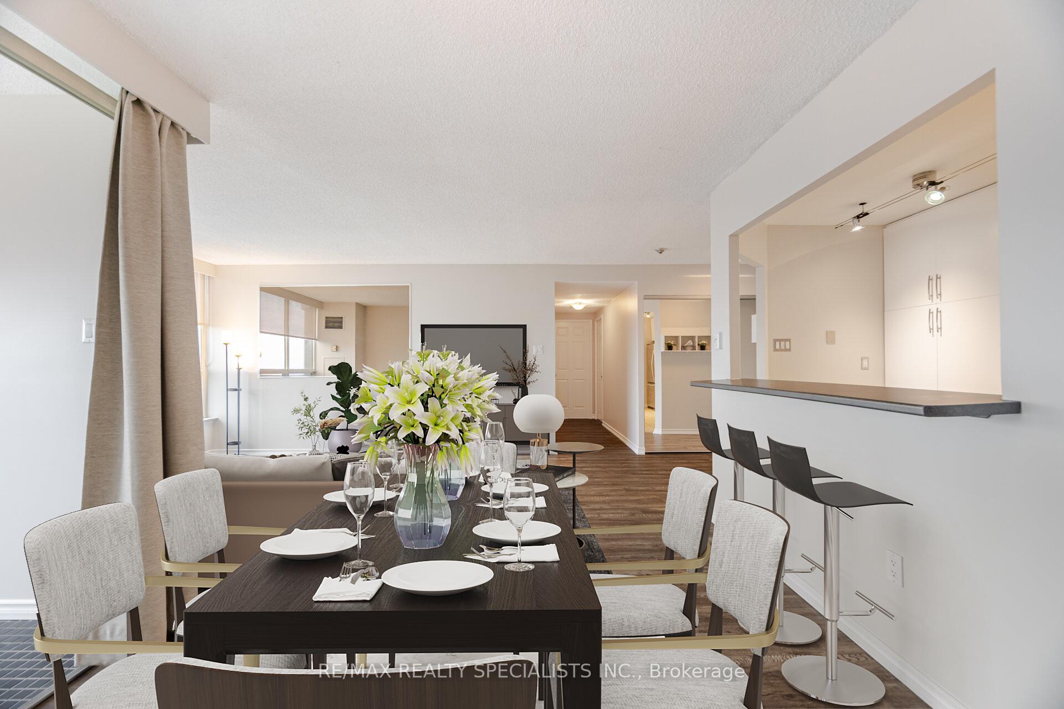
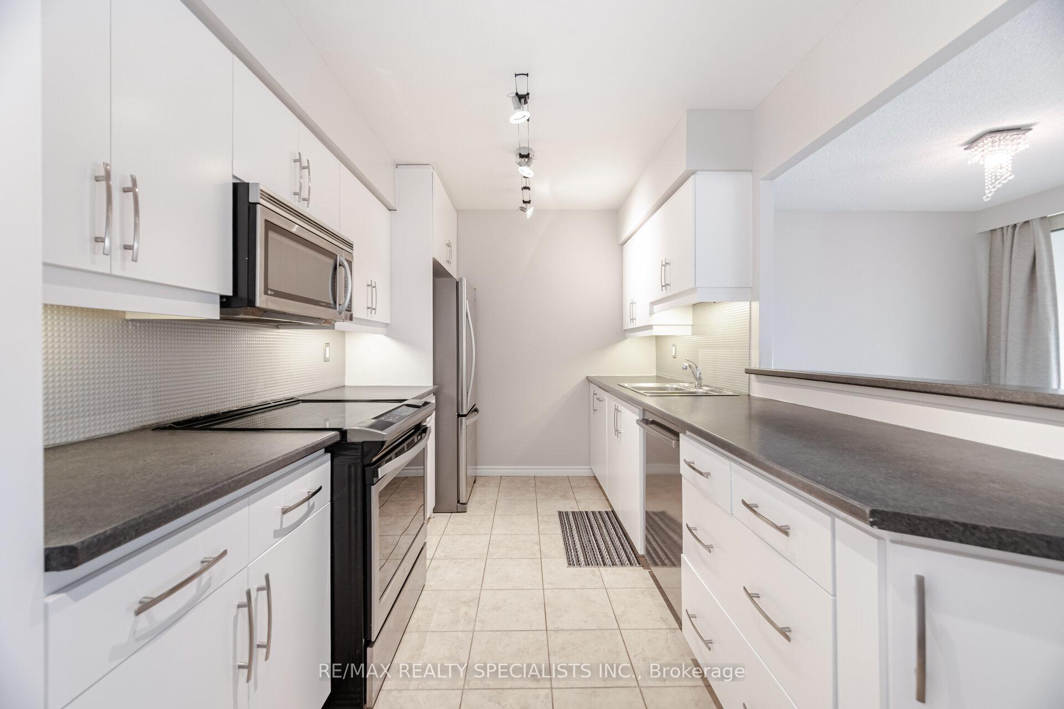
Welcome to this bright and beautifully laid out 2-bedroom, 2-bathroom condo offering 1,157 sq.ft. in a secure, gated community. Perfectly positioned with sunny southwest exposure, this unit showcases sweeping city and lake views through expansive windows that flood the space with natural light. The thoughtfully designed kitchen includes a breakfast bar, abundant cabinetry and counter space, and under-cabinet lighting, ideal for both casual dining and entertaining. An open-concept living and dining area flows seamlessly into a sun-filled solarium-style den, enclosed in glass and perfect for a home office or cozy reading nook. The spacious primary suite features a walk-in closet with mirrored doors and a private 4-piece ensuite bath. A generously sized second bedroom and a full main bathroom complete the layout, offering flexibility for families, guests, or additional work-from-home space. Enjoy unmatched convenience with top-tier amenities just minutes away, including Square One Shopping Centre, Sheridan College, Celebration Square, Central Library, parks, and green spaces. Commuting is effortless with nearby access to Highways 403, 410, 401, and 407, as well as public transit options. This condo includes a conveniently located parking space close to the elevator. Monthly maintenance fees include all the essentials: hydro, water, heating, air conditioning, and cable TV, providing both comfort and peace of mind. The building also offers premium amenities such as gatehouse security, a fitness centre, indoor pool, rooftop terrace, party room, visitor parking, and more.
Ask about this home
A HOMEH agent will answer your questions about this home.
Know more about Towne Two Condos
Condo building · 55 Elm Drive W
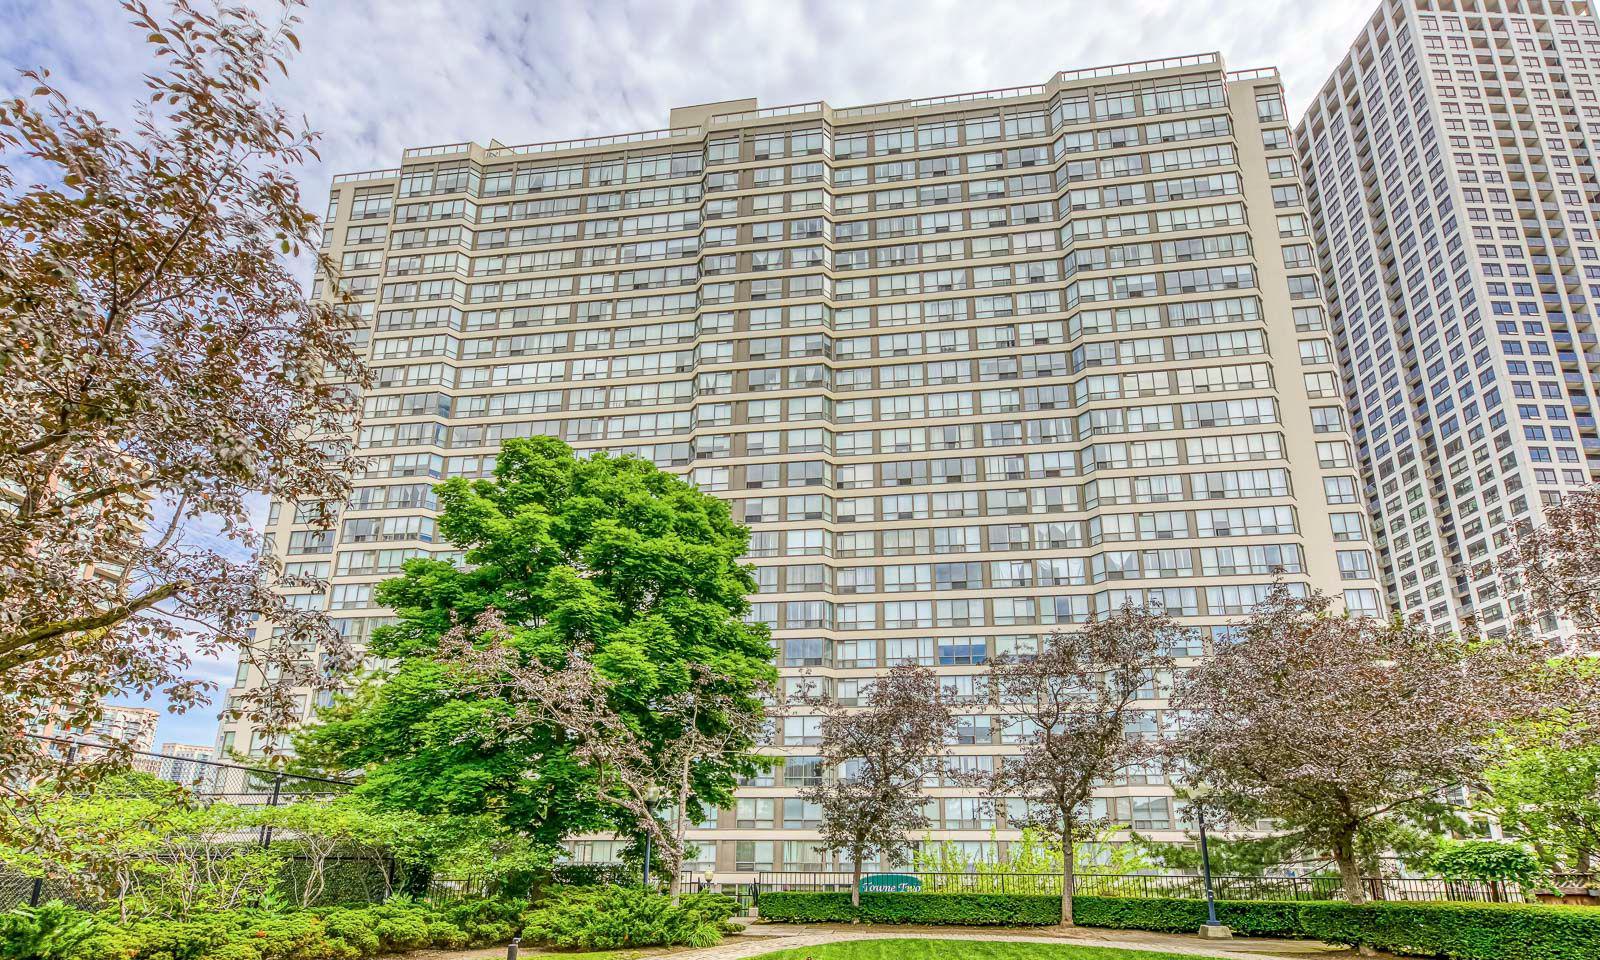
Towne Two Condos is a 23-storey condo with 327 suites, built in 1990 by Tridel. Right now 1 for sale and 2 for rent are on the market here.
- 23storeys
- 327suites
- $441/sq ft
- 1990built
No similar units for sale in Towne Two Condos right now.
Around this home
Daily convenience, out of 100, from the distances below
Schools nearby
School rating, out of 10.
Helpful calculators
Your HOMEH agent

"I would see it this week."