

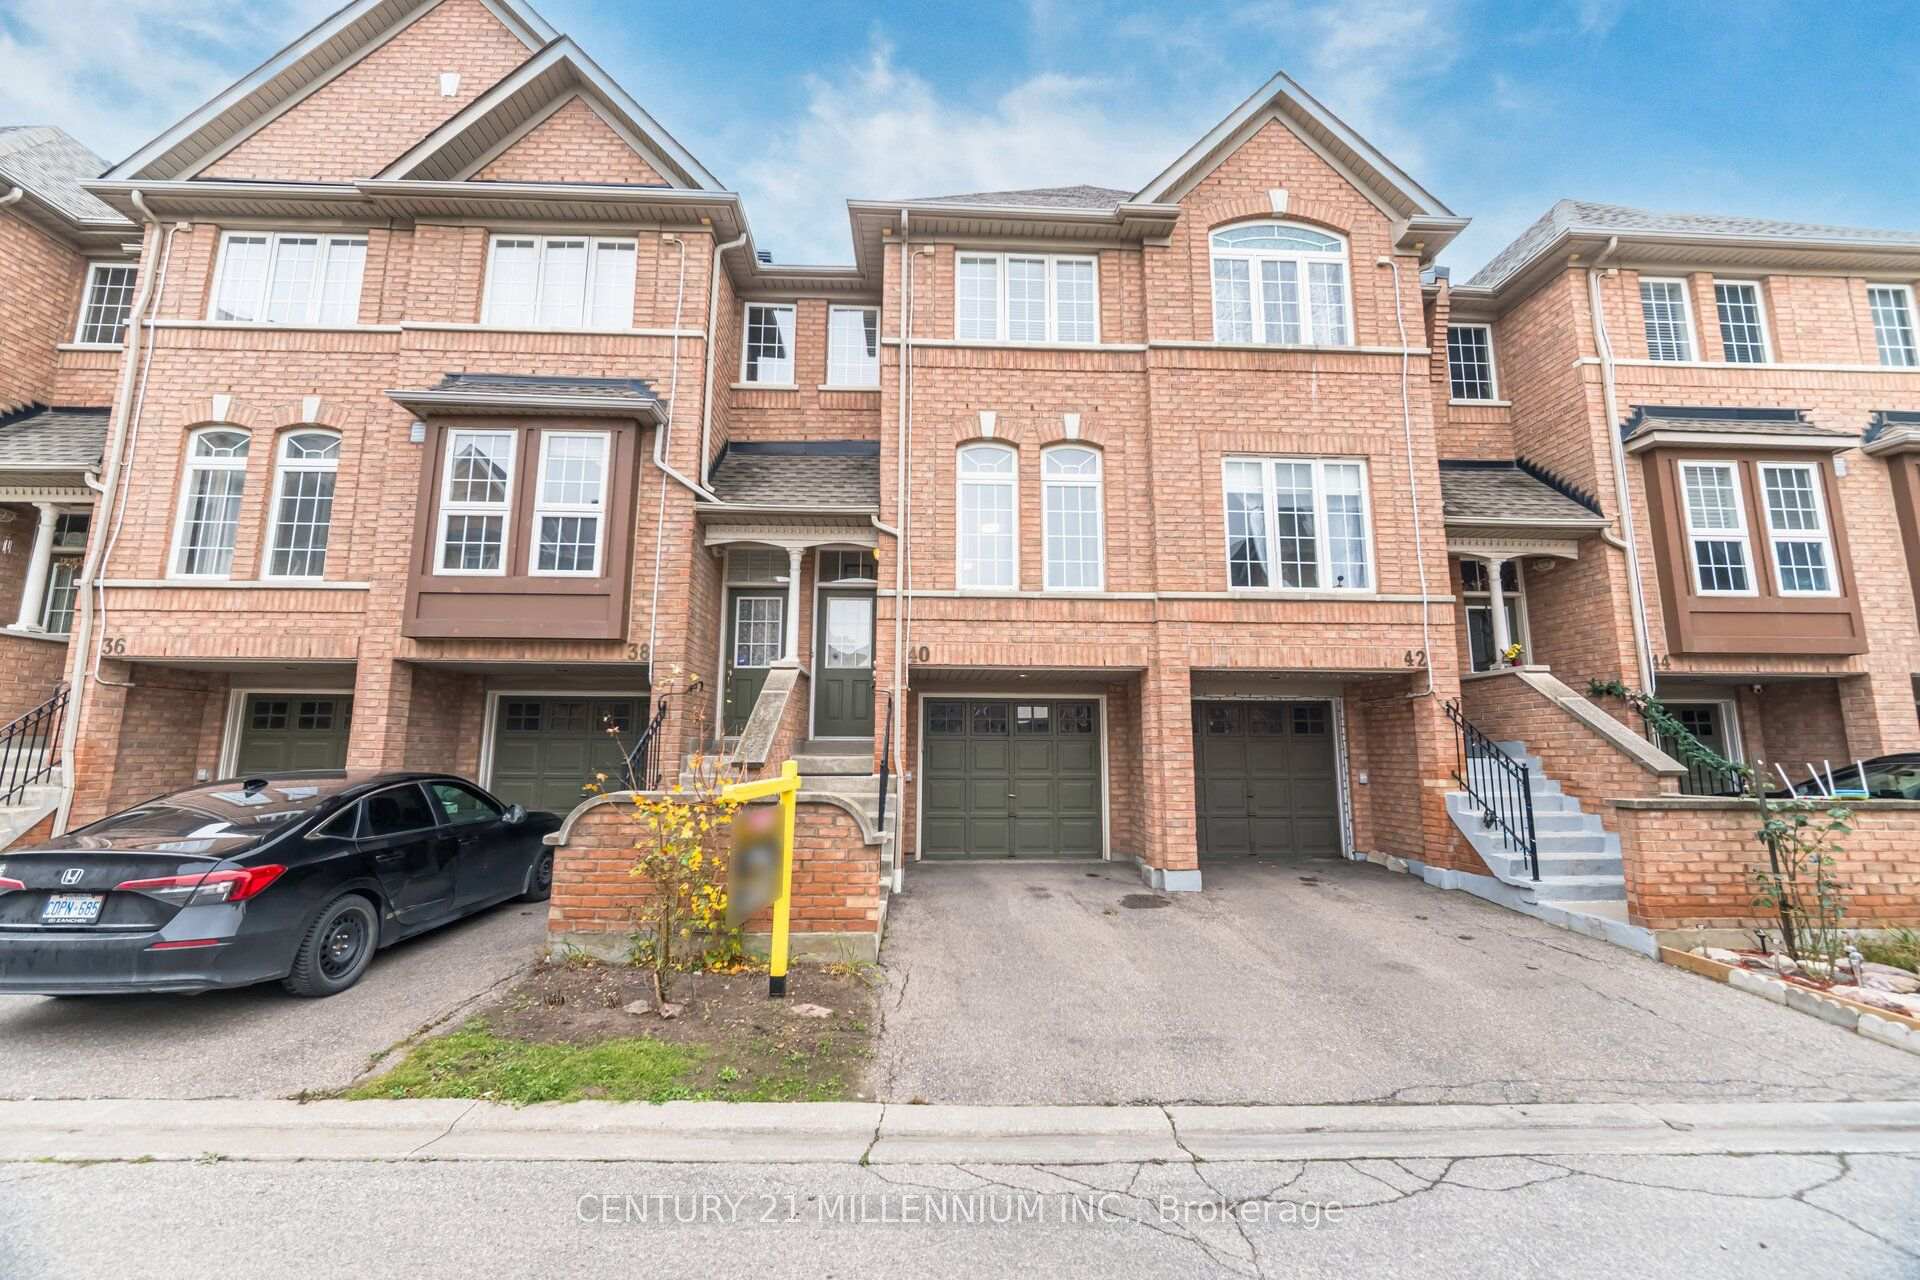
Unit 40, 50 Strathaven Drive
Unit 40, 50 Strathaven Drive
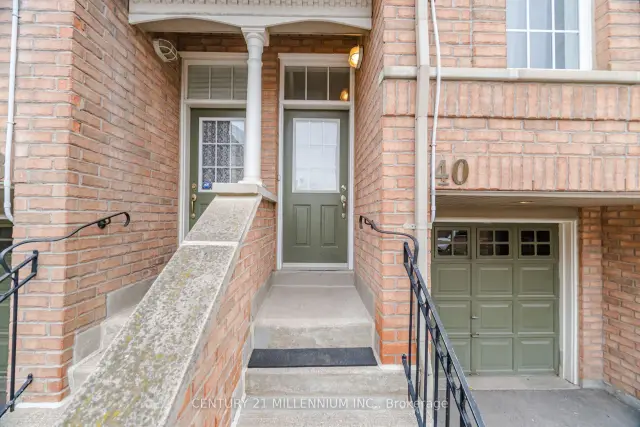
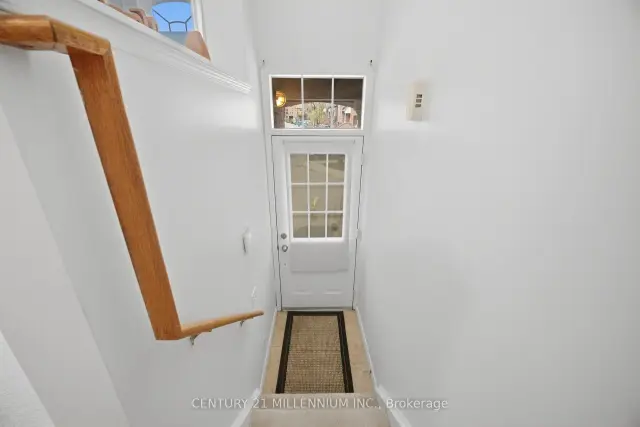
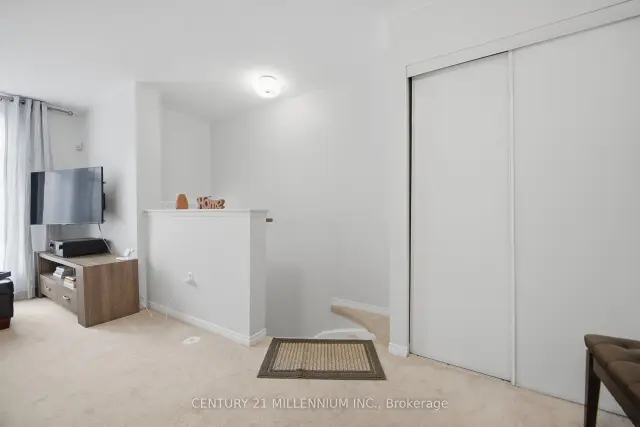
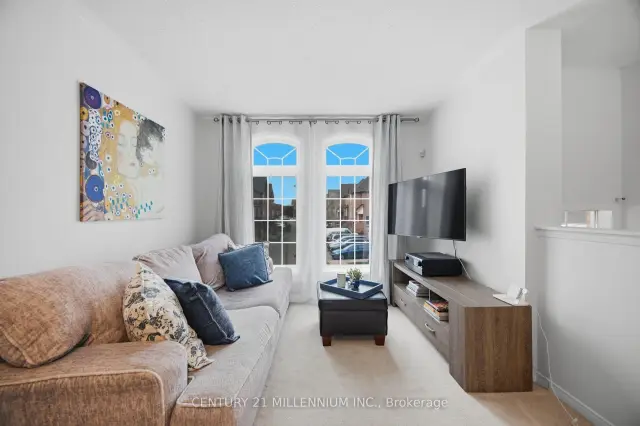 See all 38 photos
Facts and features
- BasementWalk-out
- ExposureNorth
- LaundryEnsuite
- LockerEnsuite
- Separate entrance
- Central air
The homeCondo Townhouse, Stacked townhouse, 1,400–1,599 sq ft
- Type: Condo Townhouse
- Style: Stacked townhouse
- Living space: 1,400–1,599 sq ft
- Basement: Finished with walk-out, separate entrance
- Exposure: North
InsideBroadloom, Ceramic, Ensuite, main level, Separate hydro meter
- Flooring: Broadloom, Ceramic
- Laundry: Ensuite, main level
- Features: Separate hydro meter
- Rooms above ground: 6
- Rooms in the basement: 1
- Bedrooms: 3
- Bathrooms: 3
- Kitchens: 1
OutsideBrick, Open
- Exterior: Brick
- Balcony: Open
Parking and locker2 Parking (1 garage + 1 drive), Built-in, Parking type Owned
- Spaces: 2 Parking (1 garage + 1 drive)
- Garage: Built-in
- Parking type: Owned
- Driveway: Private
- Locker: Ensuite
Building50 Strathaven Dr Townhomes, Storeys 2, Units 100
- Name: 50 Strathaven Dr Townhomes
- Storeys: 2
- Units: 100
- Registered: 2004
- Condo corporation: 684
- Pets: Allowed
Heating, water and powerForced air, gas, Central air
- Heating: Forced air, gas
- Cooling: Central air
Costs and taxesTaxes $4,460 a year, Condo fee $584 a month, Common elements included, building insurance included, parking included
- Taxes, 2026: $4,460 a year
- Condo fee: $584 a month
- Fee includes: Common elements included, building insurance included, parking included
- HST: HST included in the price
- Rental items: Hot water tank
Included in the saleAll existing electrical light fixtures, all curtain rods and blinds, 2-in-1 washer and dryer unit, stainless steel stove, strainless steel over range hood, stainless steel dishwasher, a/c (2025), tv mounts, All window curtains
- Included: All existing electrical light fixtures, all curtain rods and blinds, 2-in-1 washer and dryer unit, stainless steel stove, strainless steel over range hood, stainless steel dishwasher, a/c (2025), tv mounts
- Not included: All window curtains
Listing detailsW14200032, For Sale, Nov 20, 2026
- MLS® number: W14200032
- Status: For Sale
- Listed on: Nov 20, 2026
- Days on market: 1
- Updated: Nov 20, 2026
- Possession: 90+ days
- Occupied by: Owner
- Listing brokerage: Century 21 Millennium Inc.
About this home
Unit 40, 50 Strathaven Drive, Mississauga (Hurontario), ON L5R 4E7
A bright, move-in-ready condo townhouse situated in a prime Central Mississauga location.This stylish, open-concept home is designed for comfortable everyday living. The main floor features a spacious living and dining area, alongside an updated kitchen complete with white cabinetry, granite countertops, a ceramic tile backsplash, stainless steel appliances, a breakfast area, and a private balcony walk-out.The upper level offers a large primary bedroom with an ensuite bathroom and generous closet space, along with additional bedrooms and a renovated family bathroom.This turnkey home features an open-concept layout and private balcony. Enjoy a well-managed, pet-friendly community offering an outdoor pool, playground, and ample visitor parking. Conveniently located steps from the upcoming LRT line, with easy access to GO Transit, public transit, and Highways 401, 403, and 410. Just minutes from Square One Shopping Centre, parks, schools, restaurants, and banks.
Book a viewing
Know more about 50 Strathaven Dr Townhomes
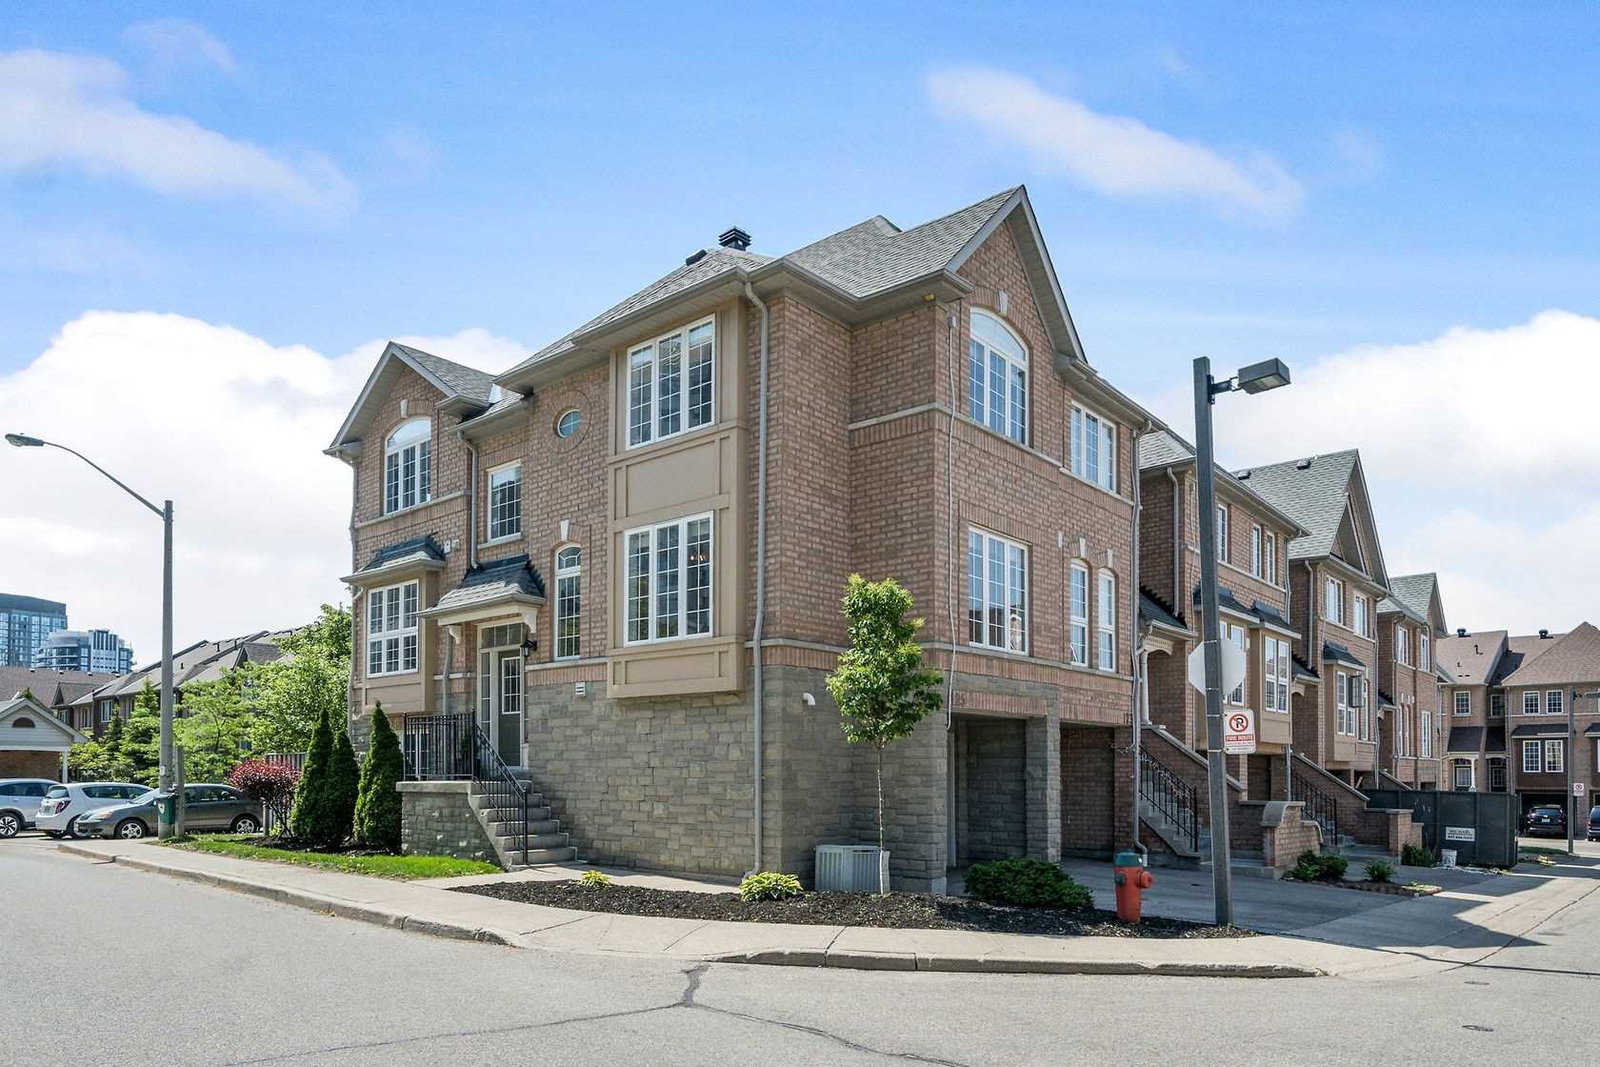
Condo building · 50 Strathaven Drive
50 Strathaven Dr Townhomes is a 2-storey condo with 100 suites, built in 2004. Right now 3 for sale and 1 for rent are on the market here.
- 2storeys
- 100suites
- $573/sq ft
- 2004built
No similar units for sale in 50 Strathaven Dr Townhomes right now.
Around this home
Daily convenience, out of 100, from the distances below
Schools nearby
School rating, out of 10.
Helpful calculators

Your HOMEH agent
"Priced 1% over the Hestimate. I would see it this week."