

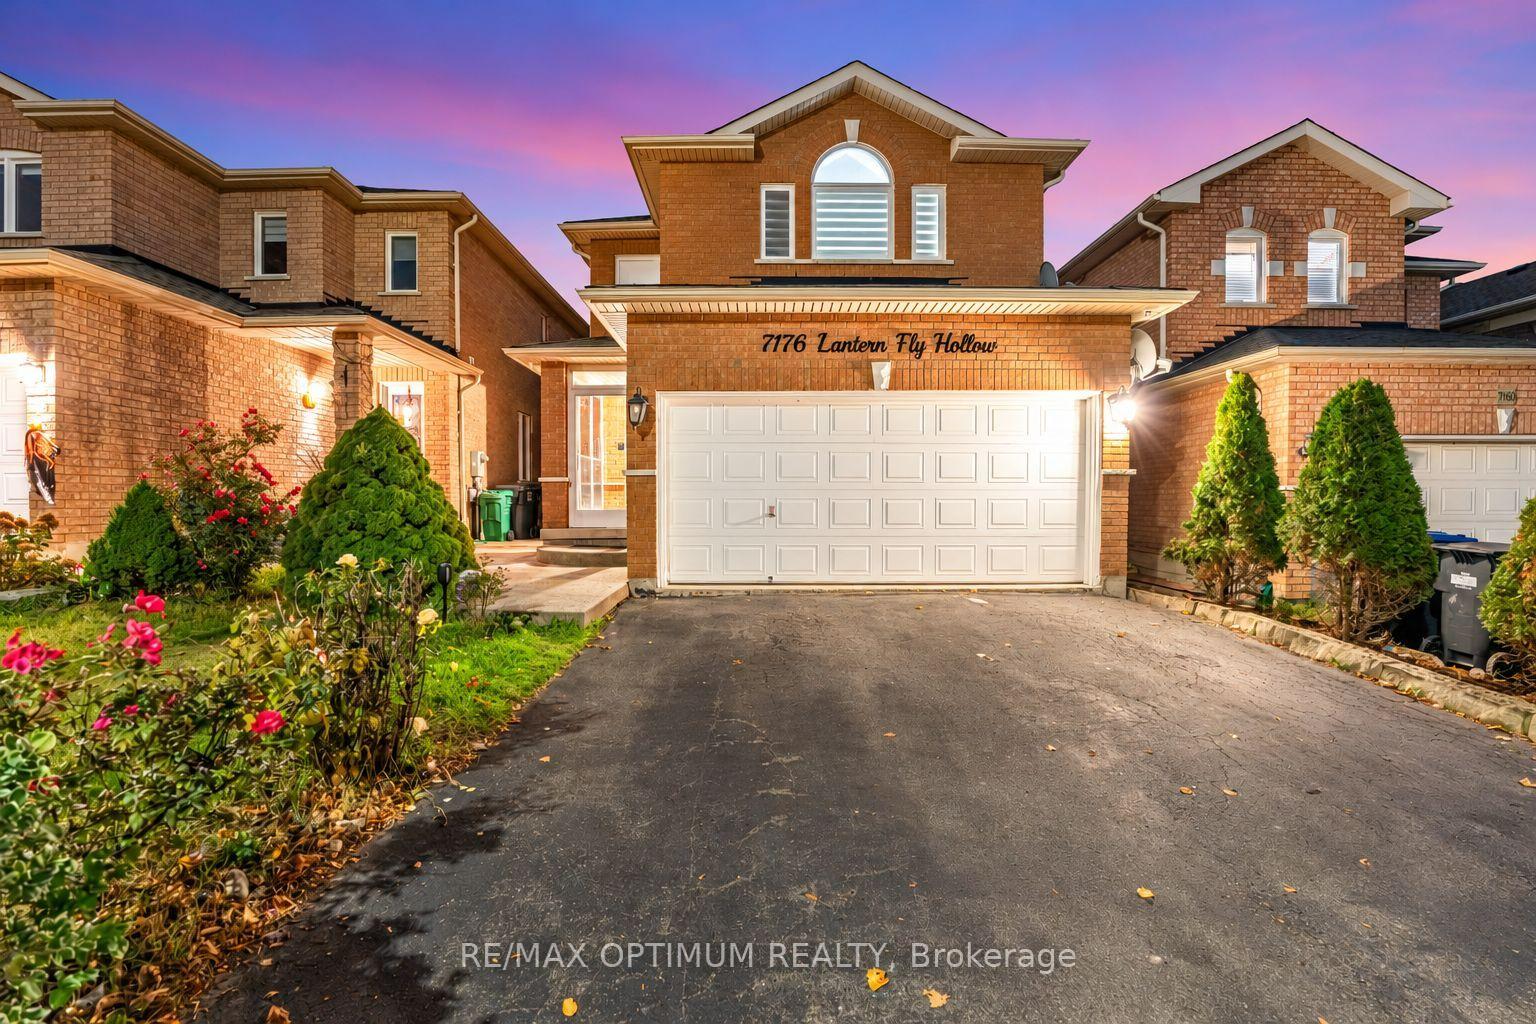
7176 Lantern Fly Hollow
7176 Lantern Fly Hollow
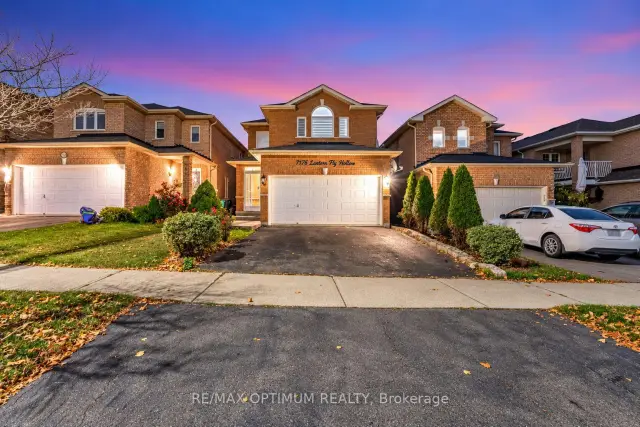
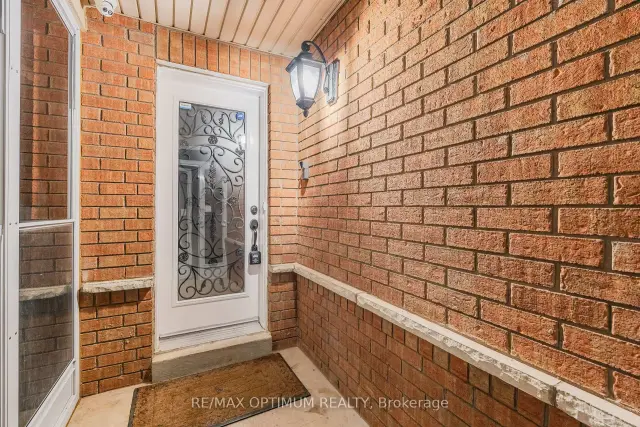
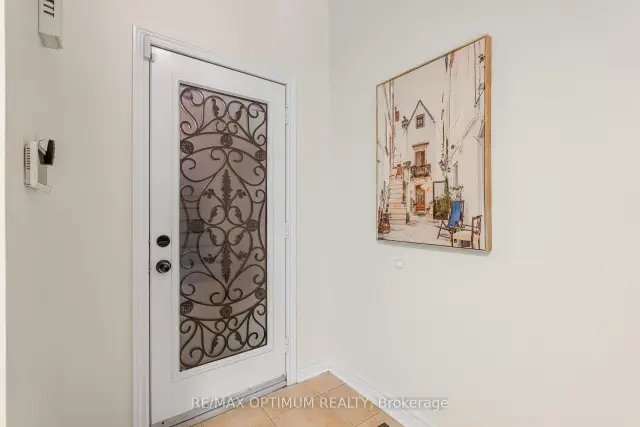
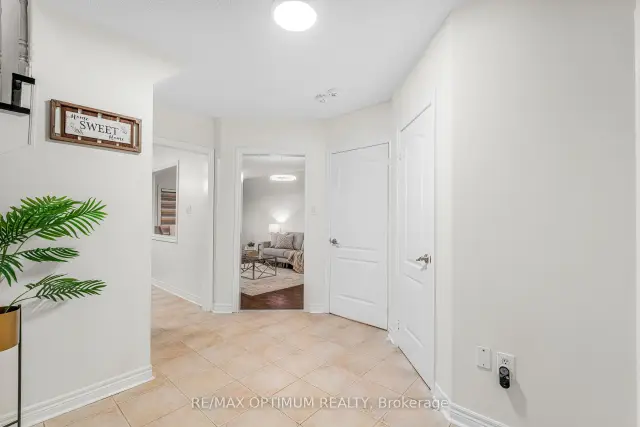 See all 36 photos
Facts and features
- BasementFinished
- Price per sq ft~$685
- Water, sewerMunicipal
- HeatingForced air
- Second kitchen
- Separate entrance
- Hardwood floors
- Fireplace
- Central air
The homeDetached, 2-storey, 1,500–2,000 sq ft
- Type: Detached
- Style: 2-storey
- Living space: 1,500–2,000 sq ft
- Basement: Finished, separate entrance
InsideFireplace Yes, Hardwood, Ceramic, Main level
- Fireplace: Yes
- Flooring: Hardwood, Ceramic
- Laundry: Main level
- Features: Other
- Rooms above ground: 7
- Rooms in the basement: 2
- Bedrooms: 3 + 1 in the basement
- Bathrooms: 4
- Kitchens: 2
Outside and lotBrick, Shingles, Concrete
- Exterior: Brick
- Roof: Shingles
- Foundation: Concrete
- Size: 32.02 × 112.01 ft
Parking2 Garage, Attached, Private
- Spaces: 2 Garage
- Garage: Attached
- Driveway: Private
Heating, water and powerForced air, gas, Central air, Municipal water
- Heating: Forced air, gas
- Cooling: Central air
- Water: Municipal water
- Sewer: Municipal sewer
Costs and taxesTaxes $7,267 a year, HST included in the price
- Taxes, 2026: $7,267 a year
- HST: HST included in the price
Included in the saleAll elf's , s/s appliances , fridge , dishwasher, stove, washer and dryer.
- Included: All elf's , s/s appliances , fridge , dishwasher, stove, washer and dryer.
Listing detailsW14200180, For Sale, Nov 20, 2026
- MLS® number: W14200180
- Status: For Sale
- Listed on: Nov 20, 2026
- Days on market: 1
- Updated: Nov 20, 2026
- Possession: Flexible
- Occupied by: Vacant
- Listing brokerage: RE/MAX OPTIMUM REALTY
About this home
7176 Lantern Fly Hollow, Mississauga (Meadowvale Village), ON L5W 1L6
Welcome to 7176 Lantern Fly Hollow, a spacious detached home with a legal basement apartment with a separate entrance in the highly sought-after Meadowvale Village community of Mississauga. Offering 3+1 bedrooms and 4 bathrooms, this well-appointed home features a functional layout designed for comfortable family living and entertaining. The open-concept living and dining area is enhanced by hardwood flooring and a cozy fireplace. The eat-in kitchen showcases granite countertops, stainless steel appliances, and a breakfast area with a walkout to the deck, perfect for outdoor dining and relaxation. A convenient powder room completes the main level. Upstairs, the primary bedroom features hardwood flooring, a walk-in closet, and a private 4-piece ensuite. Two additional bedrooms, both with hardwood flooring, and a second 4-piece bathroom provide ample space for family and guests. The finished legal basement with a separate side entrance offers excellent income potential or multigenerational living, featuring a spacious recreation room with an above-grade window, an additional bedroom, a 3-piece bathroom, a kitchen, and a separate laundry. An attached double-car garage and private driveway provide parking for up to five vehicles. Ideally situated near Mavis Road and Derry Road West, this home is close to top-rated schools, parks, shopping, public transit, major highways, and a wide range of everyday amenities. A fantastic opportunity to own a versatile family home in one of Mississauga's most established and desirable neighbourhoods.
Book a viewing
Around this home
Daily convenience, out of 100, from the distances below
Schools nearby
School rating, out of 10.
Helpful calculators
Your HOMEH agent

"Priced 2% over the Hestimate. I would see it this week."