

Unit 44, 50 Strathaven Drive
Unit 44, 50 Strathaven Drive
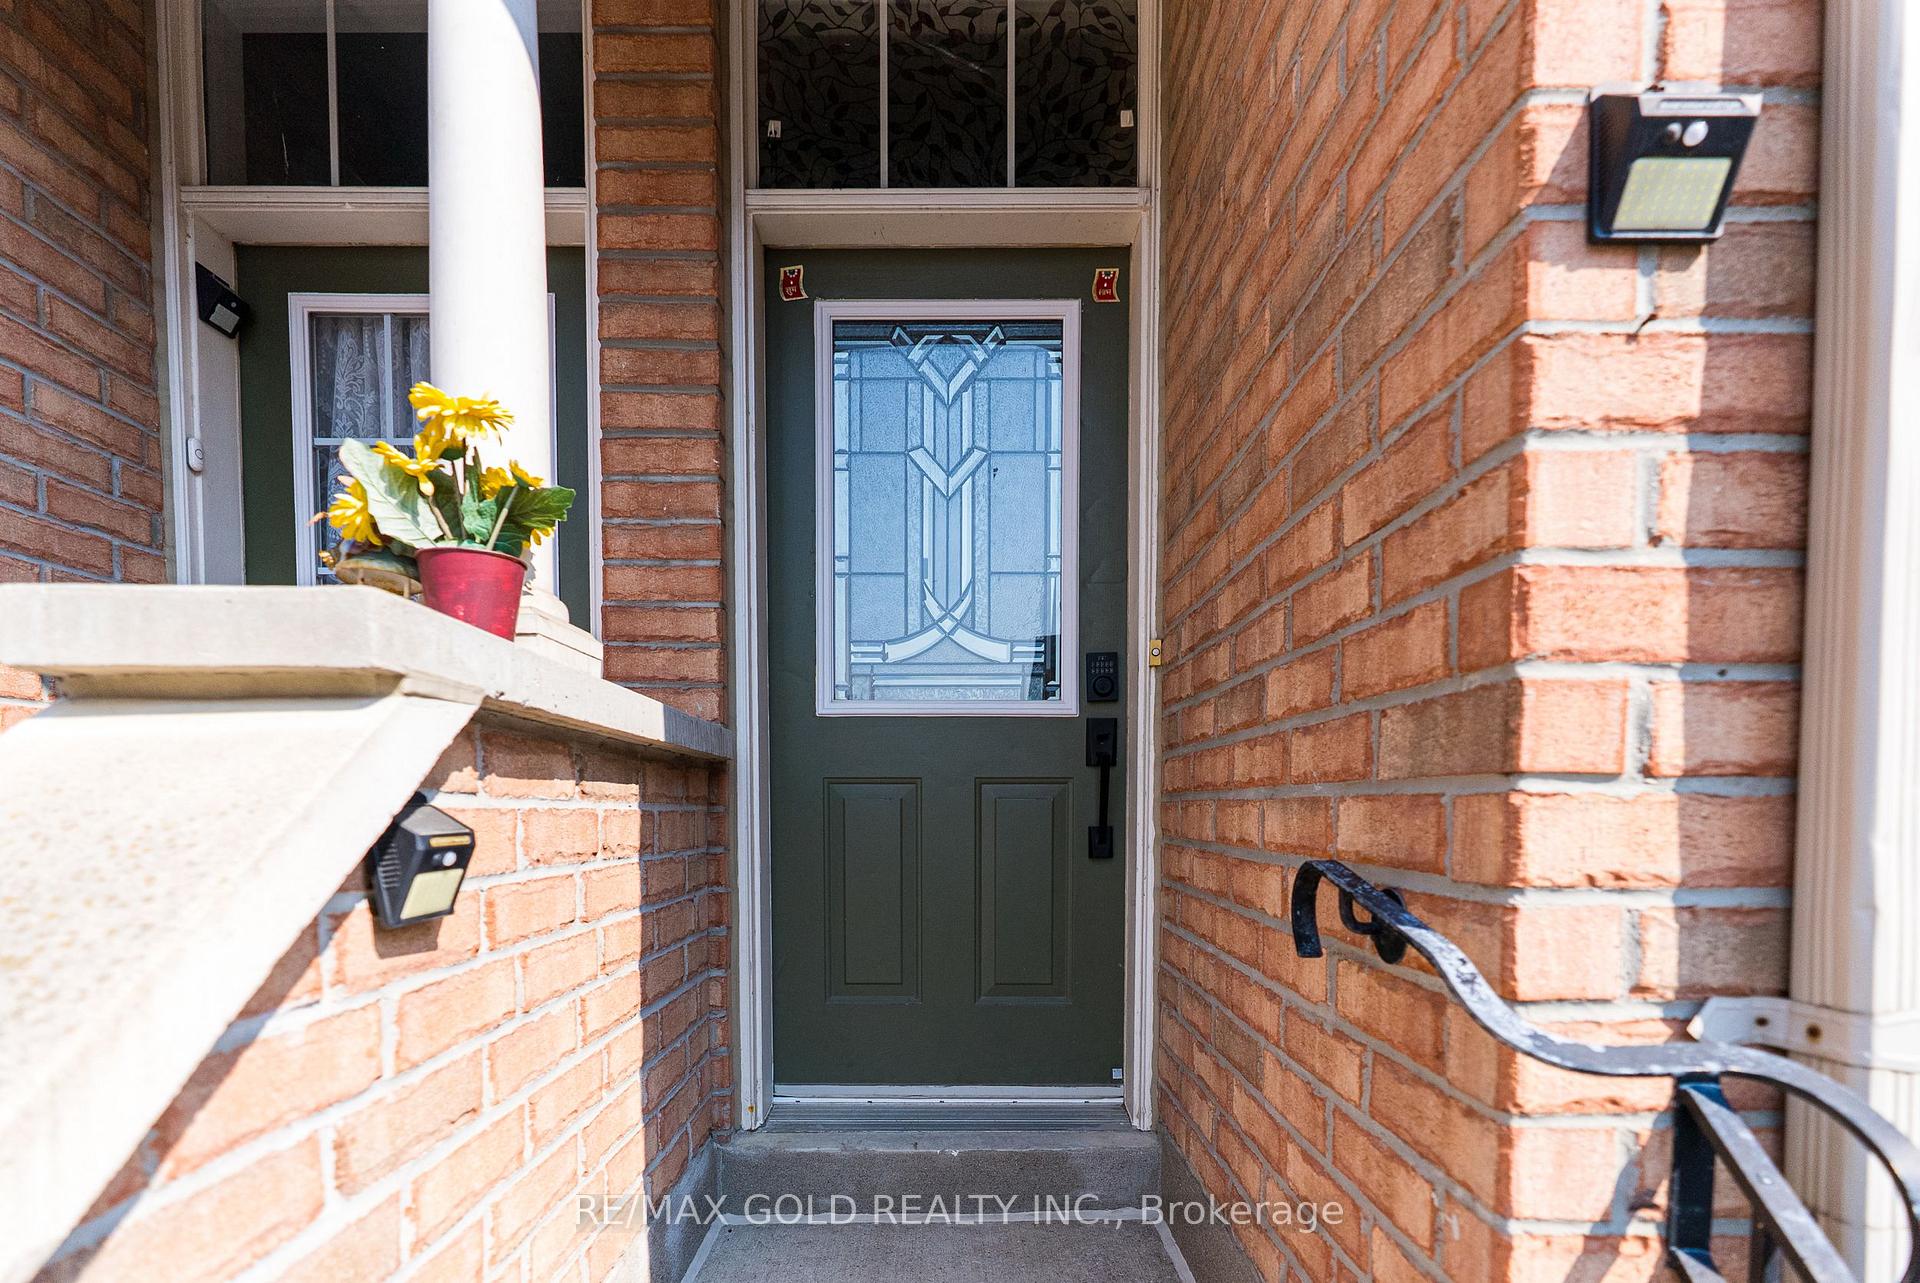 See all 31 photos
Property history
Facts and features
- BasementWalk-out
- ExposureNorth south
- LaundryEnsuite
- LockerNone
- Central air
- Outdoor pool
The homeCondo Townhouse, 3-storey, 1,000–1,199 sq ft
- Type: Condo Townhouse
- Style: 3-storey
- Living space: 1,000–1,199 sq ft
- Basement: Finished with walk-out
- Exposure: North South
InsideEnsuite, Auto garage door remote, Rooms above ground 6
- Laundry: Ensuite
- Features: Auto garage door remote
- Rooms above ground: 6
- Rooms in the basement: 1
- Bedrooms: 3
- Bathrooms: 3
- Kitchens: 1
- Family room: Yes
OutsideBrick, Balcony None
- Exterior: Brick
- Balcony: None
Parking and locker2 Parking (1 garage + 1 drive), Attached, Exclusive
- Spaces: 2 Parking (1 garage + 1 drive)
- Garage: Attached
- Parking type: Exclusive
- Driveway: Private
- Locker: None
Building50 Strathaven Dr Townhomes, Storeys 2, Units 100
- Name: 50 Strathaven Dr Townhomes
- Storeys: 2
- Units: 100
- Registered: 2004
- Condo corporation: 684
- Amenities: Bbqs allowed, outdoor pool, visitor parking
- Pets: Allowed
Heating, water and powerForced air, gas, Central air
- Heating: Forced air, gas
- Cooling: Central air
Costs and taxesTaxes $4,311 a year, Condo fee $561 a month, Common elements included, building insurance included, parking included
- Taxes, 2025: $4,311 a year
- Condo fee: $561 a month
- Fee includes: Common elements included, building insurance included, parking included
- HST: HST included in the price
- Rental items: Hot water tank
Included in the saleExisting (fridge, stove, washer/dryer, dishwasher. all elfs, all window coverings, automatic garage door opener w/ remote.), Not included None
- Included: Existing (fridge, stove, washer/dryer, dishwasher. all elfs, all window coverings, automatic garage door opener w/ remote.)
- Not included: None
NearbyLibrary, park, place of worship, rec./commun.centre, school
- Close to: Library, park, place of worship, rec./commun.centre, school
Listing detailsW12195124, Sold, Jun 4, 2025
- MLS® number: W12195124
- Status: Sold
- Listed on: Jun 4, 2025
- Days on market: 20
- Updated: Jun 24, 2025
- Possession: Flexible
- Occupied by: Owner
- Listing brokerage: RE/MAX GOLD REALTY INC.
About this home
Unit 44, 50 Strathaven Drive, Mississauga (Hurontario), ON L5R 4E7
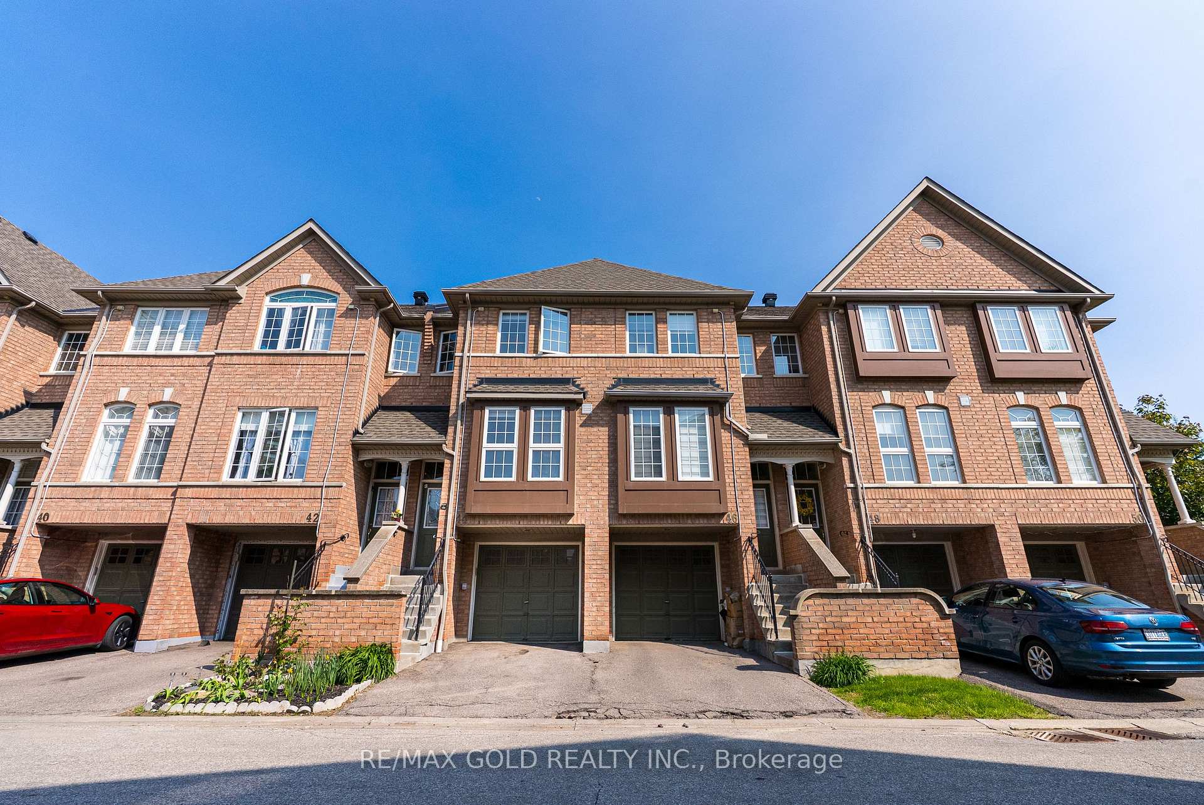
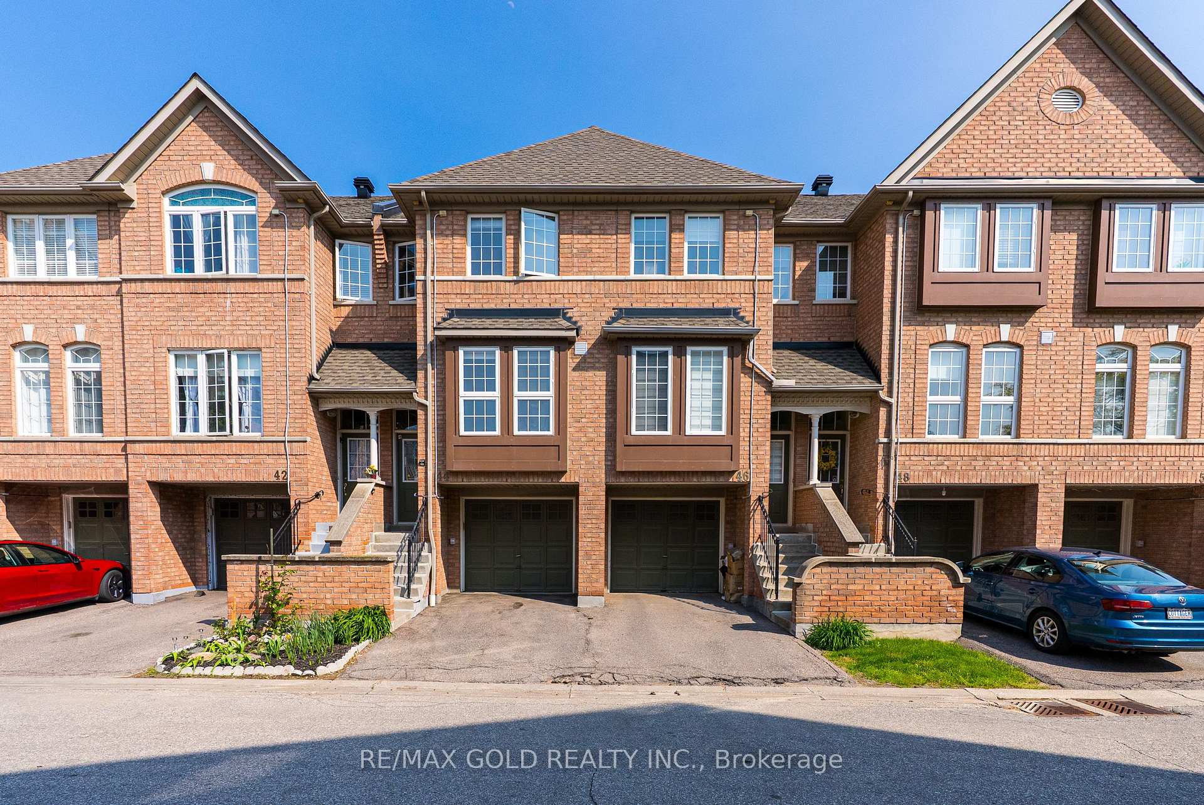
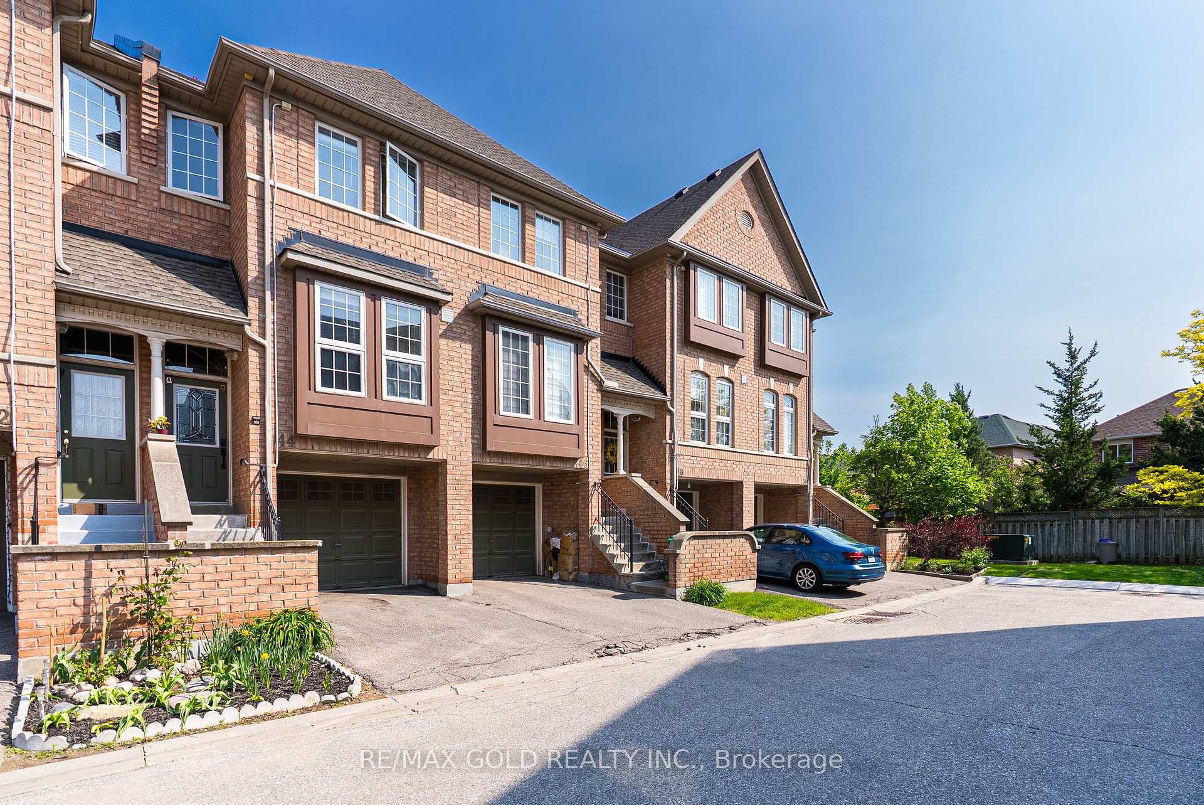
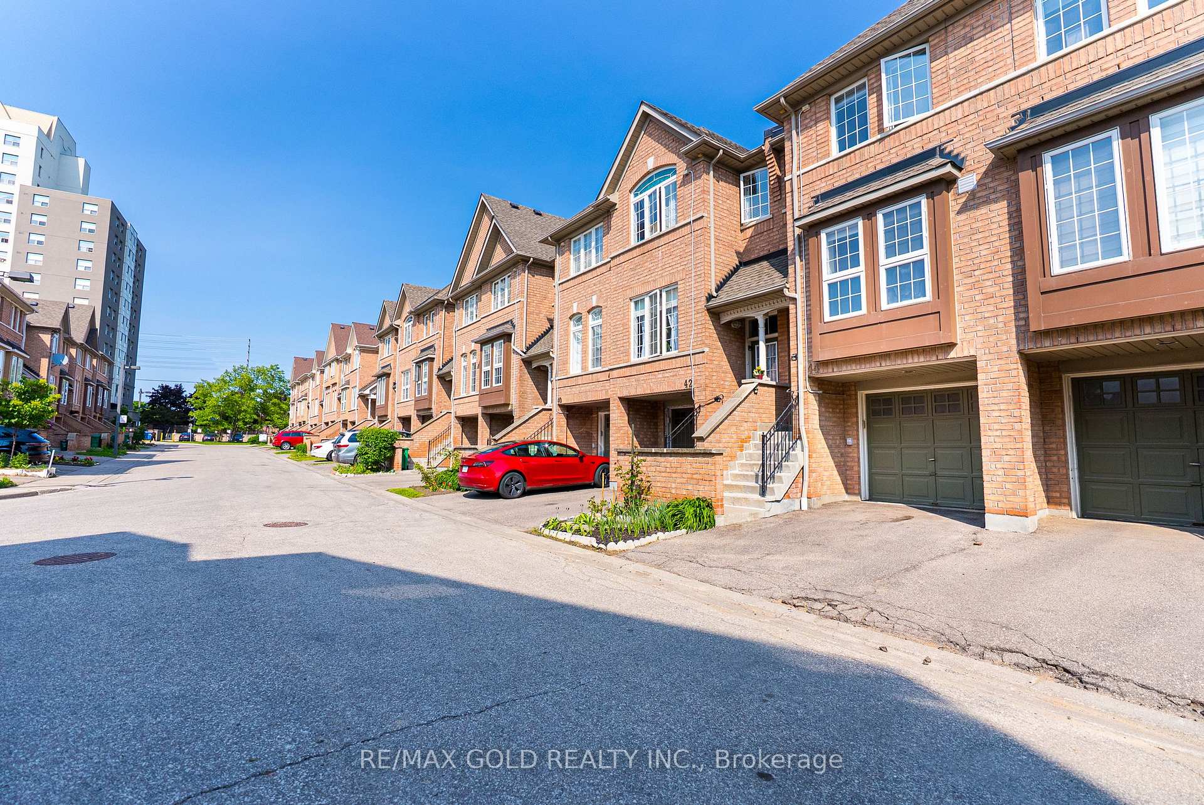
Welcome to this beautifully maintained 3-bedroom townhome, ideally situated in one of Mississauga's most sought-after neighborhoods. Room on the ground-level floor can be used as a 4th bedroom. This move-in-ready home offers a bright and spacious open-concept layout, featuring a modern kitchen with granite countertops, and natural light flowing from front to back-thanks to its no neighbours in front or behind, ensuring added privacy and serene views. Step into the freshly updated interior with brand-new flooring and stairs (2025), fresh paint (2025), new washer & dryer (2023), and a well-maintained AC unit (2020). The fully finished basement provides convenient garage access and a walkout to a sunny, south-facing patio, perfect for outdoor relaxation or entertaining. A private built-in garage offers direct access to the unit, plus an additional parking space on the driveway. Visitor parking is conveniently located just steps away-perfect for hosting family and friends. Enjoy peace of mind in a well-managed complex with excellent amenities, including a swimming pool and playground, ideal for families. Located within walking distance to top-rated schools, public transit, shopping, community centers, and everyday amenities. Plus, with Square One Shopping Centre and major highways (403, 401, 407, and 427) just minutes away, commuting is a breeze, This is an exceptional opportunity to own a stylish and comfortable home in a family-friendly community with everything you need at your doorstep. Don't miss your chance to own in one of Mississauga's finest locations!
Ask about this home
A HOMEH agent will answer your questions about this home.
Know more about 50 Strathaven Dr Townhomes
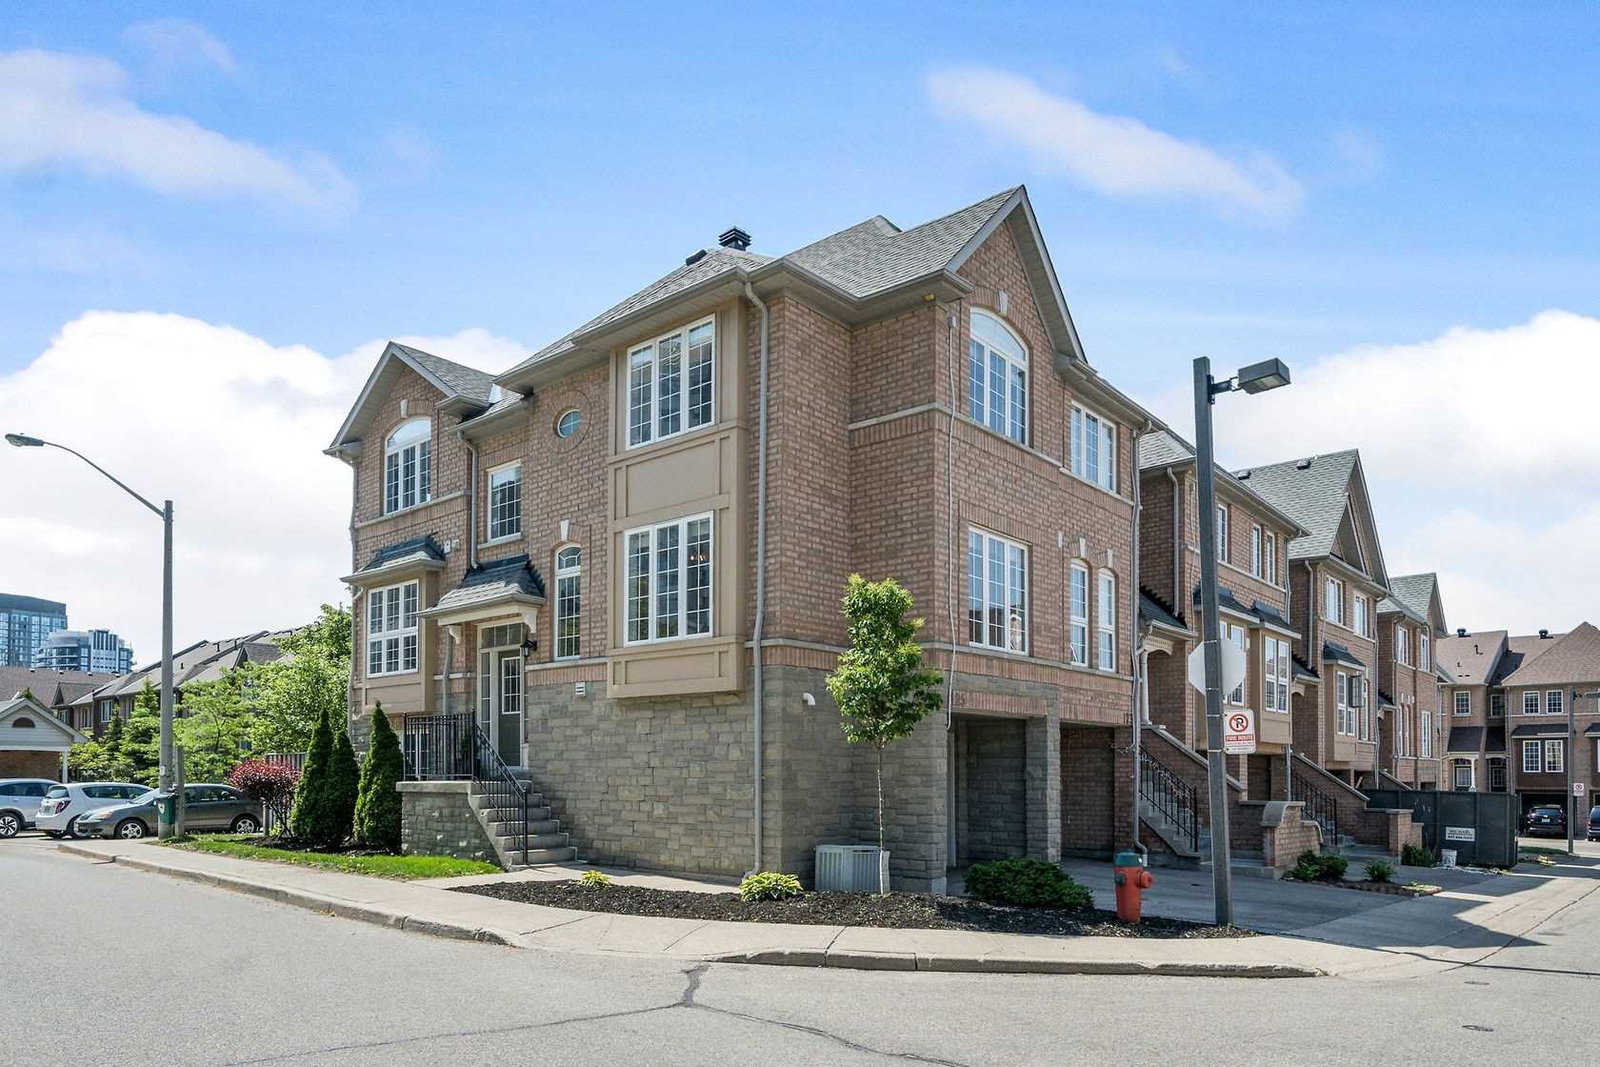
Condo building · 50 Strathaven Drive
50 Strathaven Dr Townhomes is a 2-storey condo with 100 suites, built in 2004. Right now 3 for sale and 1 for rent are on the market here.
- 2storeys
- 100suites
- $573/sq ft
- 2004built
No similar units for sale in 50 Strathaven Dr Townhomes right now.
Around this home
Daily convenience, out of 100, from the distances below
Schools nearby
School rating, out of 10.
Helpful calculators
Your HOMEH agent

"I would see it this week."