

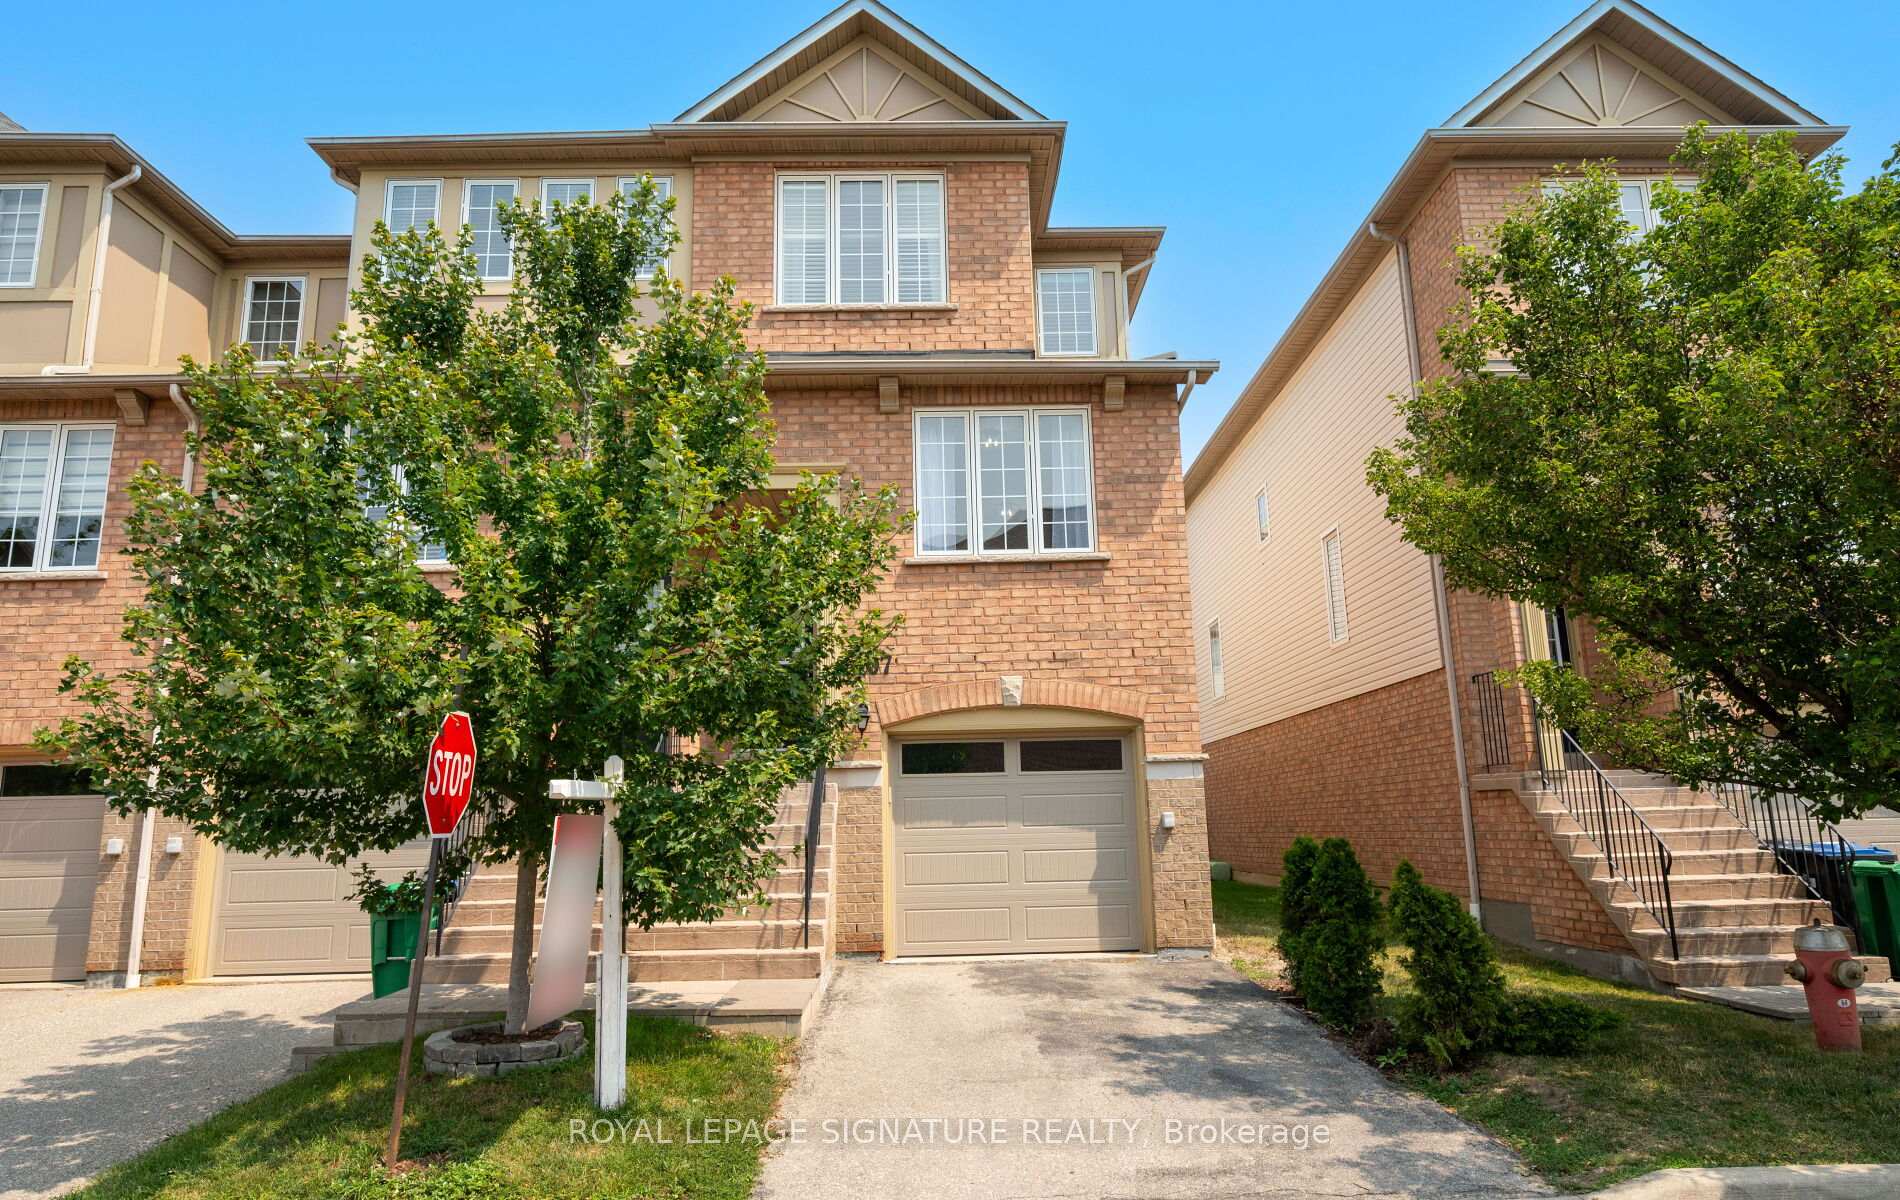
Unit 107, 5055 Heatherleigh Avenue
Unit 107, 5055 Heatherleigh Avenue
 See all 35 photos
Property history
Facts and features
- BasementWalk-out
- Age of home16–30 years
- ExposureEast west
- LaundryEnsuite, room
- Hardwood floors
- Fireplace
- Central air
The homeCondo Townhouse, 3-storey, Age 16–30 years
- Type: Condo Townhouse
- Style: 3-storey
- Age: 16–30 years
- Living space: 1,400–1,599 sq ft
- Basement: Finished, walk-out
- Exposure: East West
InsideFireplace Yes, natural gas, Hardwood, Ensuite, laundry room, lower level
- Fireplace: Yes, natural gas
- Flooring: Hardwood
- Laundry: Ensuite, laundry room, lower level
- Features: Central vacuum, ventilation system, water heater
- Security: Alarm system, carbon monoxide detectors, smoke detector
- Rooms above ground: 8
- Bedrooms: 3
- Bathrooms: 3
- Kitchens: 1
- Family room: Yes
OutsideBrick, stone, Asphalt shingle, Concrete
- Exterior: Brick, stone
- Roof: Asphalt shingle
- Foundation: Concrete
- Balcony: Juliette
Parking and locker2 Parking (1 garage + 1 drive), Built-in, Exclusive
- Spaces: 2 Parking (1 garage + 1 drive)
- Garage: Built-in
- Parking type: Exclusive
- Driveway: Private
- Locker: None
BuildingScollard Court Townhomes, Storeys 2, Units 100
- Name: Scollard Court Townhomes
- Storeys: 2
- Units: 100
- Registered: 2007
- Condo corporation: 648
- Amenities: Visitor parking
- Pets: Allowed
Heating, water and powerForced air, gas, Central air
- Heating: Forced air, gas
- Cooling: Central air
Costs and taxesTaxes $5,242 a year, Condo fee $310 a month, Common elements included, building insurance included, parking included
- Taxes, 2025: $5,242 a year
- Condo fee: $310 a month
- Fee includes: Common elements included, building insurance included, parking included
- HST: No HST
- Rental items: Hot water tank, reliance $38.46, telus security system $50.85/mth
- Under contract: Hot water tank-gas
Included in the saleAll existing appliances including: ss fridge, ss stove, ss microwave rangehood, ss dishwasher, washer, dryer, freezer in garage, all blinds and drapery rods, all elf's, all built-in shelving, all closet organizers, cvac and all related equipment. t.v. wall mounts, gdo and remote. children's climbing gym (optional), 3 sets of baby/pet gates, cvac and all related equipment., Wall mounted t.v.'s, gym equipment in garage
- Included: All existing appliances including: ss fridge, ss stove, ss microwave rangehood, ss dishwasher, washer, dryer, freezer in garage, all blinds and drapery rods, all elf's, all built-in shelving, all closet organizers, cvac and all related equipment. t.v. wall mounts, gdo and remote. children's climbing gym (optional), 3 sets of baby/pet gates, cvac and all related equipment.
- Not included: Wall mounted t.v.'s, gym equipment in garage
NearbyGreenbelt/conservation, hospital, public transit, place of worship, school bus route
- Close to: Greenbelt/conservation, hospital, public transit, place of worship, school bus route
Listing detailsW12327627, Sold, Aug 6, 2025
- MLS® number: W12327627
- Status: Sold
- Listed on: Aug 6, 2025
- Days on market: 16
- Updated: Aug 22, 2025
- Possession: Flexible
- Occupied by: Owner
- Listing brokerage: ROYAL LEPAGE SIGNATURE REALTY
About this home
Unit 107, 5055 Heatherleigh Avenue, Mississauga (East Credit), ON L5V 2R8
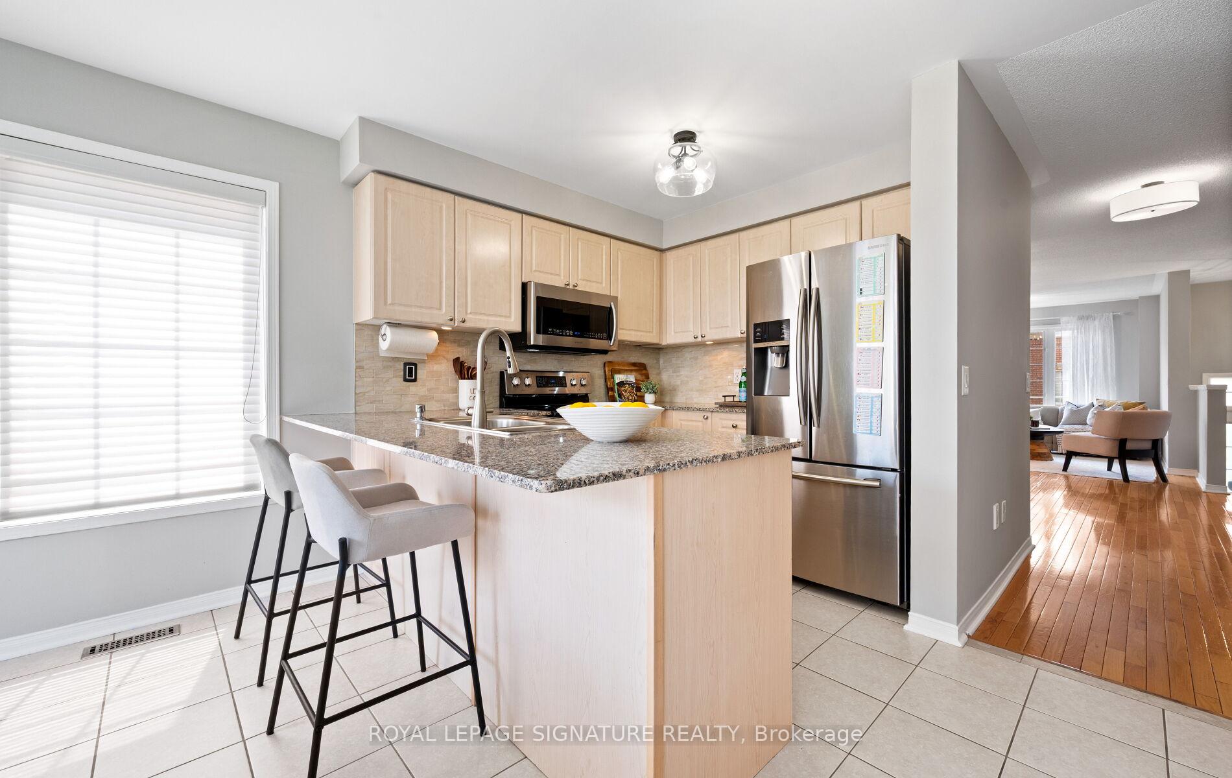
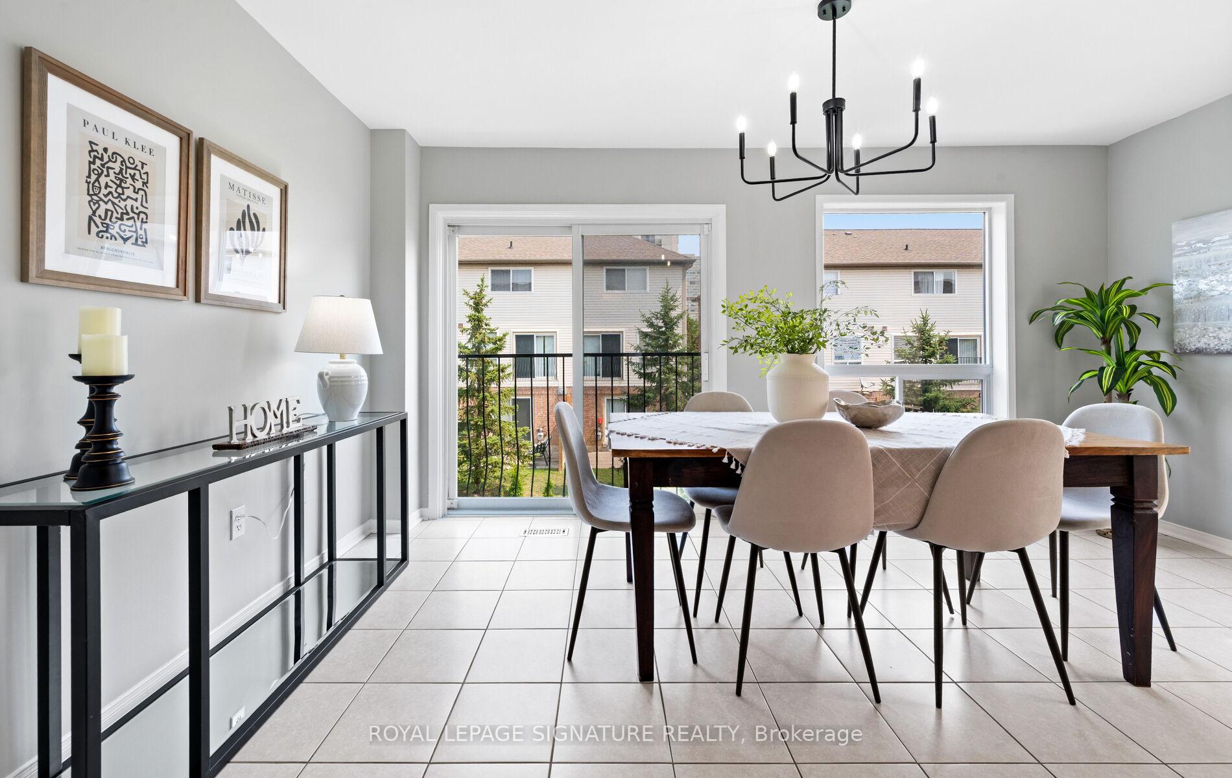
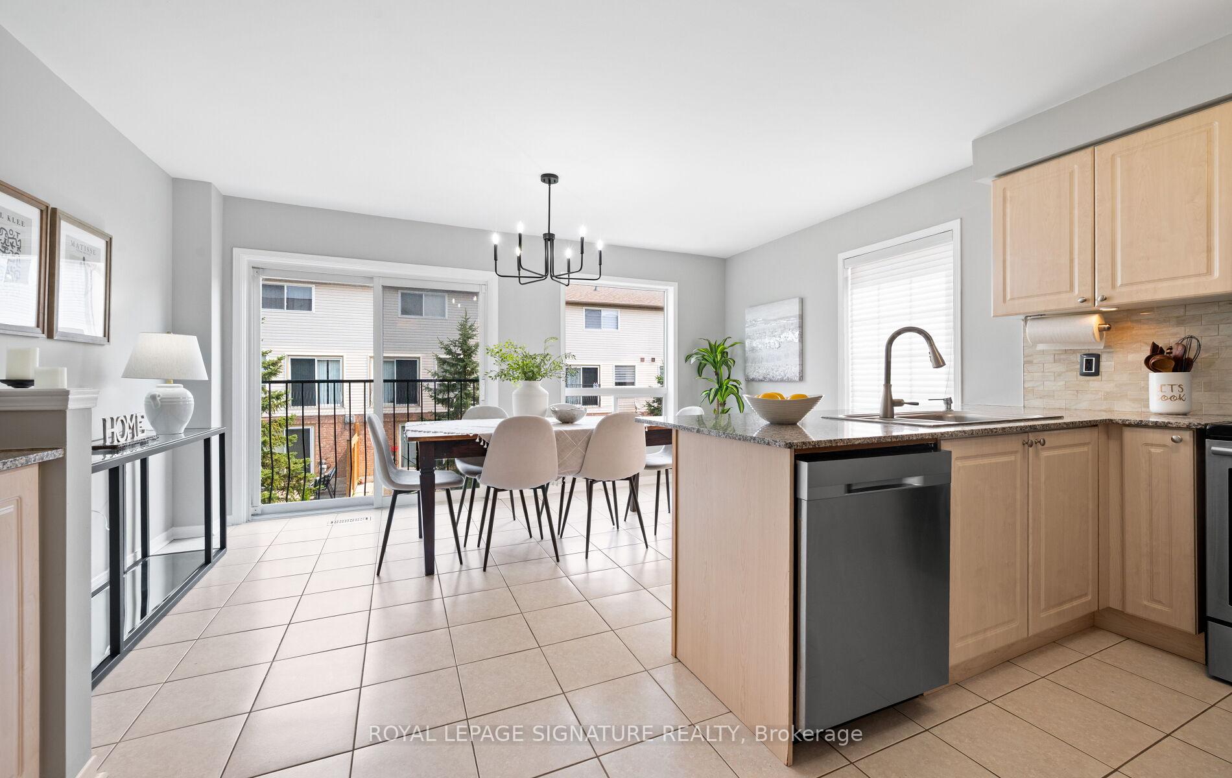
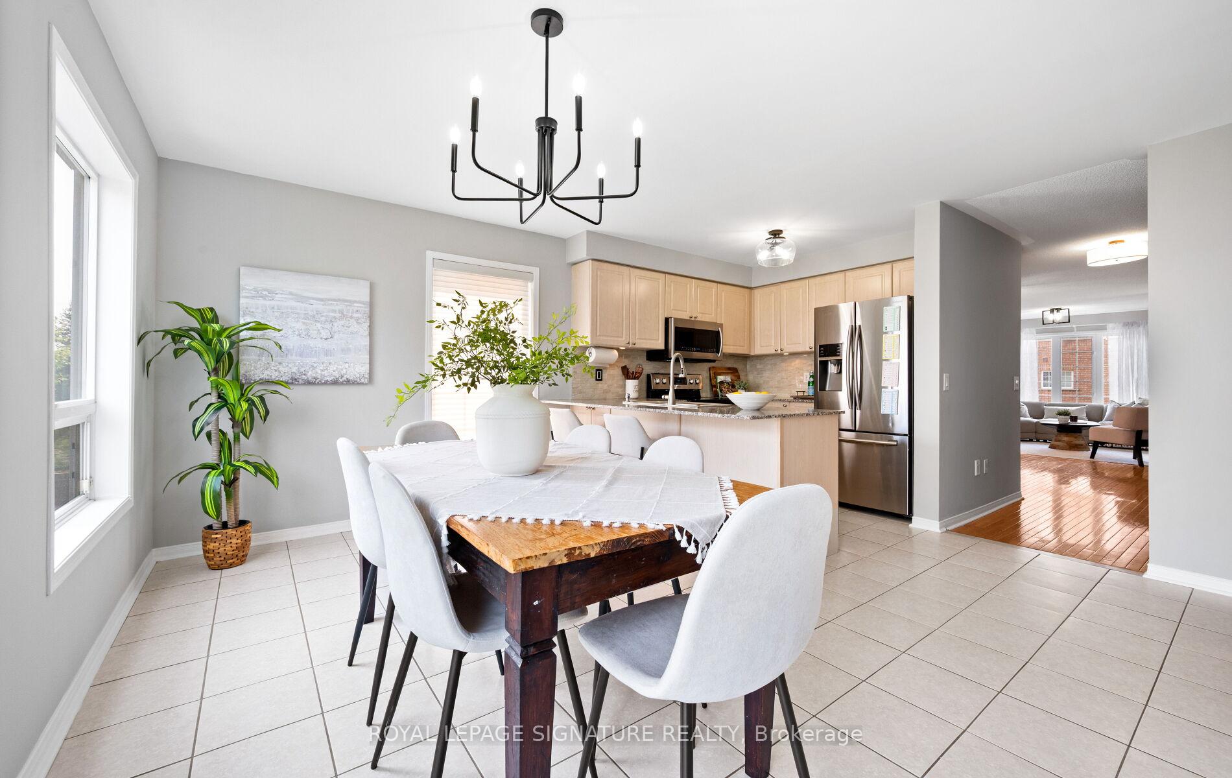
Welcome to this Rare and Upgraded End-Unit Townhome with nearly 1900 Sqft of Finished living space. This development features an Ageless Brick and Stone Exterior. Enjoy a Sunny and Bright home at all times of day with E,S & W Exposures. This Spacious, Upgraded and Extremely well cared for property is the one you've been waiting for! Your upgrades include: Granite Kitchen Counters, SS Appliances, Renovated Primary Ensuite Bathroom, Updated Main Bathroom, Renovated Powder Room, Renovated Rec Room, Custom California Closet Organizers in all Bedrooms, Mirrored Closet Doors, Hardwood and Laminate floors, Freshly Painted 2025, Upgraded Lighting Throughout. Your generous eat-in kitchen has ample space for large sit down family dinners for 10+ people. Plenty of space! Without the need for a duplicated dining room area, you're free to use this entire space as an extra large living room. On the upper level you'll enjoy an extra large primary suite with laminate floors and wall-to-wall closets, California Closet Organizers, mirrored doors and a renovated ensuite bathroom. Two additional bedrooms also feature ample closet space with organizers and have access to an additional upgraded 4 pc bath. On the lower level you'll find direct access to your oversized *WIDE* garage, a self contained laundry room with storage, and a ground-level family room or flex space with gas fireplace and walk-out access to your private backyard patio. Private Driveway - no sharing with neighbours. This home is part of a family-friendly community with low maintenance fees covering landscaping, snow removal, roof, windows, steps and other exterior maintenance. Just minutes from Square One, Heartland, Hwy 403/401 and the future LRT. Easy access to public transit, schools, shops, restaurants, great schools, community centre, Celebration Square, Living Arts Centre and more!
Ask about this home
A HOMEH agent will answer your questions about this home.
Know more about Scollard Court Townhomes
Condo building · 5055 Heatherleigh Avenue
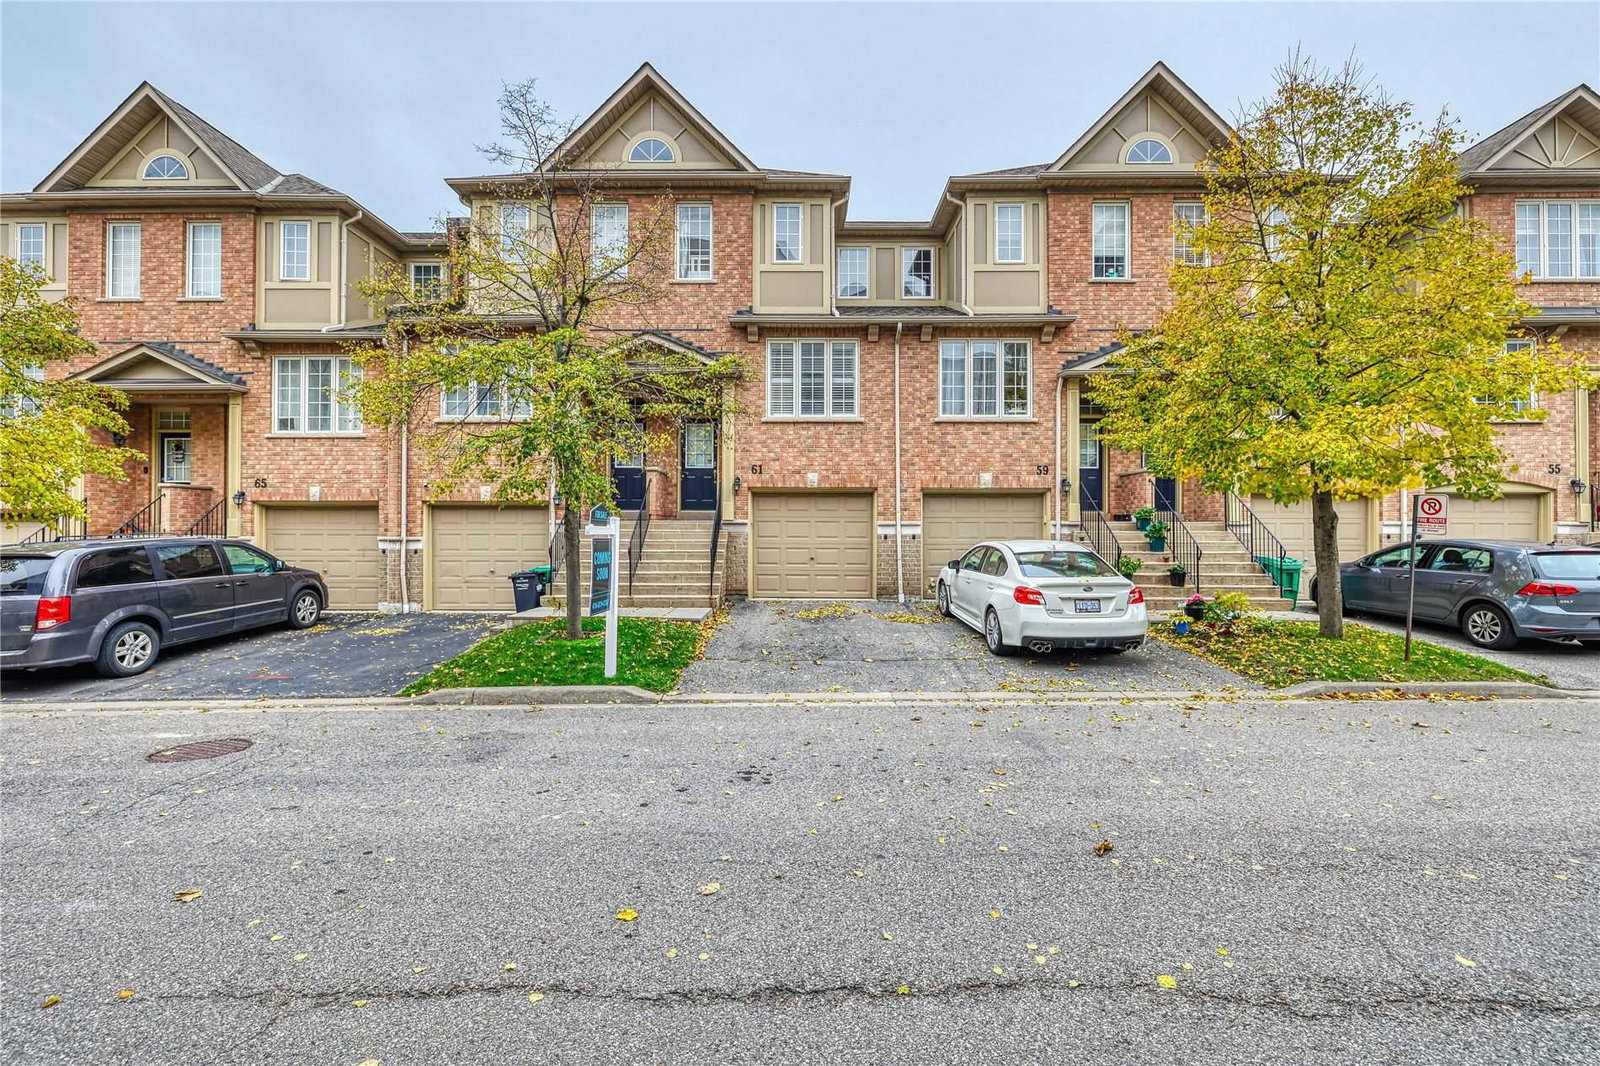
Scollard Court Townhomes is a 2-storey condo with 100 suites, built in 2007 by Unknown. Right now 1 for rent is on the market here.
- 2storeys
- 100suites
- $554/sq ft
- 2007built
No similar units for sale in Scollard Court Townhomes right now.
Around this home
Daily convenience, out of 100, from the distances below
Schools nearby
School rating, out of 10.
Helpful calculators
Your HOMEH agent

"I would see it this week."