

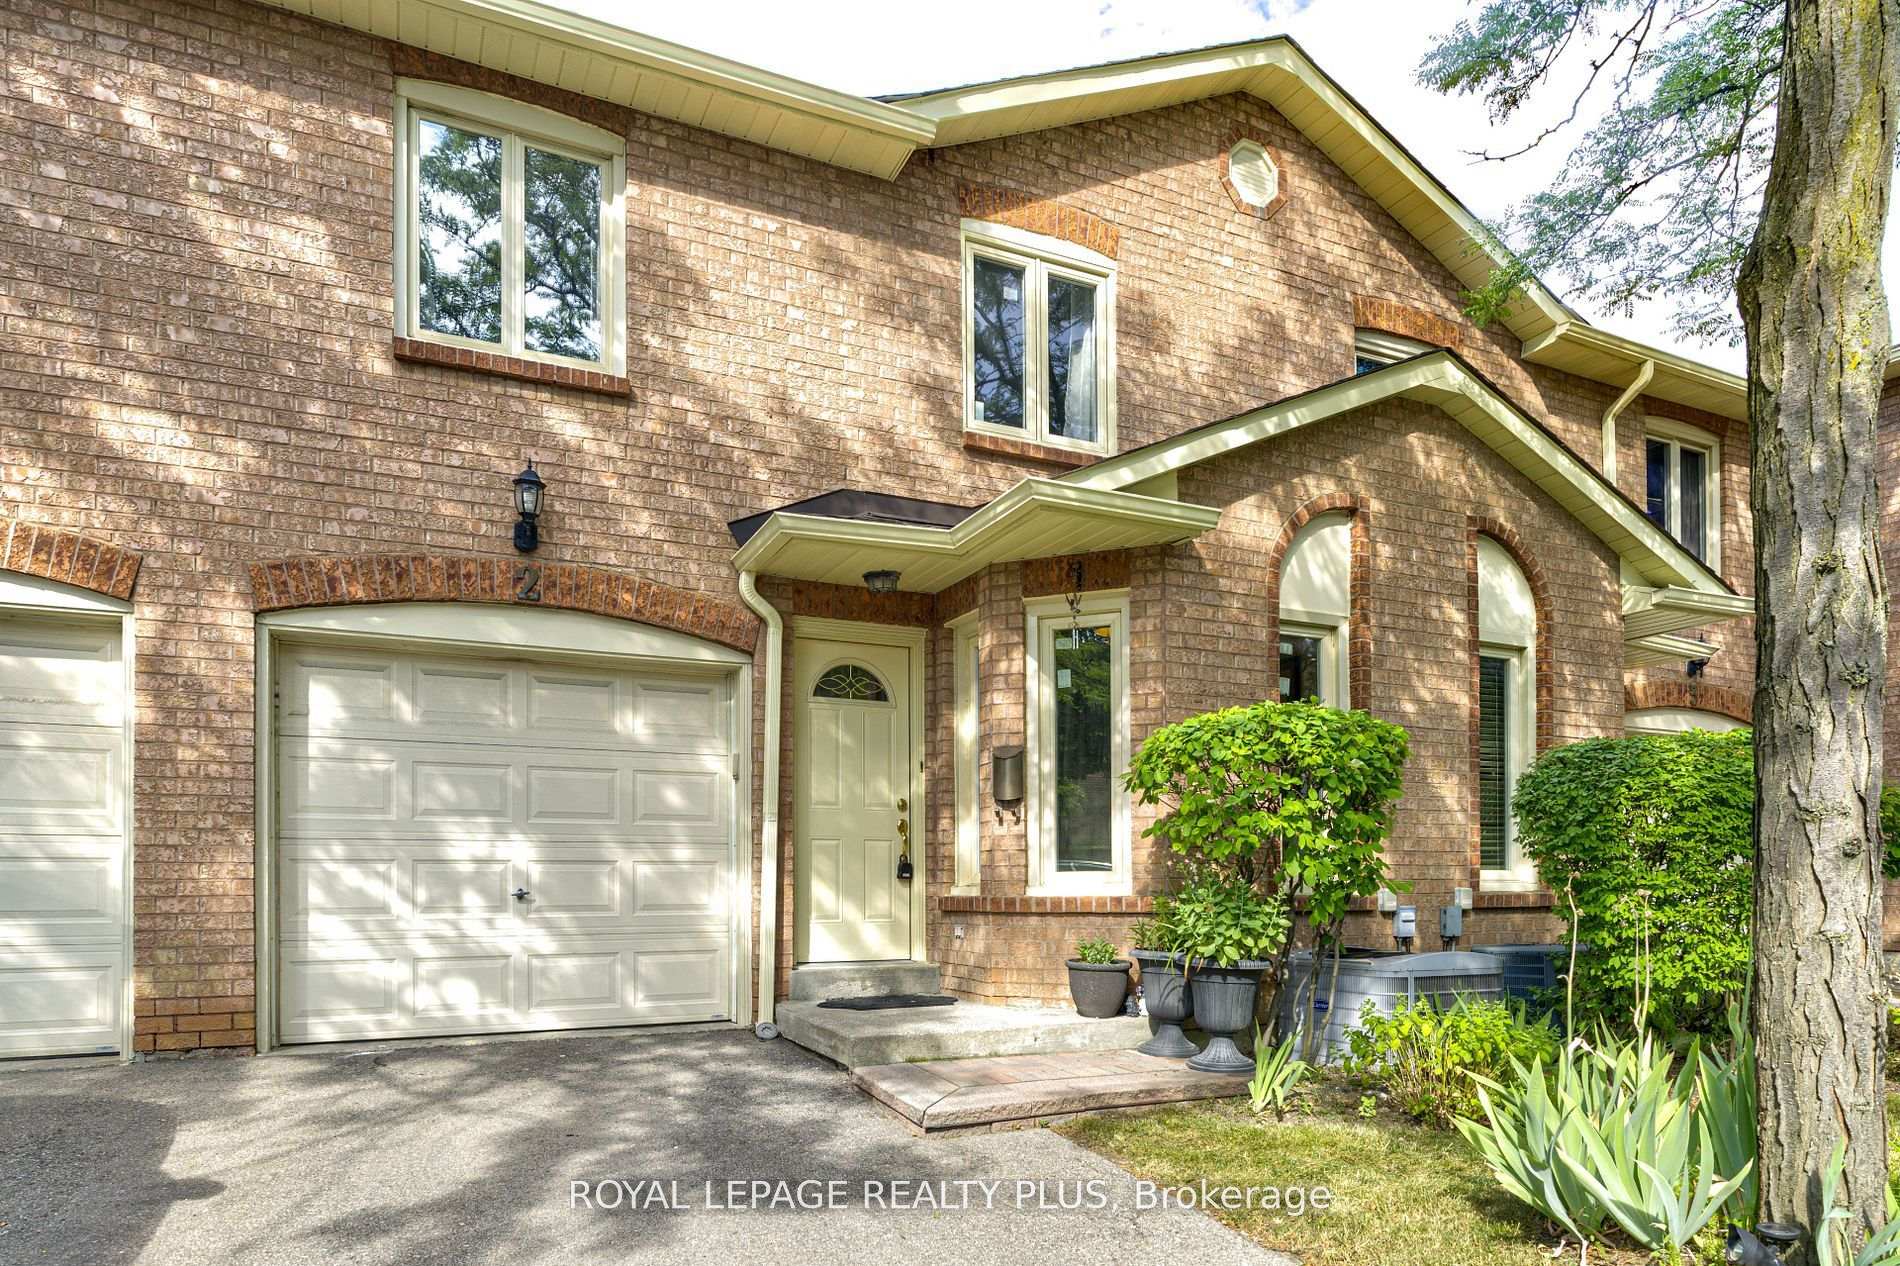
Unit 2, 5020 Delaware Drive
Unit 2, 5020 Delaware Drive
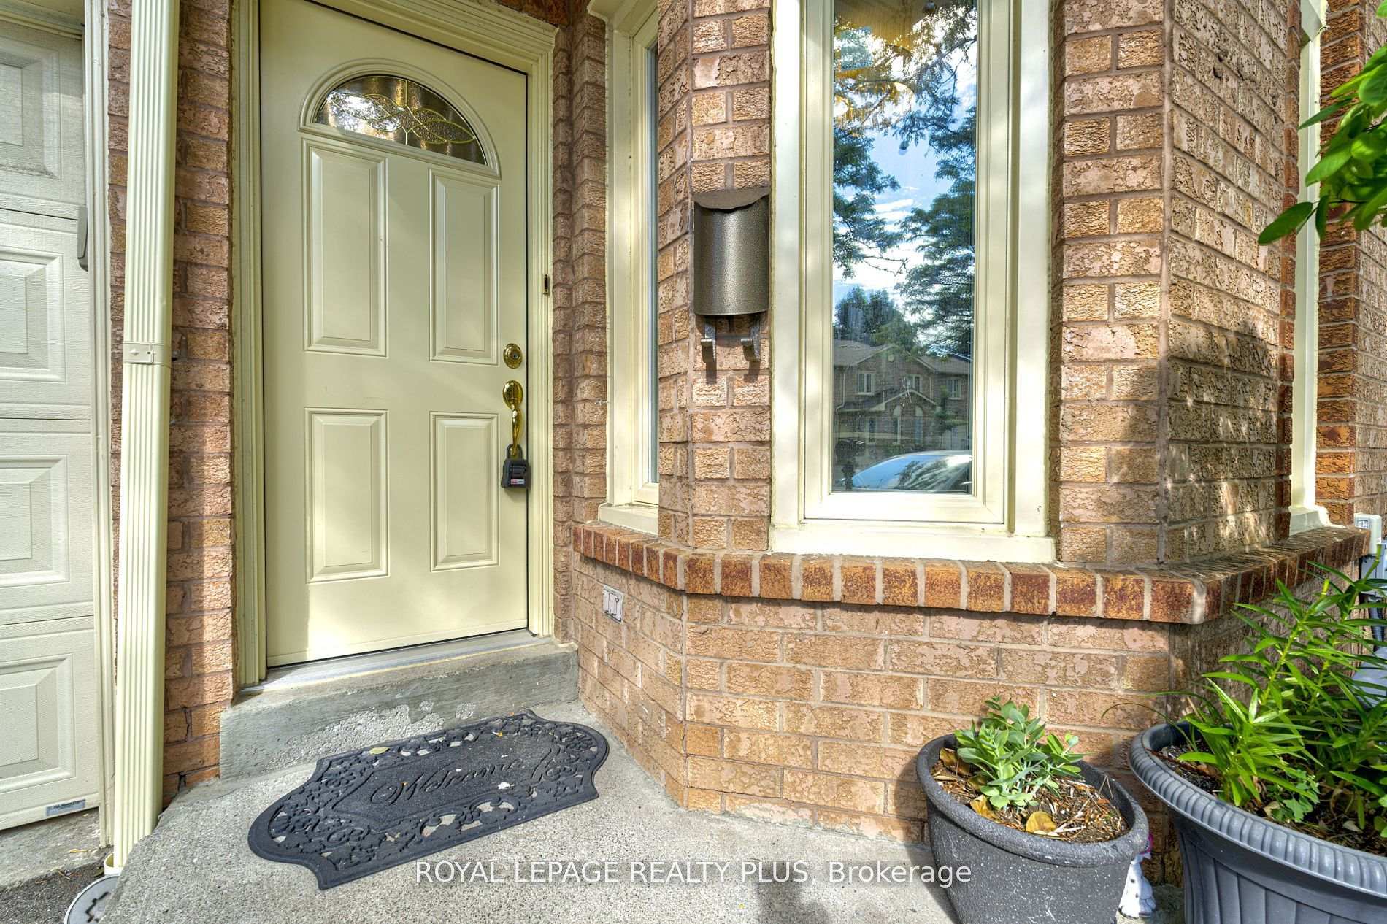
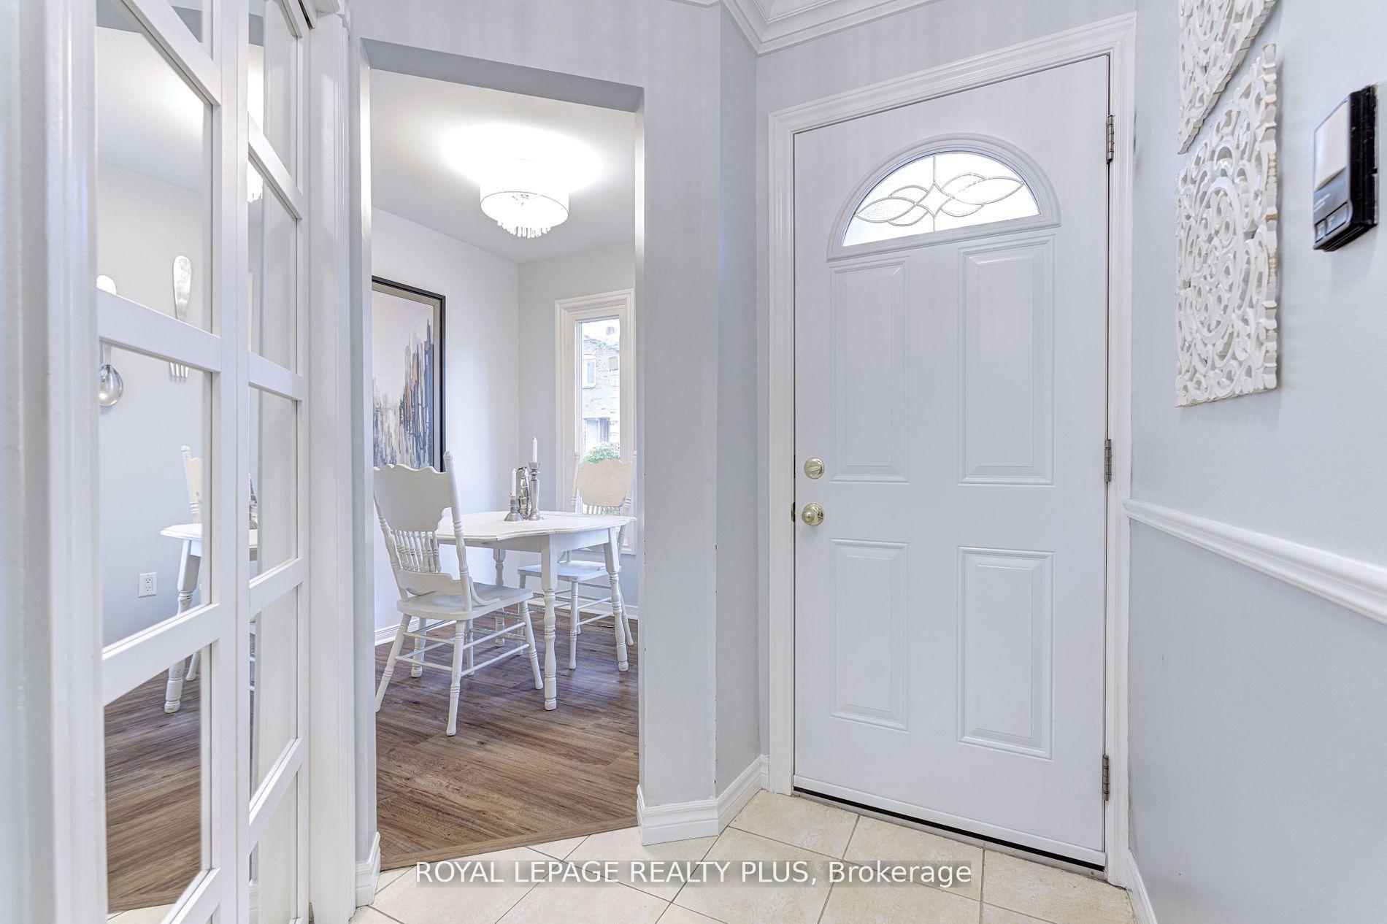
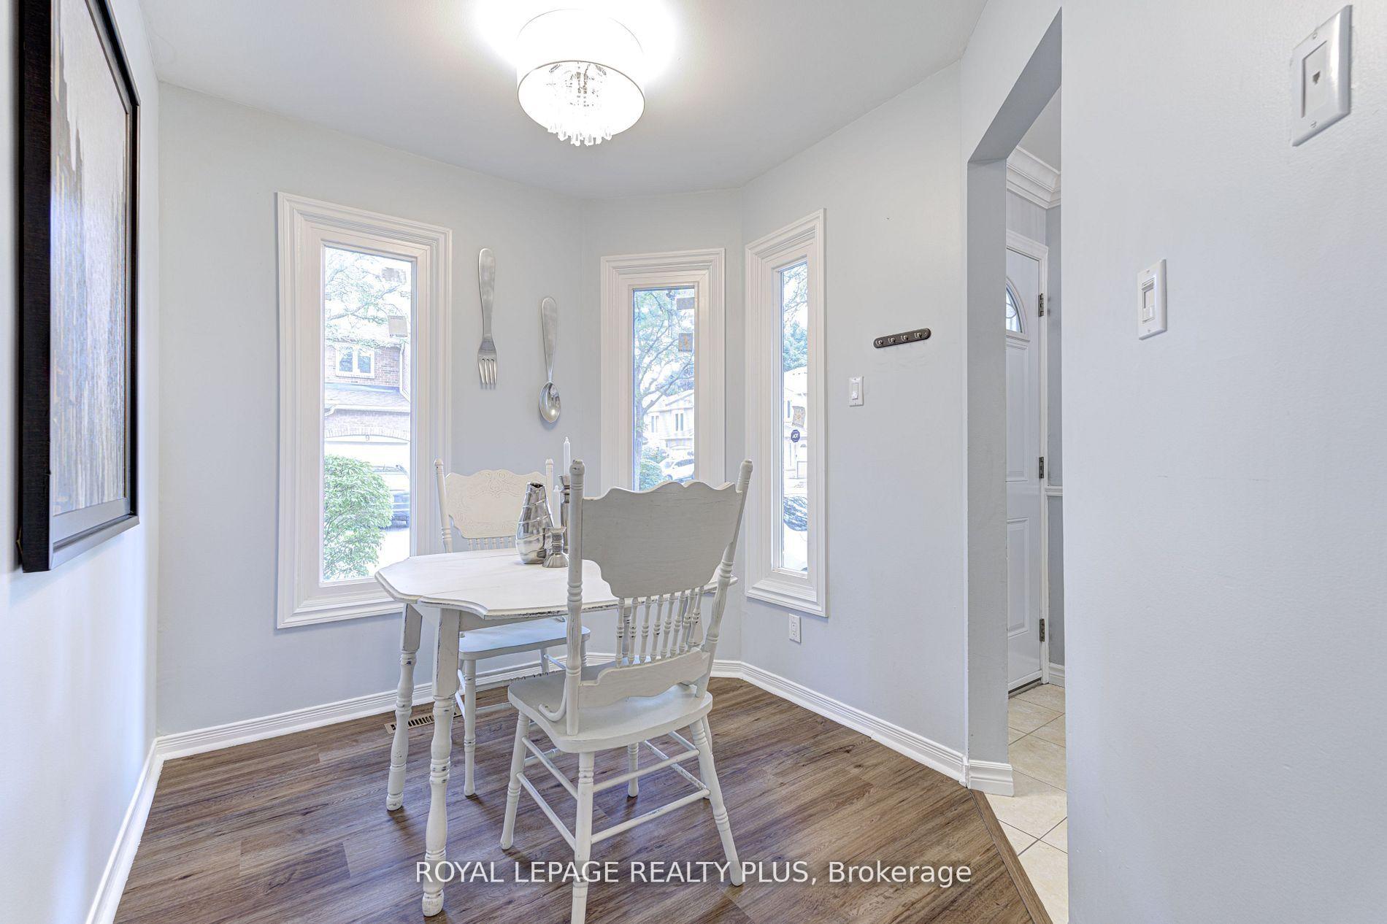
 See all 33 photos
Property history
- $799,900SuspendedList: 2025-06-05|End: 2025-07-03|28 daysW12197869
- $849,900TerminatedList: 2025-05-05|End: 2025-06-05|31 daysW12126001
- $799,000TerminatedList: 2025-04-02|End: 2025-05-05|33 daysW12056720
Facts and features
- BasementFinished
- ExposureSouth
- LaundryEnsuite
- LockerEnsuite
- Hardwood floors
- Central air
The homeCondo Townhouse, 2-storey, 1,400–1,599 sq ft
- Type: Condo Townhouse
- Style: 2-storey
- Living space: 1,400–1,599 sq ft
- Basement: Finished
- Exposure: South
InsideHardwood, Broadloom, Ensuite, lower level, Water heater
- Flooring: Hardwood, Broadloom
- Laundry: Ensuite, lower level
- Features: Water heater
- Rooms above ground: 6
- Rooms in the basement: 2
- Bedrooms: 3
- Bathrooms: 4
- Kitchens: 1
OutsideBrick, Balcony None
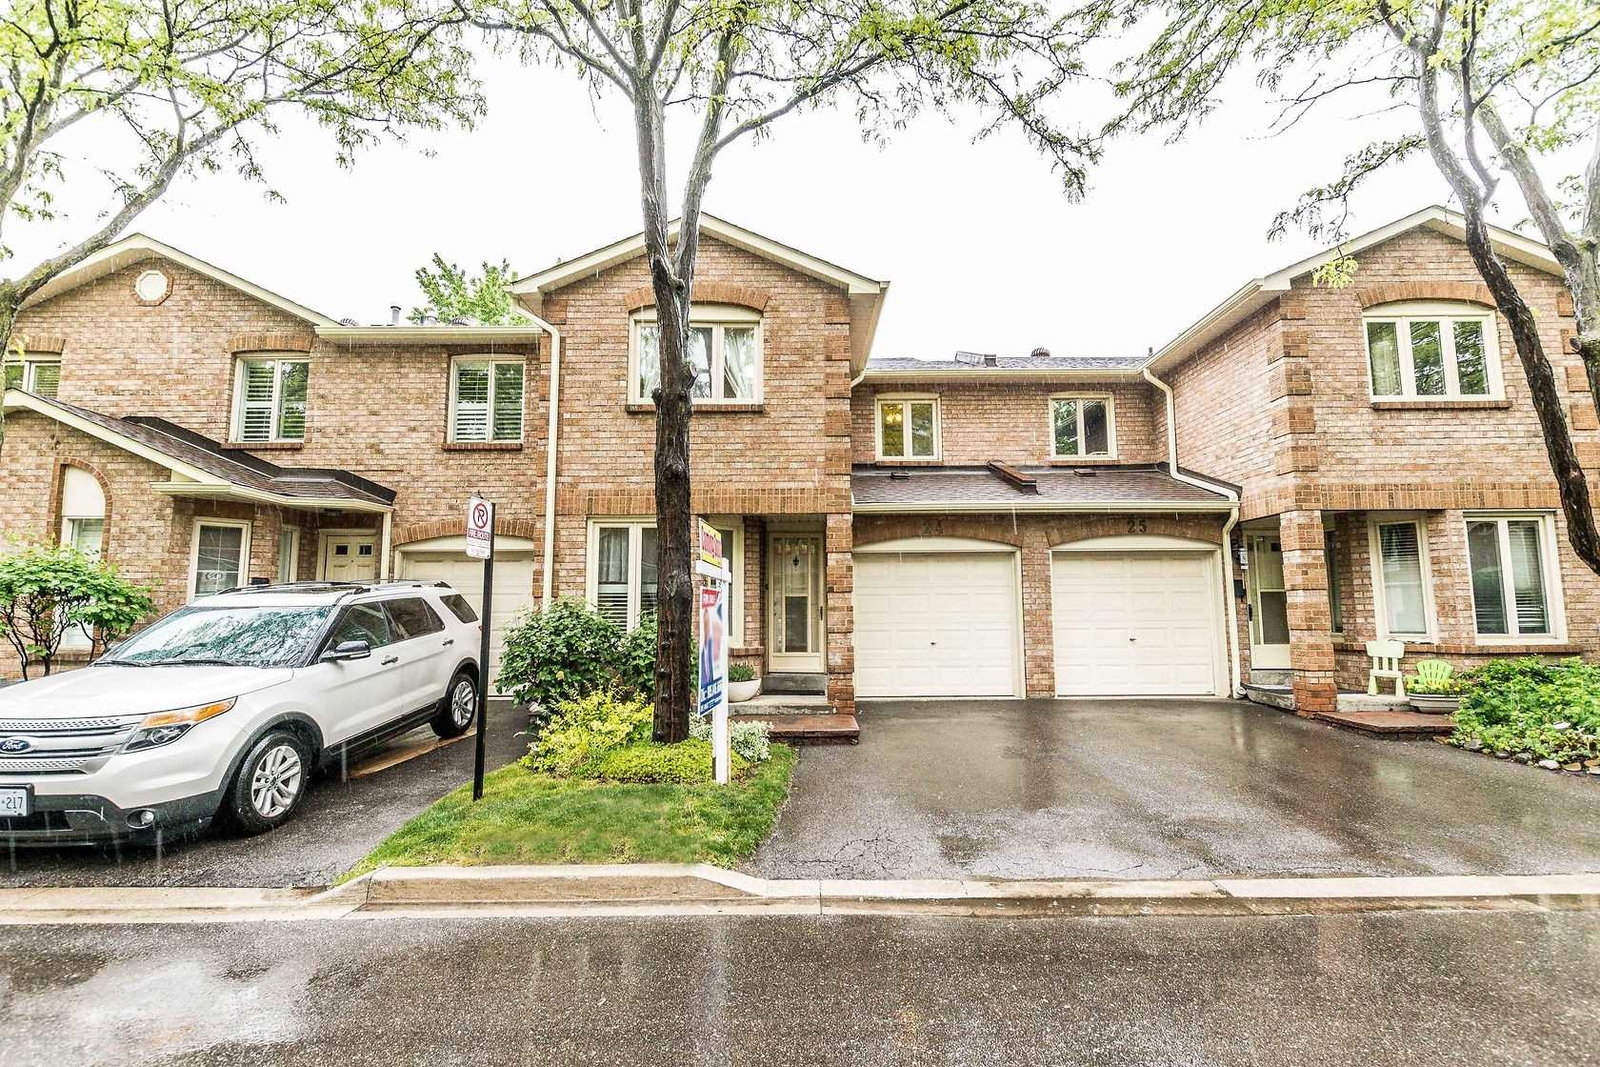
- Exterior: Brick
- Balcony: None
Parking and locker2 Parking (1 garage + 1 drive), Attached, Exclusive
- Spaces: 2 Parking (1 garage + 1 drive)
- Garage: Attached
- Parking type: Exclusive
- Driveway: Private
- Locker: Ensuite
Building5020 Delaware Drive Townhomes, Storeys 2, Units 54
- Name: 5020 Delaware Drive Townhomes
- Storeys: 2
- Units: 54
- Registered: 1988
- Condo corporation: 288
- Pets: Allowed
Heating, water and powerForced air, gas, Central air
- Heating: Forced air, gas
- Cooling: Central air
Costs and taxesTaxes $3,572 a year, Condo fee $563 a month, Common elements included, building insurance included, parking included
- Taxes, 2024: $3,572 a year
- Condo fee: $563 a month
- Fee includes: Common elements included, building insurance included, parking included
- HST: HST included in the price
- Rental items: Hwt
Included in the saleS/s stove, s/s fridge, washer,dryer&all light fixtures.
- Included: S/s stove, s/s fridge, washer,dryer&all light fixtures.
Listing detailsW12126001, Terminated, May 5, 2025
- MLS® number: W12126001
- Status: Terminated
- Listed on: May 5, 2025
- Days on market: 31
- Updated: Jun 5, 2025
- Possession: 30-59 days
- Occupied by: Owner
- Listing brokerage: ROYAL LEPAGE REALTY PLUS
About this home
Unit 2, 5020 Delaware Drive, Mississauga (Hurontario), ON L4X 3C5
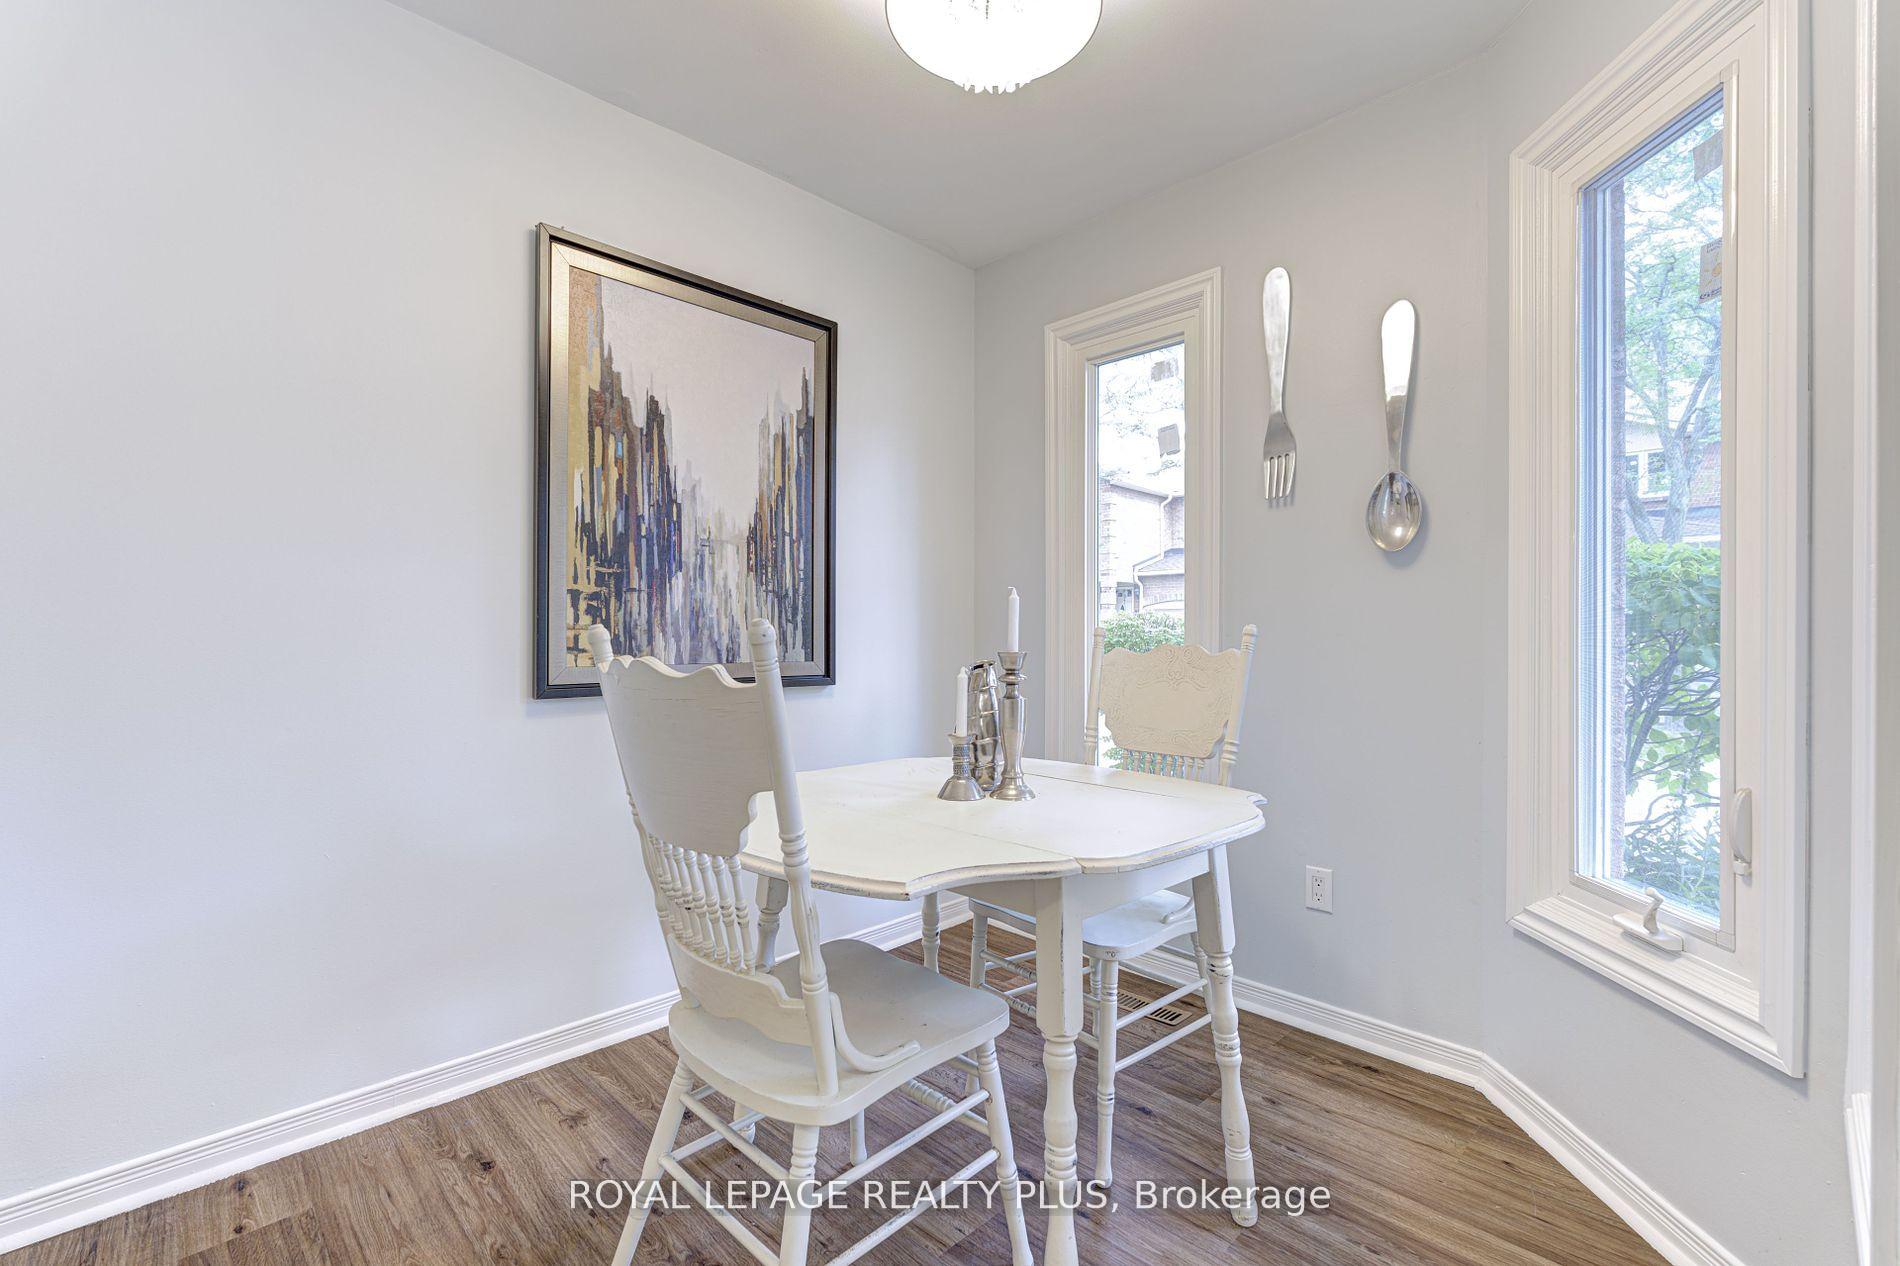
Discover this stunning 3bed 4 bath Home, situated in one of Mississauga most sought after communities. Offering over 2000+ sq ft of fully finished living space including basement. The spacious sun-filled open concept main living area boasts a separate eat-in Kitchen, main floor powder room, separate dining area, hardwood flooring, smooth ceiling, crown moulding and an accent wall. Perfect for both relaxing and entertaining, while the private backyard provides a serene space to unwind. The upstairs features a fantastic layout with three generously sized bedrooms bathed in natural light with updated bathrooms. The primary bedroom is a true retreat complete with a 4-pc ensuite and ample closet space. The fully finished basement includes a separate bedroom room with a large recreation room, perfect for guests or extended family, with a separate updated 4-pc bath and dedicated laundry area with newer washer/dryer. link by garage on one side.This townhouse is situated within minutes of easy access to major hiways-401,403,410, 407,QEW and Pearson Airport. Steps away from public transit and future LRT. 1 Bus access to Sq 1 Shopping, Kipling Station, Sheridan College and the Airport. A well managed intimate community based complex with a dedicated children playground and visitors parking. Maintenance fees include: snow removal, roof repair, window repair and all exterior structural repairs, landscaping, window cleaning and condo insurance. Don't miss this rare opportunity to own a 3 bedroom-4 bath townhouse in one of Mississauga most desirable communities.
Ask about this home
A HOMEH agent will answer your questions about this home.
Know more about 5020 Delaware Drive Townhomes
Condo building · 5020 Delaware Drive
5020 Delaware Drive Townhomes is a 2-storey condo with 54 suites, built in 1988. No units are on the market here right now.
- 2storeys
- 54suites
- 1988built
No similar units for sale in 5020 Delaware Drive Townhomes right now.
Around this home
Daily convenience, out of 100, from the distances below
Schools nearby
School rating, out of 10.
Helpful calculators
Your HOMEH agent

"I would see it this week."